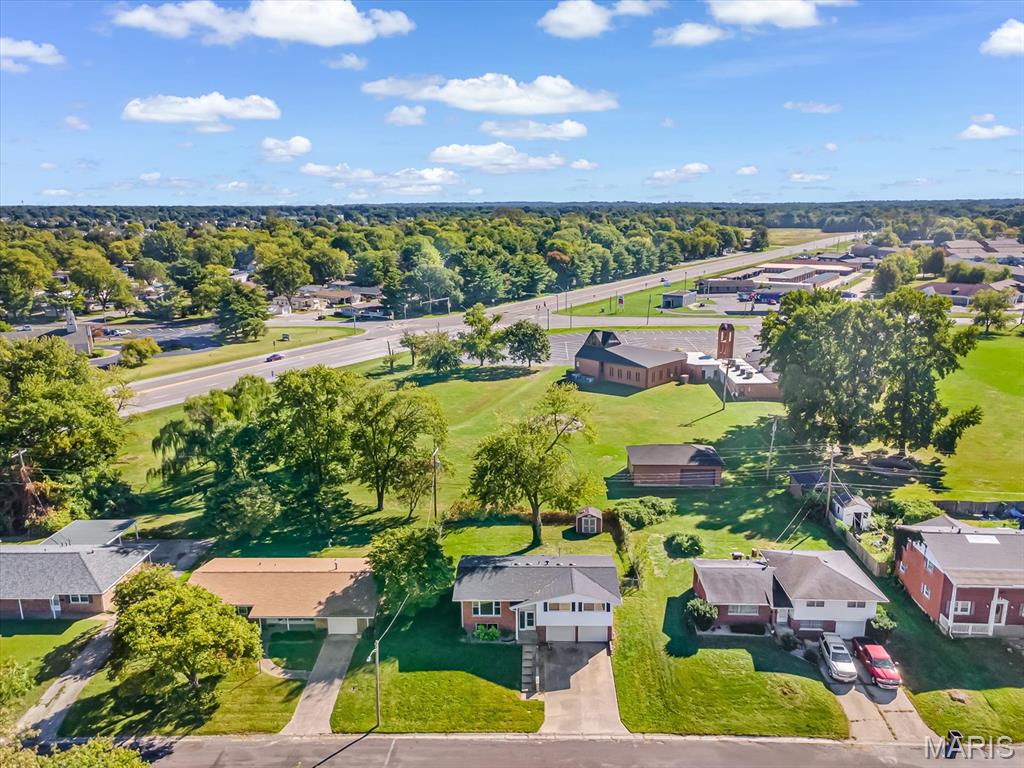
10 President Way
About this property
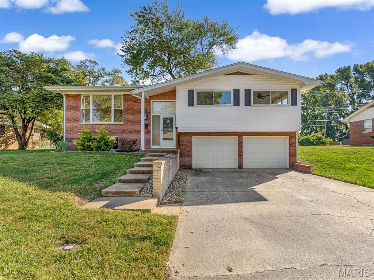
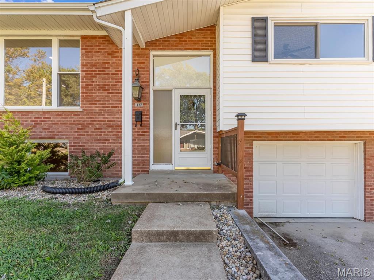
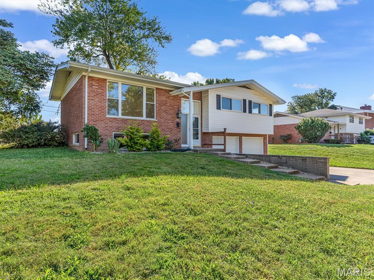
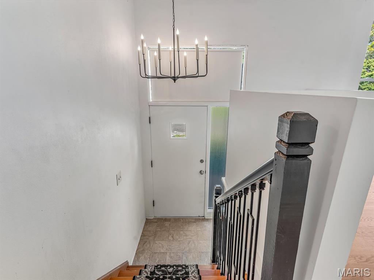
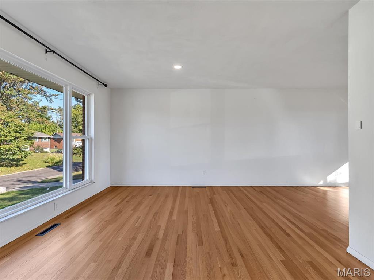
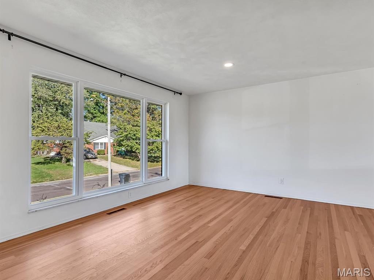
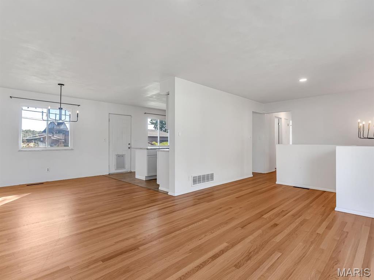
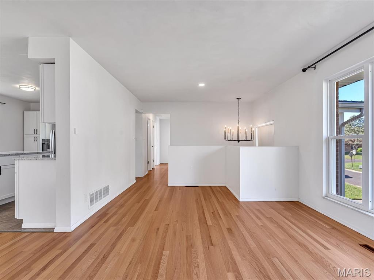
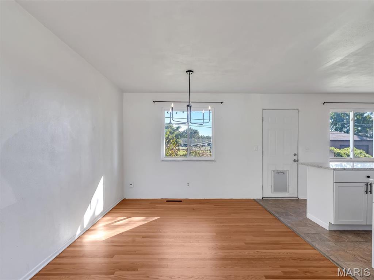
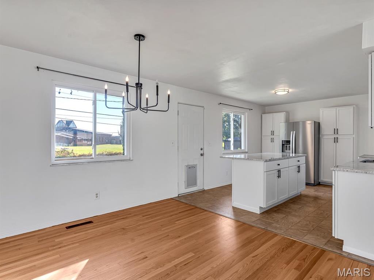
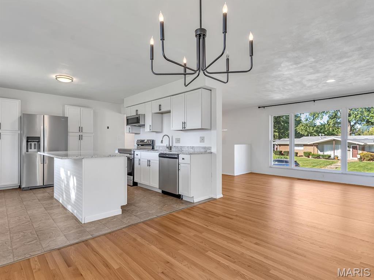
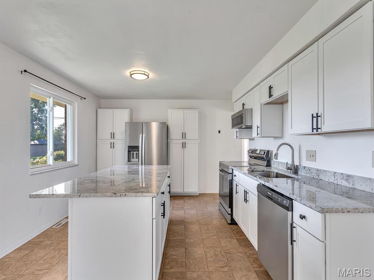
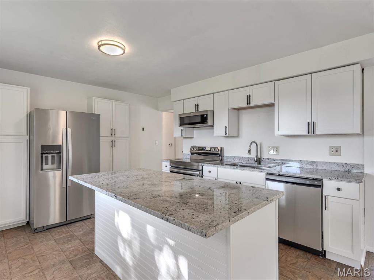
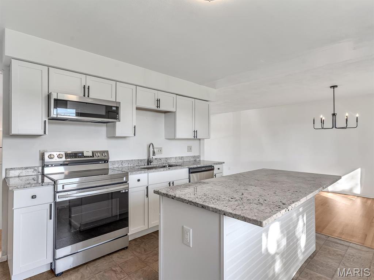
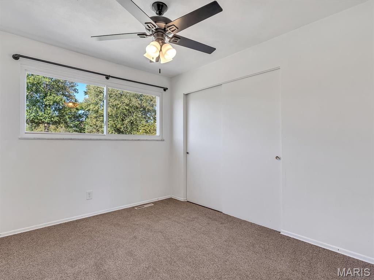
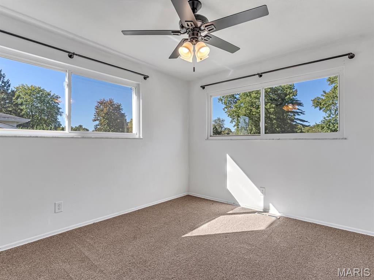
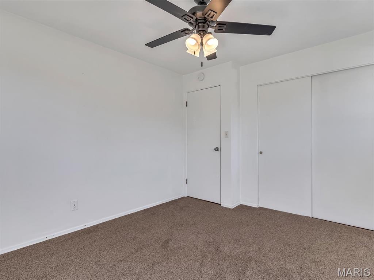
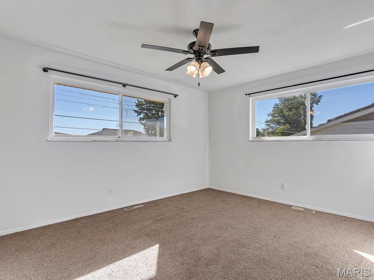
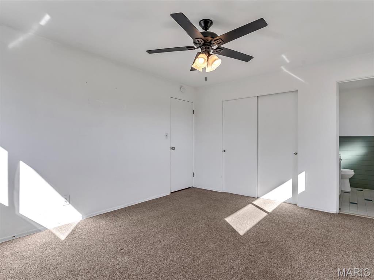
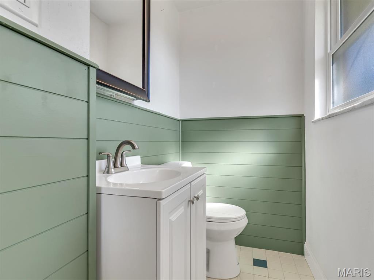
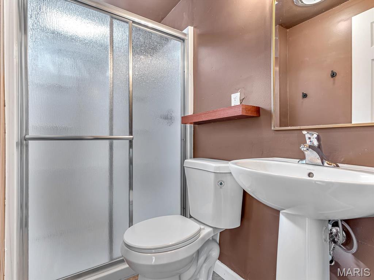
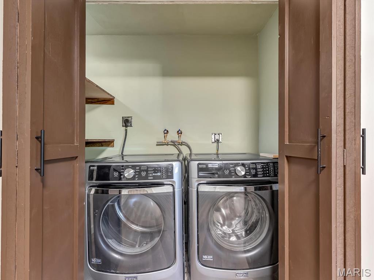
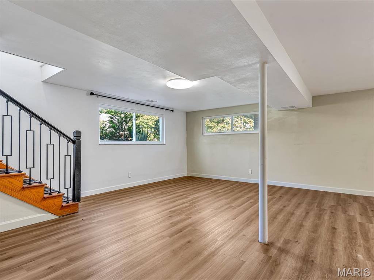
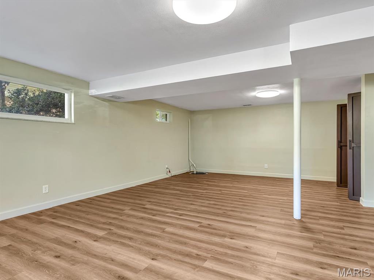
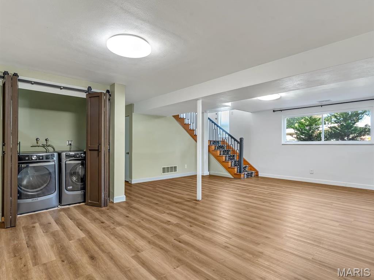
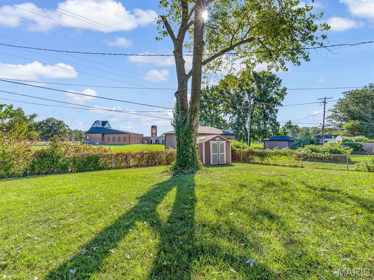
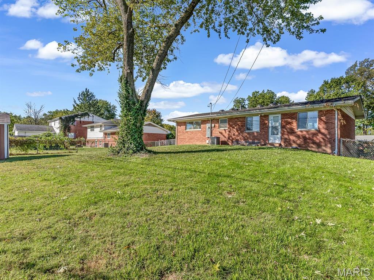
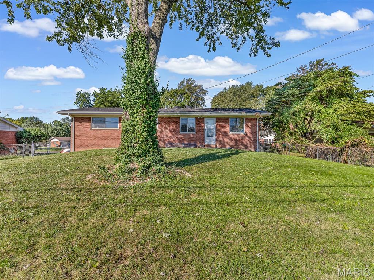
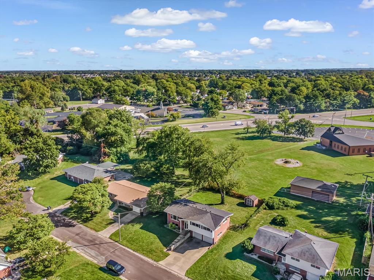
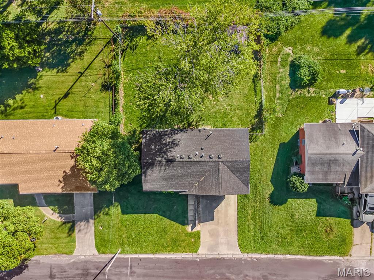
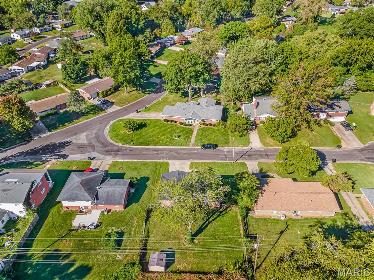
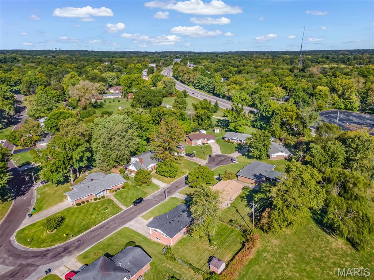
Welcome home to this immaculate, sun-filled brick split-level offering the perfect blend of modern updates, affordability, and exceptional convenience. Located just minutes from local schools, shopping, healthcare facilities, and public transit-and a quick 24-minute commute to Scott AFB-this move-in-ready property has everything you need. Main Level Highlights:Inviting Living Spaces: Beautiful hardwood flooring sweeps through the living room, dining area, and hallway, illuminated by oversized, updated windows that flood the home with natural light.Modernized Lighting: Updated light fixtures and ceiling fans installed throughout. Chef-Inspired Kitchen: Features sleek white cabinetry, durable granite countertops, stainless steel appliances, and a central island with seating for three. Comfortable Bedrooms & Baths: The hall bath is beautifully updated with a full tub/shower combination. The primary bedroom includes a custom closet organizer alongside an updated primary half-bath complete with stylish wainscoting.Lower Level & Garage: Expansive Family Room: A massive lower-level living area provides ideal space for movie nights, hobbies, or entertaining. Second Bath & Laundry: Features a dedicated laundry closet and a 3/4 bathroom with a walk-in shower. Finished 2-Car Garage: Direct lower-level access leads to a garage equipped with automatic openers and built-in storage.Outdoor Amenities: Fully fenced backyard featuring a handy garden shed for extra storage. Passed Occupancy Inspection. Water heater, sump pump, lower-level flooring and insulation installed within past 2 years. Listing broker has attempted to offer accurate data & info is deemed reliable but not guaranteed. Square footage may not be accurate. Buyers & agents are responsible for verifying accuracy. Schedule your showing today!
Features and Additional Information
Baths
Presented By 573 Realty Group


Area Information
| St. Clair County | Schickedanz 7th Add
Schools in the Area
-
turned_in
Elementary SchoolBELLEVILLE DIST 118
-
turned_in
Middle SchoolBELLEVILLE DIST 118
-
turned_in
High SchoolBelleville High School-West
Want to See More Listings in the Area?
Brokerage: Century 21 Advantage