 New Listing

Description
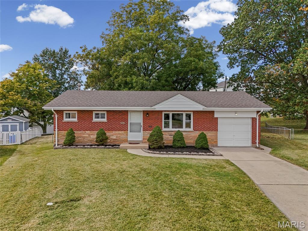
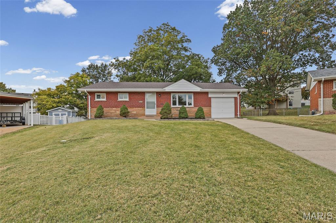
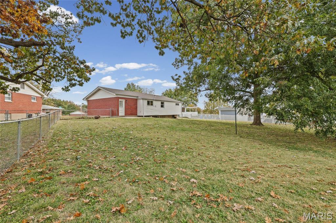
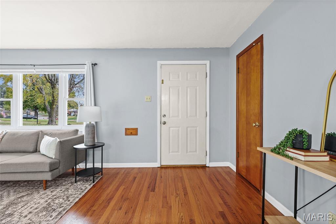
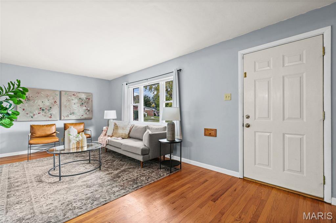
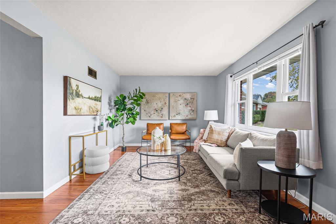
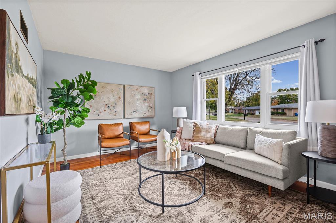
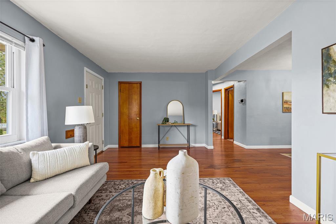
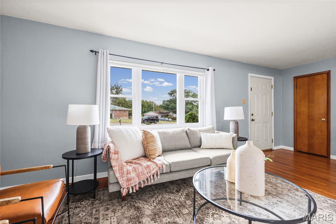
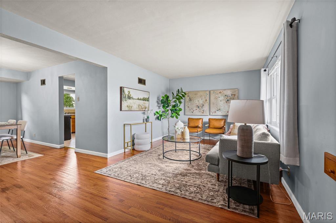
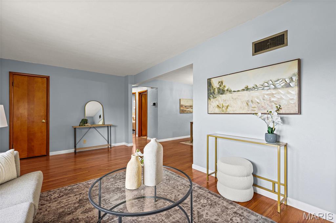
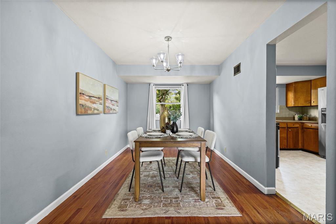
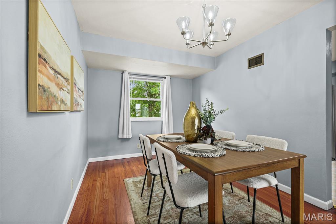
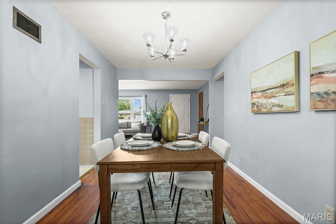
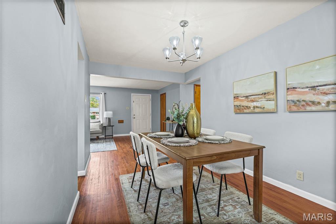
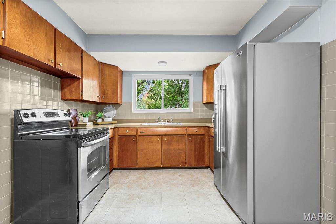
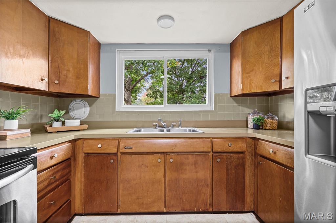
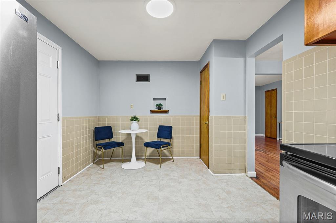
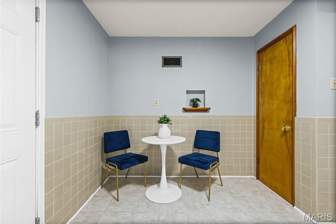
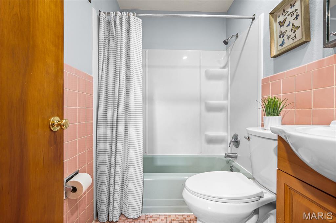
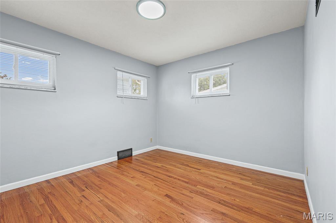
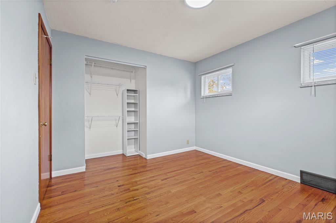
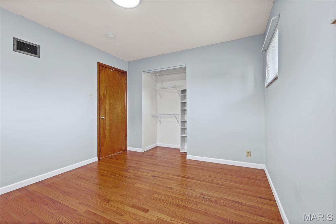
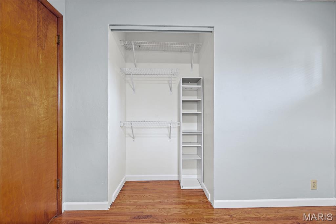
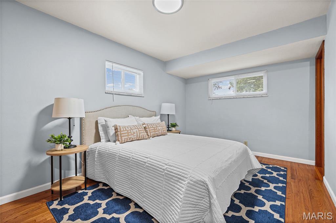
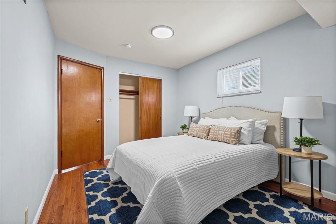
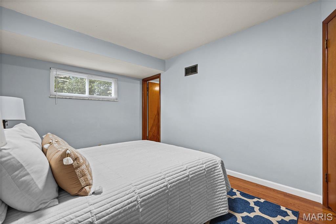
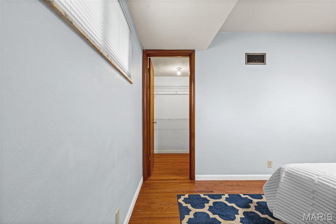
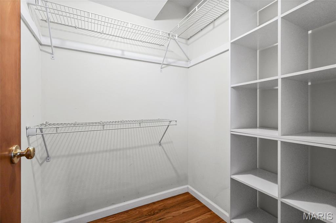
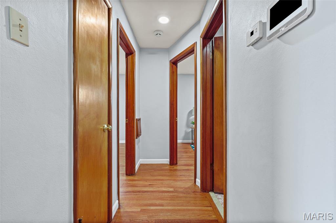
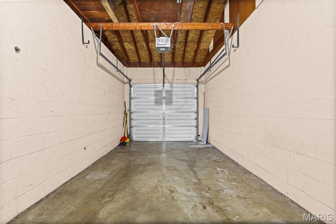
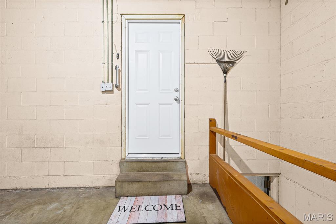
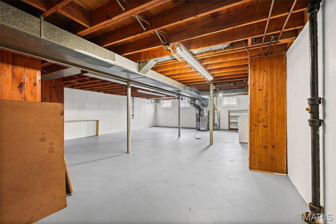
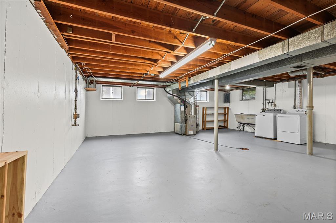
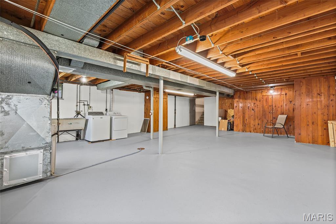
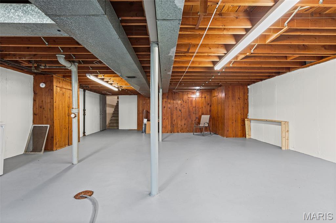
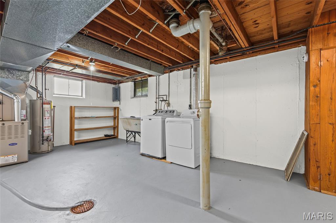
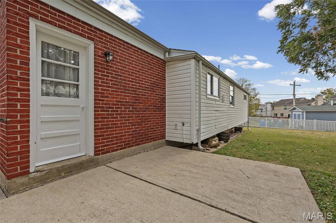
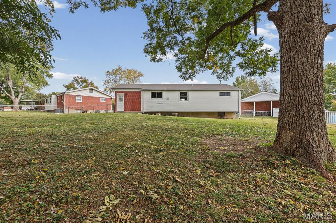
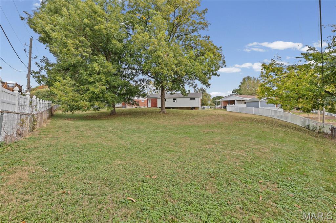
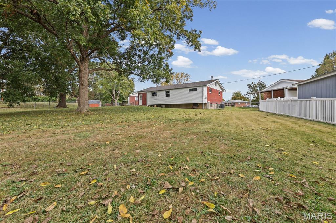
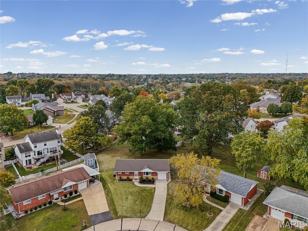
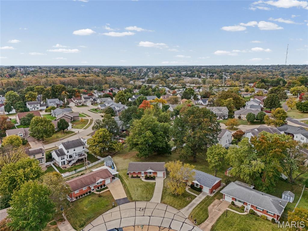
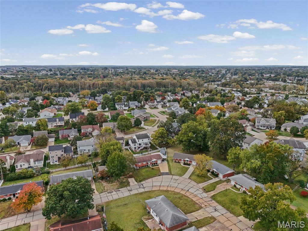
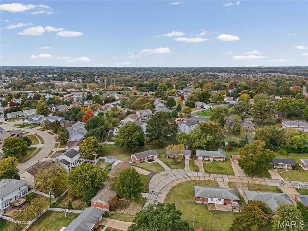
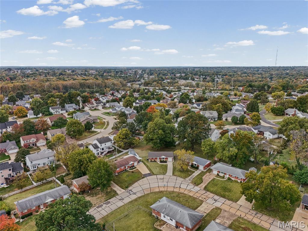
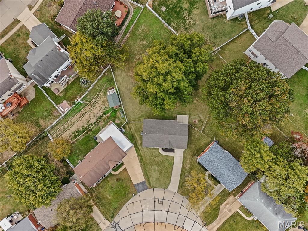
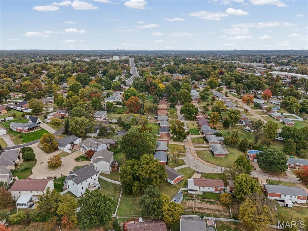
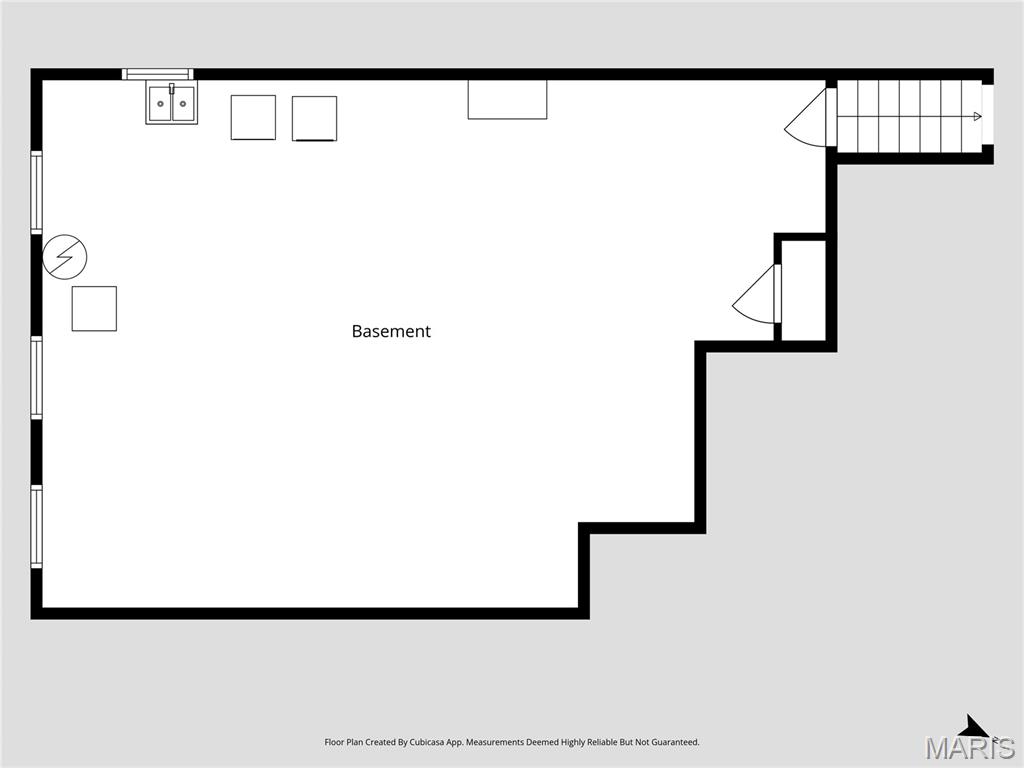
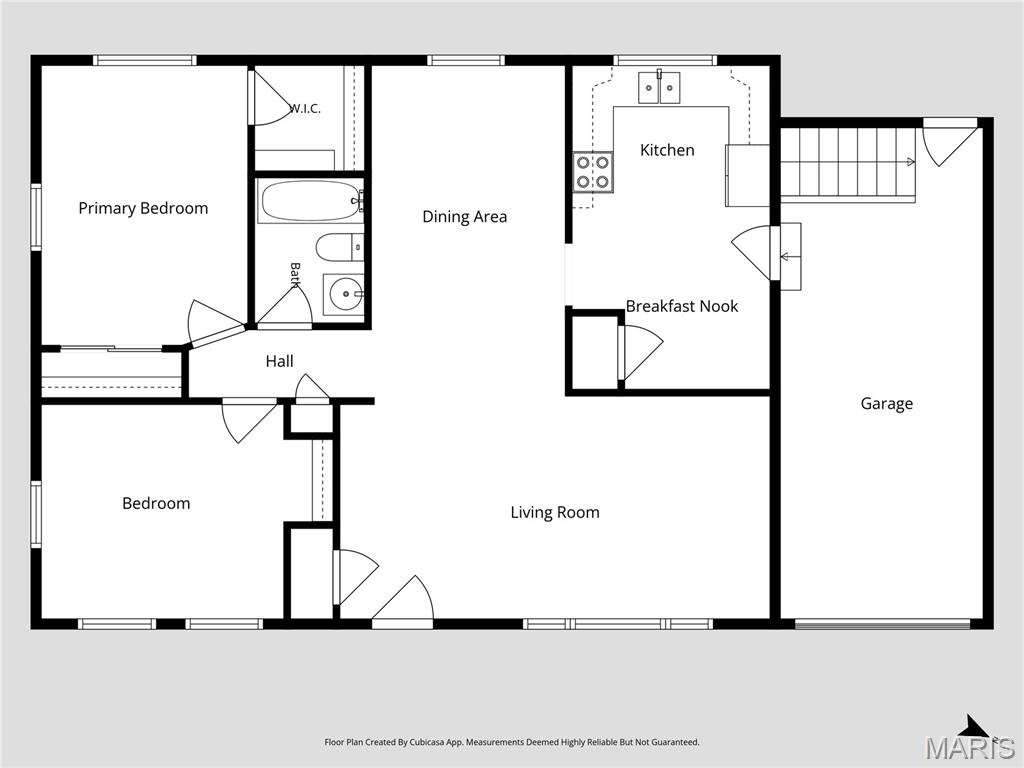
Looking for a brick ranch in the Affton School District under $250,000 with a NEW ROOF, NEWER HVAC and a HUGE fenced backyard? Welcome to 9965 Markhall Lane! This home sits on an impressive .28-acre lot with outdoor space that's hard to find at this price point! Inside, you'll find hardwood floors, a bright living and dining area, and kitchen with original cabinetry, pantry, breakfast nook and a window overlooking the spacious park like backyard. Both bedrooms offer plenty of closet space, including one with TWO closets, one of which is a walk-in! The full basement provides plenty of storage and room for a workshop, home gym or future finished space. The washer and dryer are included! Some of the bigger expenses have already been taken care of! Recent improvements include a NEW ROOF(OCT 2026), furnace and A/C (2022), fresh interior paint, new light fixtures, select replacement thermal windows and a newer fence with an oversized gate for easy backyard access. Wait until you see the backyard! One of the largest in the neighborhood, with plenty of room for entertaining, gardening, playing catch, fetch with Fido, or simply enjoying the outdoors. The attached one-car garage adds a ton of convenience with a door providing inside access to the kitchen. No more unloading the car in the rain! Close enough to downtown St. Louis, major highways, parks, schools, shopping and dining but still in the suburbs of Affton. A brick ranch with this much yard space, a new roof and newer HVAC for $235,000? Schedule your showing before it's gone!
Details
| MLS # | 26067014 |
|---|---|
| Listing Type | For Sale |
| Style | House |
| HOA Dues | $212 |
| Sub-Type | Resale |
| Status | Active |
| Year | 1960 |
| Days On Site | 4 |
| Listing Provided By | RE/MAX Results | Tabitha DeWalle |
Features
| Bed(s) | 2 |
|---|---|
| Bath(s) | 1 Total |
| SQ Feet | 1,008 |
| Garage | 1 |
| Basement | Y |
| Story(s) | 1 |
| Acreage | 0.28 |
Interior
| Rooms Total | 6 |
|---|---|
| Cooling | Central Air, Electric |
| Heating | Forced Air, Gas |
| Interior Features | Ceiling Fan(s), Center Hall Floorplan, Eat-in Kitchen, High Speed Internet, Laminate Counters, Open Floorplan, Pantry, Separate Dining, Storage, Tub, Walk-In Closet(s) |
| Window Features | Blinds, Insulated Windows, Screens, Storm Window(s), Tilt-In Windows |
| Appliances | Dryer, Electric Range, Refrigerator, Washer |
Exterior
| Roof | Shingle |
|---|---|
| Construction Materials | Brick |
| Lot Features | Back Yard, Few Trees, Front Yard, Level |
| Fencing | Back Yard, Chain Link, Full, Gate |
Parking
| Garage Yes / No | Yes |
|---|---|
| Attached Garage Yes / No | Yes |
| Parking Features | Attached, Driveway, Garage Faces Front, Kitchen Level, Off Street |
Location
| Senior Community Yes / No | No |
|---|
Utilities
| Utilities | Cable Available, Electricity Connected, Natural Gas Connected, Sewer Connected, Water Connected |
|---|---|
| Electric | Ameren |
| Sewer | Public Sewer |
Taxes
| Property | 2833 |
|---|
Area Information
| State | MO |
|---|---|
| County | St. Louis |
| City | Affton |
| Zip Code | 63123 |
| Area | Affton |
| Community Name | Saxon Manor 2 Lts 81 83 & 169 171 |
| School District | Affton High |
| Elementary School | Gotsch/Mesnier |
| High School | Affton High |
| Listing VS Median (in Saxon Manor 2 Lts 81 83 & 169 171) | |
Price: $235,000 low | high Med: $235,000 sqft: 1,008 low | high Med: 1,008 $ / sqft: $233 low | high Med: $233 On site: 4 low | high Med: 4 | |
Market Activity 63123
Request a showing
Request a showing
 Listings courtesy of Maris MLS as distributed by MLS GRID.
Based on information submitted to the MLS GRID as of November 1, 2026 at 2:08:57 AM PST All data is obtained from various sources and may not have been verified by broker or MLS GRID. Supplied Open House Information is subject to change without notice. All information should be independently reviewed and verified for accuracy. Properties may or may not be listed by the office/agent presenting the information.
The Digital Millennium Copyright Act of 1998, 17 U.S.C. § 512 (the “DMCA”) provides recourse for copyright owners who believe that material appearing on the Internet infringes their rights under U.S. copyright law. If you believe in good faith that any content or material made available in connection with our website or services infringes your copyright, you (or your agent) may send us a notice requesting that the content or material be removed, or access to it blocked. Notices must be sent in writing by email to DMCAnotice@MLSGrid.com.
Contact
Learn More About This Property

| State | MO |
|---|---|
| County | St. Louis |
| City | Affton |
| Zip Code | 63123 |
| Area | Affton |
| Community Name | Saxon Manor 2 Lts 81 83 & 169 171 |
| School District | Affton High |
| Elementary School | Gotsch/Mesnier |
| High School | Affton High |
| Listing VS Median (in Saxon Manor 2 Lts 81 83 & 169 171) | |
Price: $235,000 low | high Med: $235,000 sqft: 1,008 low | high Med: 1,008 $ / sqft: $233 low | high Med: $233 On site: 4 low | high Med: 4 | |