926 Twin Pine Drive,Des Peres, MO 63131
Des Peres, MO 63131

Description
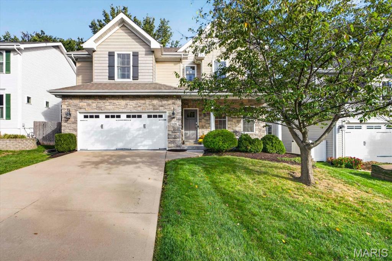
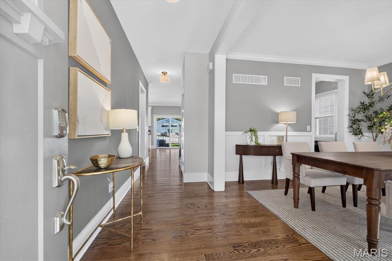
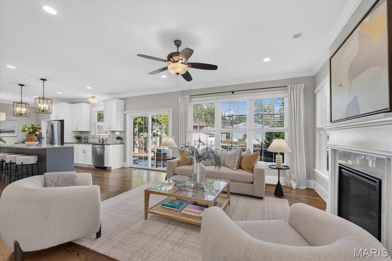
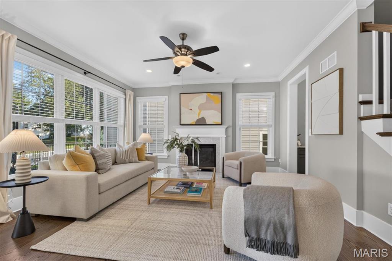
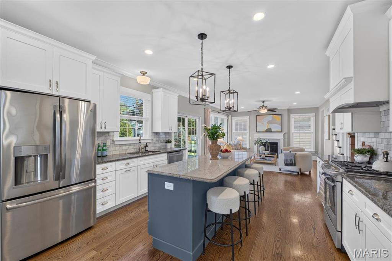
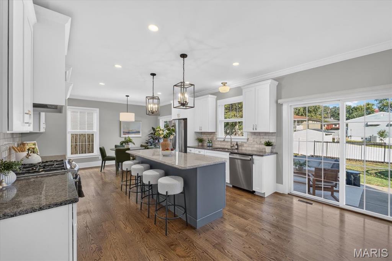
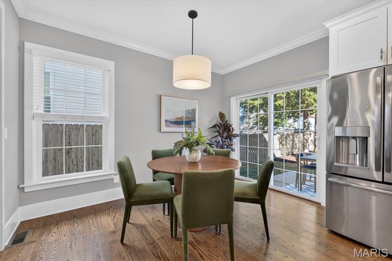
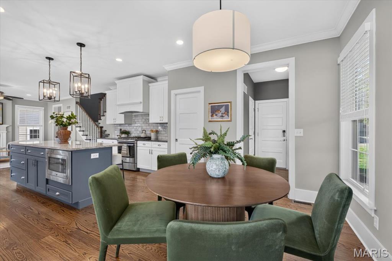
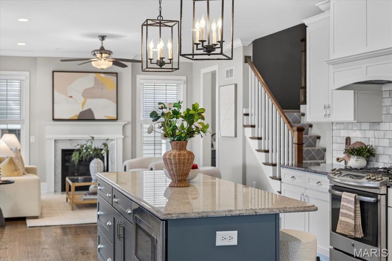
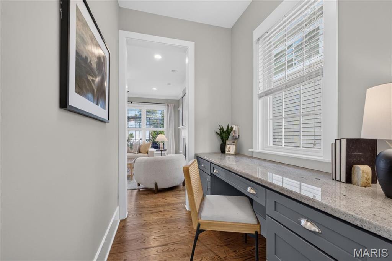
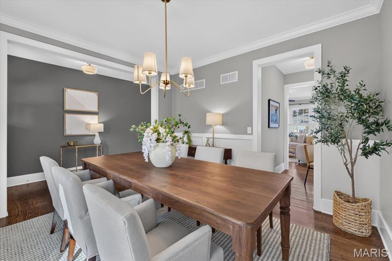
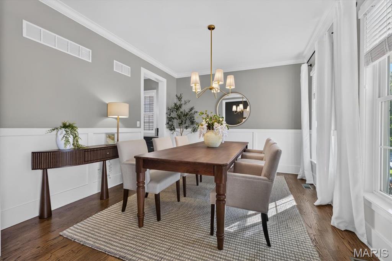
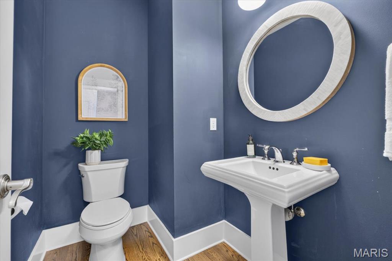
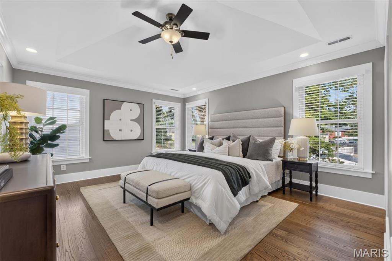
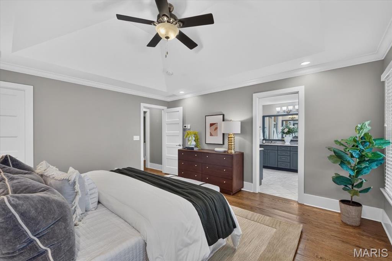
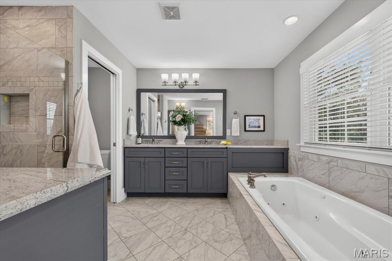
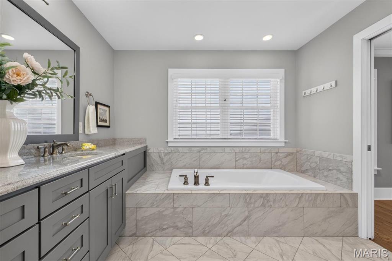
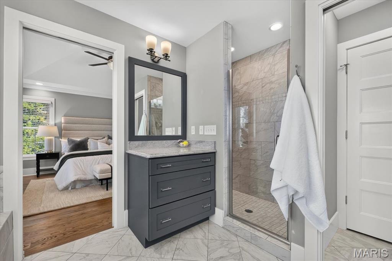
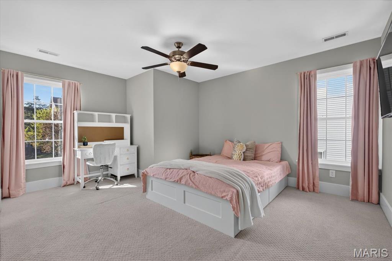
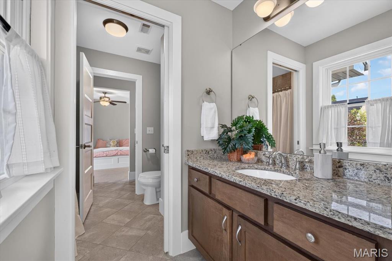
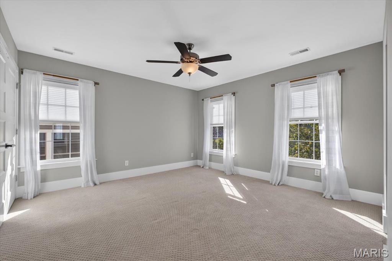
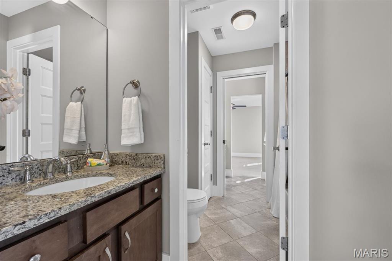
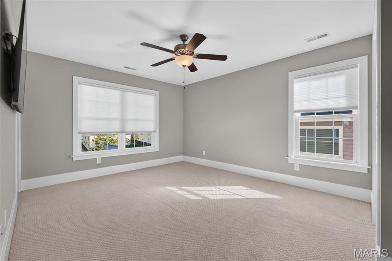
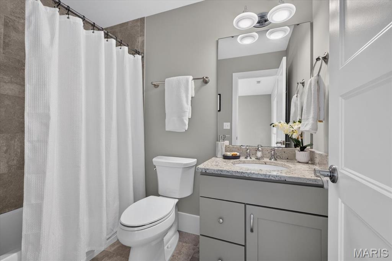
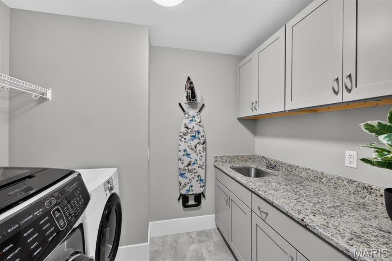
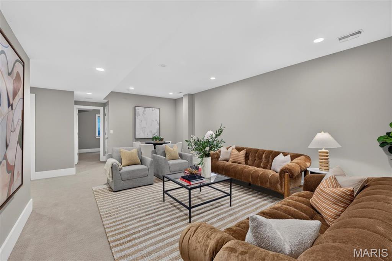
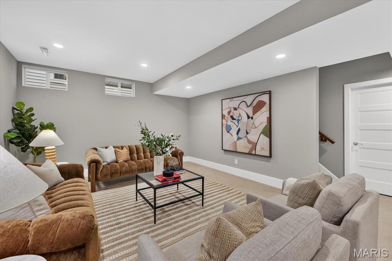
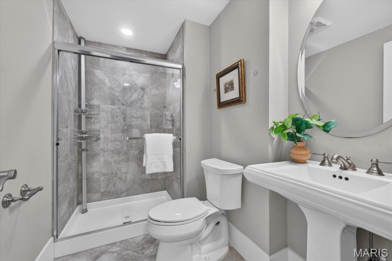
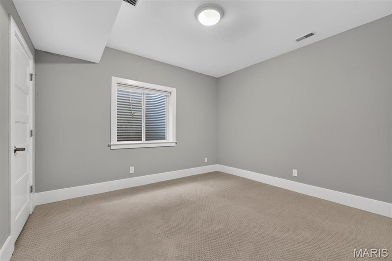
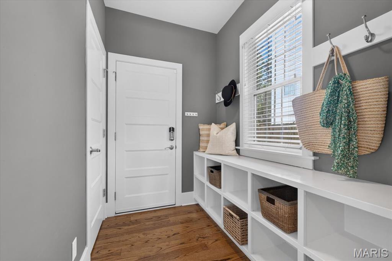
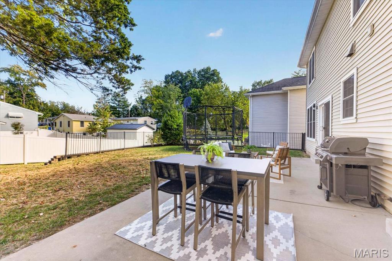
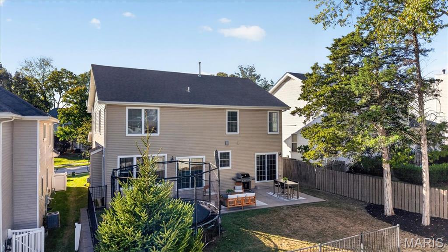
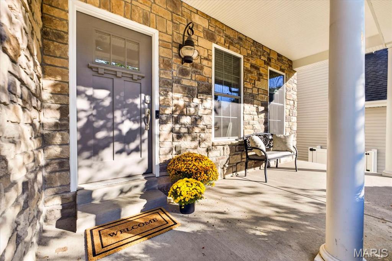
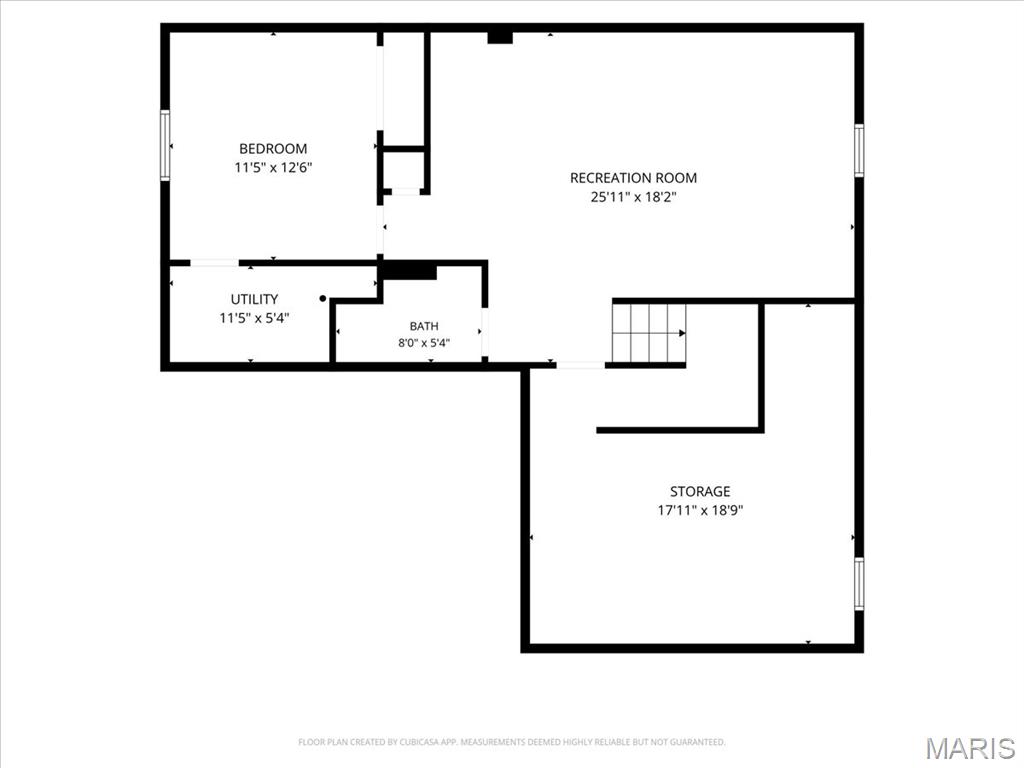
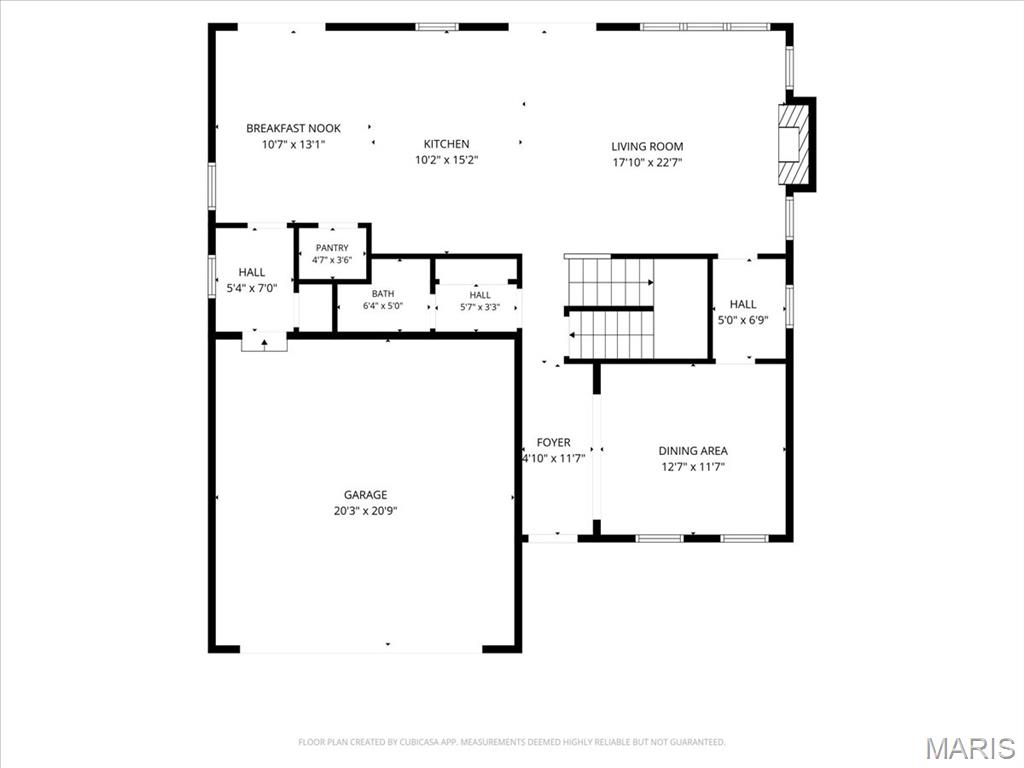
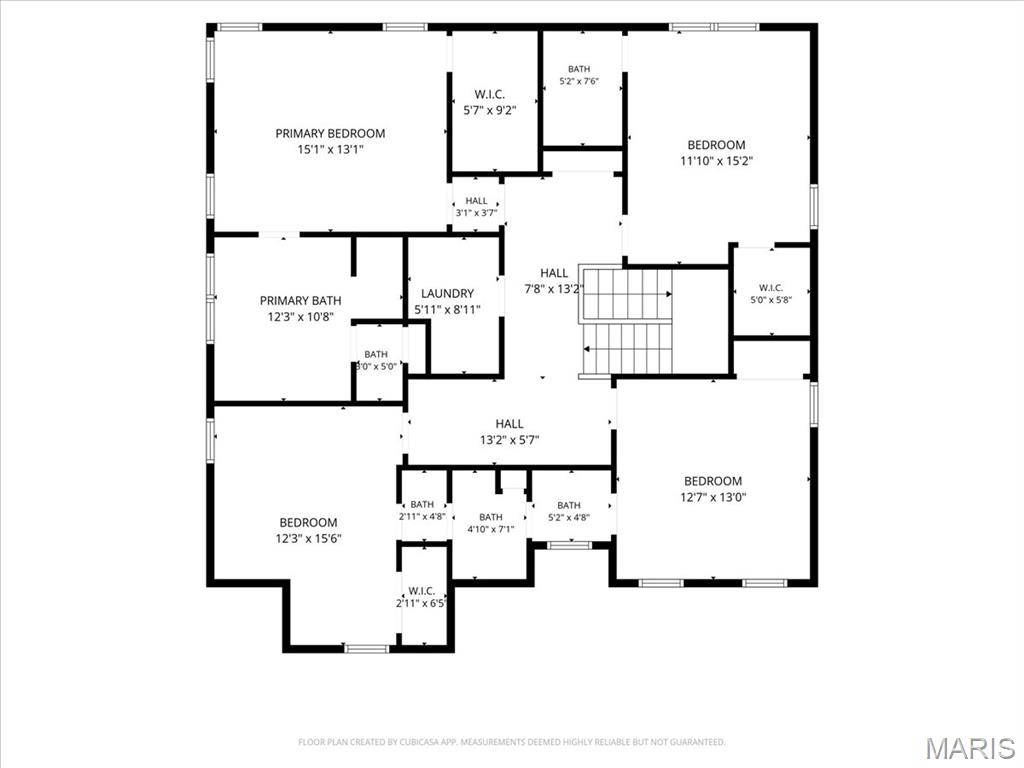
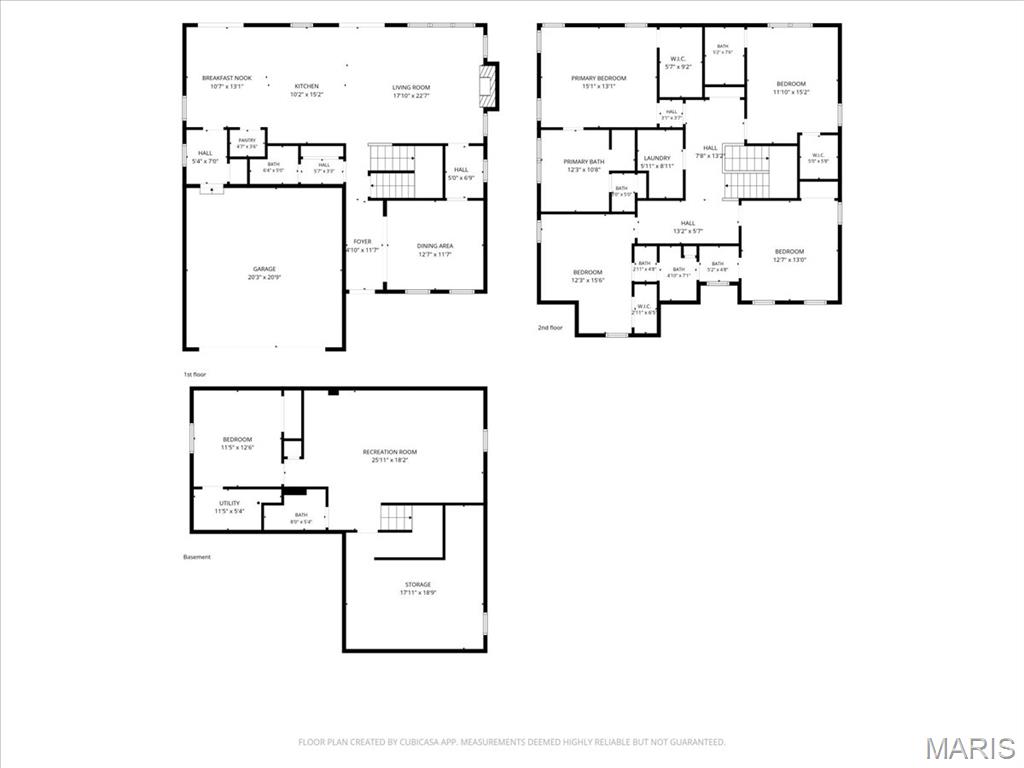
Nestled on a sought-after street in a desirable Des Peres location, this inviting 5-bedroom, 4.5-bath home offers timeless charm, thoughtful design, and an exceptional setting within the highly- regarded Kirkwood School District. Just 11 years new, this home combines generous living spaces and a functional floor plan designed for today's lifestyle. A charming front porch and wonderful curb appeal create a warm first impression. The main level features an elegant dining room, a stylish eat-in kitchen & breakfast room with a center island, custom cabinetry and large pantry, and an inviting living room anchored by a gas fireplace. An abundance of windows fills the open space with natural light, while two sets of sliding doors provide seamless access to the backyard and patio-ideal for entertaining or everyday enjoyment. A convenient mudroom, powder room, and cleverly tucked-away office connecting the living and dining rooms add both function and flexibility.Upstairs, the spacious primary suite w/ vaulted ceiling offers a luxurious private bath and a relaxing retreat. Two generously sized bedrooms share a Jack-and-Jill bath, while an additional ensuite bedroom provides added privacy and versatility. All bedrooms feature ample closet space. The finished lower level offers an abundance of versatile living space, featuring a generously sized recreation/family room perfect for movie nights, game days, entertaining, or simply relaxing, along with a private fifth bedroom and full bathroom ideal for guests or extended stays. Ample storage space provides plenty of room to keep everything organized while maximizing the functionality of this wonderful additional living area.An attached two-car garage adds everyday convenience, while the home's prime location offers easy access to shopping, restaurants, grocery stores, parks, major highways, and so much more. Beautifully maintained and thoughtfully designed, this exceptional home offers the space, comfort, and location to enjoy for years to come!
Details
| MLS # | 26067655 |
|---|---|
| Listing Type | For Sale |
| Style | House |
| Sub-Type | Resale |
| Status | Active Under Contract |
| Year | 2015 |
| Days On Site | 12 |
| Listing Provided By | Janet McAfee Inc. | Sally Goldkamp |
Features
| Bed(s) | 5 |
|---|---|
| Bath(s) | 5 Total |
| SQ Feet | 3,509 |
| Garage | 2 |
| Basement | Y |
| Story(s) | 2 |
| Acreage | 0.14 |
Interior
| Rooms Total | 10 |
|---|---|
| Cooling | Ceiling Fan(s), Central Air, Zoned |
| Heating | Forced Air, Gas, Zoned |
| Interior Features | Breakfast Room, Crown Molding, Custom Cabinetry, Double Vanity, Eat-in Kitchen, Granite Counters, Kitchen Island, Open Floorplan, Pantry, Separate Dining, Storage |
| Window Features | Insulated Windows, Tilt-In Windows, Window Treatments |
Exterior
| Construction Materials | Stone Veneer, Vinyl Siding |
|---|---|
| Lot Features | Back Yard |
| Fencing | Back Yard, Partial |
Parking
| Garage Yes / No | Yes |
|---|---|
| Attached Garage Yes / No | Yes |
Utilities
| Utilities | Electricity Connected, Natural Gas Connected, Sewer Connected, Water Connected |
|---|---|
| Electric | Ameren |
| Sewer | Public Sewer |
Taxes
| Property | 8389 |
|---|
Area Information
| State | MO |
|---|---|
| County | St. Louis |
| City | Des Peres |
| Zip Code | 63131 |
| Area | Kirkwood |
| Community Name | Manhattan Heights Add |
| School District | Kirkwood Sr. High |
| Elementary School | Westchester Elem. |
| High School | Kirkwood Sr. High |
| Listing VS Median (in Manhattan Heights Add) | |
Price: $899,000 low | high Med: $629,450 sqft: 3,509 low | high Med: 2,405 $ / sqft: $256 low | high Med: $267 On site: 12 low | high Med: 26.5 | |
Market Activity 63131
Request a showing
Request a showing
 Listings courtesy of Maris MLS as distributed by MLS GRID.
Based on information submitted to the MLS GRID as of November 2, 2026 at 2:10:25 PM PST All data is obtained from various sources and may not have been verified by broker or MLS GRID. Supplied Open House Information is subject to change without notice. All information should be independently reviewed and verified for accuracy. Properties may or may not be listed by the office/agent presenting the information.
The Digital Millennium Copyright Act of 1998, 17 U.S.C. § 512 (the “DMCA”) provides recourse for copyright owners who believe that material appearing on the Internet infringes their rights under U.S. copyright law. If you believe in good faith that any content or material made available in connection with our website or services infringes your copyright, you (or your agent) may send us a notice requesting that the content or material be removed, or access to it blocked. Notices must be sent in writing by email to DMCAnotice@MLSGrid.com.
Contact
Learn More About This Property

| State | MO |
|---|---|
| County | St. Louis |
| City | Des Peres |
| Zip Code | 63131 |
| Area | Kirkwood |
| Community Name | Manhattan Heights Add |
| School District | Kirkwood Sr. High |
| Elementary School | Westchester Elem. |
| High School | Kirkwood Sr. High |
| Listing VS Median (in Manhattan Heights Add) | |
Price: $899,000 low | high Med: $629,450 sqft: 3,509 low | high Med: 2,405 $ / sqft: $256 low | high Med: $267 On site: 12 low | high Med: 26.5 | |