New Listing
9121 Camino Trail,Cottleville, MO 63304
Cottleville, MO 63304

Description
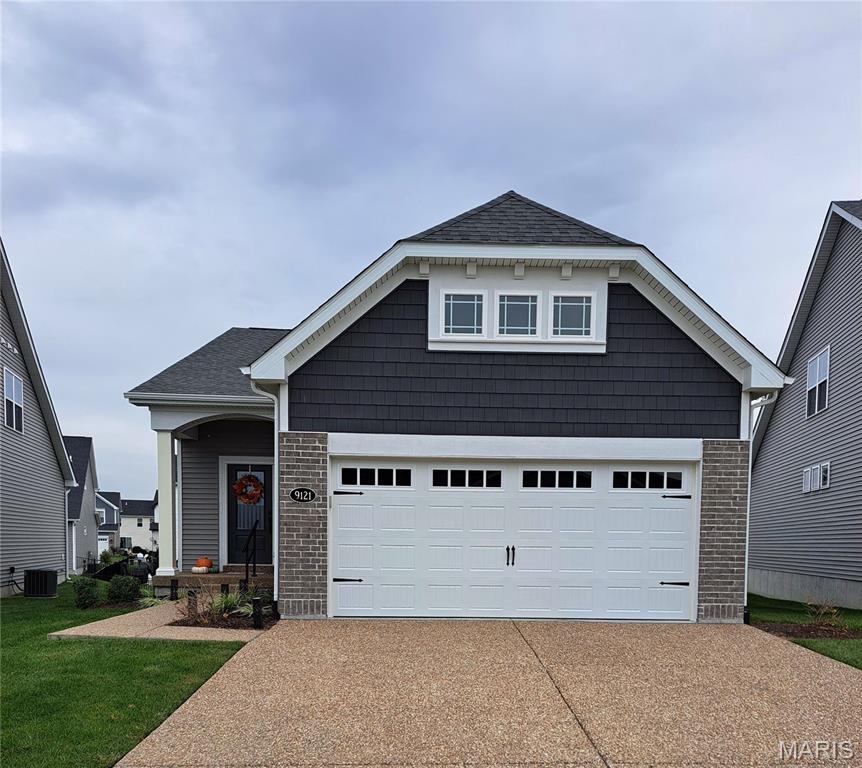
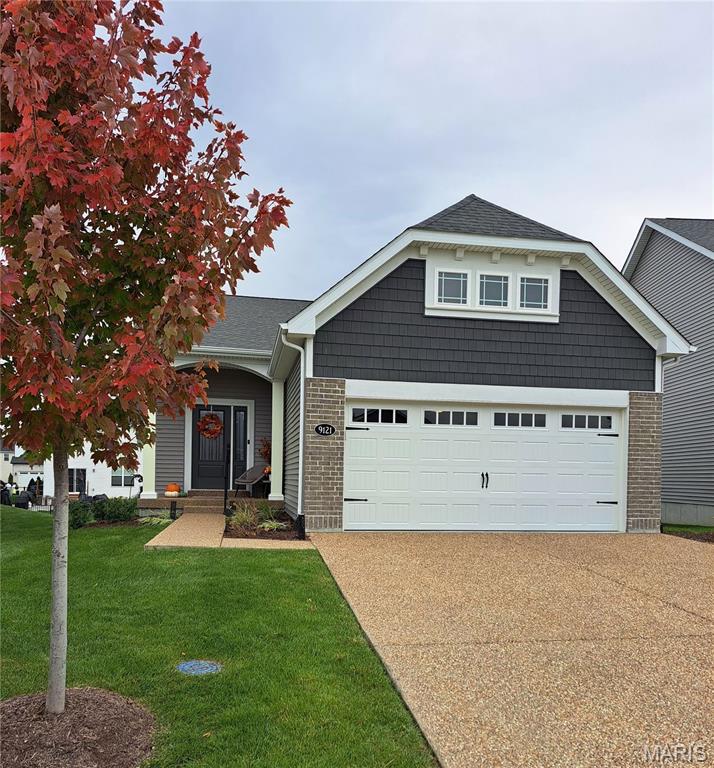
Welcome to your dream home in the highly sought-after Cottleville Trails! Beautifully upgraded and practically brand new, this stunning, move-in-ready home offers the perfect combination of modern style, comfort, and maintenance-free living. Featuring 2 bedrooms and 2 full bathrooms on the main level, along with an open, thoughtfully designed floor plan, this home is sure to impress. The gorgeous kitchen is truly the heart of the home, boasting an abundance of beautiful cabinetry and plenty of storage, all flowing seamlessly into the open living and dining spaces-perfect for entertaining or everyday living. Need more room? The beautifully finished lower level adds even more living space, including an additional bedroom and full bathroom, bringing the total finished living area to an impressive 2,147 square feet! Extended garage and widened driveway offer plenty of parking space. But the lifestyle doesn't stop at your front door! Cottleville Trails offers an incredible neighborhood experience with five scenic lakes, a beach, swimming pool, playground, and picnic areas-providing endless opportunities to relax, play, and enjoy the outdoors. Even better, you're just a quick golf cart ride from the charm of downtown Cottleville, where you'll find fantastic local restaurants, shopping, and entertainment, including Oak Street Lounge, Bemo's, and Frankie Martin's Garden. Beautifully upgraded, exceptionally maintained, and ready for you to move right in. Don't miss your opportunity to enjoy the best of maintenance-free living in one of Cottleville's most desirable communities!Professional photos coming soon!
Details
| MLS # | 26069880 |
|---|---|
| Listing Type | For Sale |
| Style | House |
| HOA Dues | $192 |
| Sub-Type | Resale |
| Status | Coming Soon |
| Year | 2023 |
| Days On Site | 2 |
| Listing Provided By | Worth Clark Realty | Nicole Palliser |
Features
| Bed(s) | 3 |
|---|---|
| Bath(s) | 3 Total |
| SQ Feet | 2,147 |
| Garage | 2 |
| Basement | Y |
| Pool | Yes |
| Story(s) | 1 |
| Acreage | 0.16 |
Interior
| Rooms Total | 7 |
|---|---|
| Cooling | Central Air |
| Heating | Forced Air |
| Interior Features | Bar, Eat-in Kitchen, Entrance Foyer, High Ceilings, Kitchen Island, Open Floorplan, Recessed Lighting, Vaulted Ceiling(s) |
| Appliances | Stainless Steel Appliance(s), Dishwasher, Disposal, Microwave, Range, Range Hood, Built-In Range, Water Heater, Water Softener |
Exterior
| Roof | Architectural Shingle |
|---|---|
| Construction Materials | Brick, Vinyl Siding |
| Lot Features | Open Lot |
Parking
| Garage Yes / No | Yes |
|---|---|
| Attached Garage Yes / No | Yes |
| Parking Features | Aggregate, Garage, Garage Door Opener, Storage |
Location
| Community Features | Clubhouse, Fishing, Lake, Park, Playground, Pool, Sidewalks, Street Lights, Suburban, Trail(s) |
|---|---|
| Senior Community Yes / No | No |
Utilities
| Utilities | Electricity Connected, Natural Gas Connected |
|---|---|
| Electric | Ameren |
| Sewer | Public Sewer |
Taxes
| Property | 6268 |
|---|
Area Information
| State | MO |
|---|---|
| County | St. Charles |
| City | Cottleville |
| Zip Code | 63304 |
| Area | Francis Howell Cntrl |
| Community Name | Cottleville Trails #2A |
| School District | Francis Howell Central High |
| Elementary School | Warren Elem. |
| High School | Francis Howell Central High |
| Listing VS Median (in Cottleville Trails #2A) | |
Price: $555,000 low | high Med: $555,000 sqft: 2,147 low | high Med: 2,147 $ / sqft: $259 low | high Med: $259 On site: 2 low | high Med: 2 | |
Market Activity 63304
Request a showing
Request a showing
 Listings courtesy of Maris MLS as distributed by MLS GRID.
Based on information submitted to the MLS GRID as of November 2, 2026 at 10:51:24 AM PST All data is obtained from various sources and may not have been verified by broker or MLS GRID. Supplied Open House Information is subject to change without notice. All information should be independently reviewed and verified for accuracy. Properties may or may not be listed by the office/agent presenting the information.
The Digital Millennium Copyright Act of 1998, 17 U.S.C. § 512 (the “DMCA”) provides recourse for copyright owners who believe that material appearing on the Internet infringes their rights under U.S. copyright law. If you believe in good faith that any content or material made available in connection with our website or services infringes your copyright, you (or your agent) may send us a notice requesting that the content or material be removed, or access to it blocked. Notices must be sent in writing by email to DMCAnotice@MLSGrid.com.
Contact
Learn More About This Property

| State | MO |
|---|---|
| County | St. Charles |
| City | Cottleville |
| Zip Code | 63304 |
| Area | Francis Howell Cntrl |
| Community Name | Cottleville Trails #2A |
| School District | Francis Howell Central High |
| Elementary School | Warren Elem. |
| High School | Francis Howell Central High |
| Listing VS Median (in Cottleville Trails #2A) | |
Price: $555,000 low | high Med: $555,000 sqft: 2,147 low | high Med: 2,147 $ / sqft: $259 low | high Med: $259 On site: 2 low | high Med: 2 | |