880 Preakness Lane,Florissant, MO 63033
Florissant, MO 63033

Description
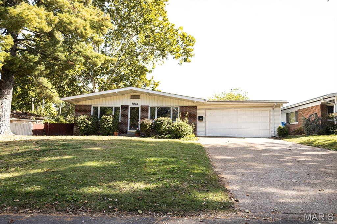
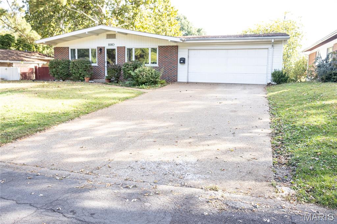
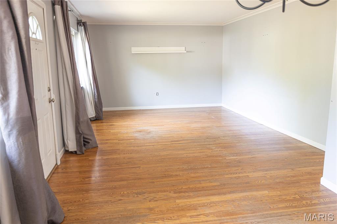
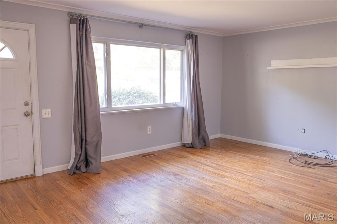
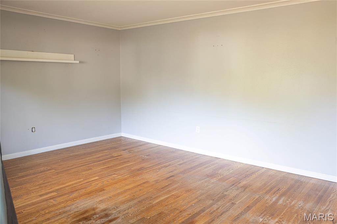
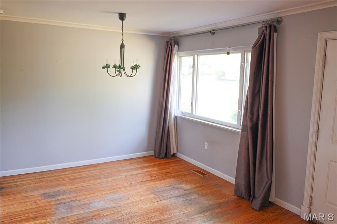
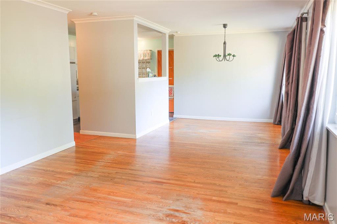
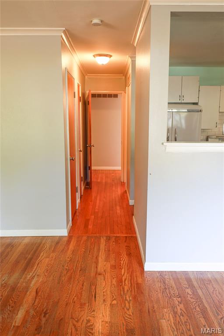
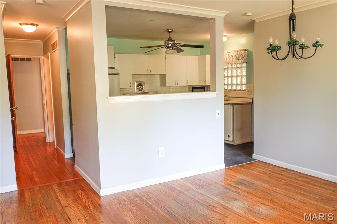
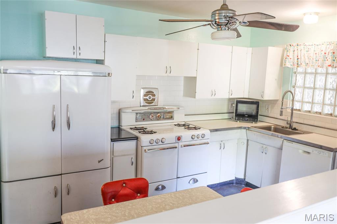
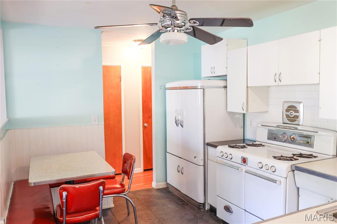
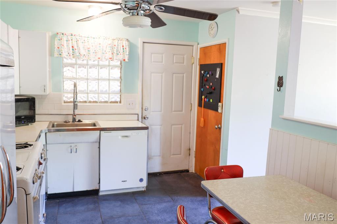
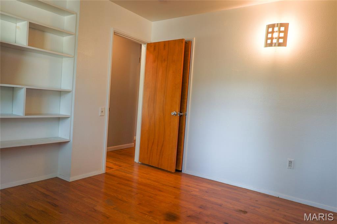
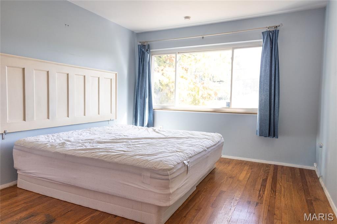
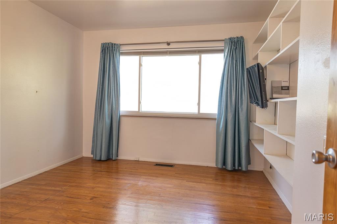
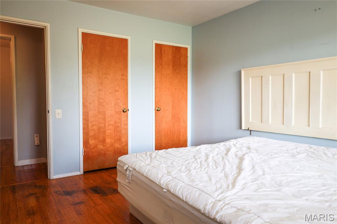
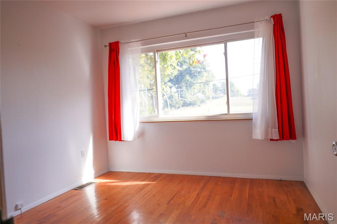
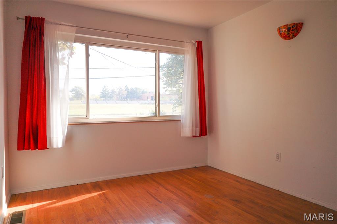
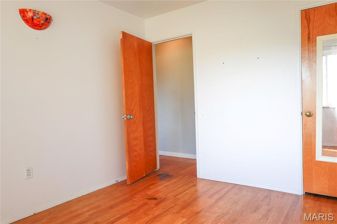
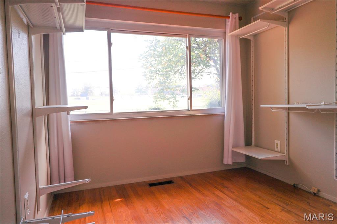
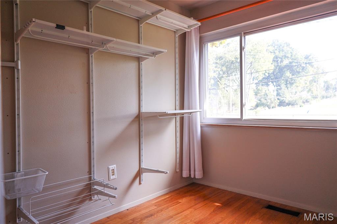
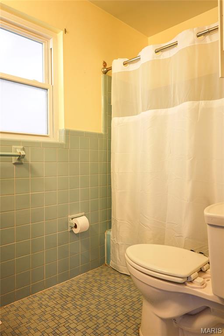
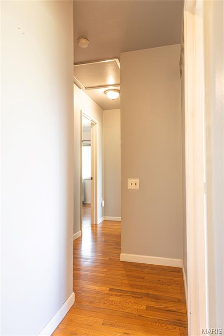
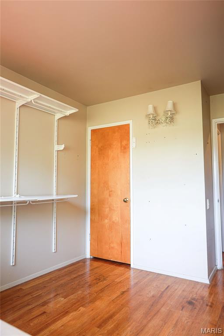
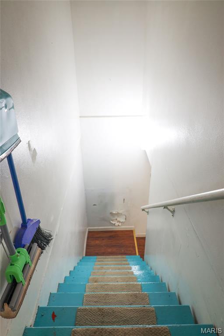
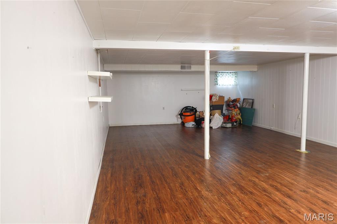
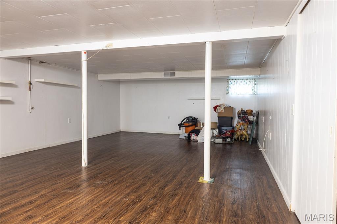
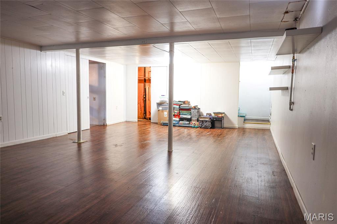
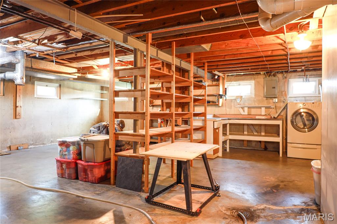
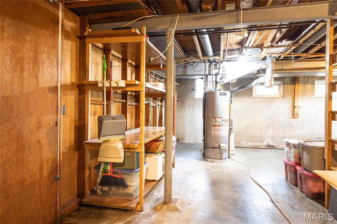
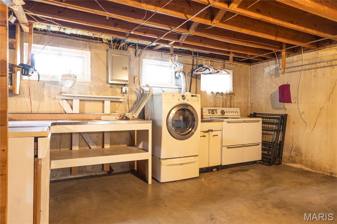
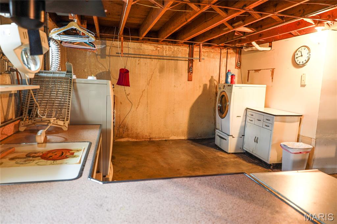
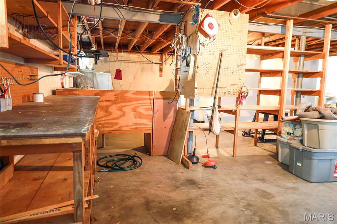
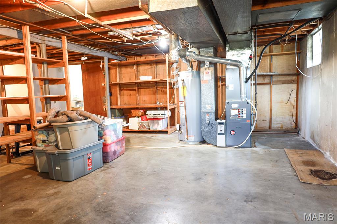
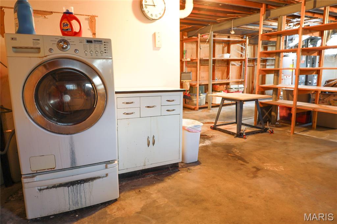
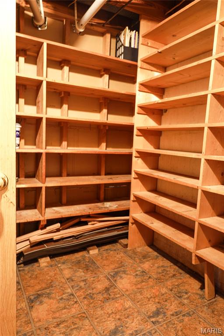
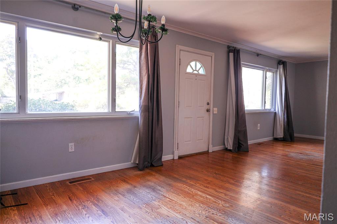
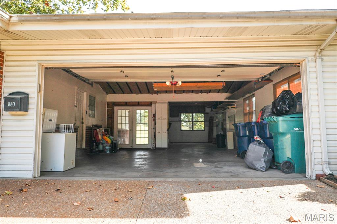
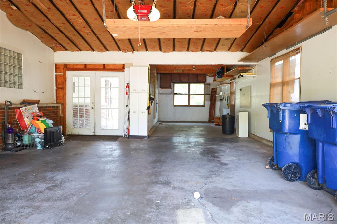
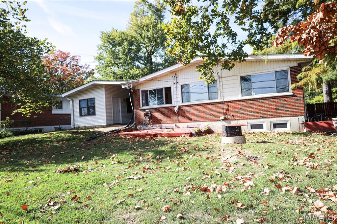
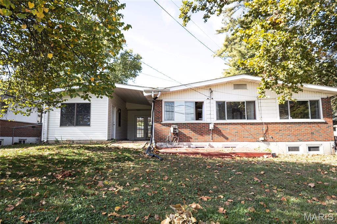
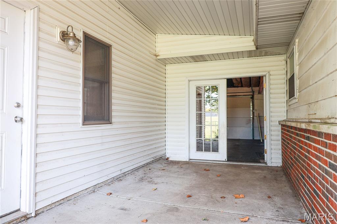
Welcome to 880 Preakness Lane. Built in 1956, this single-family ranch residence is ready to move in, offering an inviting atmosphere that blends old charm with the comfort of a well-maintained home. The kitchen gives you the older nostalgic country kitchen feel which serves as the heart of the home. Within the private quarters, you will find a bedroom featuring timeless hardwood flooring, providing a sturdy and elegant foundation for your personal retreat. Beyond the living quarters, the property offers a dedicated workshop area, perfect for those who enjoy hands-on projects or specialized hobbies. Practical needs are fully met by the convenience of an attached garage, ensuring seamless entry regardless of the weather. This property invites you to experience a lifestyle of ease and functionality, so contact us today to schedule your private tour.
Details
| MLS # | 26067986 |
|---|---|
| Listing Type | For Sale |
| Style | House |
| Sub-Type | Resale |
| Status | Pending |
| Year | 1956 |
| Days On Site | 7 |
| Listing Provided By | Emmanuel Jamar Realty Group | Beatrice Covington |
Features
| Bed(s) | 4 |
|---|---|
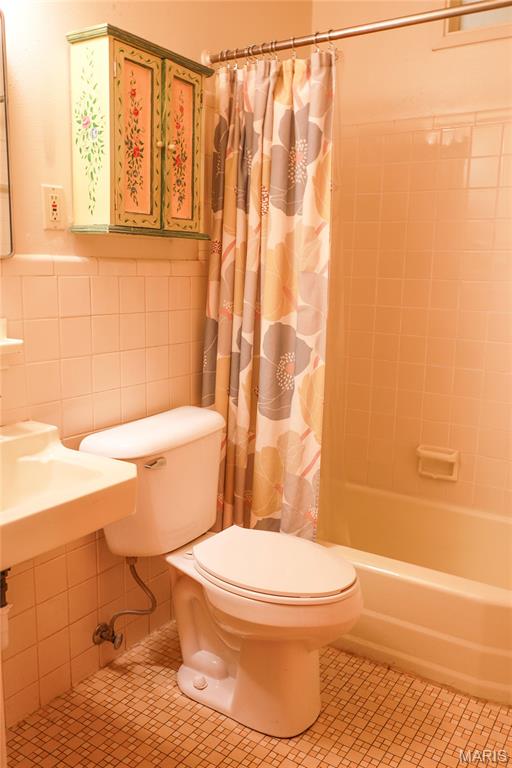
| Bath(s) | 3 Total |
| SQ Feet | 1,344 |
| Garage | 2 |
| Basement | Y |
| Story(s) | 1 |
| Acreage | 0.18 |
Interior
| Rooms Total | 7 |
|---|---|
| Cooling | Central Air |
| Heating | Forced Air, Natural Gas |
| Interior Features | Country Kitchen, Dining/Living Room Combo, Eat-in Kitchen |
| Appliances | Dishwasher, Free-Standing Gas Range, Refrigerator, Washer/Dryer, Water Heater |
Exterior
| Roof | Architectural Shingle |
|---|---|
| Construction Materials | Brick, Vinyl Siding |
| Lot Features | Back Yard, Front Yard, Level |
| Fencing | Chain Link, Fenced |
Parking
| Garage Yes / No | Yes |
|---|---|
| Attached Garage Yes / No | Yes |
| Parking Features | Attached, Driveway |
Utilities
| Utilities | Cable Available, Electricity Connected, Natural Gas Connected, Phone Available, Sewer Connected, Water Connected |
|---|---|
| Electric | Ameren |
| Sewer | Public Sewer |
Taxes
| Property | 2253 |
|---|
Area Information
| State | MO |
|---|---|
| County | St. Louis |
| City | Florissant |
| Zip Code | 63033 |
| Area | McCluer North |
| Community Name | Paddock Hills 3 |
| School District | Mccluer North High |
| Elementary School | Parker Road Elem. |
| High School | Mccluer North High |
| Listing VS Median (in Paddock Hills 3) | |
Price: $179,999 low | high Med: $189,900 sqft: 1,344 low | high Med: 1,064 $ / sqft: $134 low | high Med: $178 On site: 7 low | high Med: 135 | |
Market Activity 63033
Request a showing
Request a showing
 Listings courtesy of Maris MLS as distributed by MLS GRID.
Based on information submitted to the MLS GRID as of October 31, 2026 at 11:58:50 AM PDT All data is obtained from various sources and may not have been verified by broker or MLS GRID. Supplied Open House Information is subject to change without notice. All information should be independently reviewed and verified for accuracy. Properties may or may not be listed by the office/agent presenting the information.
The Digital Millennium Copyright Act of 1998, 17 U.S.C. § 512 (the “DMCA”) provides recourse for copyright owners who believe that material appearing on the Internet infringes their rights under U.S. copyright law. If you believe in good faith that any content or material made available in connection with our website or services infringes your copyright, you (or your agent) may send us a notice requesting that the content or material be removed, or access to it blocked. Notices must be sent in writing by email to DMCAnotice@MLSGrid.com.
Contact
Learn More About This Property

| State | MO |
|---|---|
| County | St. Louis |
| City | Florissant |
| Zip Code | 63033 |
| Area | McCluer North |
| Community Name | Paddock Hills 3 |
| School District | Mccluer North High |
| Elementary School | Parker Road Elem. |
| High School | Mccluer North High |
| Listing VS Median (in Paddock Hills 3) | |
Price: $179,999 low | high Med: $189,900 sqft: 1,344 low | high Med: 1,064 $ / sqft: $134 low | high Med: $178 On site: 7 low | high Med: 135 | |