8510 S Laclede Station Road,St Louis, MO 63123
St Louis, MO 63123

Description
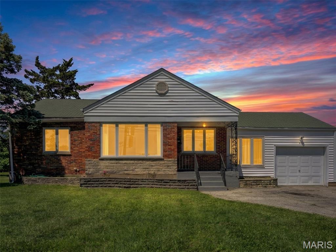
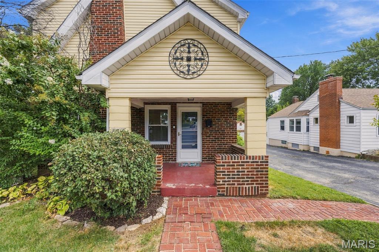
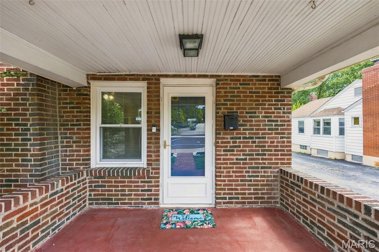
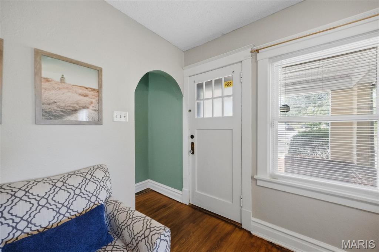
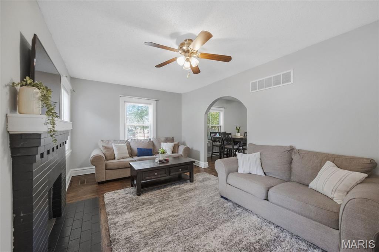
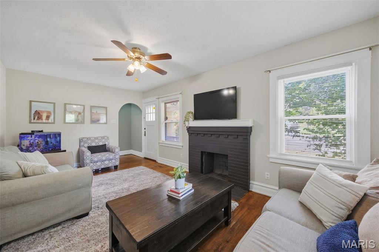
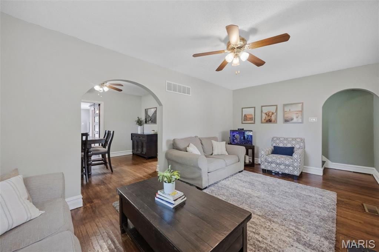
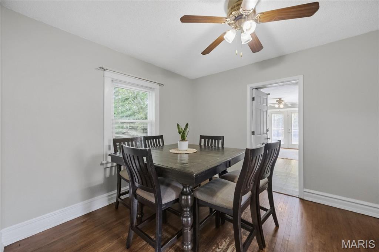
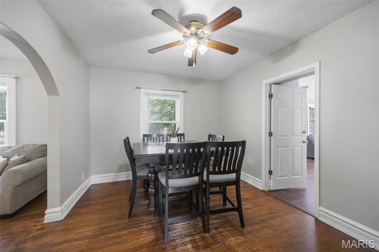
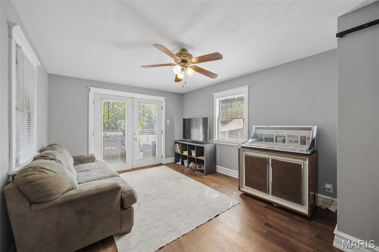
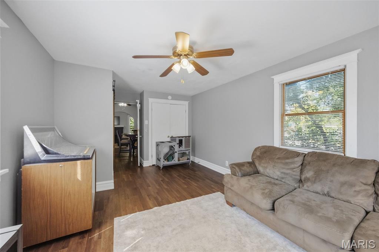
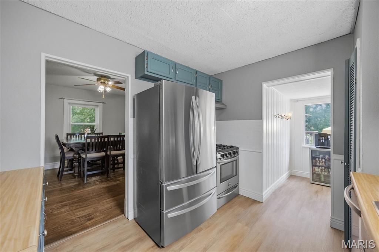
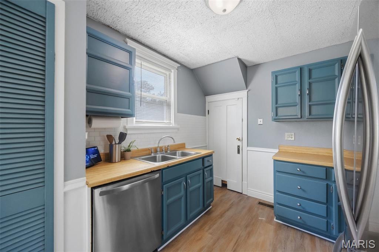
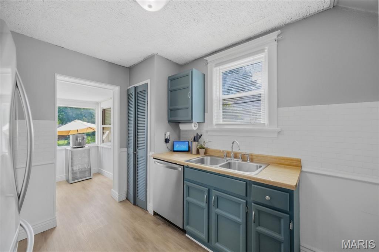
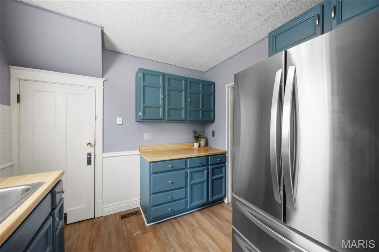
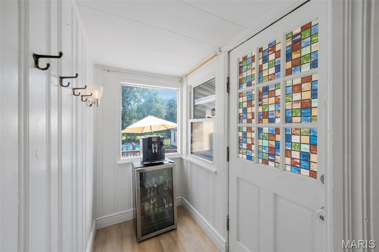
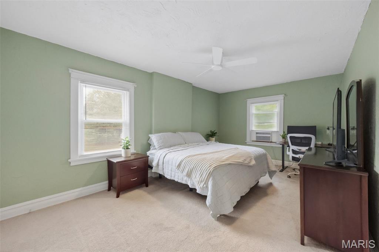
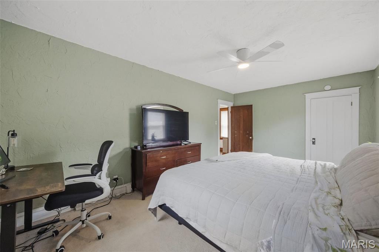
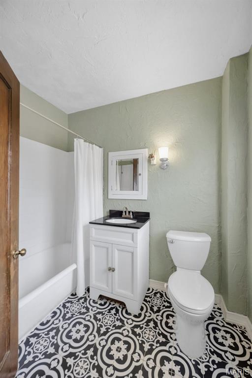
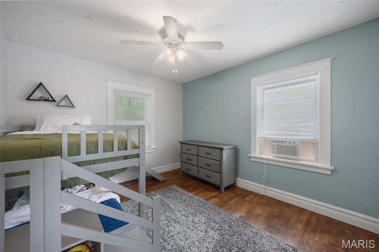
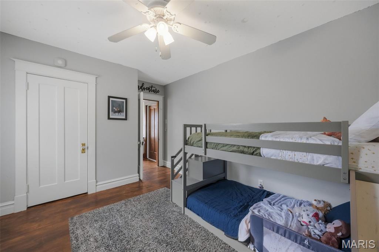
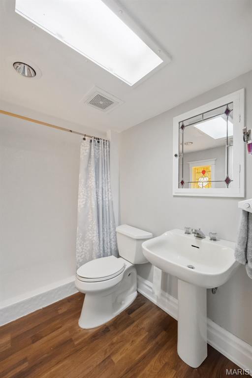
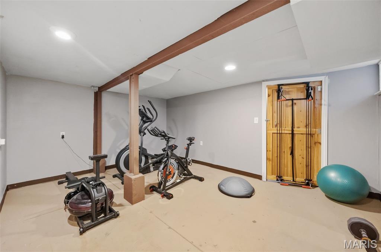
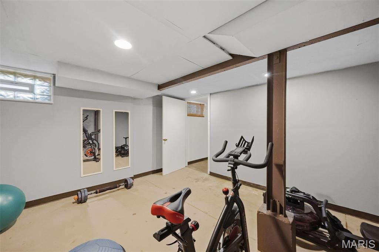
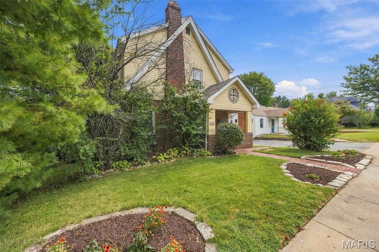
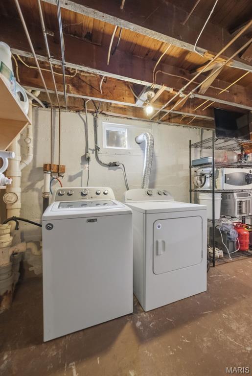
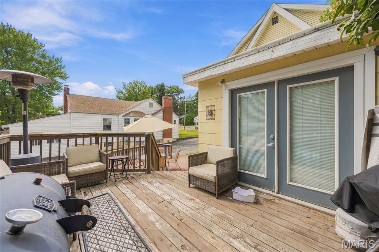
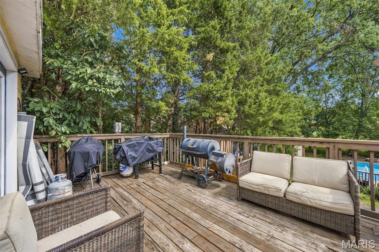
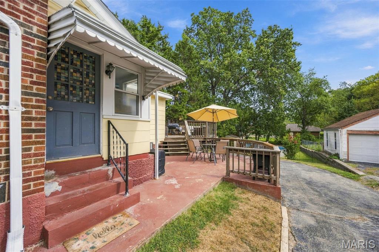
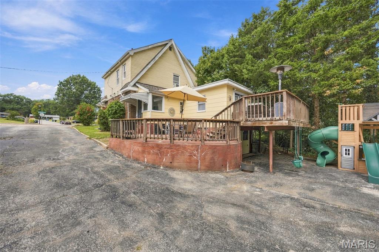
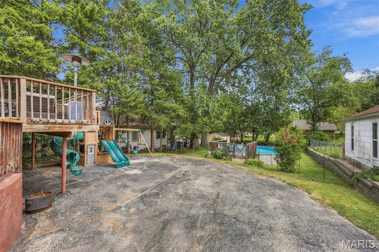
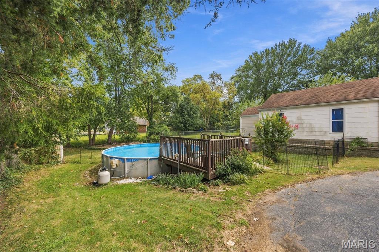
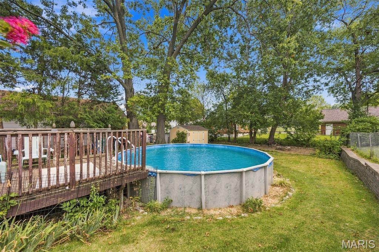
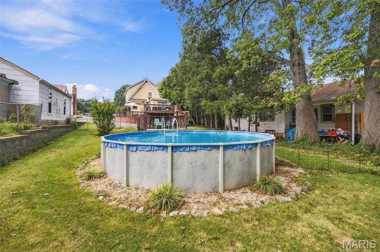
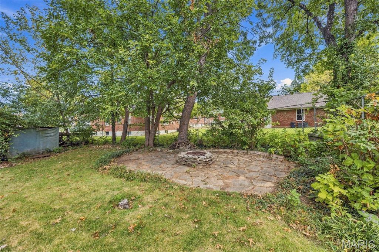
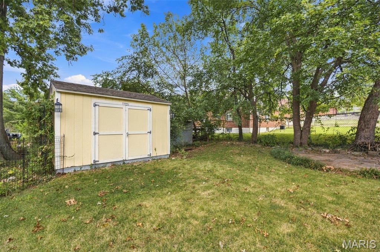
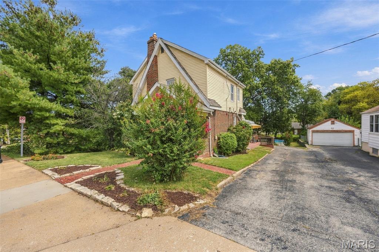
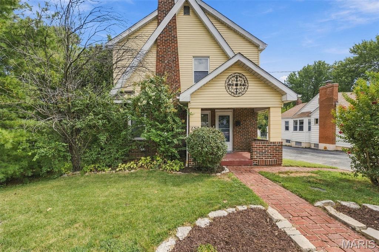
Some homes simply have a story to tell, and this one is bursting with character around every corner! Step inside this charming 3-bedroom, 2-bath home offering nearly 2,000 finished square feet filled with timeless architectural details, including beautiful hardwood floors, arched openings, stained glass accents and a classic brick fireplace that takes center stage in the spacious living room. The main level offers plenty of room to spread out with an inviting living room, dining area and kitchen featuring painted cabinetry, stainless steel appliances and generous workspace. Upstairs, you'll discover additional bedroom space and a full bath. The lower level adds even more versatility with additional space currently used as a home gym, offering endless possibilities for a rec room, workout area, hobby space or whatever suits your lifestyle! But the charm doesn't stop inside! Step into your own backyard retreat featuring multi-level outdoor gathering spaces, an above-ground pool, storage shed and a spacious fenced yard with room to entertain, play or simply unwind. Tucked away in a convenient location between the Gravois and Watson corridors, you're just minutes from Grant's Farm, shopping, dining and everyday essentials. From its classic St. Louis charm to its inviting outdoor spaces, this home is packed with personality and possibilities. Come discover all the character this one has to offer! Property is being sold AS IS.
Details
| MLS # | 26067272 |
|---|---|
| Listing Type | For Sale |
| Style | House |
| Sub-Type | Resale |
| Status | Active |
| Year | 1925 |
| Days On Site | 13 |
| Listing Provided By | Keller Williams Chesterfield | Lexi Engelbach |
Features
| Bed(s) | 3 |
|---|---|
| Bath(s) | 2 Total |
| SQ Feet | 1,968 |
| Basement | Y |
| Pool | Yes |
| Story(s) | 1 |
| Acreage | 0.17 |
Interior
| Rooms Total | 5 |
|---|---|
| Cooling | Ceiling Fan(s), Central Air, Electric |
| Heating | Forced Air, Natural Gas |
| Interior Features | Breakfast Room, Ceiling Fan(s), Custom Cabinetry, Pantry, Separate Dining, Shower, Storage, Tub |
| Window Features | Blinds, Insulated Windows |
| Appliances | Stainless Steel Appliance(s), Electric Cooktop, Dishwasher, Disposal, Electric Oven, Gas Water Heater |
Exterior
| Roof | Architectural Shingle |
|---|---|
| Construction Materials | Brick Veneer, Vinyl Siding |
| Lot Features | Level |
| Fencing | Fenced |
Parking
| Garage Yes / No | No |
|---|---|
| Attached Garage Yes / No | No |
| Parking Features | Driveway, Off Street |
Location
| Senior Community Yes / No | No |
|---|
Utilities
| Utilities | Electricity Connected, Natural Gas Connected, Sewer Connected, Water Connected |
|---|---|
| Electric | Ameren |
| Sewer | Public Sewer |
Taxes
| Property | 2624 |
|---|
Area Information
| State | MO |
|---|---|
| County | St. Louis |
| City | St Louis |
| Zip Code | 63123 |
| Area | Affton |
| Community Name | Stafford Estate |
| School District | Affton High |
| Elementary School | Mesnier Primary School |
| High School | Affton High |
| Listing VS Median (in Stafford Estate) | |
Price: $225,000 low | high Med: $350,000 sqft: 1,968 low | high Med: 2,431 $ / sqft: $114 low | high Med: $144 On site: 13 low | high Med: 20 | |
Market Activity 63123
Request a showing
Request a showing
 Listings courtesy of Maris MLS as distributed by MLS GRID.
Based on information submitted to the MLS GRID as of November 1, 2026 at 9:50:15 AM PST All data is obtained from various sources and may not have been verified by broker or MLS GRID. Supplied Open House Information is subject to change without notice. All information should be independently reviewed and verified for accuracy. Properties may or may not be listed by the office/agent presenting the information.
The Digital Millennium Copyright Act of 1998, 17 U.S.C. § 512 (the “DMCA”) provides recourse for copyright owners who believe that material appearing on the Internet infringes their rights under U.S. copyright law. If you believe in good faith that any content or material made available in connection with our website or services infringes your copyright, you (or your agent) may send us a notice requesting that the content or material be removed, or access to it blocked. Notices must be sent in writing by email to DMCAnotice@MLSGrid.com.
Contact
Learn More About This Property

| State | MO |
|---|---|
| County | St. Louis |
| City | St Louis |
| Zip Code | 63123 |
| Area | Affton |
| Community Name | Stafford Estate |
| School District | Affton High |
| Elementary School | Mesnier Primary School |
| High School | Affton High |
| Listing VS Median (in Stafford Estate) | |
Price: $225,000 low | high Med: $350,000 sqft: 1,968 low | high Med: 2,431 $ / sqft: $114 low | high Med: $144 On site: 13 low | high Med: 20 | |