817 Larkin Avenue,St Louis, MO 63141
St Louis, MO 63141


Description
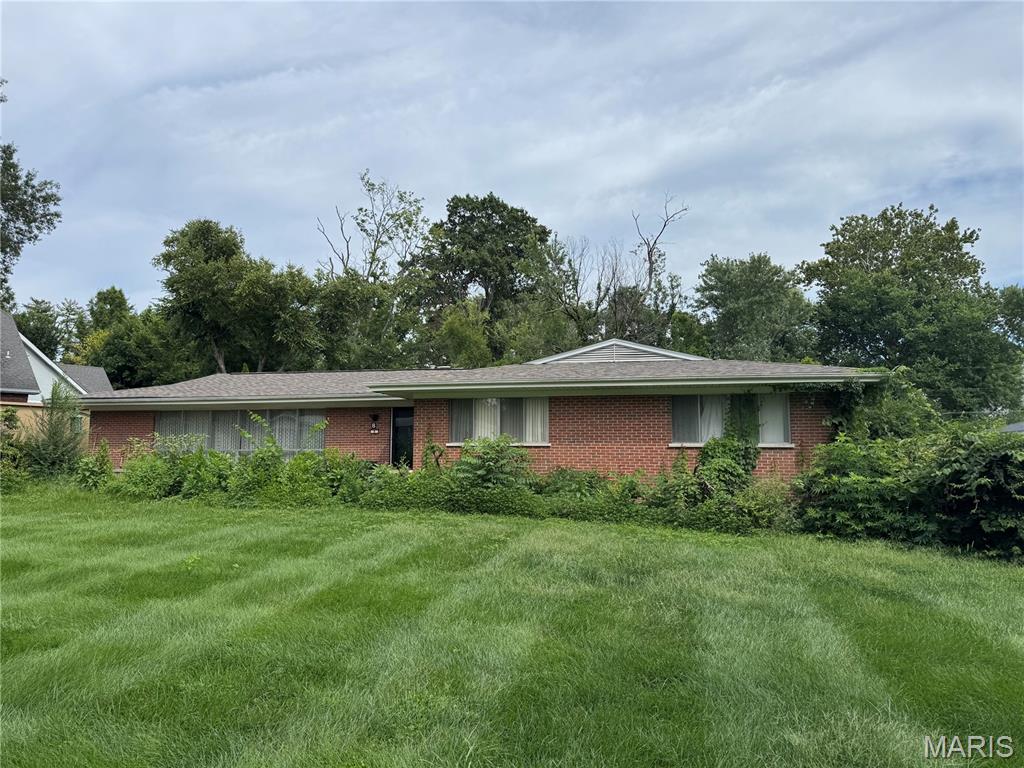
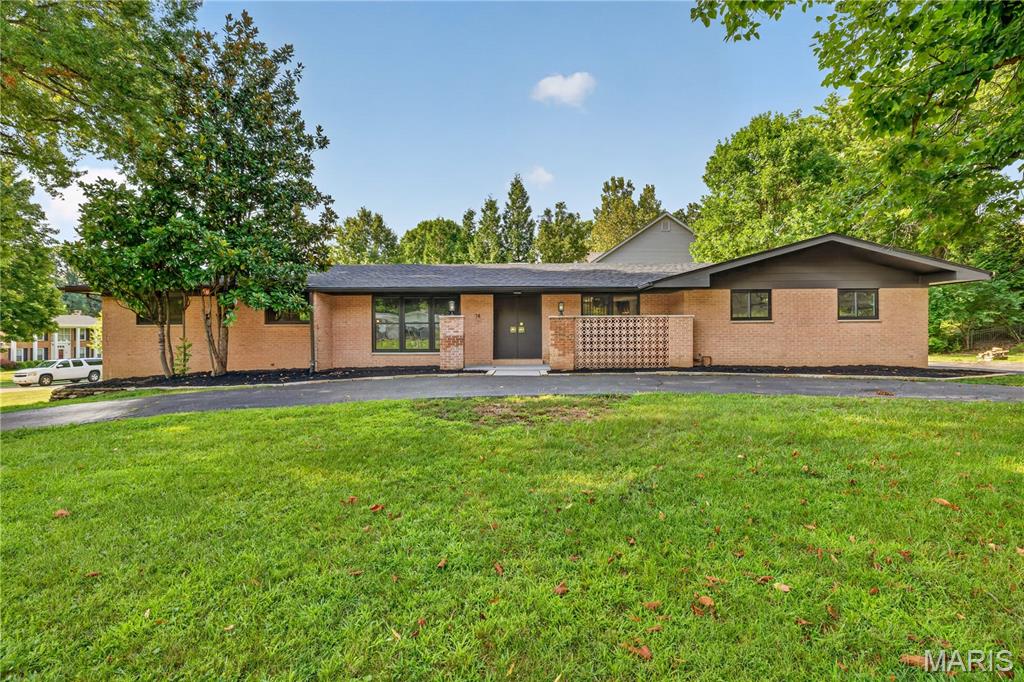
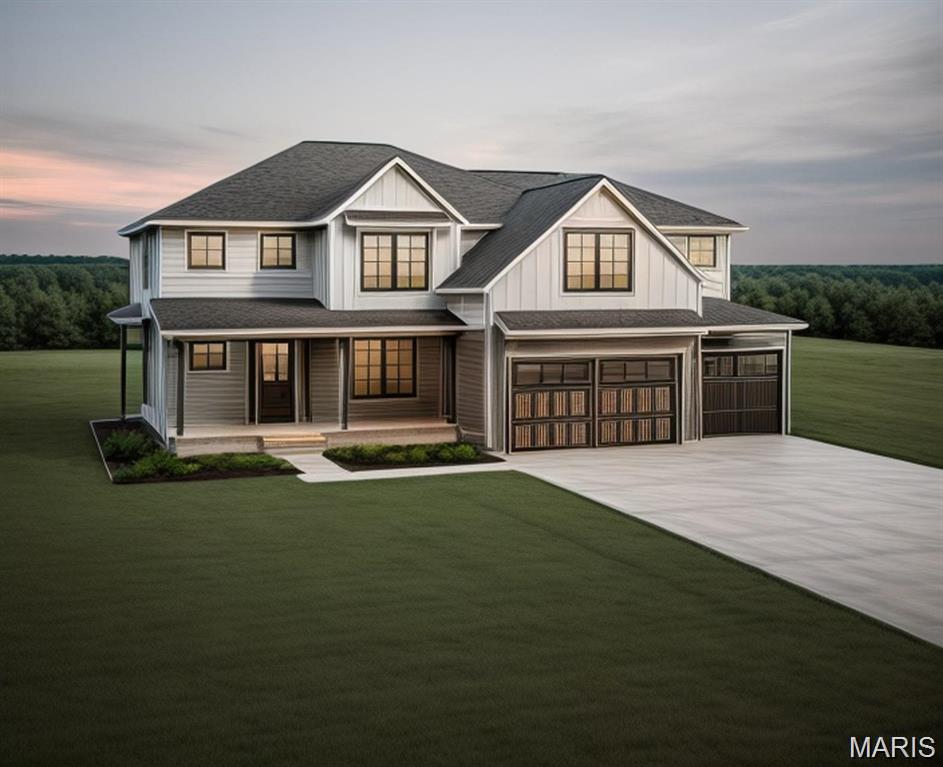
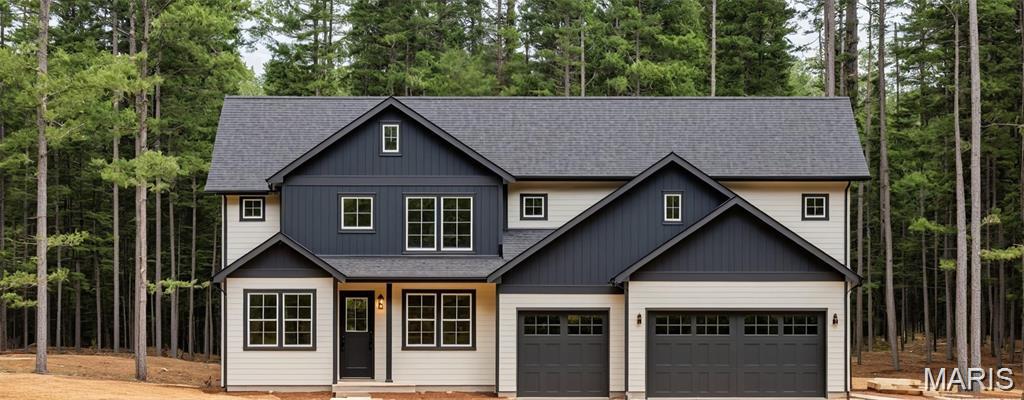
Welcome to this custom luxury home in the highly desired Ladue school district, offering 3000+ square feet of unparalleled design & construction! Upon entering, you'll be greeted by an open floor plan with natural light flooding the home, highlighting the gleaming hardwood floors and sleek design elements throughout. The chef's kitchen is a dream come true, featuring custom cabinetry, quartz countertops, and an oversized island perfect for gathering around. Cozy up by the gas fireplace surrounded by custom built-ins in the inviting living area, or retreat to the well-appointed home office for quiet productivity. The spacious primary suite, along with three additional bedroom suites upstairs, ensures ample space for relaxation and privacy. The 9ft pour basement offers endless possibilities for customization and expansion to suit your lifestyle needs. Outside, you'll find plenty of outdoor entertaining space, ideal for hosting gatherings or simply enjoying the beautiful surroundings.
Details
| MLS # | 26011362 |
|---|---|
| Listing Type | For Sale |
| Style | House |
| Sub-Type | New Construction |
| Status | Active |
| Days On Site | 195 |
| Listing Provided By | SCHNEIDER Real Estate | Kelsi Geuns |
Features
| Bed(s) | 4 |
|---|---|
| Bath(s) | 5 Total |
| SQ Feet | 3,000 |
| Garage | 3 |
| Basement | Y |
| Story(s) | 1 |
| Acreage | 0.42 |
Interior
| Rooms Total | 10 |
|---|---|
| Cooling | Central Air, Zoned |
| Heating | Natural Gas |
| Interior Features | Ceiling Fan(s), Kitchen/Dining Room Combo, Separate Dining, Bookcases, Open Floorplan, Vaulted Ceiling(s), Walk-In Closet(s), Breakfast Bar, Butler Pantry, Kitchen Island, Custom Cabinetry, Eat-in Kitchen, Double Vanity, Tub |
| Appliances | Dishwasher, Disposal, Microwave, Range Hood, Gas Range, Gas Oven, Refrigerator, Gas Water Heater |
Exterior
| Construction Materials | Brick, Other, Vinyl Siding |
|---|---|
| Lot Features | Level |
Parking
| Garage Yes / No | Yes |
|---|---|
| Attached Garage Yes / No | Yes |
| Parking Features | Attached, Garage |
Utilities
| Utilities | Natural Gas Available |
|---|---|
| Electric | Ameren |
| Sewer | Public Sewer |
Taxes
| Property | 2807 |
|---|
Area Information
| State | MO |
|---|---|
| County | St. Louis |
| City | St Louis |
| Zip Code | 63141 |
| Area | Ladue |
| Community Name | Olive Crest |
| School District | Ladue Horton Watkins High |
| Elementary School | Spoede Elem. |
| High School | Ladue Horton Watkins High |
| Listing VS Median (in Olive Crest) | |
Price: $1,099,900 low | high Med: $1,199,450 sqft: 3,000 low | high Med: 3,625 $ / sqft: $367 low | high Med: $336 On site: 195 low | high Med: 531 | |
Market Activity 63141
Request a showing
Request a showing
 Listings courtesy of Maris MLS as distributed by MLS GRID.
Based on information submitted to the MLS GRID as of September 10, 2026 at 4:29:32 PM PDT All data is obtained from various sources and may not have been verified by broker or MLS GRID. Supplied Open House Information is subject to change without notice. All information should be independently reviewed and verified for accuracy. Properties may or may not be listed by the office/agent presenting the information.
The Digital Millennium Copyright Act of 1998, 17 U.S.C. § 512 (the “DMCA”) provides recourse for copyright owners who believe that material appearing on the Internet infringes their rights under U.S. copyright law. If you believe in good faith that any content or material made available in connection with our website or services infringes your copyright, you (or your agent) may send us a notice requesting that the content or material be removed, or access to it blocked. Notices must be sent in writing by email to DMCAnotice@MLSGrid.com.
Contact
Learn More About This Property

| State | MO |
|---|---|
| County | St. Louis |
| City | St Louis |
| Zip Code | 63141 |
| Area | Ladue |
| Community Name | Olive Crest |
| School District | Ladue Horton Watkins High |
| Elementary School | Spoede Elem. |
| High School | Ladue Horton Watkins High |
| Listing VS Median (in Olive Crest) | |
Price: $1,099,900 low | high Med: $1,199,450 sqft: 3,000 low | high Med: 3,625 $ / sqft: $367 low | high Med: $336 On site: 195 low | high Med: 531 | |