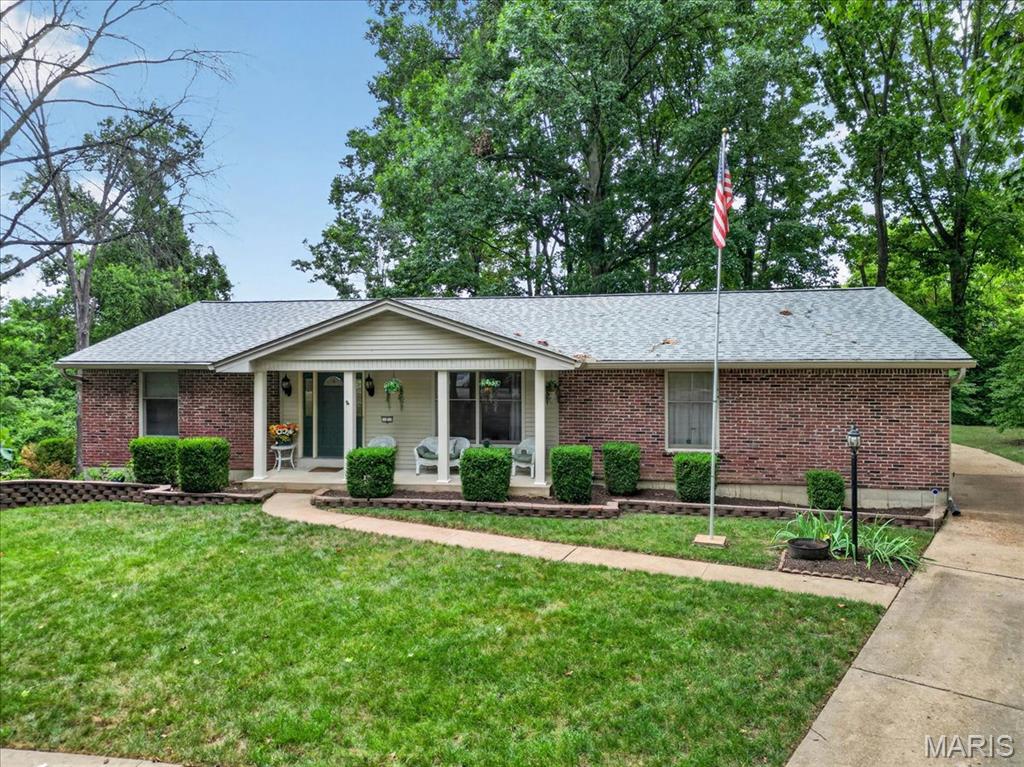
804 Dutch Mill Drive,Ballwin, MO 63011
Ballwin, MO 63011




Description
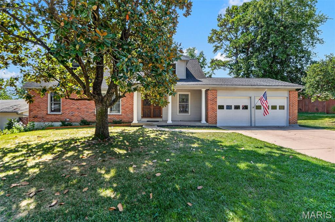
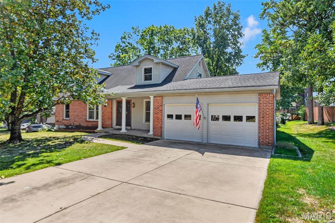
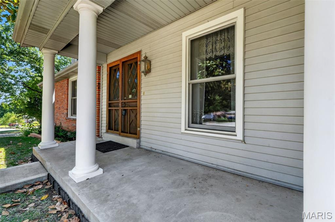
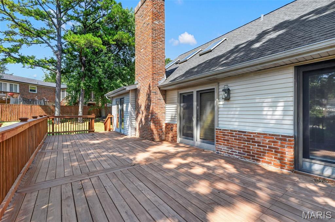
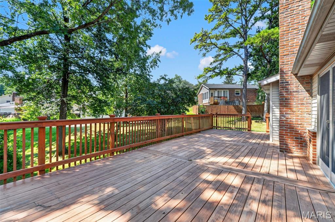
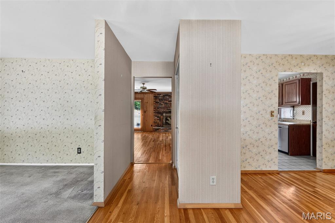
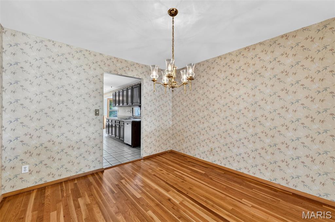
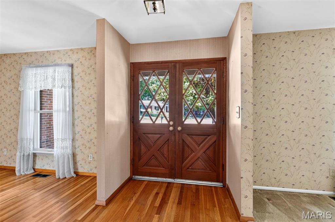
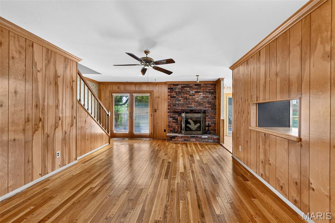
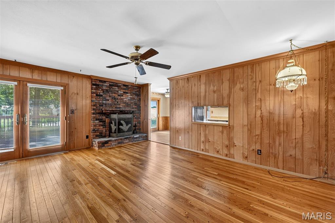
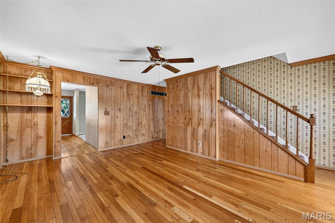
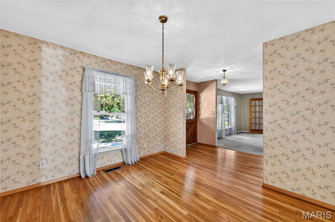
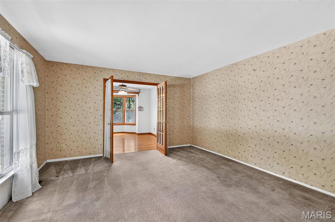
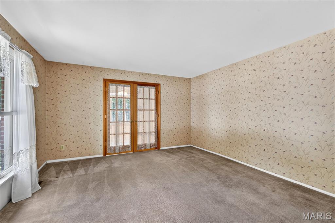
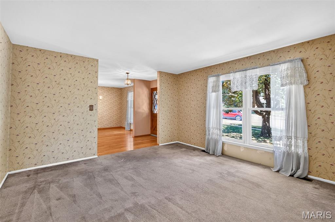
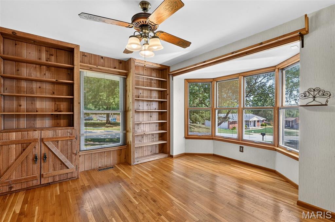
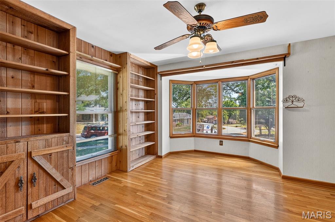
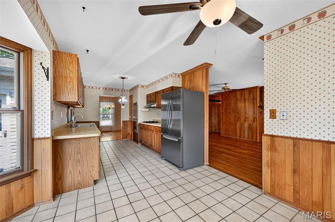
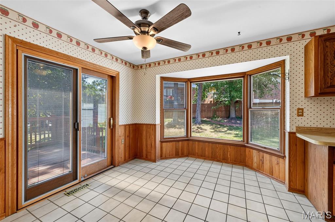
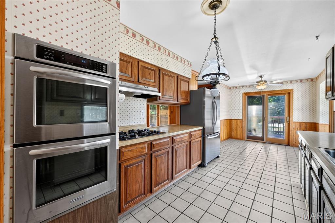
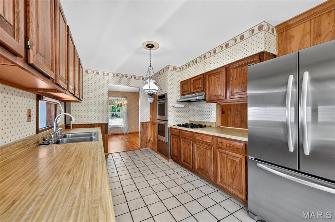
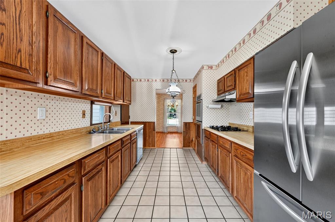
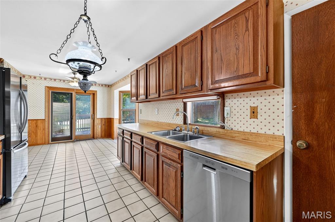
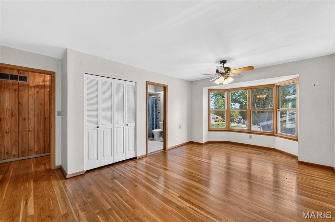
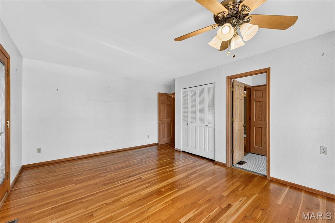
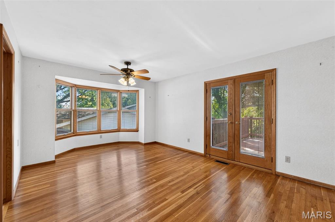
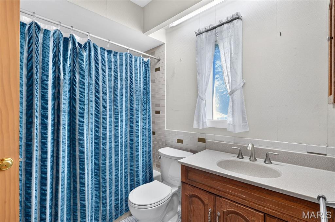
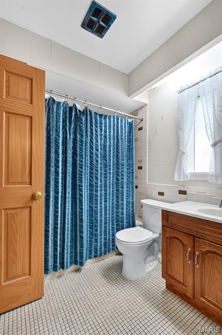
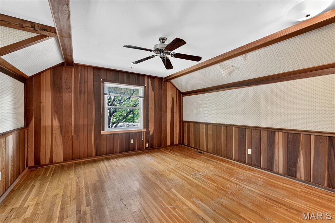
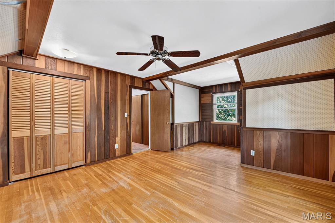
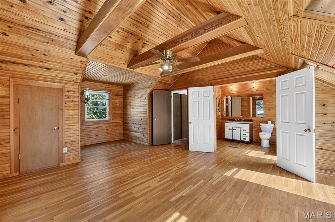
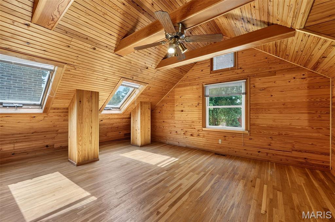
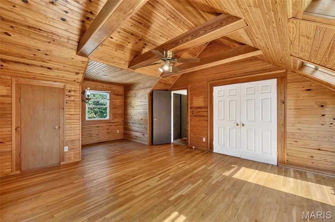
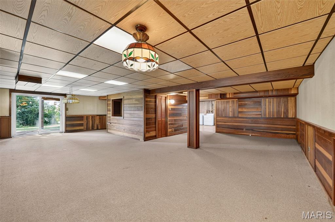
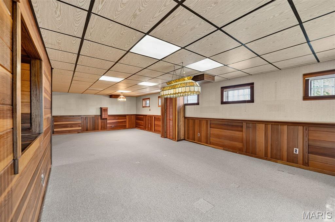
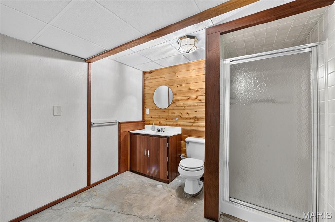
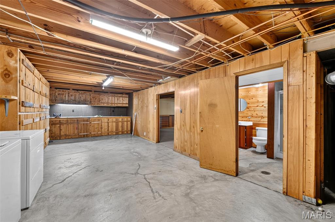
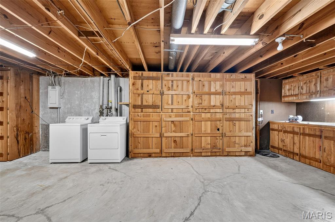
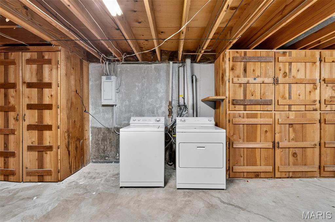
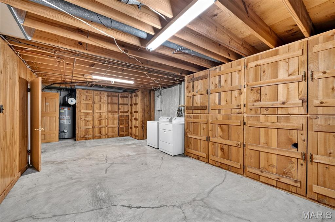
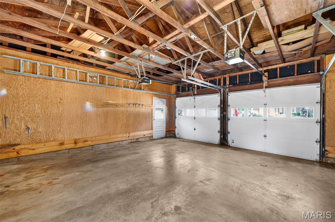
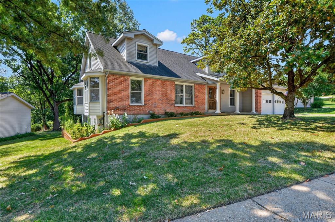
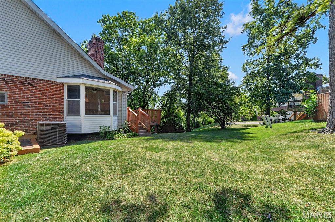
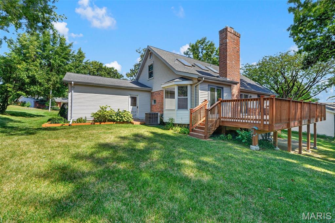
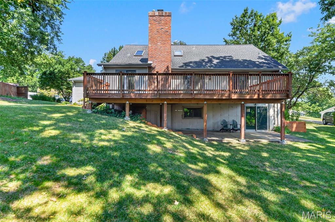
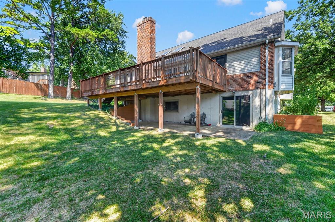
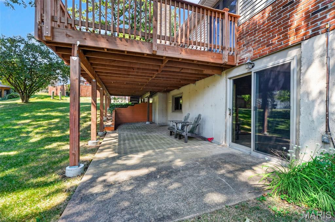
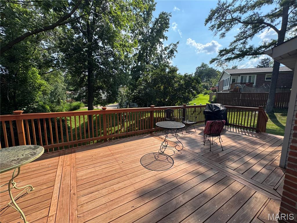
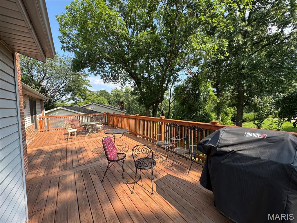
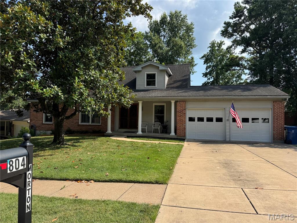
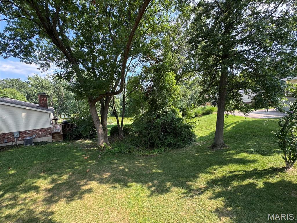
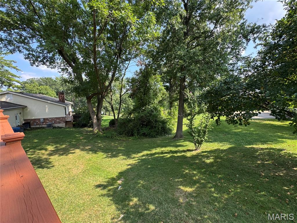
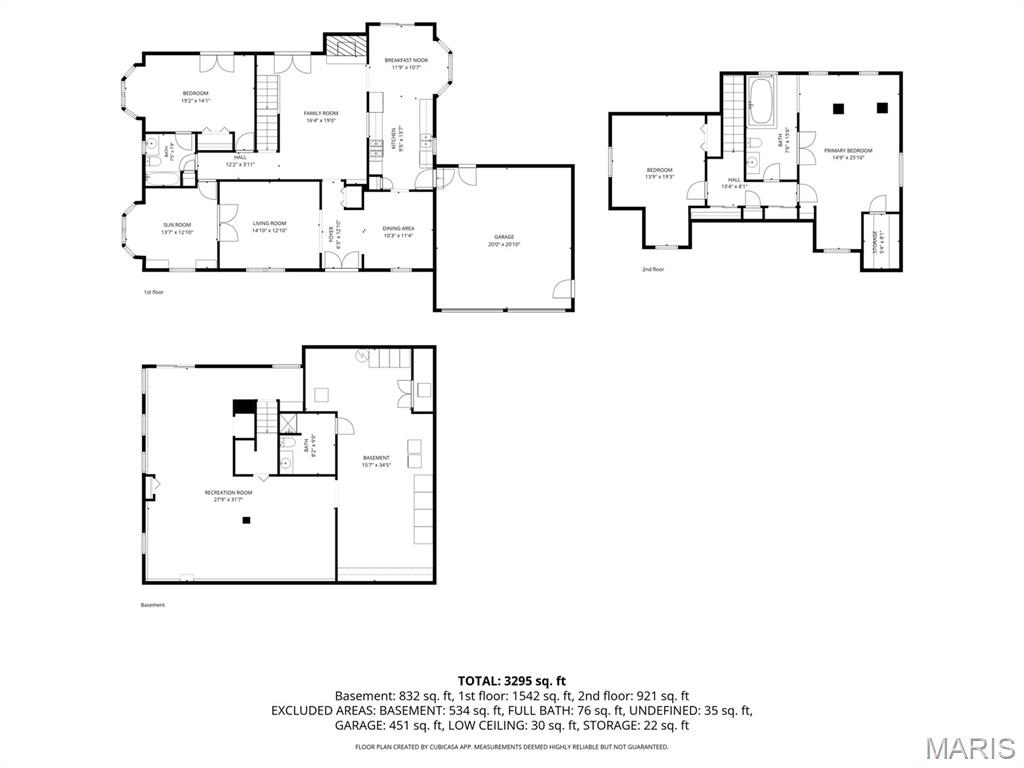
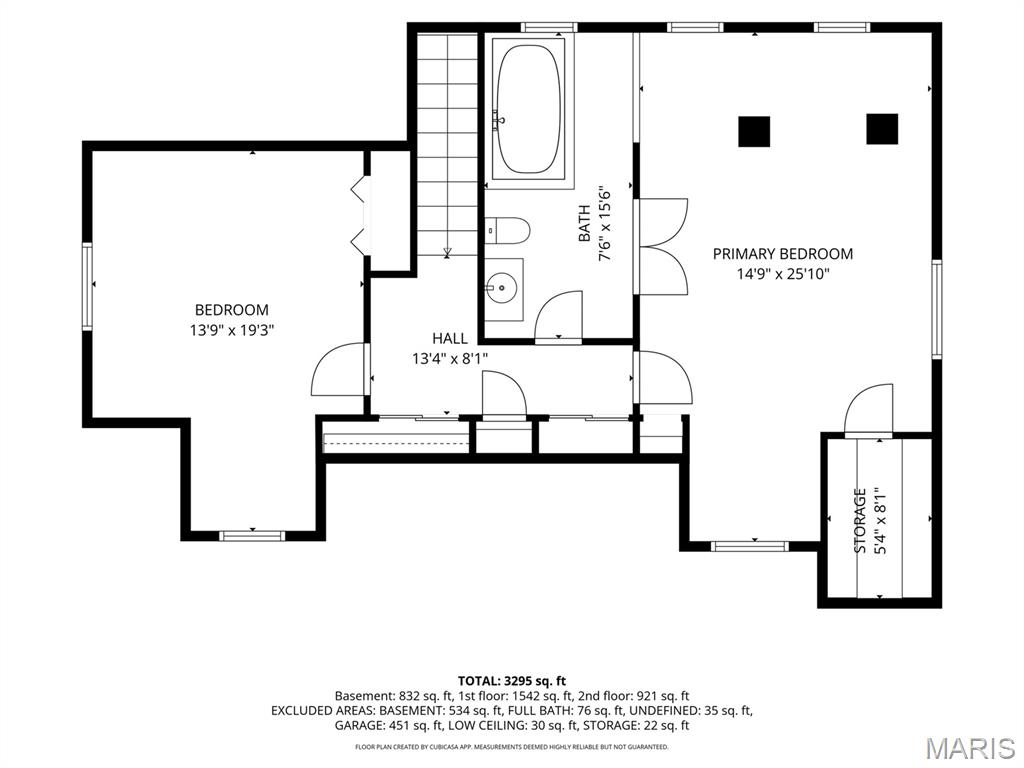
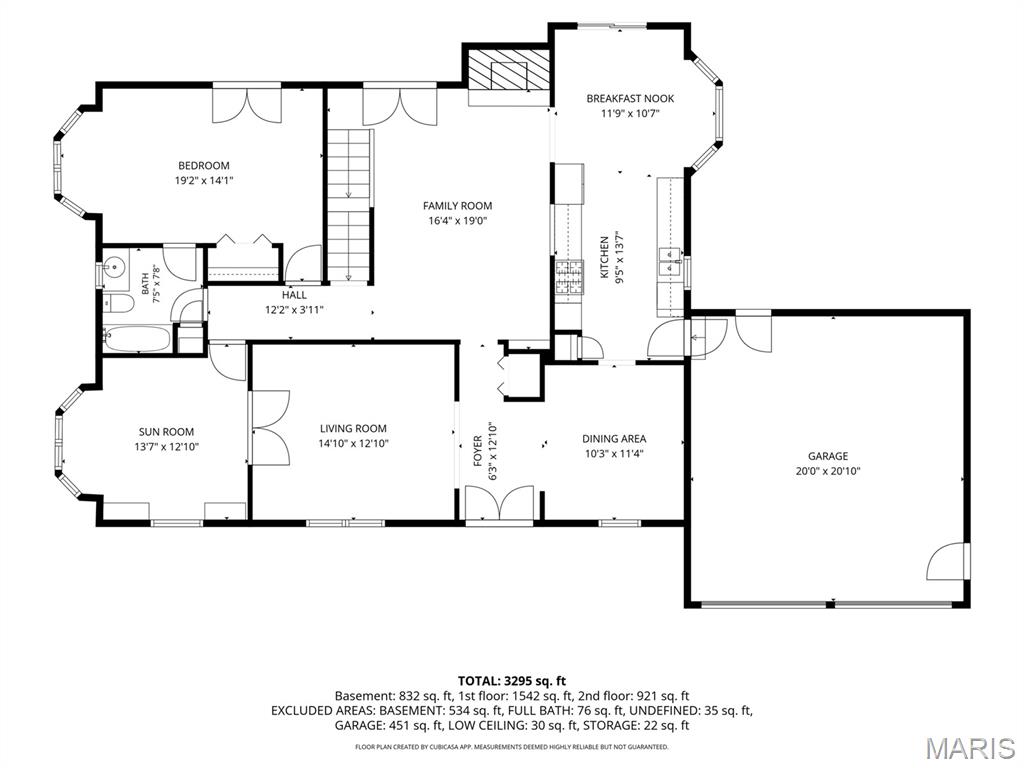
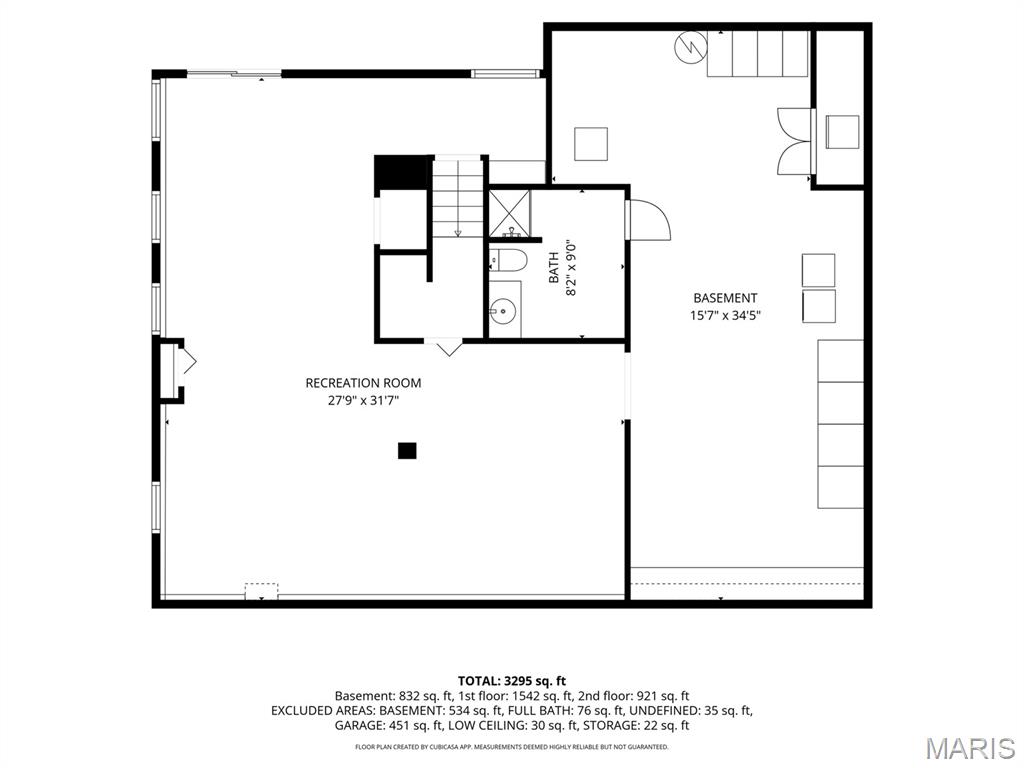
Spacious 1.5-story in one of the hottest places to live- Ballwin! This amazing find offers nearly 3,300 total square feet across three finished levels. The primary bedroom is on the main floor with a private ensuite bath and double glass doors leading directly to the newer deck, overlooking a private yard near the neighborhood's fishing lake with a partial lake view. A second main-floor room could serve your individual needs as either a bedroom or, as currently shown, a den with windows on three sides and built-in shelving; it works well as a home office, guest room, or in-law space for multi-generational living. Upstairs are two more spacious bedrooms, one with its own ensuite bath, under a vaulted tongue-and-groove ceiling with skylights. The walk-out lower level is mostly finished with a rec room, family room, utility room and full bathroom, adding a third living level for a media room, gym, or additional guest space. The covered front porch, deck, and lower-level patio provide three separate outdoor living spaces. Newer roof, high-efficiency furnace, insulated windows, gas fireplace, and an attached 2 car garage round out the feature list. Neighborhood amenities include a clubhouse, pool, and fishing lake, all within the Parkway School District and close to Ballwin's parks, trails, shopping, and restaurants. Original finishes throughout, well-maintained and ready for your updates.
Details
| MLS # | 26046889 |
|---|---|
| Listing Type | For Sale |
| Style | House |
| HOA Dues | $140 |
| Sub-Type | Resale |
| Status | Active |
| Year | 1968 |
| Days On Site | 7 |
| Listing Provided By | EXP Realty, LLC | Kathy Helbig |
Features
| Bed(s) | 4 |
|---|---|
| Bath(s) | 3 Total |
| SQ Feet | 3,316 |
| Garage | 2 |
| Basement | Y |
| Pool | Yes |
| Story(s) | 1 |
| Acreage | 0.27 |
Interior
| Rooms Total | 11 |
|---|---|
| Cooling | Ceiling Fan(s), Central Air, Electric |
| Heating | Forced Air, Natural Gas |
| Interior Features | Bookcases, Built-in Features, Ceiling Fan(s), Chandelier, Eat-in Kitchen, Entrance Foyer, Natural Woodwork, Pantry, Separate Dining, Shower, Soaking Tub, Workshop/Hobby Area |
| Window Features | Blinds, Screens, Window Coverings, Window Treatments |
| Appliances | Cooktop, Gas Cooktop, Dishwasher, Microwave, Built-In Electric Oven, Double Oven, Refrigerator, Free-Standing Refrigerator, Wall Oven, Water Heater, Gas Water Heater |
Exterior
| Roof | Architectural Shingle, Asphalt, Pitched/Sloped |
|---|---|
| Construction Materials | Brick Veneer, Vinyl Siding |
| Lot Features | Back Yard, Front Yard, Interior Lot, Landscaped, Level, Many Trees |
| Fencing | None |
Parking
| Garage Yes / No | Yes |
|---|---|
| Attached Garage Yes / No | Yes |
| Parking Features | Attached, Concrete, Direct Access, Driveway, Garage, Garage Door Opener, Garage Faces Front, Inside Entrance, On Site, Paved |
Location
| Community Features | Clubhouse, Curbs, Lake, Pool, Suburban |
|---|---|
| Senior Community Yes / No | No |
Utilities
| Utilities | Electricity Connected, Natural Gas Connected, Water Available |
|---|---|
| Electric | Ameren |
| Sewer | Public Sewer |
Taxes
| Property | 4338 |
|---|
Area Information
| State | MO |
|---|---|
| County | St. Louis |
| City | Ballwin |
| Zip Code | 63011 |
| Area | Parkway West |
| Community Name | Woodsmill 1 |
| School District | Parkway West High |
| Elementary School | Henry Elem. |
| High School | Parkway West High |
| Listing VS Median (in Woodsmill 1) | |
Price: $425,000 low | high Med: $425,000 sqft: 3,316 low | high Med: 2,704 $ / sqft: $128 low | high Med: $166 On site: 7 low | high Med: 85.5 | |
Market Activity 63011
Request a showing
Request a showing
 Listings courtesy of Maris MLS as distributed by MLS GRID.
Based on information submitted to the MLS GRID as of September 10, 2026 at 12:25:16 PM PDT All data is obtained from various sources and may not have been verified by broker or MLS GRID. Supplied Open House Information is subject to change without notice. All information should be independently reviewed and verified for accuracy. Properties may or may not be listed by the office/agent presenting the information.
The Digital Millennium Copyright Act of 1998, 17 U.S.C. § 512 (the “DMCA”) provides recourse for copyright owners who believe that material appearing on the Internet infringes their rights under U.S. copyright law. If you believe in good faith that any content or material made available in connection with our website or services infringes your copyright, you (or your agent) may send us a notice requesting that the content or material be removed, or access to it blocked. Notices must be sent in writing by email to DMCAnotice@MLSGrid.com.
Contact
Learn More About This Property

| State | MO |
|---|---|
| County | St. Louis |
| City | Ballwin |
| Zip Code | 63011 |
| Area | Parkway West |
| Community Name | Woodsmill 1 |
| School District | Parkway West High |
| Elementary School | Henry Elem. |
| High School | Parkway West High |
| Listing VS Median (in Woodsmill 1) | |
Price: $425,000 low | high Med: $425,000 sqft: 3,316 low | high Med: 2,704 $ / sqft: $128 low | high Med: $166 On site: 7 low | high Med: 85.5 | |