
Description
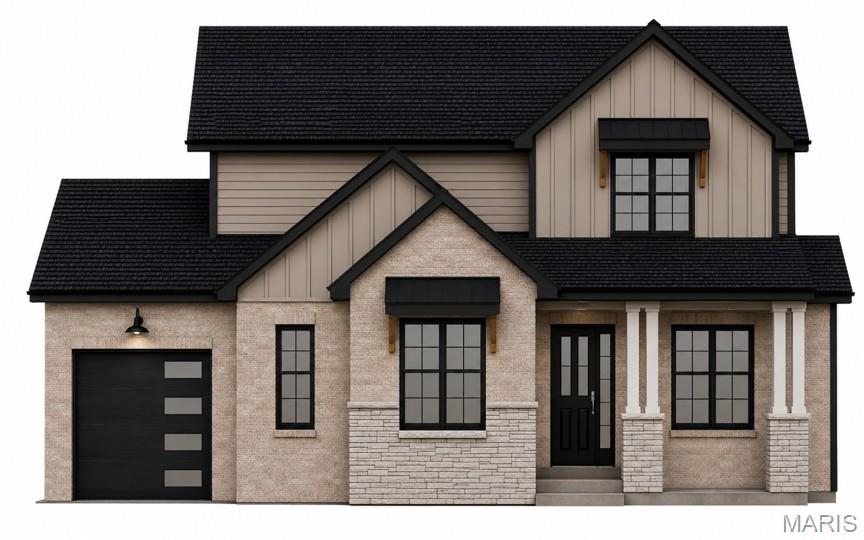
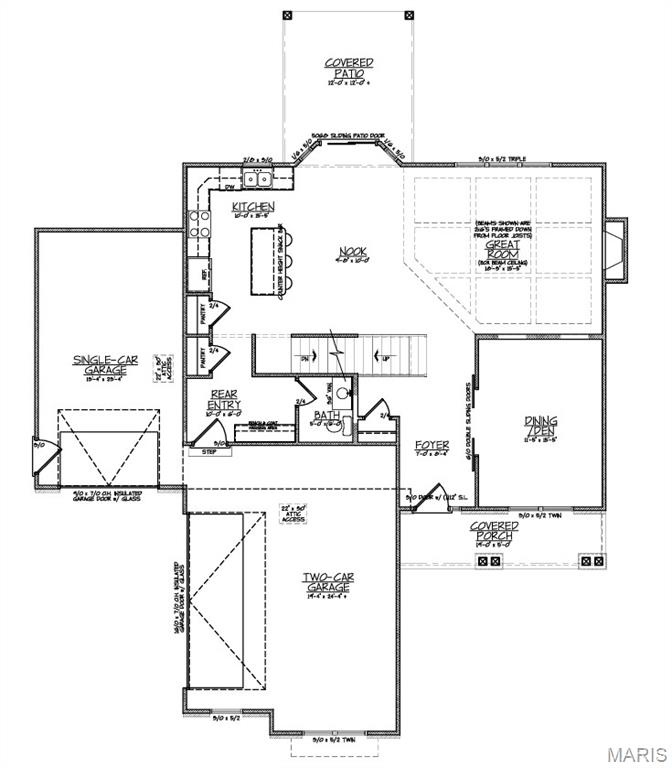
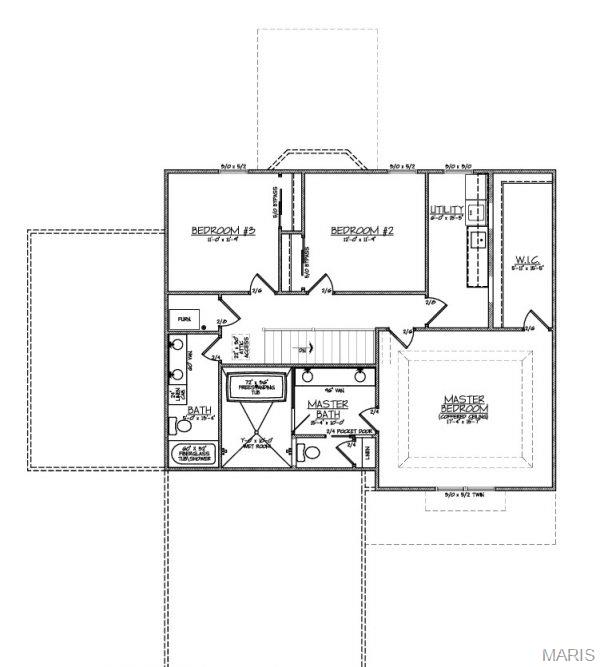
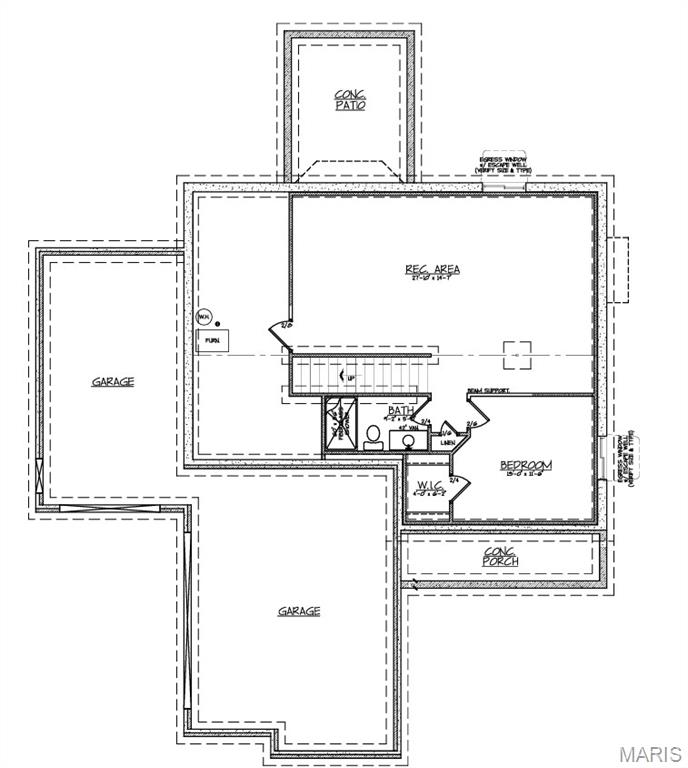
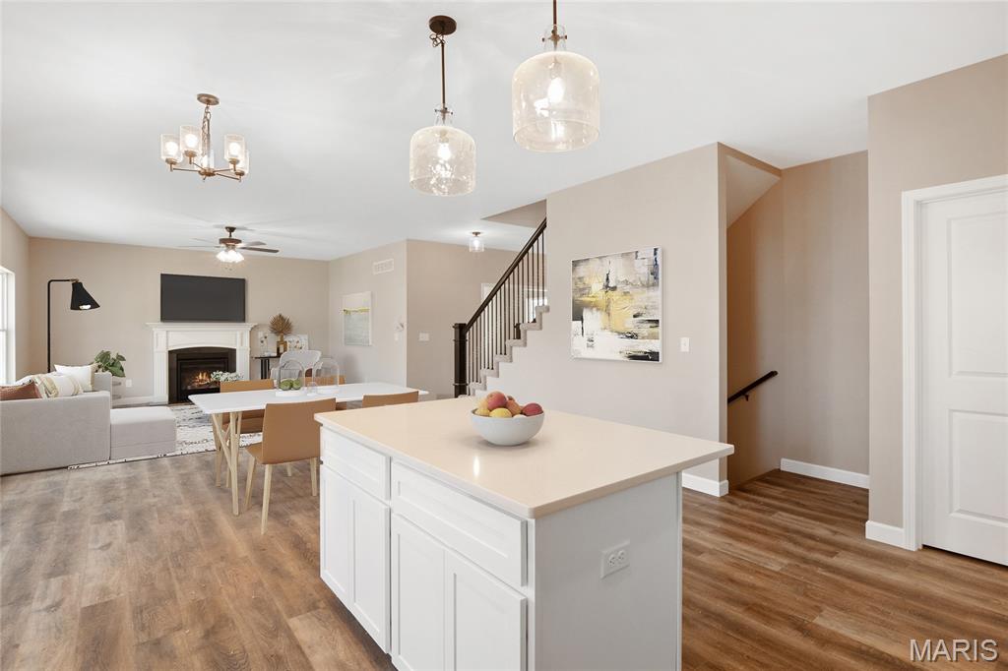
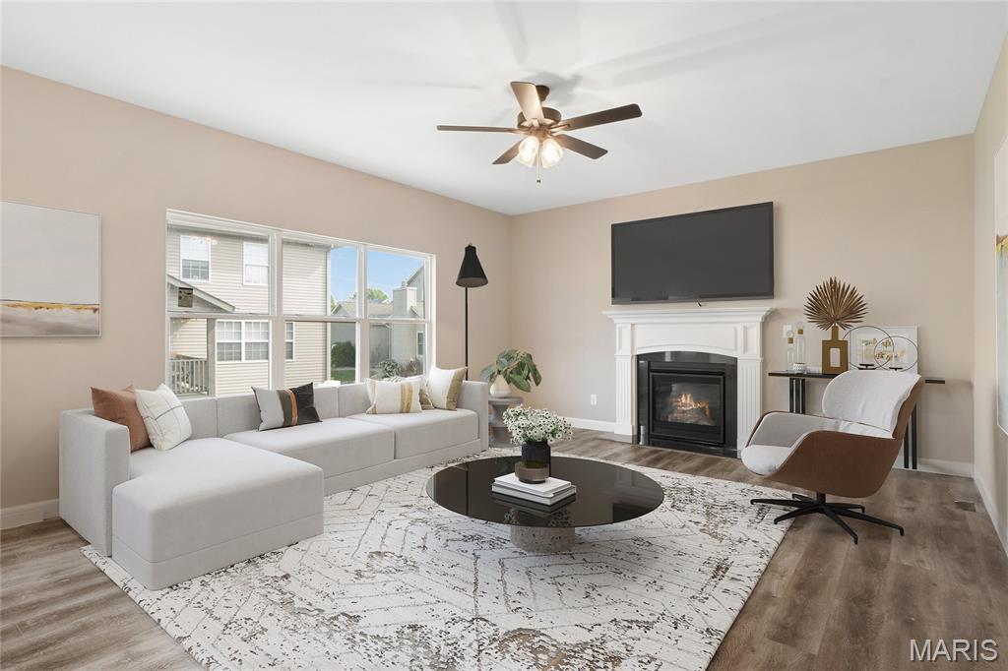
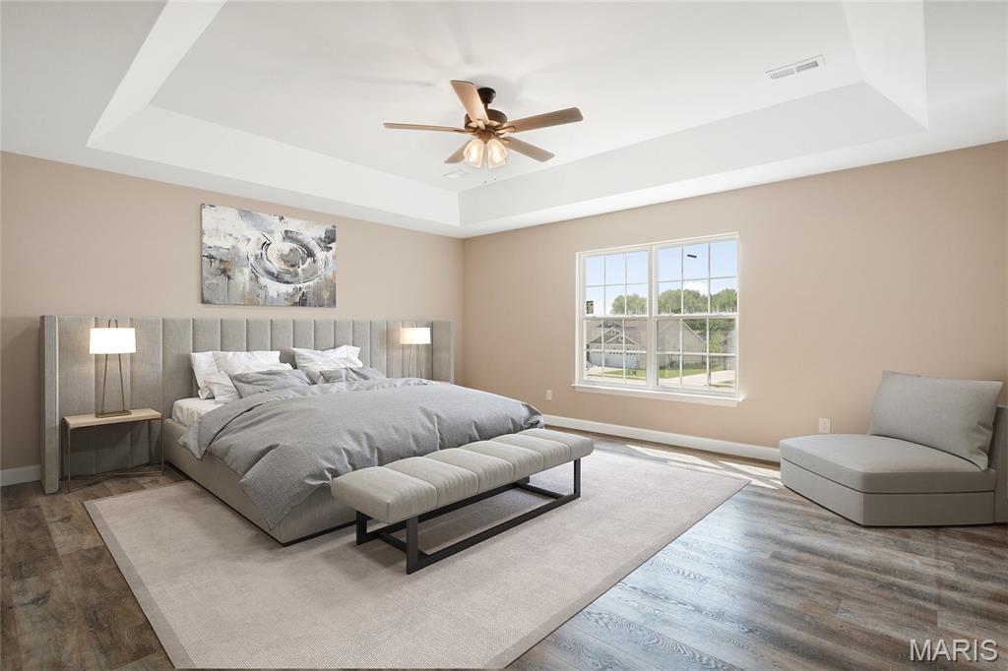
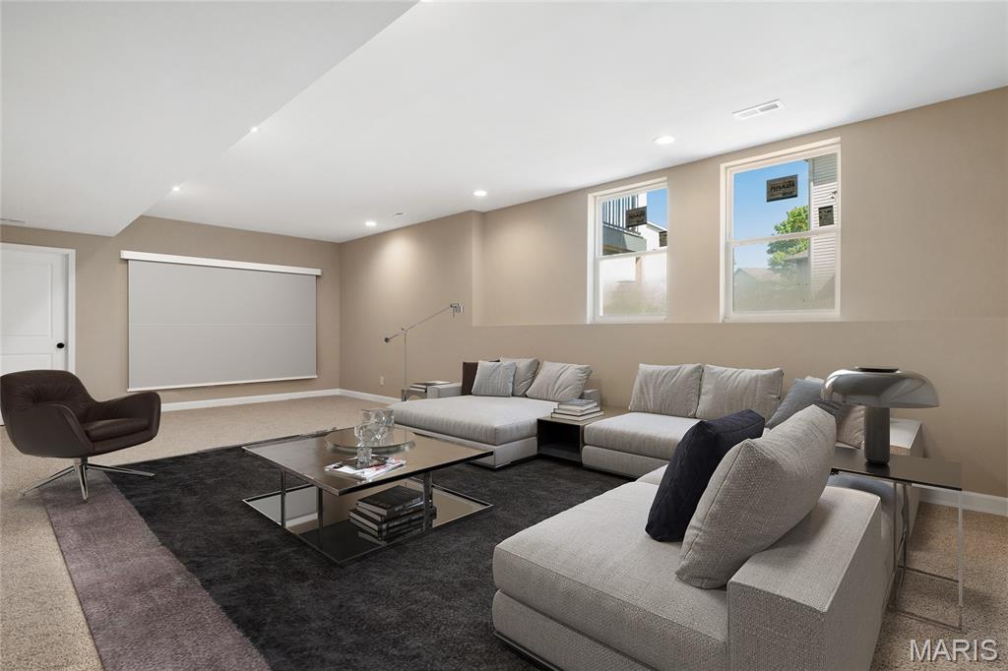
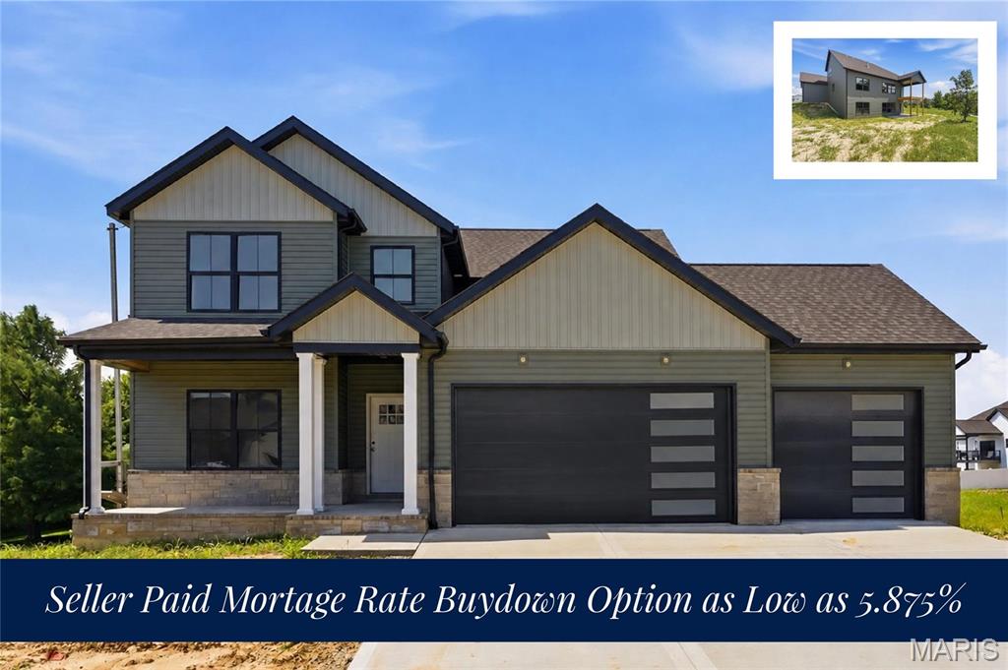
Looking for the premier new construction home opportunity in O'Fallon, Illinois? Welcome to an expertly upgraded, masterfully designed rendition of the popular Hampton Model by H&L Builders. Offering 3,200 total finished square feet of open living space, 4 spacious bedrooms, 3.5 bathrooms, and an oversized 3-car garage, this custom floor plan delivers the perfect combination of modern luxury, energy efficiency, and functional flexibility for today's lifestyle. The main level greets you with soaring vaulted ceilings spanning the main living room and gourmet kitchen area, creating a bright, airy ambiance ideal for everyday relaxation and seamless entertaining. Three upper level bedrooms offer effortless daily convenience, including a private primary suite complete with a luxury full bath. Downstairs, the fully finished walk-out lower level dramatically expands your total living area with an expansive recreation room, game or home theater space, the 4th bedroom, and a full 3rd bathroom, making it perfect for a guest suite, multi-generational setup, or home office. Outside, enjoy an expansive yard space ready for outdoor living, complemented by a 3-car attached garage offering generous vehicle capacity, workshop potential, and seasonal storage. Situated in top-rated O'Fallon School District 90 and O'Fallon Township High School District 203, this location offers convenient proximity to Scott Air Force Base, local parks, shopping, dining, and immediate I-64 access for quick commutes to downtown St. Louis. From upgraded architectural details and high vaulted ceilings to versatile lower-level living, this turnkey move-in ready property represents the absolute best value in O'Fallon new construction homes for sale.
Details
| MLS # | 26067706 |
|---|---|
| Listing Type | For Sale |
| Style | House |
| HOA Dues | $500 |
| Sub-Type | New Construction |
| Status | Coming Soon |
| Days On Site | 11 |
| Listing Provided By | Judy Dempcy Homes Powered by KW Pinnacle | Rob Cole |
Features
| Bed(s) | 4 |
|---|---|
| Bath(s) | 4 Total |
| SQ Feet | 3,200 |
| Garage | 3 |
| Basement | Y |
| Pool | Yes |
| Story(s) | 2 |
| Acreage | 0.29 |
Interior
| Rooms Total | 9 |
|---|---|
| Cooling | Central Air |
| Heating | Forced Air |
Exterior
| Construction Materials | Brick, Stone Veneer, Vinyl Siding |
|---|---|
| Lot Features | Level |
Parking
| Garage Yes / No | Yes |
|---|---|
| Attached Garage Yes / No | Yes |
Utilities
| Utilities | Electricity Available, Sewer Connected, Water Available |
|---|---|
| Electric | Ameren |
| Sewer | Public Sewer |
Taxes
| Property | 34 |
|---|
Area Information
| State | IL |
|---|---|
| County | St. Clair |
| City | O'Fallon |
| Zip Code | 62269 |
| Community Name | Savannah Hills 5th Add |
| School District | OFallon |
| Elementary School | OFALLON DIST 90 |
| High School | OFallon |
| Listing VS Median (in Savannah Hills 5th Add) | |
Price: $662,500 low | high Med: $793,750 sqft: 3,200 low | high Med: 3,449 $ / sqft: $207 low | high Med: $229 On site: 11 low | high Med: 13.5 | |
Market Activity 62269
Request a showing
Request a showing
 Listings courtesy of Maris MLS as distributed by MLS GRID.
Based on information submitted to the MLS GRID as of November 1, 2026 at 11:46:41 PM PST All data is obtained from various sources and may not have been verified by broker or MLS GRID. Supplied Open House Information is subject to change without notice. All information should be independently reviewed and verified for accuracy. Properties may or may not be listed by the office/agent presenting the information.
The Digital Millennium Copyright Act of 1998, 17 U.S.C. § 512 (the “DMCA”) provides recourse for copyright owners who believe that material appearing on the Internet infringes their rights under U.S. copyright law. If you believe in good faith that any content or material made available in connection with our website or services infringes your copyright, you (or your agent) may send us a notice requesting that the content or material be removed, or access to it blocked. Notices must be sent in writing by email to DMCAnotice@MLSGrid.com.
Contact
Learn More About This Property

| State | IL |
|---|---|
| County | St. Clair |
| City | O'Fallon |
| Zip Code | 62269 |
| Community Name | Savannah Hills 5th Add |
| School District | OFallon |
| Elementary School | OFALLON DIST 90 |
| High School | OFallon |
| Listing VS Median (in Savannah Hills 5th Add) | |
Price: $662,500 low | high Med: $793,750 sqft: 3,200 low | high Med: 3,449 $ / sqft: $207 low | high Med: $229 On site: 11 low | high Med: 13.5 | |
 | $750,0007007 EmersonO'fallon, IL 62269 |