7918 Bradford Pear Ln.,Patton, MO 63662
Patton, MO 63662






















Description
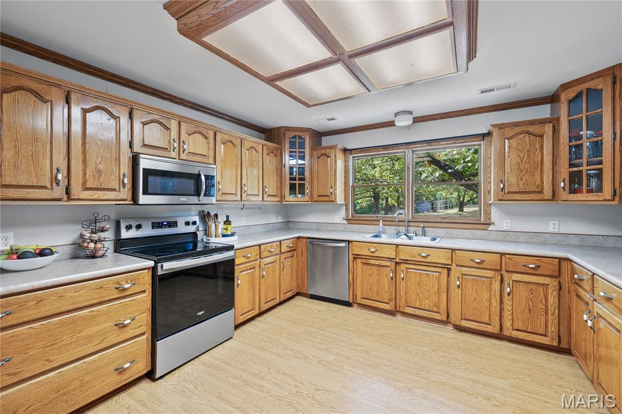
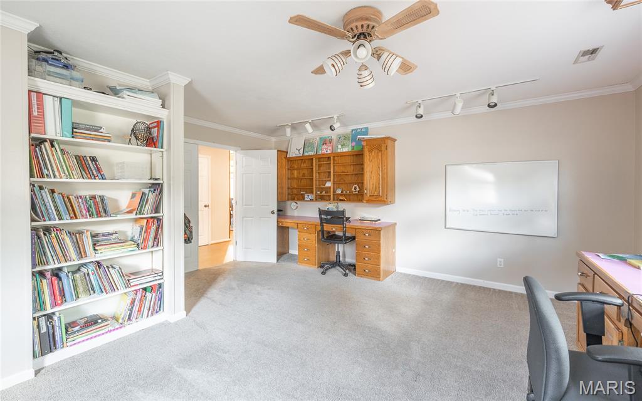
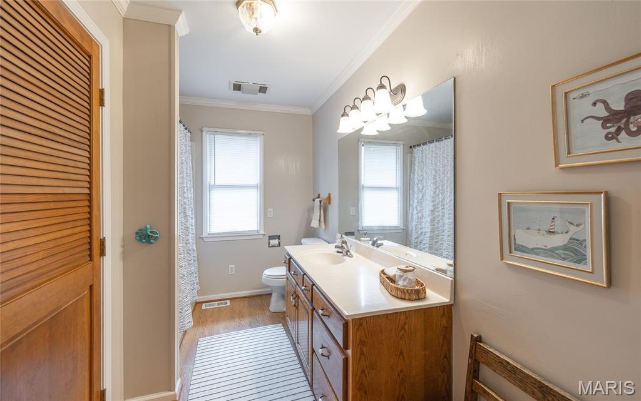
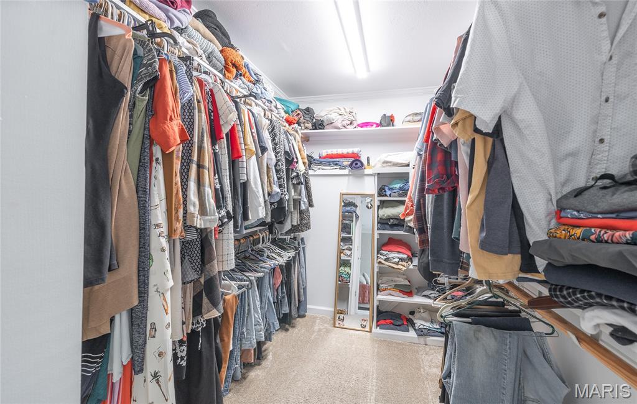
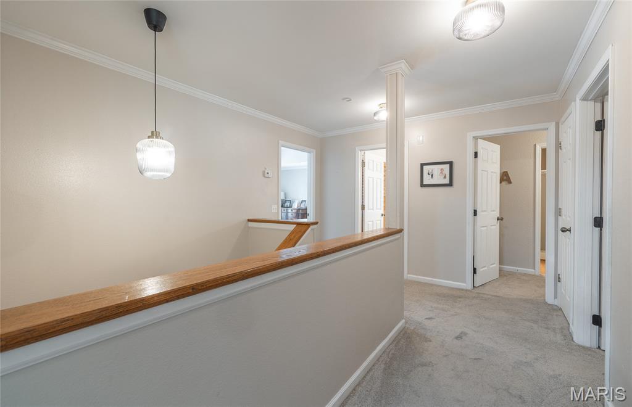
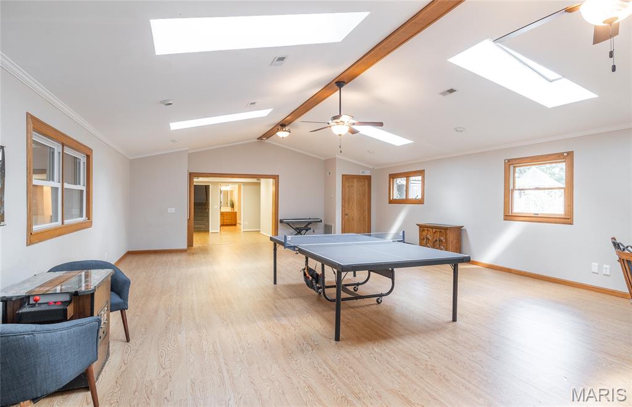
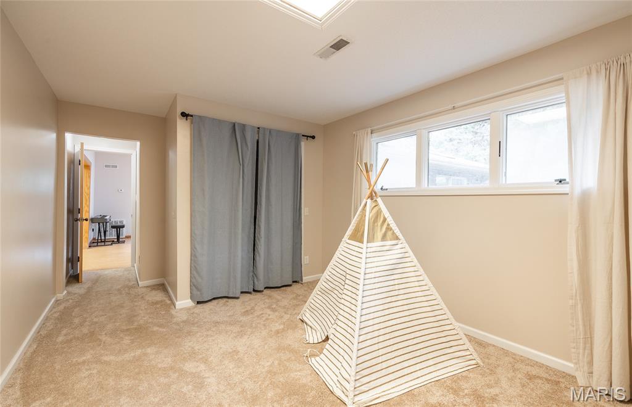
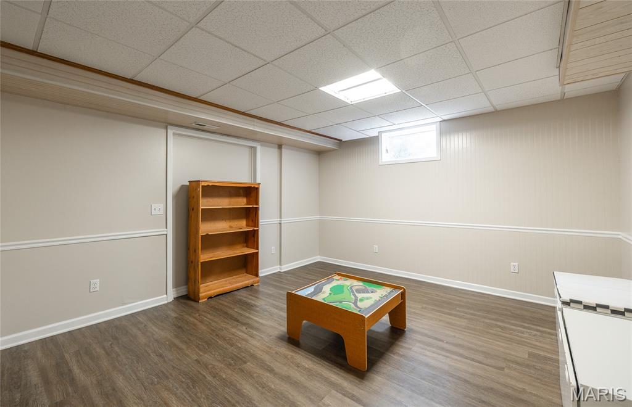
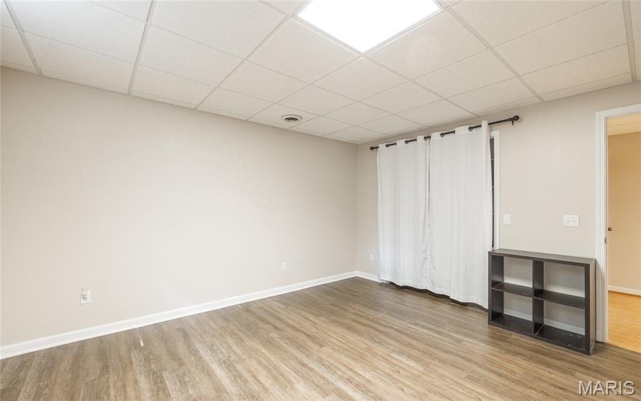
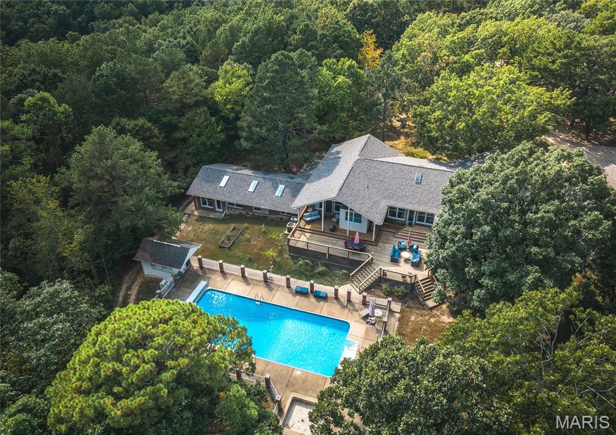
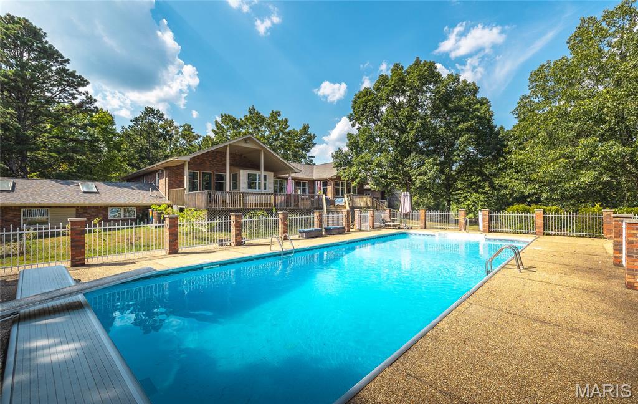
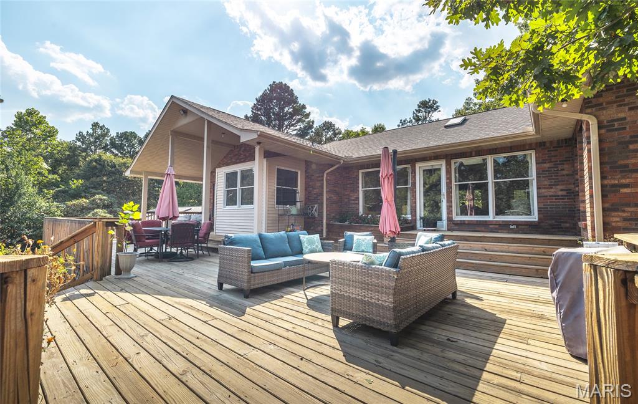
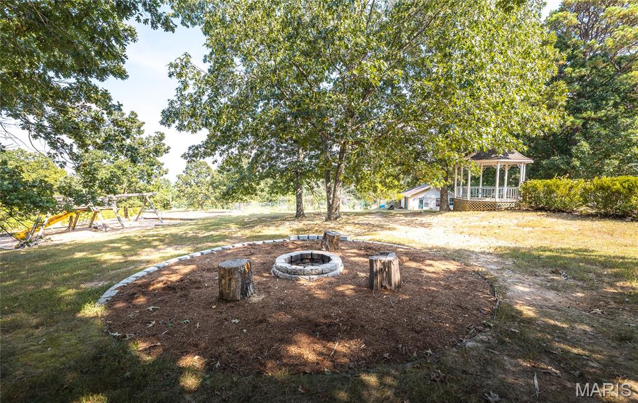
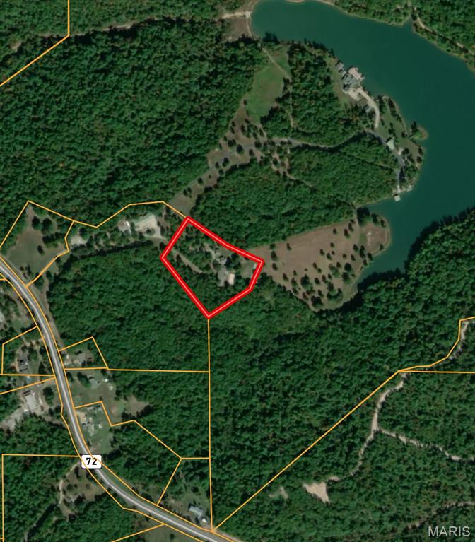
Welcome to this stunning 7-bedroom, 6-bath estate set on 5 peaceful acres at the end of a quiet dead-end road in Patton, MO. With 4,627 square feet, this home offers beautiful seasonal lake views, a wooded backdrop, and a thoughtfully designed layout perfect for everyday living and family gatherings. The interior features lots of windows that flood the space with natural light, a sunroom, a spacious family room on the lower level, and multiple bonus rooms ideal for a home office, craft room, or homeschool setup. The living room boasts a cozy gas fireplace, creating a warm atmosphere. The spacious master suite includes a large soaking tub, separate shower, and ample space to unwind. A multi-unit HVAC system provides efficient climate control, while generous storage helps keep everything organized. Step outside to discover a true outdoor haven. A large deck overlooks the gated inground poolcomplete with an electric pool coverand is perfect for family gatherings, BBQs, or quiet evenings. The pool house includes a changing room and bathroom for convenience. Gather around the cozy firepit, relax under the charming gazebo, or put your green thumb to use in the greenhouse. The backyard offers a perfect open space for a garden, plus a private playground and multiple garagesincluding a room above with a separate entranceoffering endless possibilities for a studio, hobby space, or extended living area. The circle driveway ensures easy access and plenty of parking. Priced to sell, this exceptional home combines space, privacy, and convenience in a serene natural settingan opportunity you don’t want to miss!
Details
| MLS # | 25062288 |
|---|---|
| Listing Type | For Sale |
| Style | House |
| Sub-Type | Resale |
| Status | Pending |
| Year | 1994 |
| Days On Site | 360 |
| Listing Provided By | Living The Dream Inc. | Misty Brown |
Features
| Bed(s) | 7 |
|---|---|
| Bath(s) | 6 Total |
| SQ Feet | 4,627 |
| Garage | 6 |
| Pool | Yes |
| Acreage | 5.00 |
Interior
| Rooms Total | 18 |
|---|---|
| Cooling | Ceiling Fan(s), Central Air, Dual, Electric, Multi Units |
| Heating | Electric, Forced Air, Natural Gas |
| Interior Features | Separate Shower, Storage, Walk-In Closet(s), Workshop/Hobby Area |
| Window Features | Double Pane Windows |
| Appliances | Dishwasher, Disposal, Microwave, Electric Oven, Electric Range, Refrigerator, Washer/Dryer |
Exterior
| Roof | Shingle |
|---|---|
| Construction Materials | Brick, Vinyl Siding |
| Lot Features | Garden, Gentle Sloping, Landscaped, Many Trees, Wooded |
Parking
| Garage Yes / No | Yes |
|---|---|
| Attached Garage Yes / No | No |
| Parking Features | Circular Driveway, Detached, Driveway, Garage |
Location
| Senior Community Yes / No | No |
|---|
Utilities
| Utilities | Electricity Connected, Propane |
|---|---|
| Electric | 440 Volts |
| Sewer | Septic Tank |
Taxes
| Property | 3342 |
|---|
Area Information
| State | MO |
|---|---|
| County | Bollinger |
| City | Patton |
| Zip Code | 63662 |
| Area | Other |
| Community Name | N/A |
| School District | Meadow Heights High |
| Elementary School | Meadow Heights Elem. |
| High School | Meadow Heights High |
Request a showing
Request a showing
 Listings courtesy of Maris MLS as distributed by MLS GRID.
Based on information submitted to the MLS GRID as of September 10, 2026 at 4:48:10 AM PDT All data is obtained from various sources and may not have been verified by broker or MLS GRID. Supplied Open House Information is subject to change without notice. All information should be independently reviewed and verified for accuracy. Properties may or may not be listed by the office/agent presenting the information.
The Digital Millennium Copyright Act of 1998, 17 U.S.C. § 512 (the “DMCA”) provides recourse for copyright owners who believe that material appearing on the Internet infringes their rights under U.S. copyright law. If you believe in good faith that any content or material made available in connection with our website or services infringes your copyright, you (or your agent) may send us a notice requesting that the content or material be removed, or access to it blocked. Notices must be sent in writing by email to DMCAnotice@MLSGrid.com.
Contact
Learn More About This Property

| State | MO |
|---|---|
| County | Bollinger |
| City | Patton |
| Zip Code | 63662 |
| Area | Other |
| Community Name | N/A |
| School District | Meadow Heights High |
| Elementary School | Meadow Heights Elem. |
| High School | Meadow Heights High |