
Description
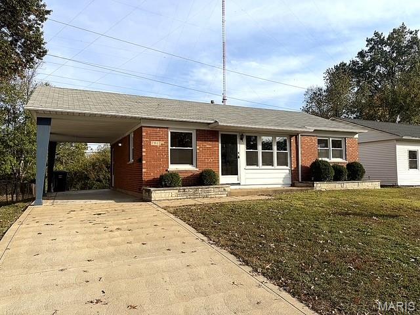
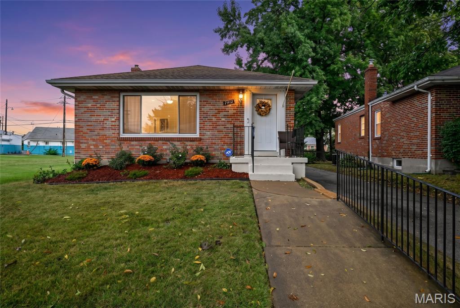
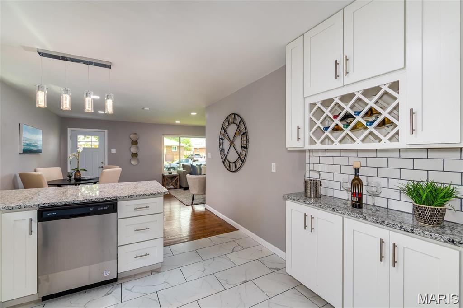
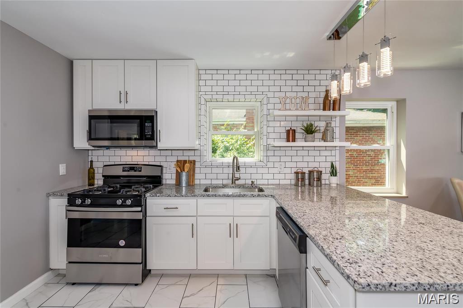
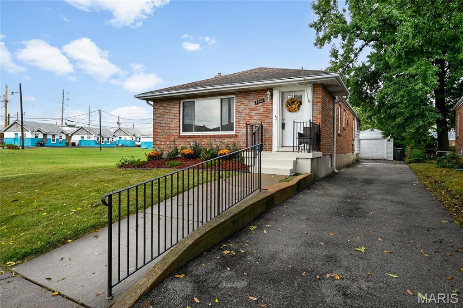
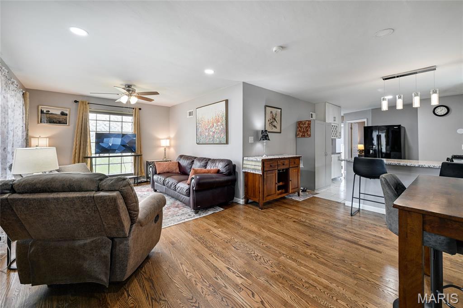
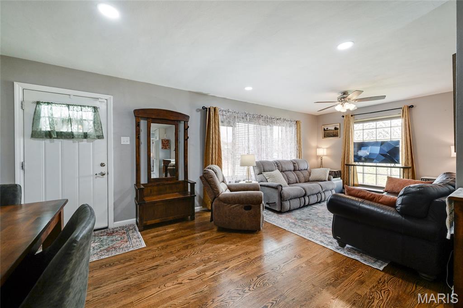
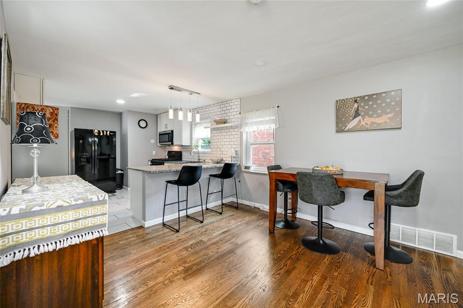
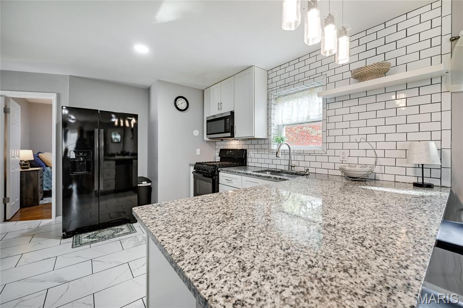
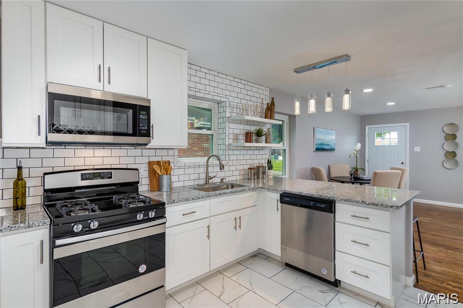
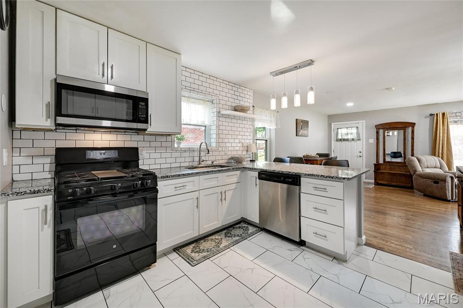
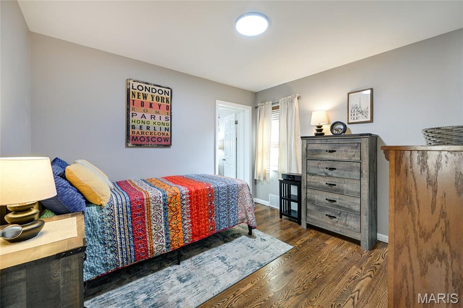
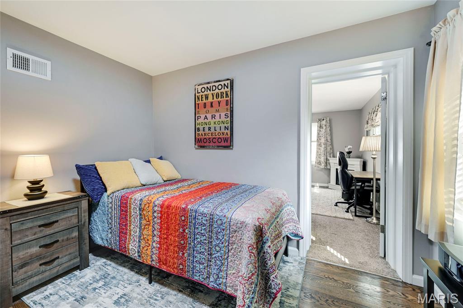
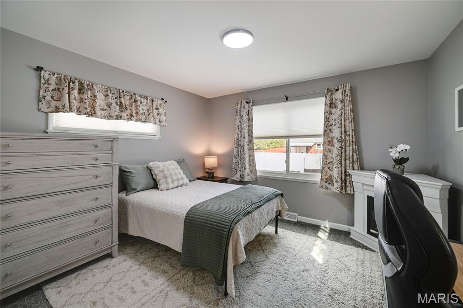
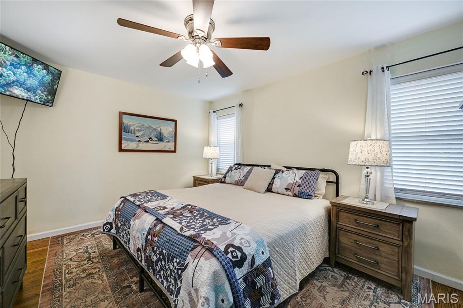
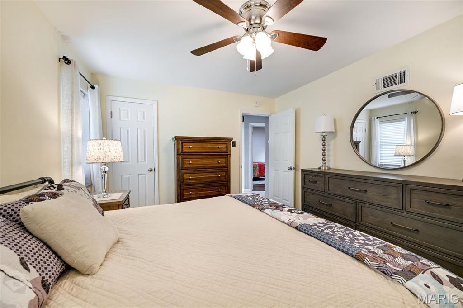
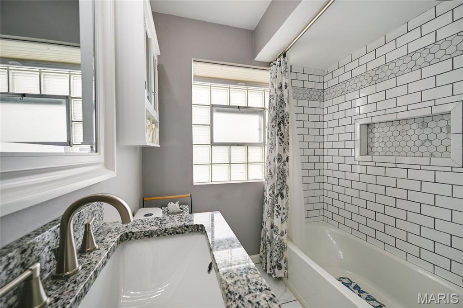
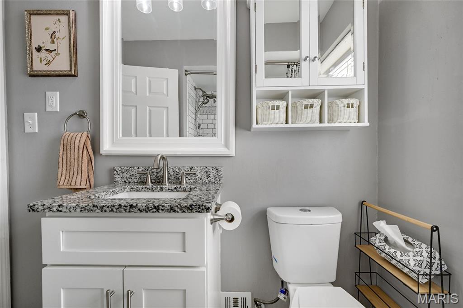
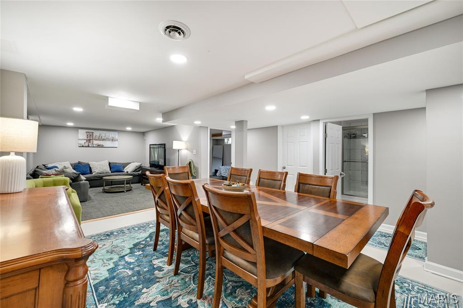
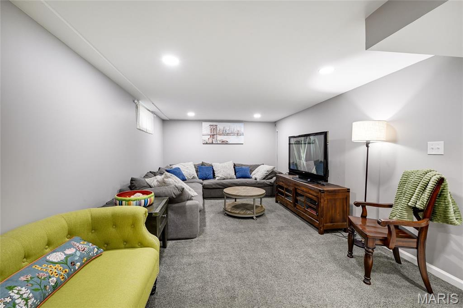
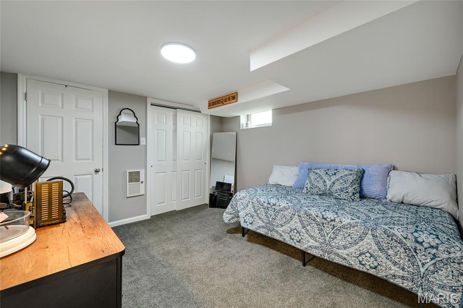
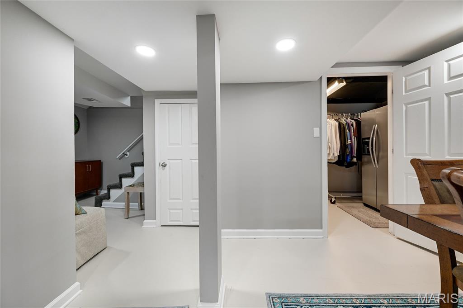
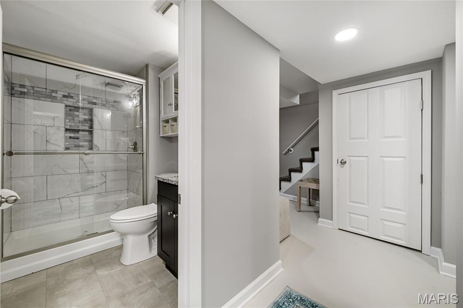
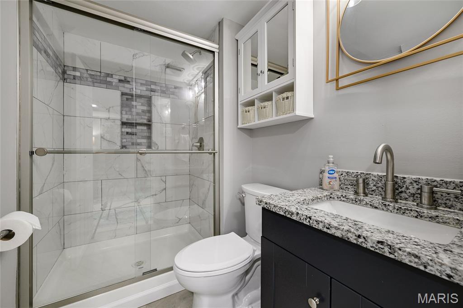
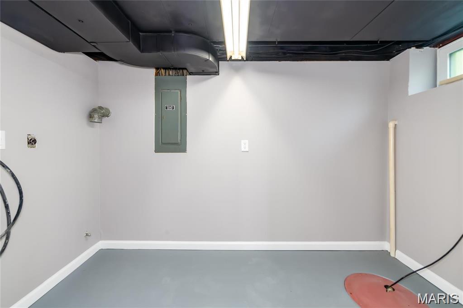
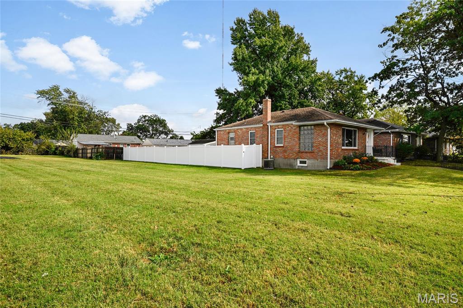
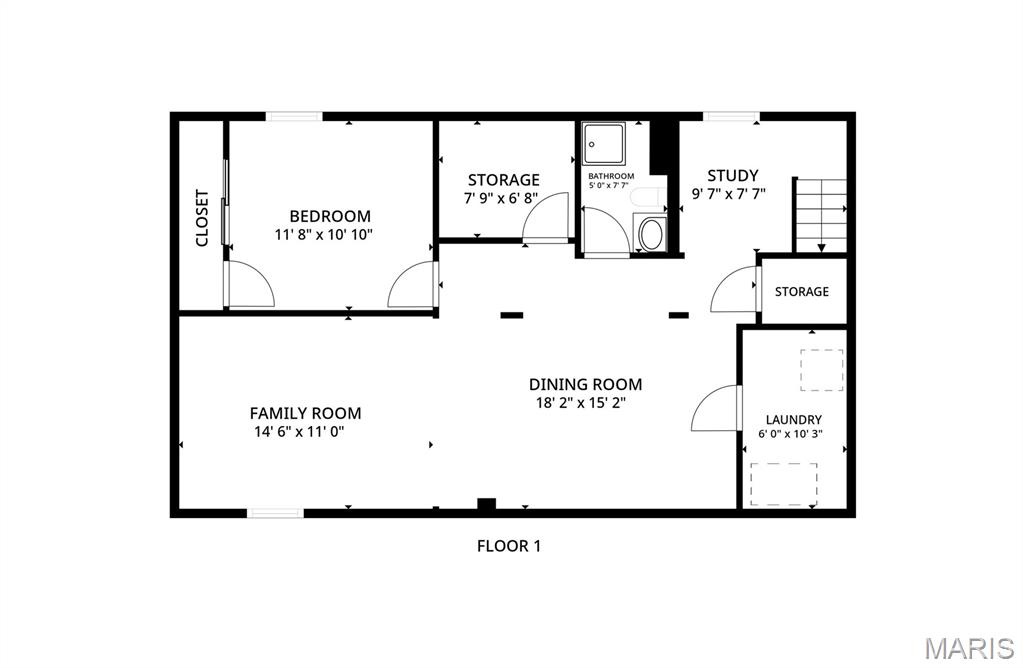
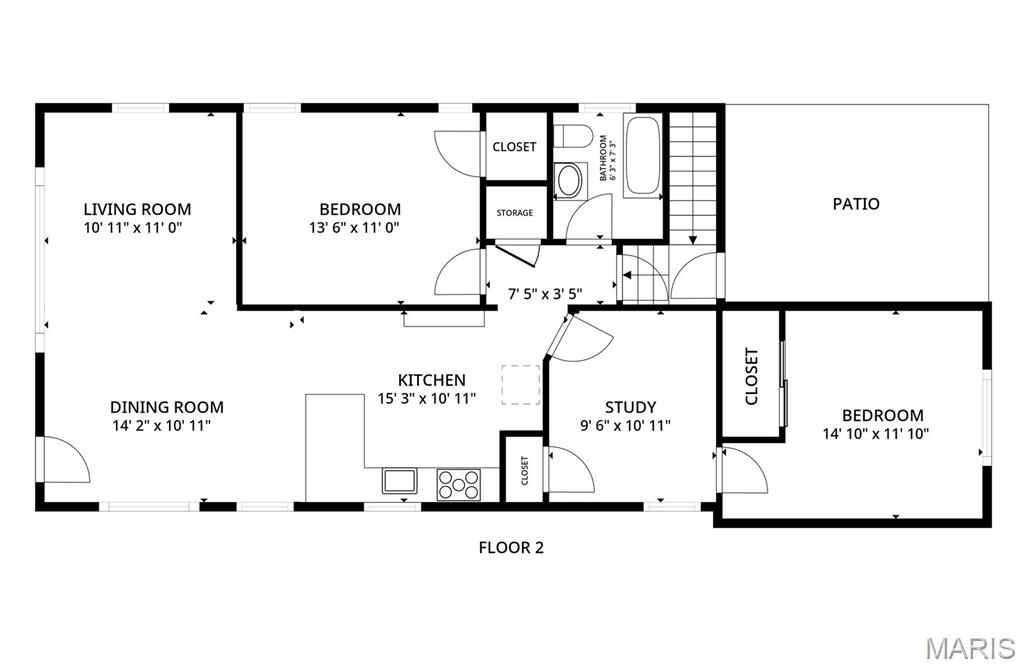
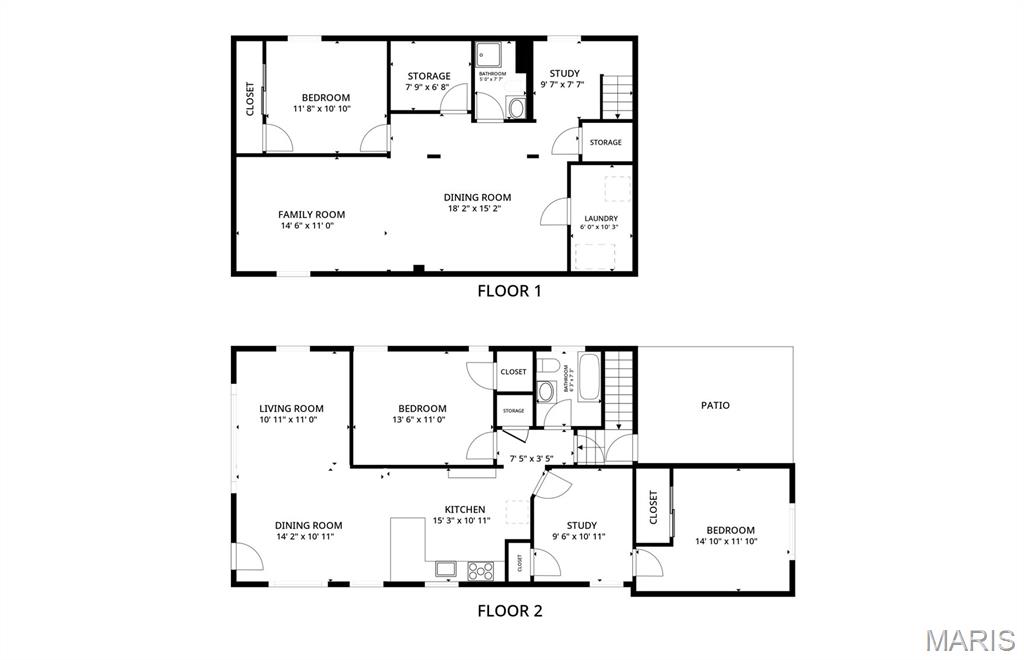
Meet Affton's newest sweetheart-a bright, inviting home with over 2,200 square feet of space to settle in, spread out, and make your own! Warm wood floors and beautiful windows welcome you into a light-filled main level, where the living room, dining area, and kitchen flow together for easy everyday living and effortless entertaining. The remodeled kitchen shines with white cabinetry, granite countertops, a stylish backsplash, and stainless-steel appliances. Three main-level bedrooms and two remodeled bathrooms add to the appeal. Downstairs, the possibilities keep growing! The spacious finished lower level offers room for movie nights, dinner parties, hobbies, or a home office, plus a flexible bonus room currently used as an additional sleeping area. Whether you love hosting a crowd or finding a quiet corner to unwind, there's room for both. The fun continues beyond your front door. Enjoy outings to Tower Tee, pizza at Fortel's, or food trucks and live music at 9 Mile Garden. Explore coffee and lunch at The Annex, dinner at The Frisco Barroom, bold flavors at Balkan Treat Box, and coffee among the plants at Maypop. Wehner Park, Blackburn Park, and Grant's Trail offer even more ways to get outside. Bright spaces, thoughtful updates, and so many ways to enjoy the surrounding area-come picture your next chapter here!
Details
| MLS # | 26063899 |
|---|---|
| Listing Type | For Sale |
| Style | House |
| Sub-Type | Resale |
| Status | Active |
| Year | 1951 |
| Days On Site | 26 |
| Listing Provided By | Coldwell Banker Realty - Gundaker West Regional | Kim Platt |
Features
| Bed(s) | 3 |
|---|---|
| Bath(s) | 2 Total |
| SQ Feet | 2,207 |
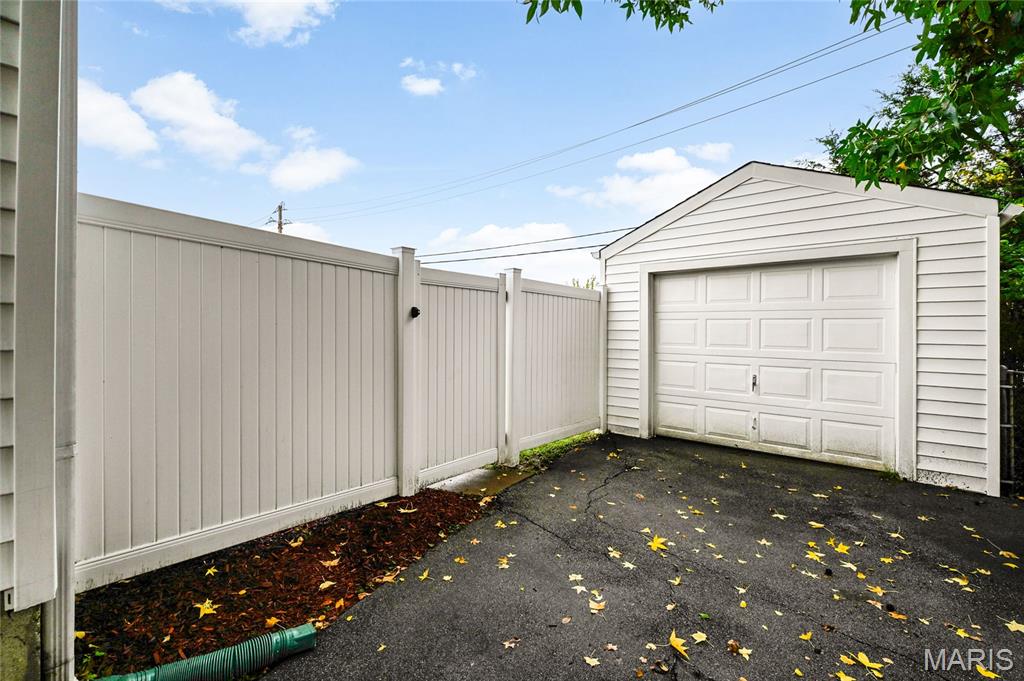
| Garage | 1 |
| Basement | Y |
| Story(s) | 1 |
| Acreage | 0.12 |
Interior
| Rooms Total | 10 |
|---|---|
| Cooling | Central Air |
| Heating | Forced Air |
| Interior Features | Granite Counters, Kitchen/Dining Room Combo, Open Floorplan |
| Appliances | Stainless Steel Appliance(s) |
Exterior
| Construction Materials | Brick, Concrete, Vinyl Siding |
|---|---|
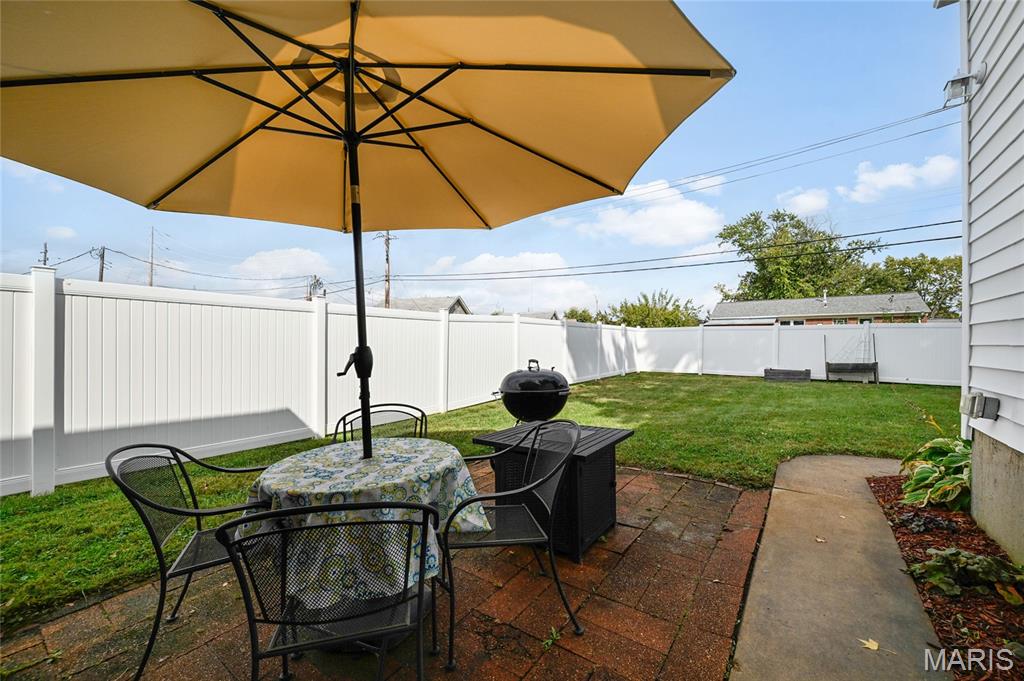
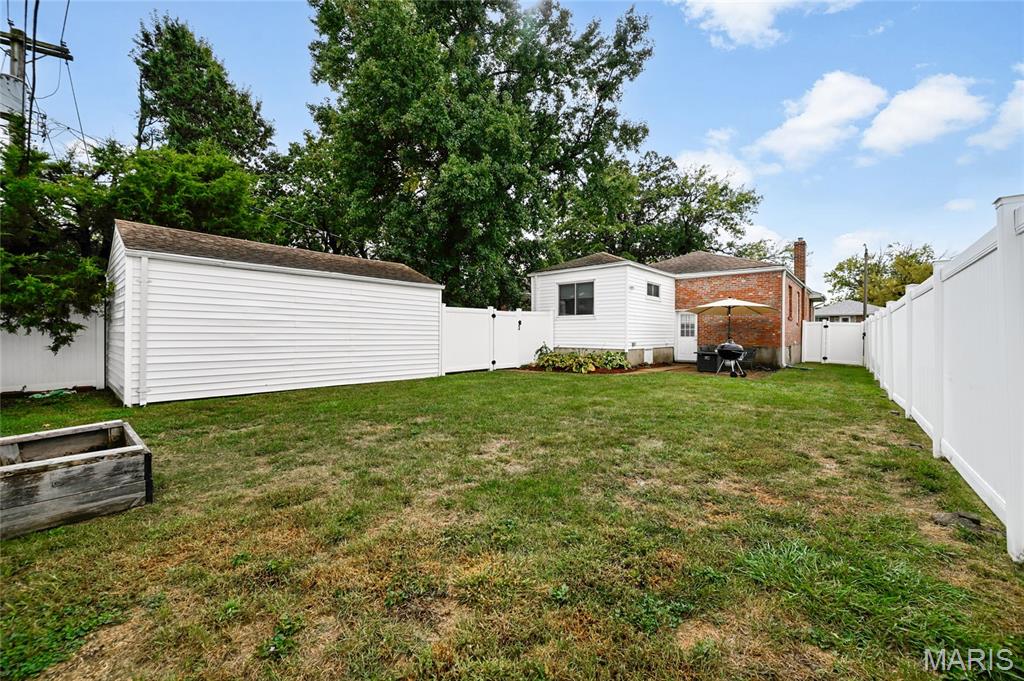
| Lot Features | Back Yard, Cleared, Front Yard, Landscaped, Level, Private |
| Fencing | Privacy, Vinyl |
Parking
| Garage Yes / No | Yes |
|---|---|
| Attached Garage Yes / No | No |
Utilities
| Utilities | Cable Connected, Electricity Connected, Natural Gas Connected, Phone Connected, Sewer Connected, Water Connected |
|---|---|
| Electric | 220 Volts, Ameren |
| Sewer | Public Sewer |
Taxes
| Property | 3684 |
|---|
Area Information
| State | MO |
|---|---|
| County | St. Louis |
| City | Affton |
| Zip Code | 63123 |
| Area | Affton |
| Community Name | Marlborough Manor |
| School District | Affton High |
| Elementary School | Gotsch Intermediate School |
| High School | Affton High |
| Listing VS Median (in Marlborough Manor) | |
Price: $295,000 low | high Med: $237,450 sqft: 2,207 low | high Med: 1,228 $ / sqft: $134 low | high Med: $194 On site: 26 low | high Med: 95.5 | |
Market Activity 63123
Request a showing
Request a showing
 Listings courtesy of Maris MLS as distributed by MLS GRID.
Based on information submitted to the MLS GRID as of October 31, 2026 at 10:22:54 AM PDT All data is obtained from various sources and may not have been verified by broker or MLS GRID. Supplied Open House Information is subject to change without notice. All information should be independently reviewed and verified for accuracy. Properties may or may not be listed by the office/agent presenting the information.
The Digital Millennium Copyright Act of 1998, 17 U.S.C. § 512 (the “DMCA”) provides recourse for copyright owners who believe that material appearing on the Internet infringes their rights under U.S. copyright law. If you believe in good faith that any content or material made available in connection with our website or services infringes your copyright, you (or your agent) may send us a notice requesting that the content or material be removed, or access to it blocked. Notices must be sent in writing by email to DMCAnotice@MLSGrid.com.
Contact
Learn More About This Property

| State | MO |
|---|---|
| County | St. Louis |
| City | Affton |
| Zip Code | 63123 |
| Area | Affton |
| Community Name | Marlborough Manor |
| School District | Affton High |
| Elementary School | Gotsch Intermediate School |
| High School | Affton High |
| Listing VS Median (in Marlborough Manor) | |
Price: $295,000 low | high Med: $237,450 sqft: 2,207 low | high Med: 1,228 $ / sqft: $134 low | high Med: $194 On site: 26 low | high Med: 95.5 | |