
Description
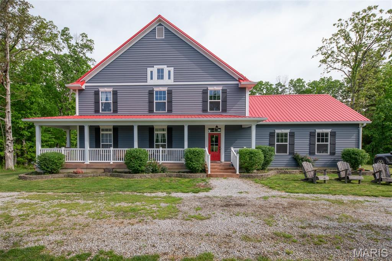
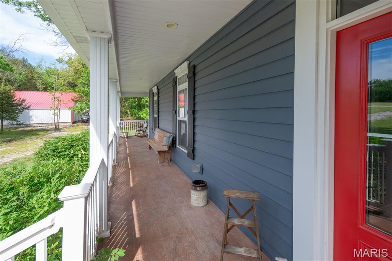
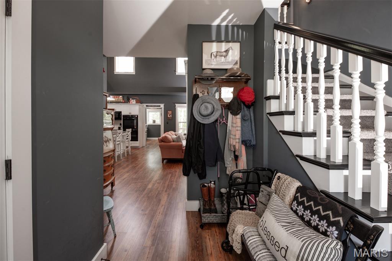
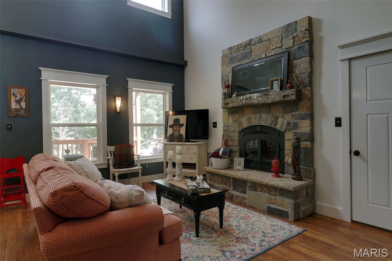
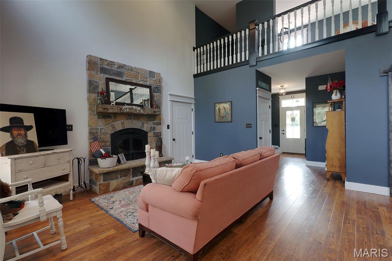
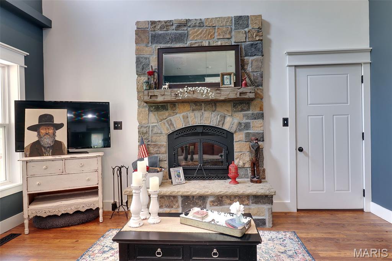
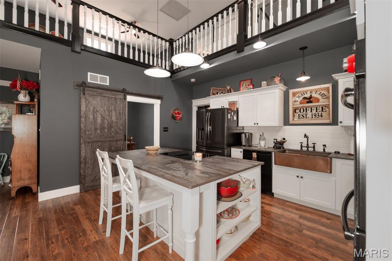
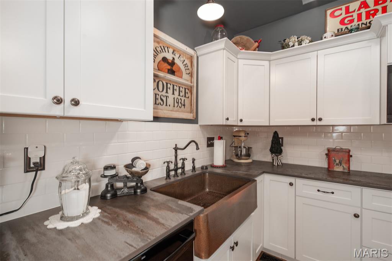
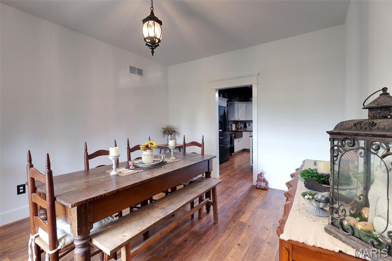
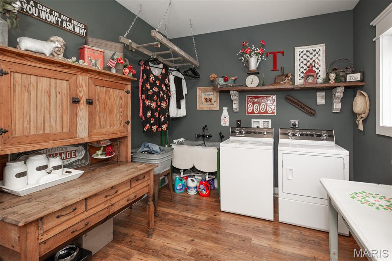
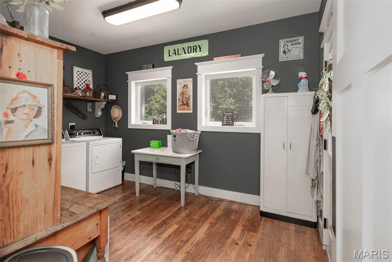
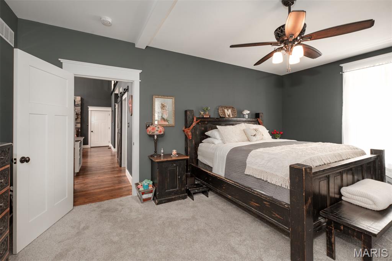
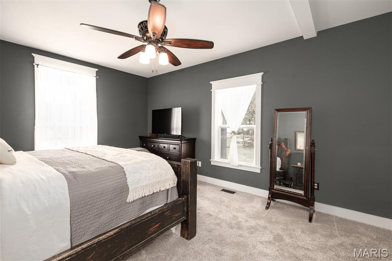
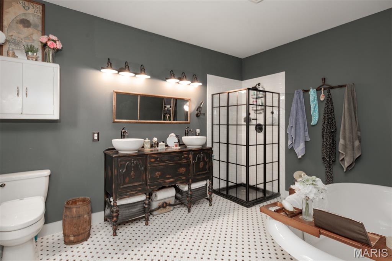
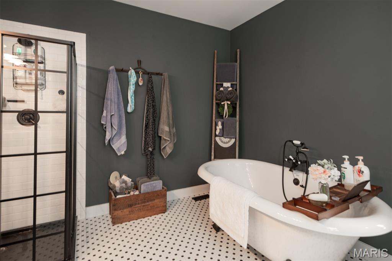
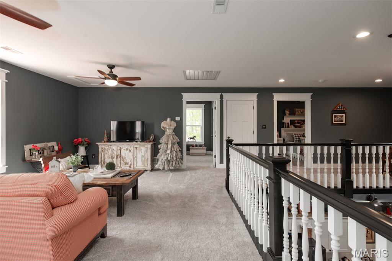
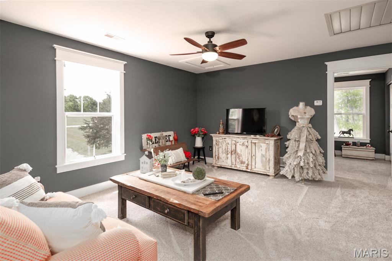
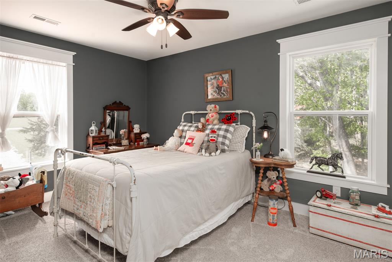
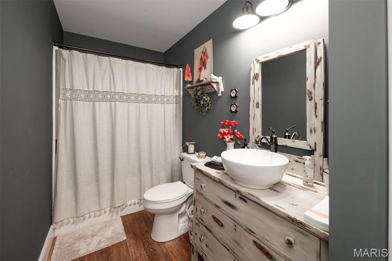
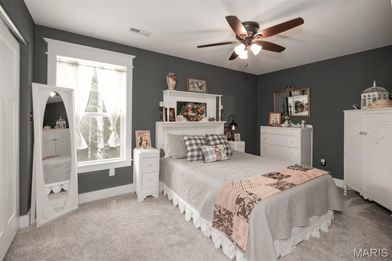
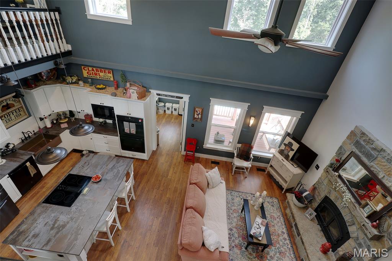
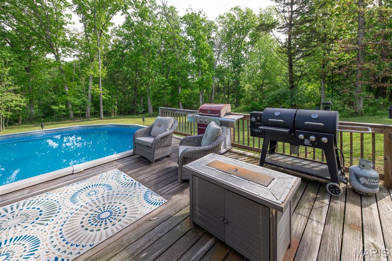
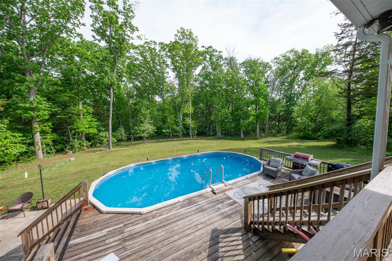
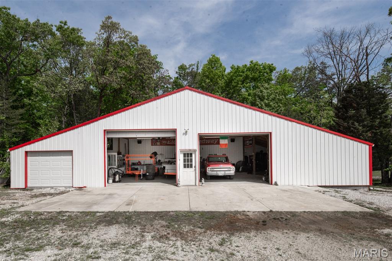
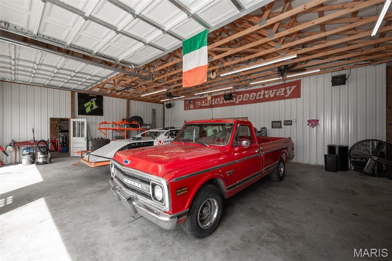
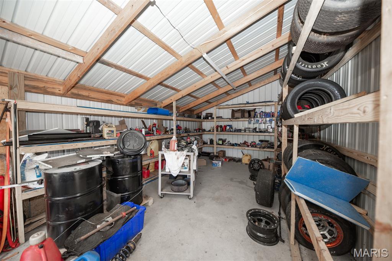
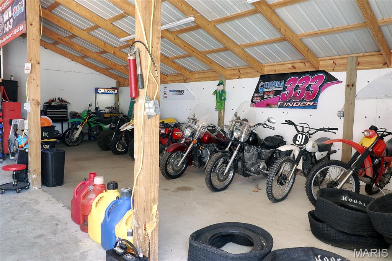
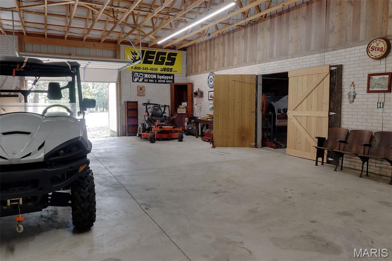
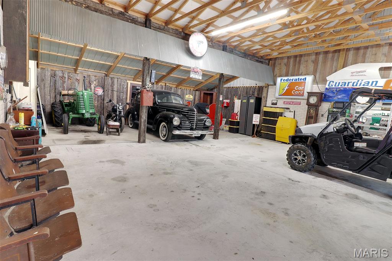
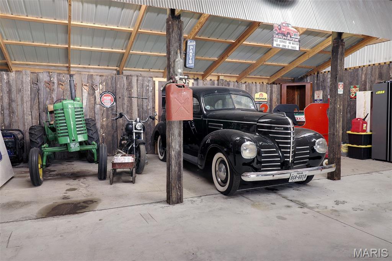
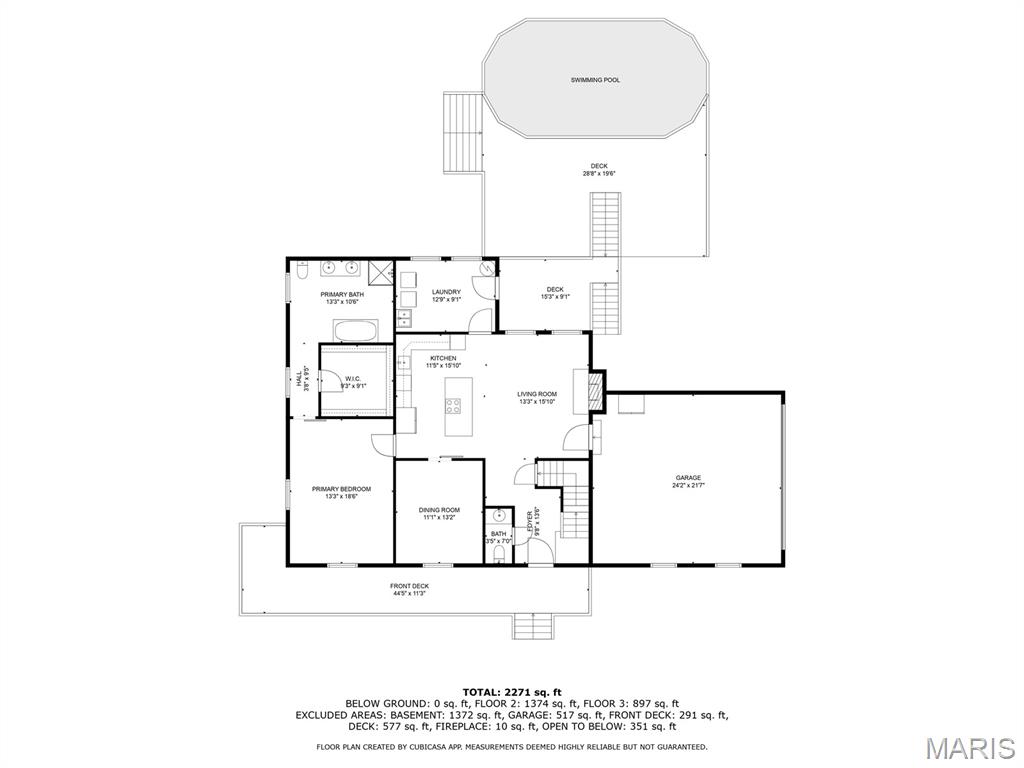
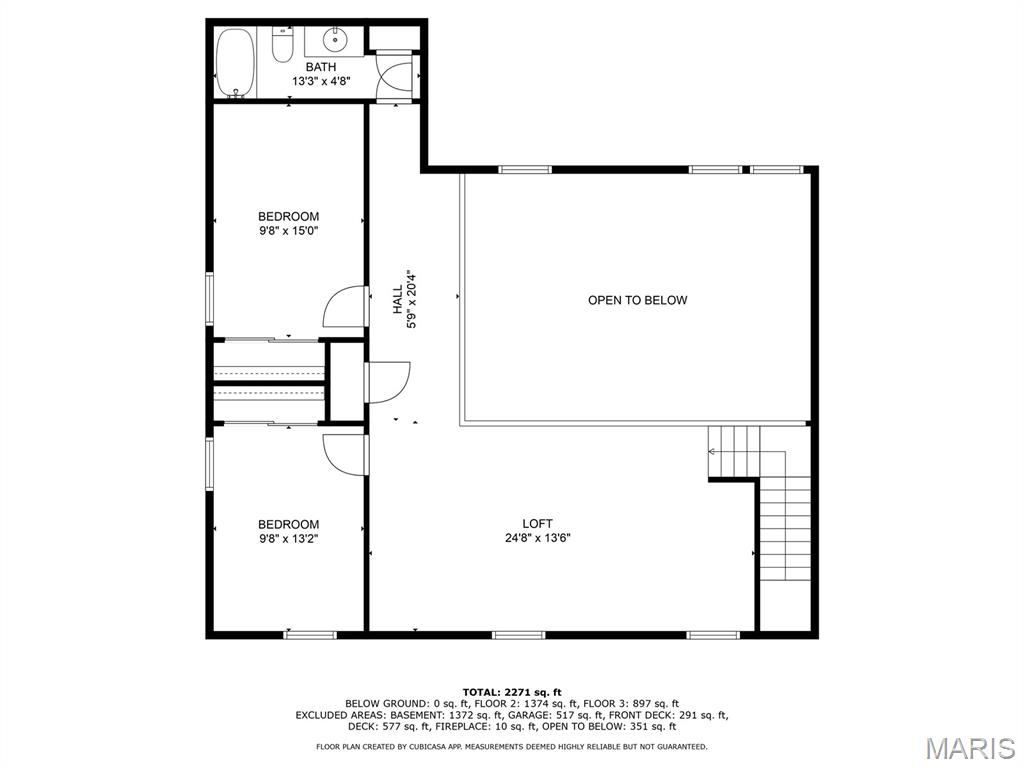
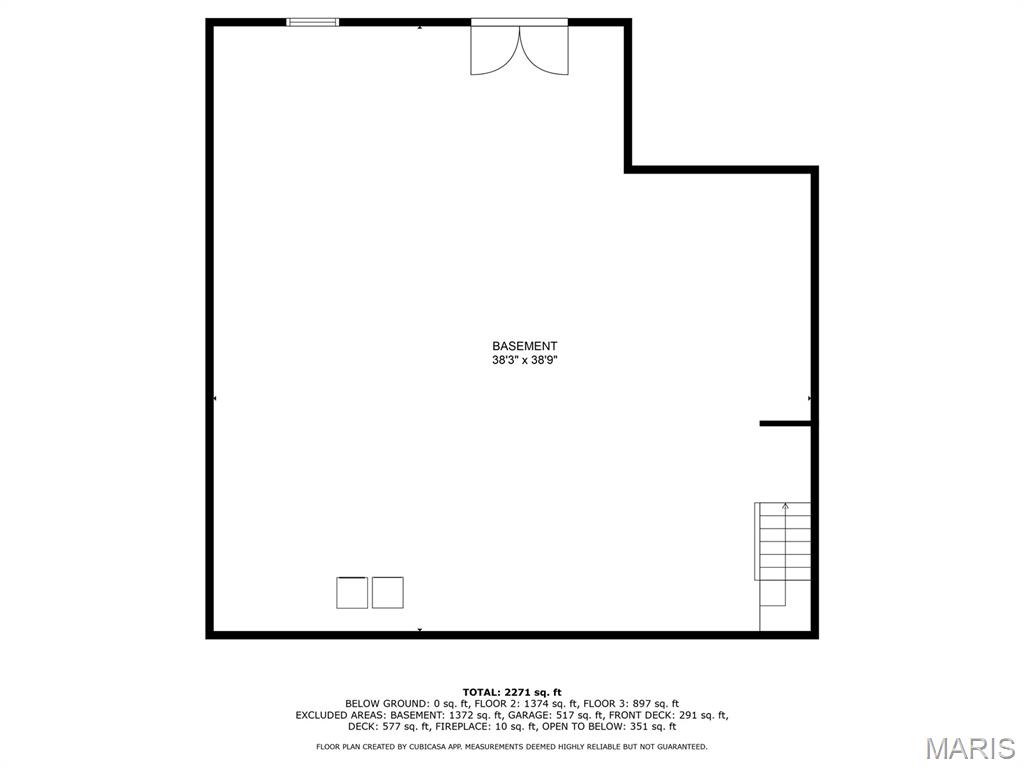
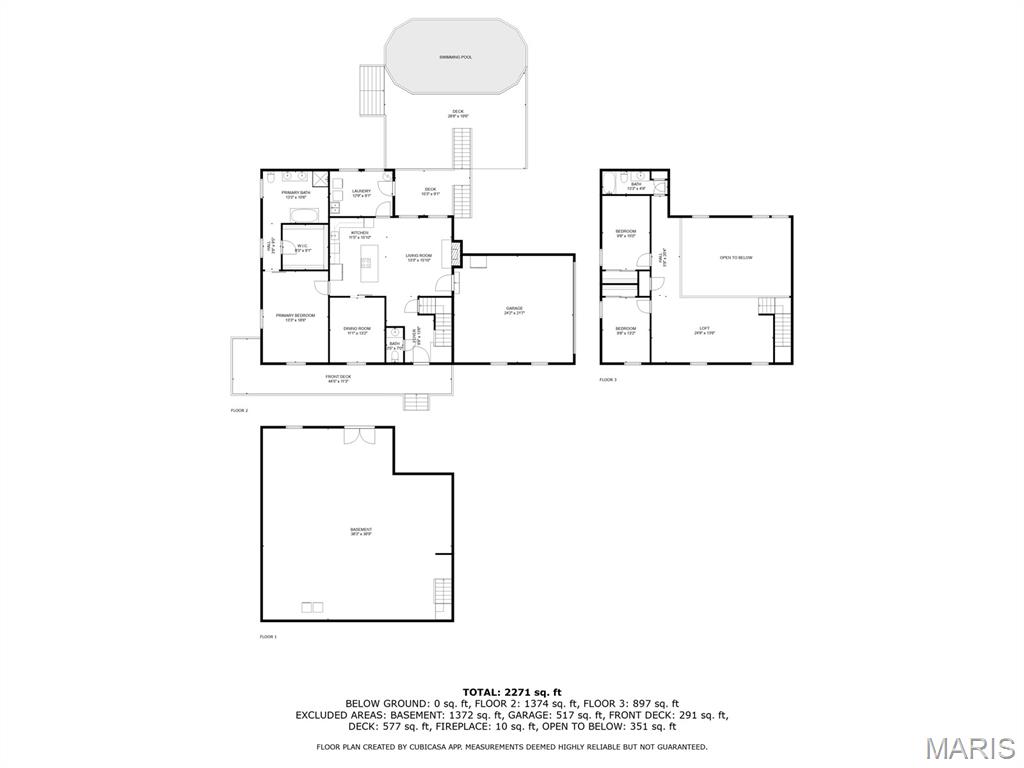
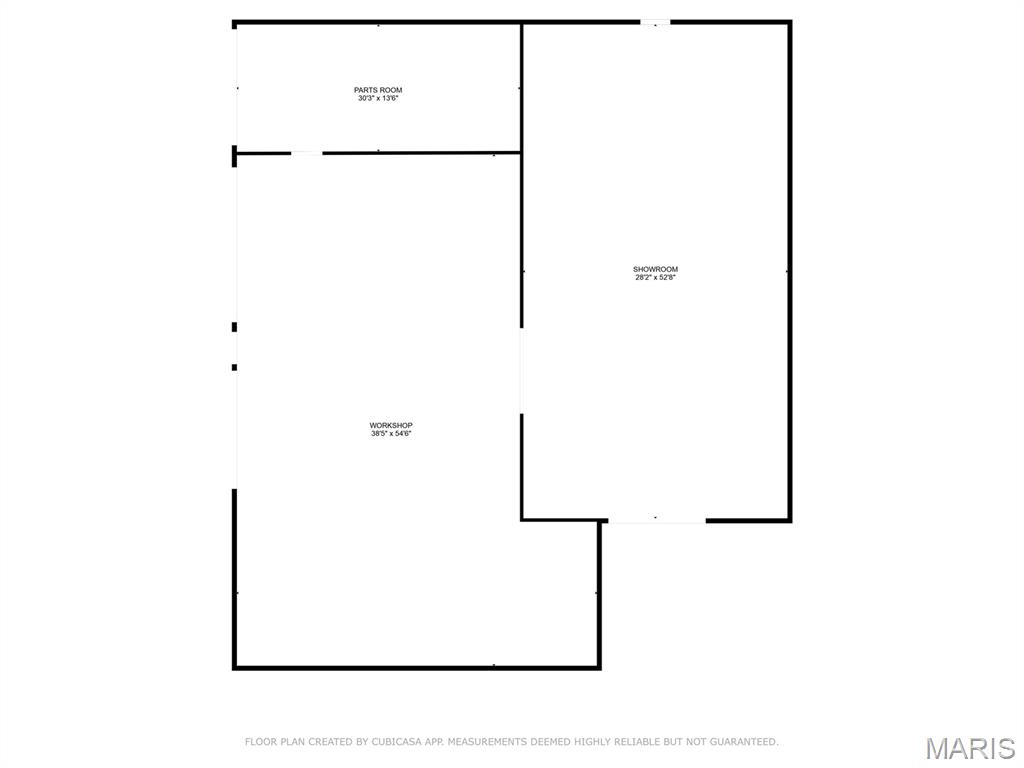
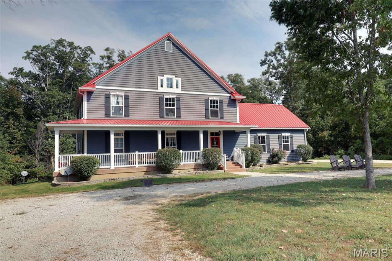
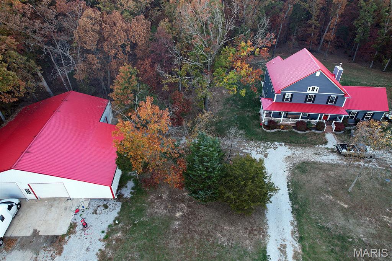
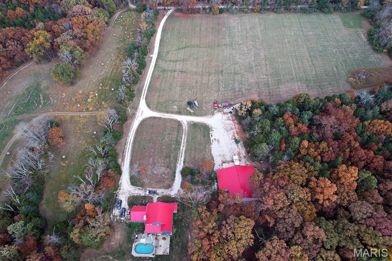
Welcome to a home where elegance meets warmth, and every detail is designed to captivate. Within, the main-floor primary suite offers a luxurious retreat, while the convenient laundry makes everyday life effortless. The kitchen has sleek Dekton countertops and oil-rubbed bronze fixtures throughout the house create a stunning mix of refinement and rustic charm. With three spacious bedrooms, two and a half baths, a walk-out basement, and an attached two-car garage, this home blends country manor beauty with modern convenience. But the real showstopper? A massive 3,700+ sq ft garage with water and electric, complete with four oversized doors, a dedicated workshop, and a separate parts room. Whether you envision a dream space for an expansive car collection or the perfect setup for a horse barn with open pasture, the possibilities are endless. Don't just dream it-make it yours. Owner may be willing to subdivide.
Details
| MLS # | 26064916 |
|---|---|
| Listing Type | For Sale |
| Style | House |
| Sub-Type | Resale |
| Status | Active |
| Year | 2018 |
| Days On Site | 25 |
| Listing Provided By | Realty Executives of St. Louis | James McDermott |
Features
| Bed(s) | 3 |
|---|---|
| Bath(s) | 3 Total |
| SQ Feet | 2,457 |
| Garage | 2 |
| Basement | Y |
| Pool | Yes |
| Story(s) | 2 |
| Acreage | 21.41 |
Interior
| Rooms Total | 11 |
|---|---|
| Cooling | Attic Fan, Central Air, Electric |
| Heating | Electric, Wood, Forced Air |
| Interior Features | Breakfast Bar, Kitchen Island, Custom Cabinetry, Solid Surface Countertop(s), Double Vanity, Lever Faucets, Tub, Entrance Foyer, Workshop/Hobby Area, Separate Dining, Open Floorplan, Special Millwork, Walk-In Closet(s) |
| Window Features | Window Treatments, Insulated Windows, Tilt-In Windows |
| Appliances | Dishwasher, Disposal, Double Oven, Cooktop, Down Draft, Electric Cooktop, Microwave, Refrigerator, Wall Oven, Washer, Water Softener, Electric Water Heater, Water Softener Rented |
Exterior
| Construction Materials | Frame, Vinyl Siding |
|---|---|
| Lot Features | Adjoins Wooded Area, Level, Suitable for Horses, Wooded |
Parking
| Garage Yes / No | Yes |
|---|---|
| Attached Garage Yes / No | Yes |
| Parking Features | RV Access/Parking, Additional Parking, Attached, Garage, Circular Driveway, Oversized |
Utilities
| Utilities | Underground Utilities |
|---|---|
| Electric | 220 Volts |
| Sewer | Aerobic Septic, Septic Tank |
Taxes
| Property | 5114 |
|---|
Area Information
| State | MO |
|---|---|
| County | Jefferson |
| City | Dittmer |
| Zip Code | 63023 |
| Area | Northwest |
| Community Name | Paula & Karen Acres |
| School District | Northwest High |
| Elementary School | Maple Grove Elem. |
| High School | Northwest High |
| Listing VS Median (in Paula & Karen Acres) | |
Price: $850,000 low | high Med: $850,000 sqft: 2,457 low | high Med: 2,457 $ / sqft: $346 low | high Med: $346 On site: 25 low | high Med: 25 | |
Market Activity 63023
Request a showing
Request a showing
 Listings courtesy of Maris MLS as distributed by MLS GRID.
Based on information submitted to the MLS GRID as of November 2, 2026 at 9:10:14 AM PST All data is obtained from various sources and may not have been verified by broker or MLS GRID. Supplied Open House Information is subject to change without notice. All information should be independently reviewed and verified for accuracy. Properties may or may not be listed by the office/agent presenting the information.
The Digital Millennium Copyright Act of 1998, 17 U.S.C. § 512 (the “DMCA”) provides recourse for copyright owners who believe that material appearing on the Internet infringes their rights under U.S. copyright law. If you believe in good faith that any content or material made available in connection with our website or services infringes your copyright, you (or your agent) may send us a notice requesting that the content or material be removed, or access to it blocked. Notices must be sent in writing by email to DMCAnotice@MLSGrid.com.
Contact
Learn More About This Property

| State | MO |
|---|---|
| County | Jefferson |
| City | Dittmer |
| Zip Code | 63023 |
| Area | Northwest |
| Community Name | Paula & Karen Acres |
| School District | Northwest High |
| Elementary School | Maple Grove Elem. |
| High School | Northwest High |
| Listing VS Median (in Paula & Karen Acres) | |
Price: $850,000 low | high Med: $850,000 sqft: 2,457 low | high Med: 2,457 $ / sqft: $346 low | high Med: $346 On site: 25 low | high Med: 25 | |