
Description
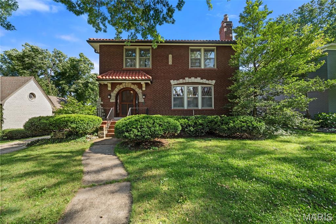
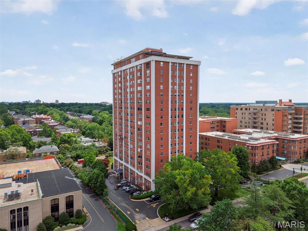
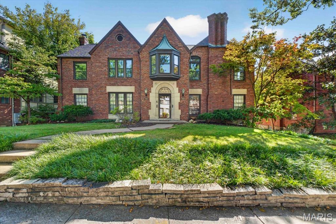
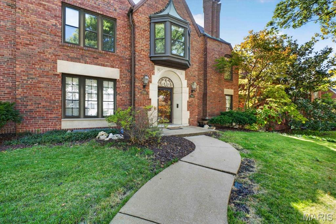
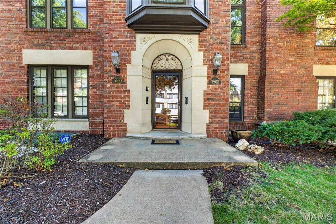
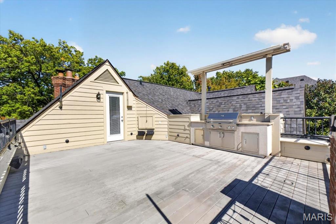
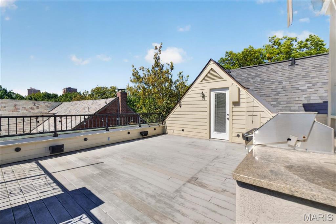
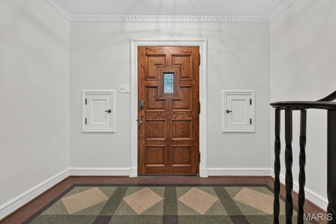
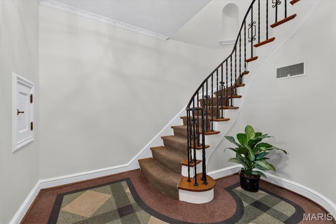
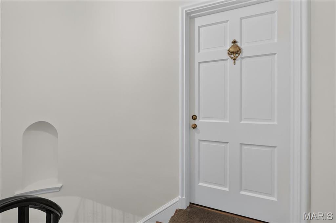
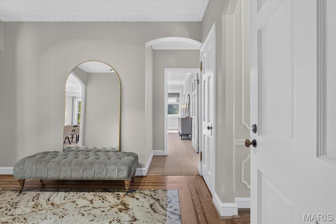
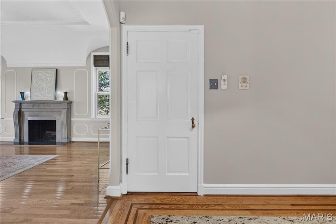
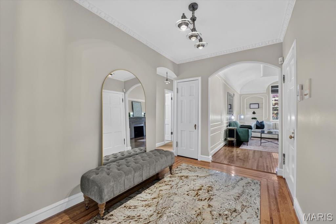
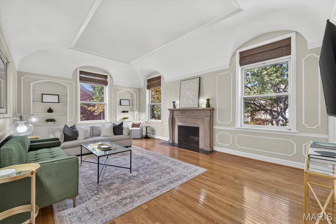
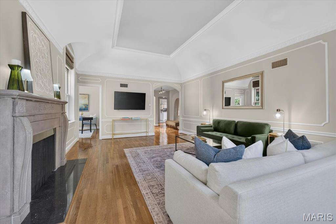
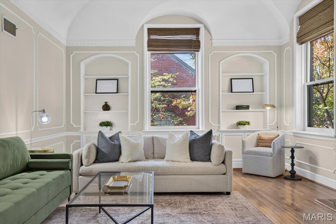
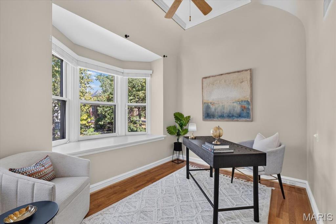
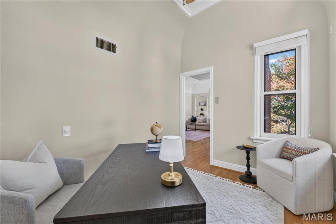
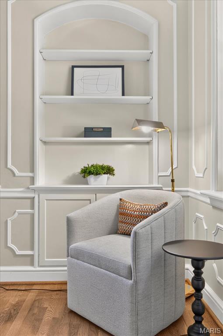
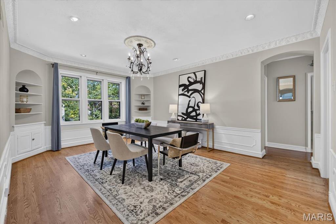
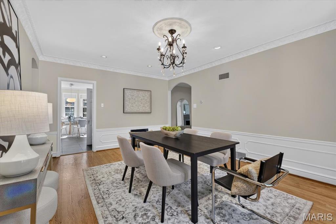
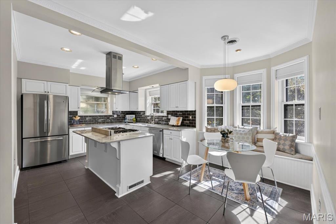
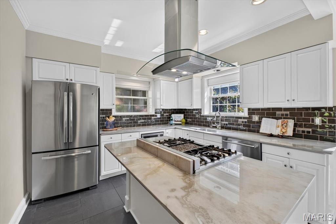
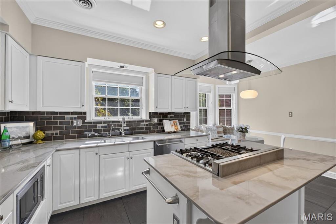
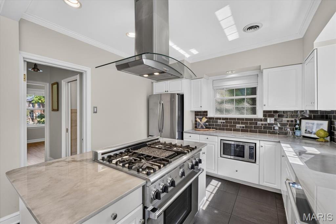
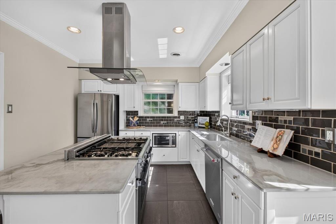
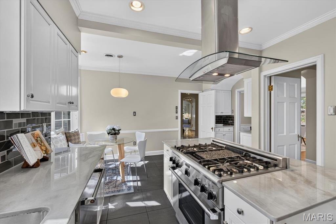
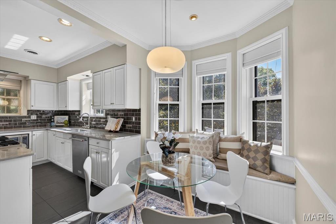
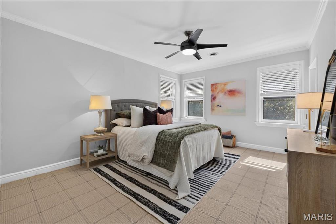
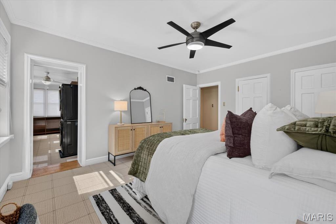
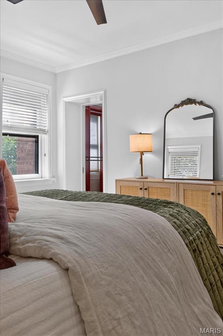
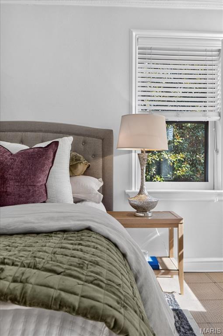
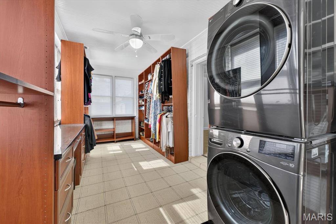
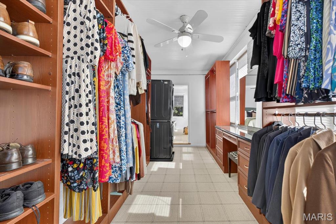
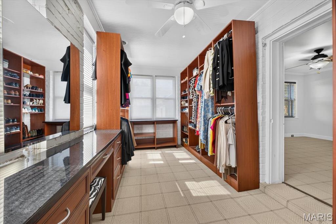
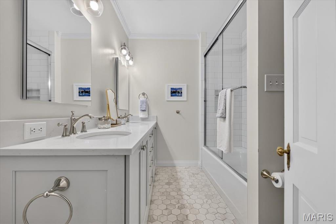
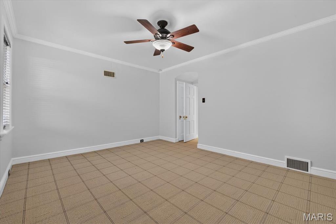
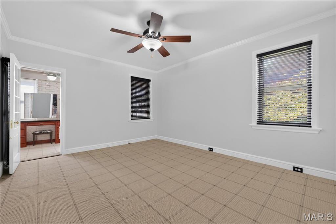
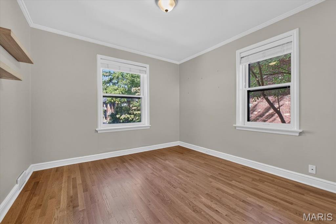
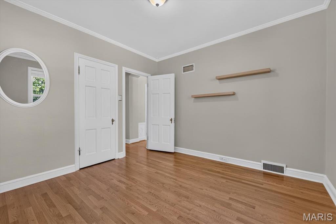
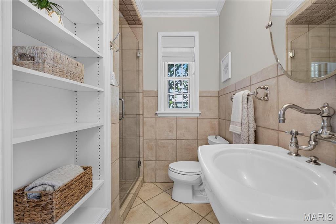
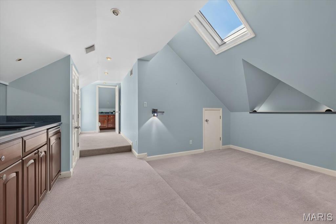
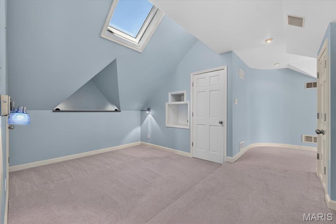
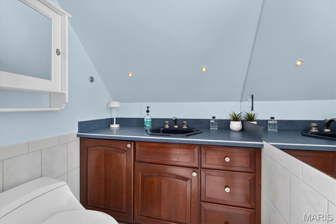
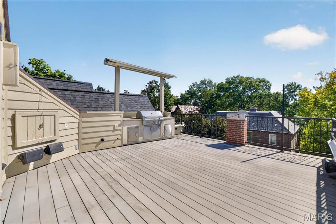
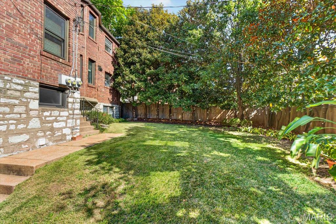
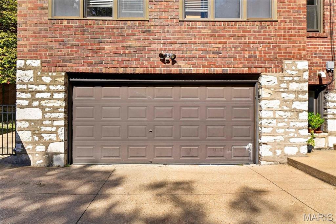
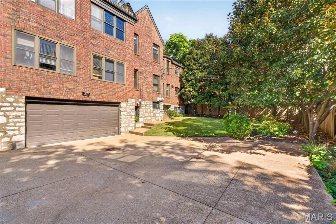
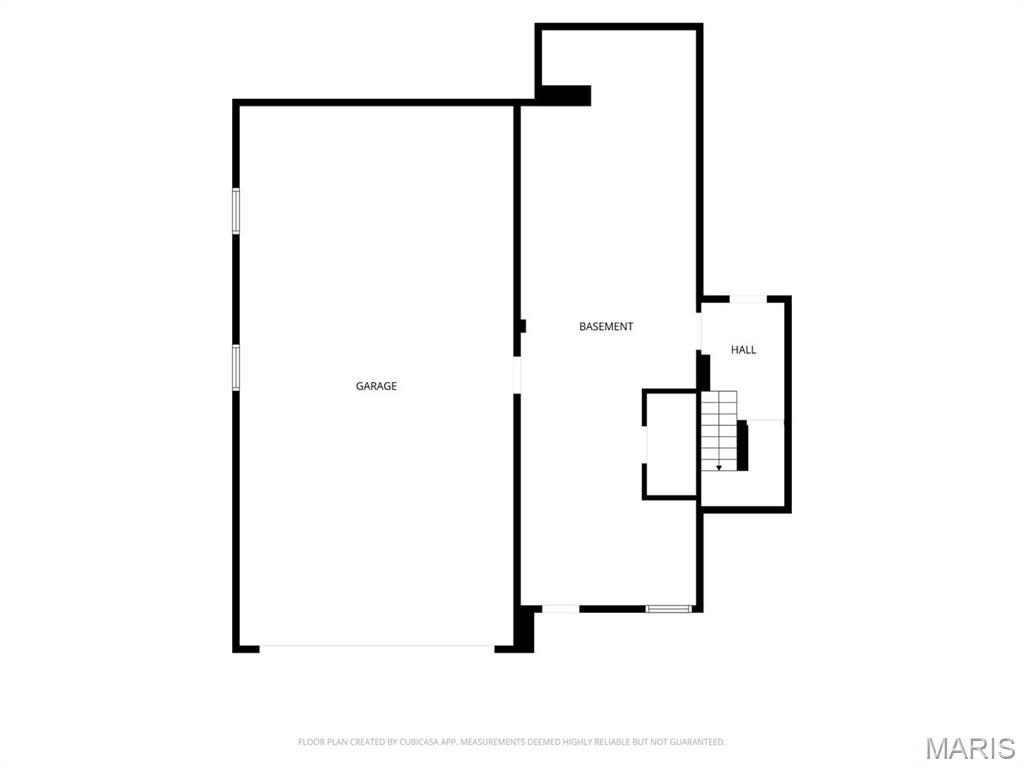
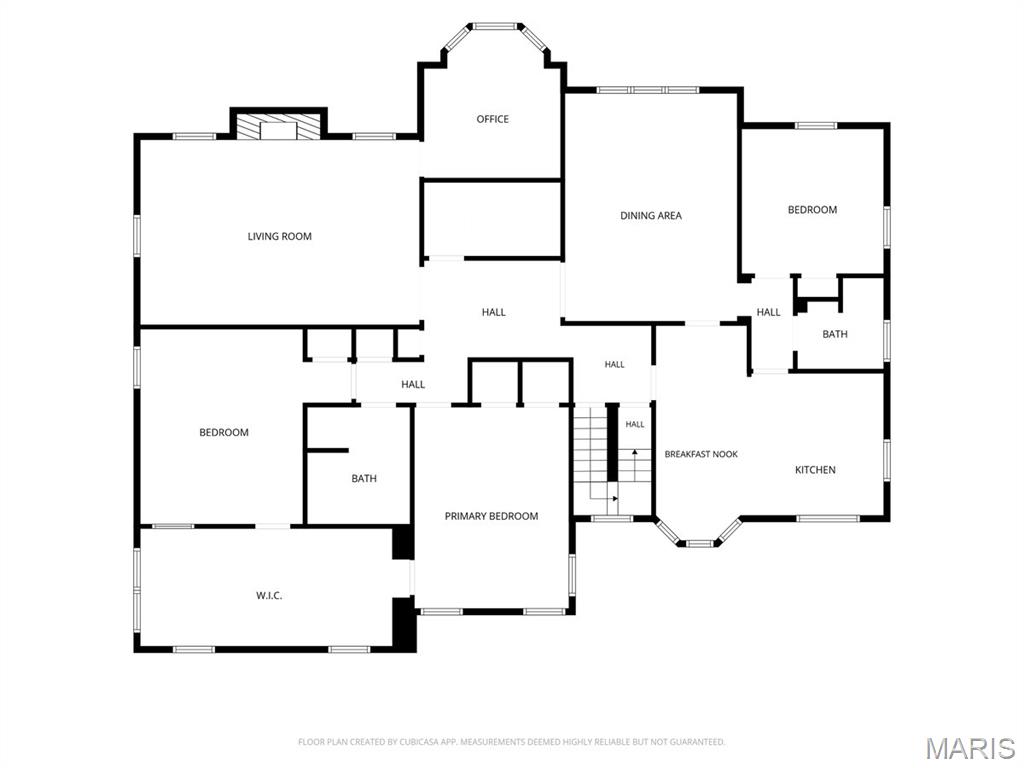
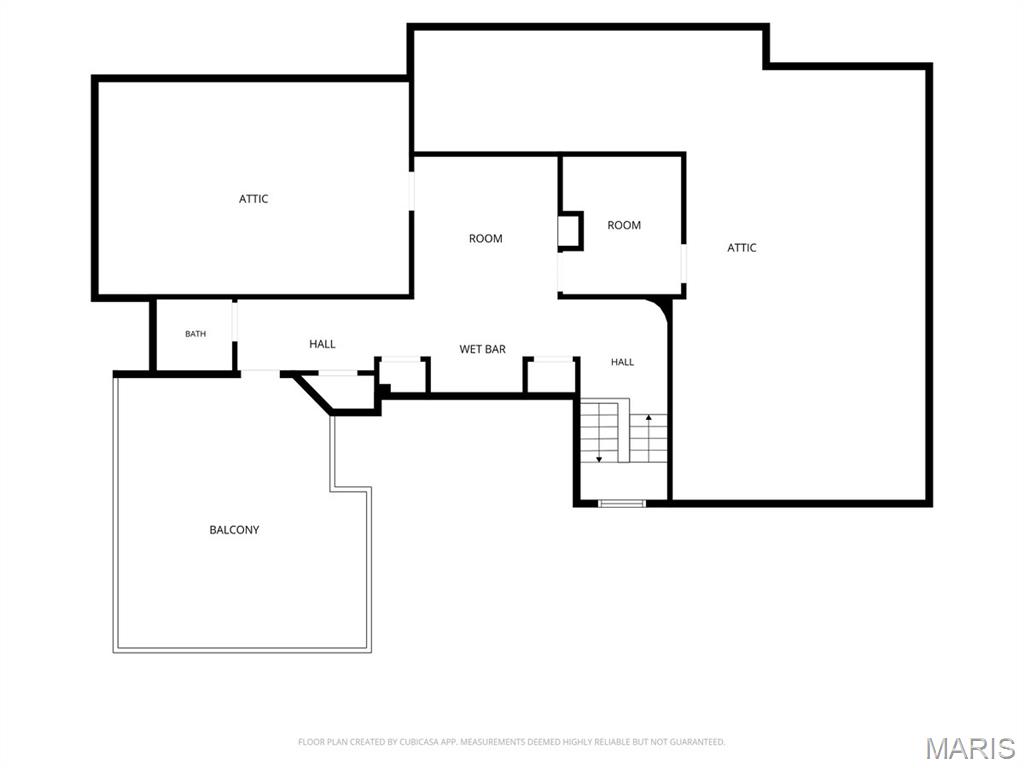
Rooftop deck, garage parking, natural light, walkable location! This one is a must see! A condominium that lives like a single-family home, 7510 York is a move in ready home nestled in the Moorlands neighborhood. From the moment you enter, you're welcomed by a spacious, thoughtfully designed floor plan filled with warmth and character. The inviting living room features beautiful built-in shelving and a stunning fireplace, creating a comfortable gathering space. Just off the living room, a dedicated office with a bay window offers the perfect setting for working from home. The generous dining room easily accommodates a full-sized dining table and flows seamlessly into the kitchen, complete with island and additional eat-in space. The main level offers three bedrooms, including a spacious primary suite with a dedicated closet room and convenient in unit laundry. Two additional bedrooms and full bathrooms complete the first floor. What truly sets this condominium apart is the second-floor bonus space, offering endless flexibility as a fourth bedroom, playroom, home office, or additional living area. A half bathroom adds even more convenience to this floor. Step outside to enjoy the large, private rooftop deck, complete with a built-in grill, an ideal space for entertaining, relaxing, and enjoying the outdoors.Additional features include two garage parking spaces, newer roof (2025), and private basement storage, making this a rare opportunity to enjoy the space and functionality of a single-family home with the ease of condominium living. Walking distance to Glenridge Elementary School, Box Hill Grocer, Akar, Bar Moro, and Protzel's Deli.
Details
| MLS # | 26059302 |
|---|---|
| Listing Type | For Sale |
| Style | Condominium |
| HOA Dues | $175 |
| Sub-Type | Resale |
| Status | Active |
| Year | 1920 |
| Days On Site | 46 |
| Listing Provided By | The Wells Michael Collective | Ellen Sciuto |
Features
| Bed(s) | 3 |
|---|---|
| Bath(s) | 3 Total |
| SQ Feet | 2,635 |
| Garage | 2 |
| Story(s) | 1 |
| Acreage | 0.10 |
Interior
| Rooms Total | 8 |
|---|---|
| Cooling | Ceiling Fan(s), Central Air |
| Heating | Forced Air |
| Interior Features | Bookcases, Crown Molding, Eat-in Kitchen, Entrance Foyer, Kitchen Island, Separate Dining, Shower, Storage, Tub, Walk-In Closet(s) |
| Appliances | Stainless Steel Appliance(s), Dishwasher, Dryer, Microwave, Oven, Gas Range, Refrigerator, Washer |
Exterior
| Roof | Shingle |
|---|---|
| Construction Materials | Brick |
| Lot Features | Front Yard, Level, Near Public Transit, Some Trees |
Parking
| Garage Yes / No | Yes |
|---|---|
| Attached Garage Yes / No | No |
| Parking Features | Tandem |
Location
| Senior Community Yes / No | No |
|---|
Utilities
| Utilities | Electricity Connected, Sewer Connected, Water Connected |
|---|---|
| Electric | Ameren |
| Sewer | Public Sewer |
Taxes
| Property | 6909 |
|---|
Area Information
| State | MO |
|---|---|
| County | St. Louis |
| City | Clayton |
| Zip Code | 63105 |
| Area | Clayton |
| Community Name | 7508 York Drive Condo |
| School District | Clayton High |
| Elementary School | Glenridge Elem. |
| High School | Clayton High |
| Listing VS Median (in 7508 York Drive Condo) | |
Price: $775,000 low | high Med: $775,000 sqft: 2,635 low | high Med: 2,635 $ / sqft: $294 low | high Med: $294 On site: 46 low | high Med: 46 | |
Market Activity 63105
Request a showing
Request a showing
 Listings courtesy of Maris MLS as distributed by MLS GRID.
Based on information submitted to the MLS GRID as of October 30, 2026 at 10:55:19 PM PDT All data is obtained from various sources and may not have been verified by broker or MLS GRID. Supplied Open House Information is subject to change without notice. All information should be independently reviewed and verified for accuracy. Properties may or may not be listed by the office/agent presenting the information.
The Digital Millennium Copyright Act of 1998, 17 U.S.C. § 512 (the “DMCA”) provides recourse for copyright owners who believe that material appearing on the Internet infringes their rights under U.S. copyright law. If you believe in good faith that any content or material made available in connection with our website or services infringes your copyright, you (or your agent) may send us a notice requesting that the content or material be removed, or access to it blocked. Notices must be sent in writing by email to DMCAnotice@MLSGrid.com.
Contact
Learn More About This Property

| State | MO |
|---|---|
| County | St. Louis |
| City | Clayton |
| Zip Code | 63105 |
| Area | Clayton |
| Community Name | 7508 York Drive Condo |
| School District | Clayton High |
| Elementary School | Glenridge Elem. |
| High School | Clayton High |
| Listing VS Median (in 7508 York Drive Condo) | |
Price: $775,000 low | high Med: $775,000 sqft: 2,635 low | high Med: 2,635 $ / sqft: $294 low | high Med: $294 On site: 46 low | high Med: 46 | |