744 Spiceberry Lane,Wildwood, MO 63005
Wildwood, MO 63005

Description
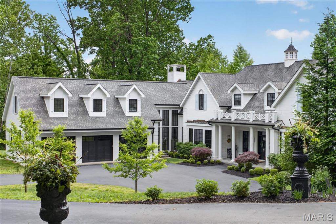
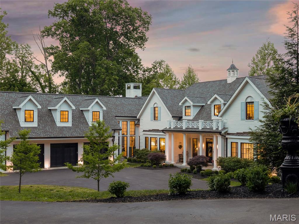
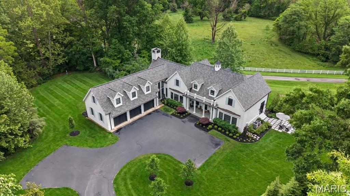
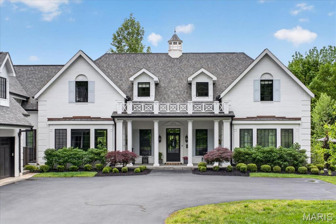
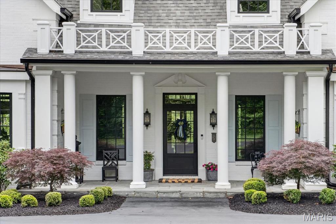
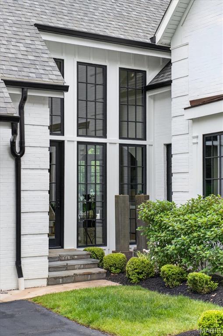
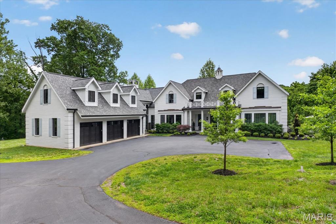
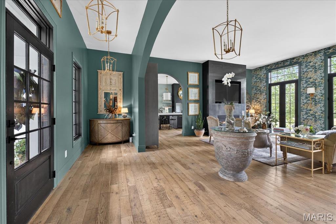
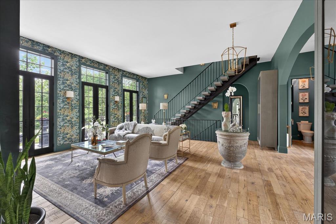
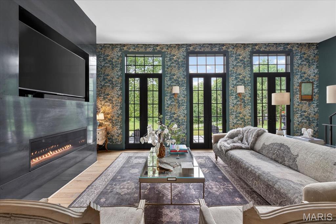
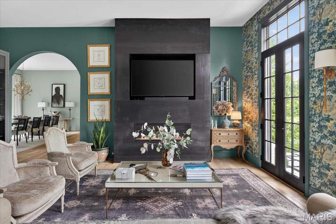
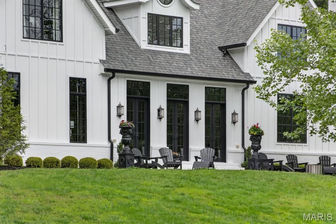
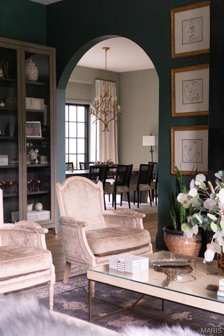
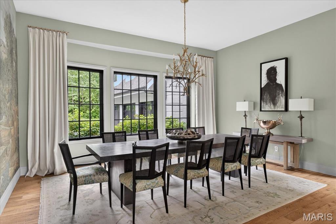
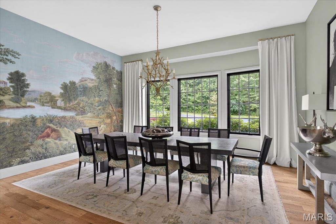
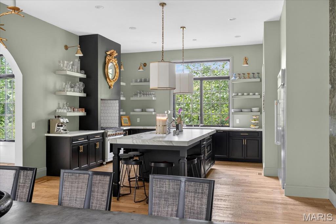
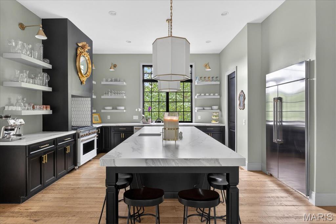
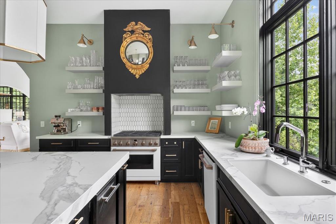
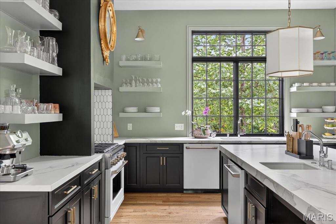
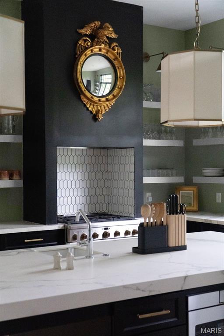
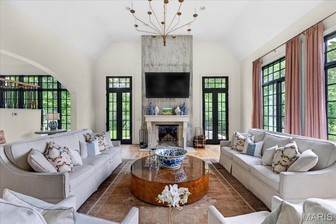
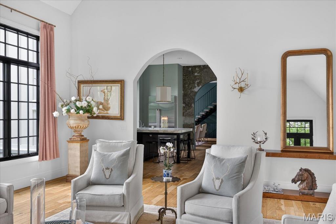
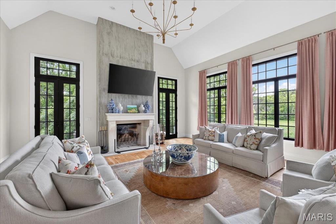
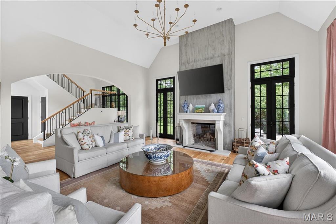
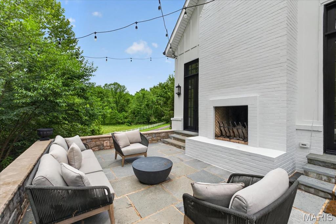
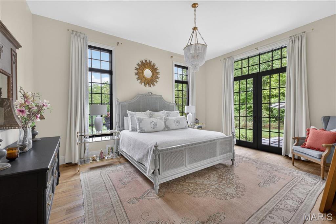
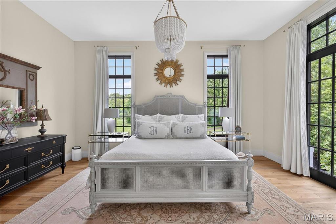
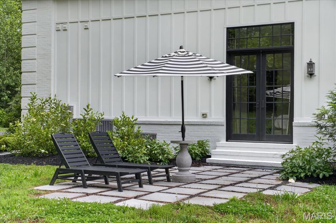
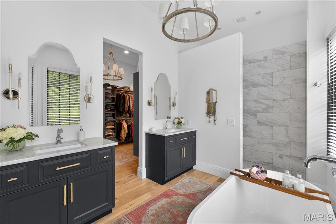
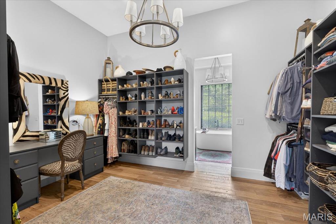
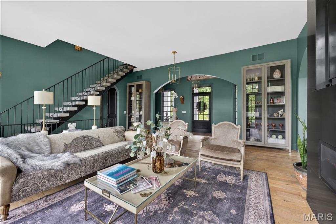
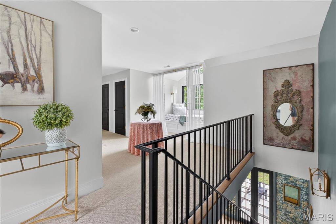
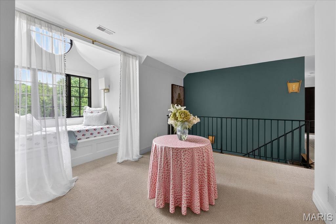
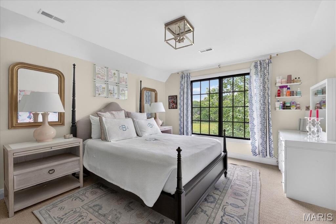
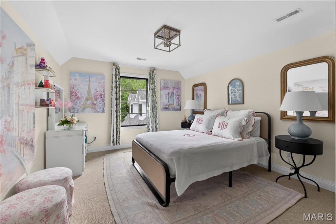
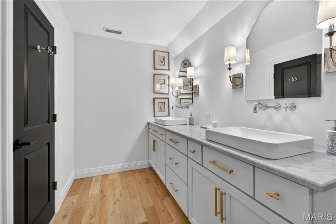
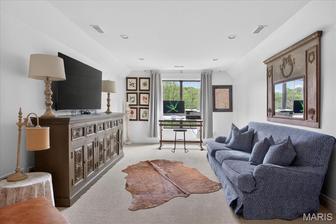
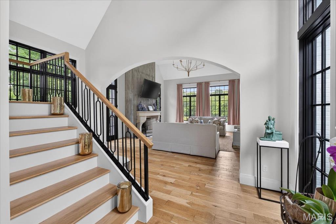
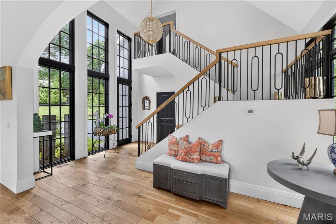
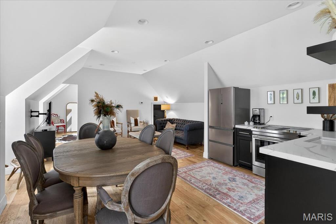
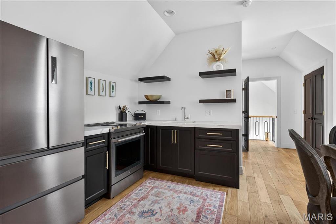
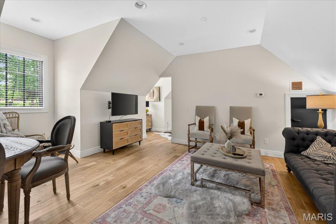
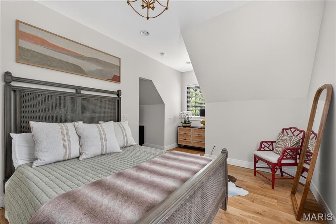
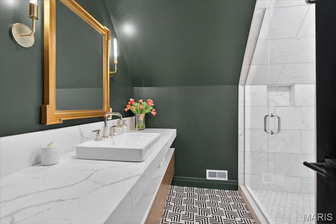
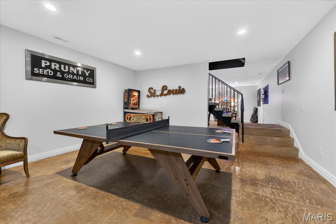
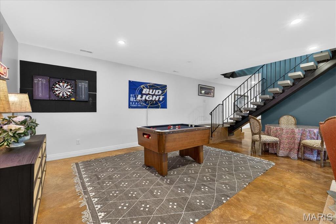
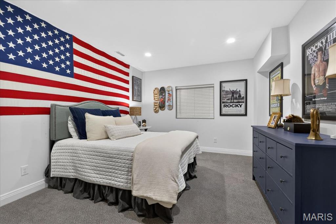
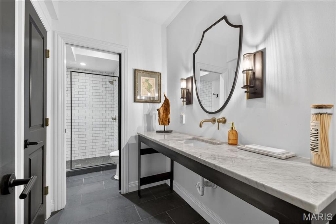
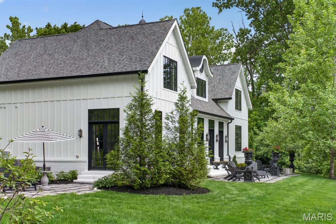
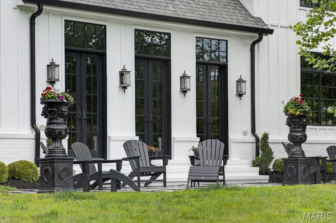
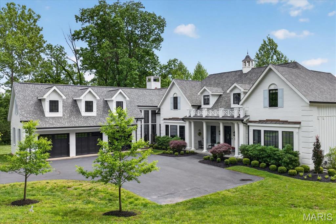
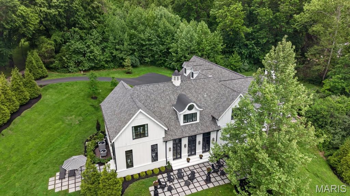
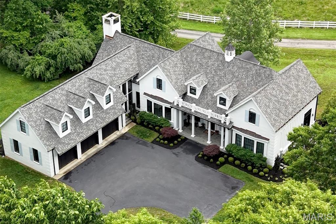
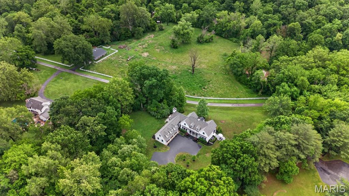
Set on three tranquil acres in Wildwood, this exceptional Cape Cod marries timeless design with a sophisticated, designer-curated aesthetic. Constructed in 2019, the residence was thoughtfully conceived with an intuitive floor plan, striking details, and carefully considered moments throughout. A breathtaking entry unfolds into the stunning living room, where French doors frame sweeping views of lush greenery and fill the home with natural light. The dramatic dining room, adorned with designer wallpaper, creates an unforgettable backdrop for entertaining. At the heart of the home, the chef's kitchen balances beauty and practicality with elevated finishes, expansive prep space, and seamless flow into the adjoining living areas. The remarkable hearth room is anchored by a handsome fireplace that rises to impressive 15-foot ceilings, while just beyond, an outdoor patio with its own fireplace invites year-round enjoyment. The main level is equally suited for everyday comfort, featuring a luxurious primary suite with a spacious walk-in closet, including laundry, and a beautifully appointed bath designed for relaxation. An architecturally striking staircase leads to the upper level, where two secondary bedrooms and a private office or den are complemented by the convenience of second-floor laundry. The finished lower level offers exceptional versatility with two spacious recreation areas, two additional sleeping rooms, and a full bath - ideal for guests, entertaining, or casual daily living. Adding to the home's appeal is a charming attached carriage house above the three-car garage - a truly special retreat offering extraordinary flexibility for extended family, guests, an au pair, or private work-from-home quarters. Complete with its own kitchen, dining area, living room, bedroom, and full bath, the space is perfectly suited for long-term stays or independent living. The oversized garage also includes abundant storage and electric vehicle charging stations. Peaceful, private, and impeccably designed, this rare Wildwood offering seamlessly blends classic character with refined modern living.
Details
| MLS # | 26063578 |
|---|---|
| Listing Type | For Sale |
| Style | House |
| Sub-Type | Resale |
| Status | Active |
| Year | 2019 |
| Days On Site | 27 |
| Listing Provided By | Janet McAfee Inc. | Mileusnic & Azar |
Features
| Bed(s) | 4 |
|---|---|
| Bath(s) | 5 Total |
| SQ Feet | 6,960 |
| Garage | 3 |
| Basement | Y |
| Story(s) | 2 |
| Acreage | 3.00 |
| Property View | Rural |
Interior
| Rooms Total | 10 |
|---|---|
| Cooling | Central Air |
| Heating | Electric |
| Interior Features | Custom Cabinetry, Double Vanity, Eat-in Kitchen, High Ceilings, In-Law Floorplan, Kitchen Island, Kitchen/Dining Room Combo, Open Floorplan, Pantry, Master Downstairs, Storage, Vaulted Ceiling(s) |
| Appliances | Stainless Steel Appliance(s), Ice Maker, Microwave, Built-In Gas Range, Built-In Refrigerator, Electric Water Heater |
Exterior
| Roof | Asphalt |
|---|---|
| Construction Materials | Cement Siding |
| Lot Features | Corner Lot, Landscaped, Many Trees, Natural Foliage, Private, Views |
Parking
| Garage Yes / No | Yes |
|---|---|
| Attached Garage Yes / No | Yes |
| Parking Features | Attached, Off Street |
Location
| Senior Community Yes / No | No |
|---|
Utilities
| Utilities | Cable Available |
|---|---|
| Electric | Ameren |
| Sewer | Septic Tank |
Taxes
| Property | 10951 |
|---|
Area Information
| State | MO |
|---|---|
| County | St. Louis |
| City | Wildwood |
| Zip Code | 63005 |
| Area | Lafayette |
| Community Name | Spicewood Farms 2 |
| School District | Lafayette Sr. High |
| Elementary School | Chesterfield Elem. |
| High School | Lafayette Sr. High |
| Listing VS Median (in Spicewood Farms 2) | |
Price: $2,475,000 low | high Med: $2,475,000 sqft: 6,960 low | high Med: 6,960 $ / sqft: $356 low | high Med: $356 On site: 27 low | high Med: 27 | |
Market Activity 63005
Request a showing
Request a showing
 Listings courtesy of Maris MLS as distributed by MLS GRID.
Based on information submitted to the MLS GRID as of November 1, 2026 at 2:23:58 AM PST All data is obtained from various sources and may not have been verified by broker or MLS GRID. Supplied Open House Information is subject to change without notice. All information should be independently reviewed and verified for accuracy. Properties may or may not be listed by the office/agent presenting the information.
The Digital Millennium Copyright Act of 1998, 17 U.S.C. § 512 (the “DMCA”) provides recourse for copyright owners who believe that material appearing on the Internet infringes their rights under U.S. copyright law. If you believe in good faith that any content or material made available in connection with our website or services infringes your copyright, you (or your agent) may send us a notice requesting that the content or material be removed, or access to it blocked. Notices must be sent in writing by email to DMCAnotice@MLSGrid.com.
Contact
Learn More About This Property

| State | MO |
|---|---|
| County | St. Louis |
| City | Wildwood |
| Zip Code | 63005 |
| Area | Lafayette |
| Community Name | Spicewood Farms 2 |
| School District | Lafayette Sr. High |
| Elementary School | Chesterfield Elem. |
| High School | Lafayette Sr. High |
| Listing VS Median (in Spicewood Farms 2) | |
Price: $2,475,000 low | high Med: $2,475,000 sqft: 6,960 low | high Med: 6,960 $ / sqft: $356 low | high Med: $356 On site: 27 low | high Med: 27 | |