 New Listing
742 Springfield Drive,Wentzville, MO 63385
Wentzville, MO 63385

Description
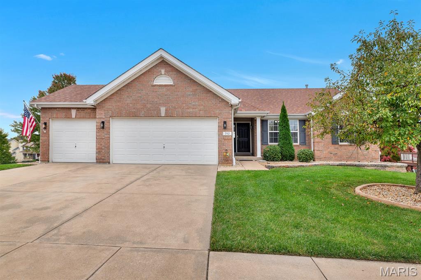
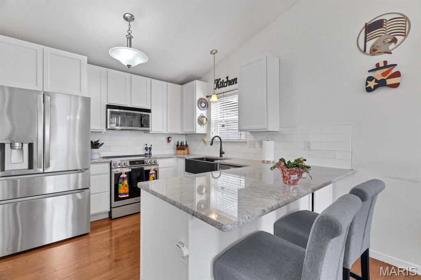
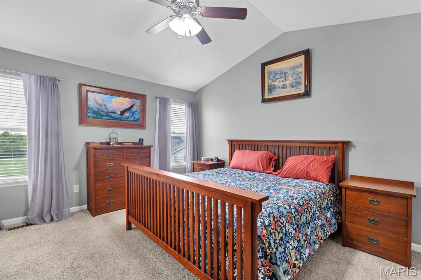
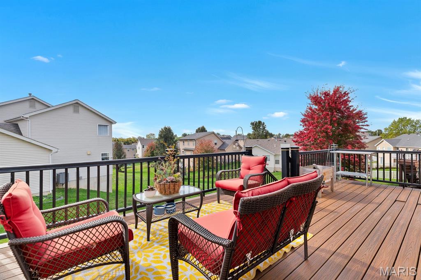
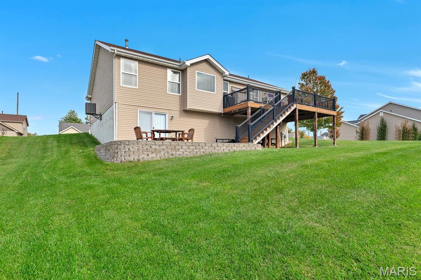
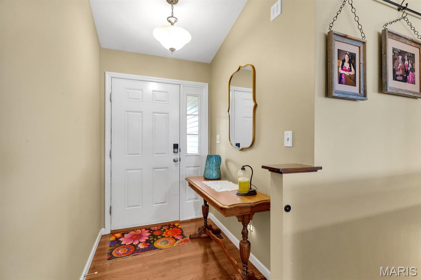
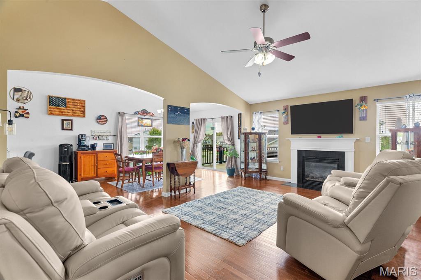
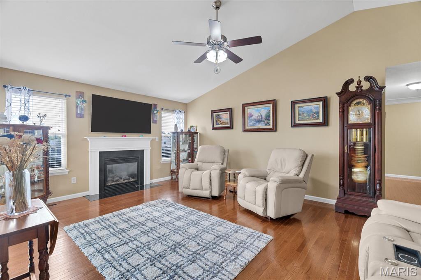
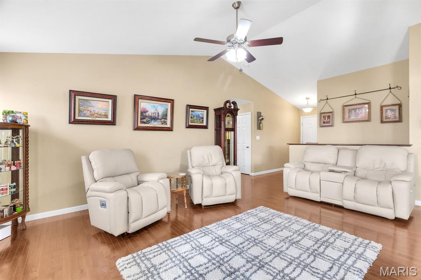
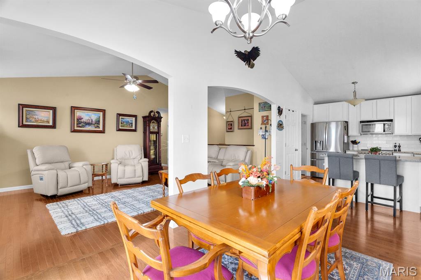
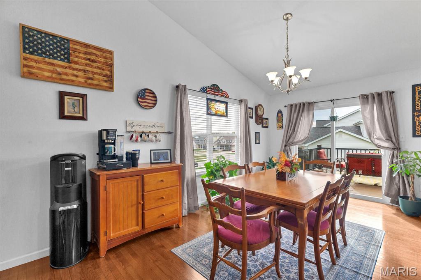
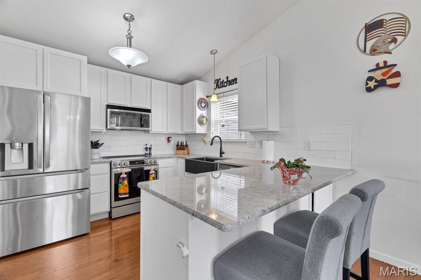
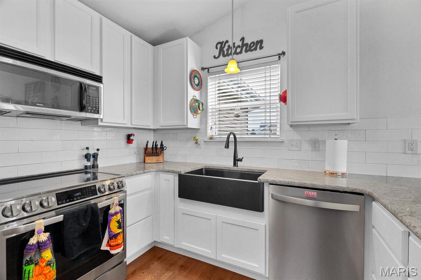
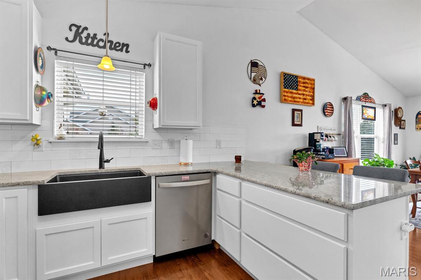
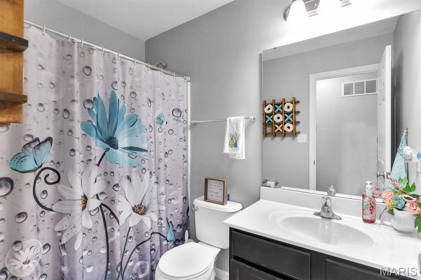
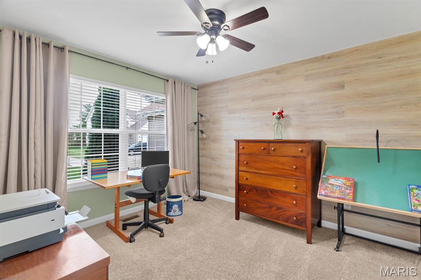
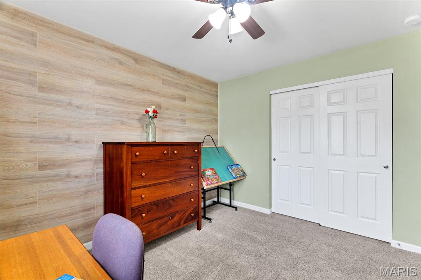
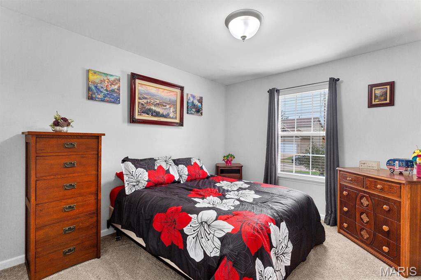
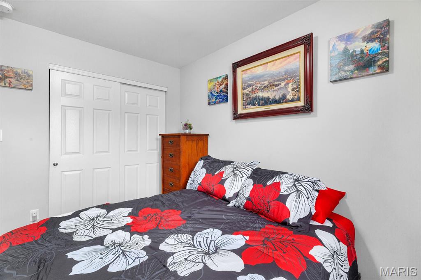
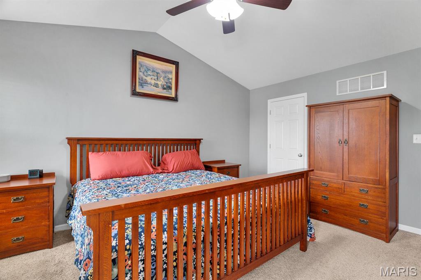
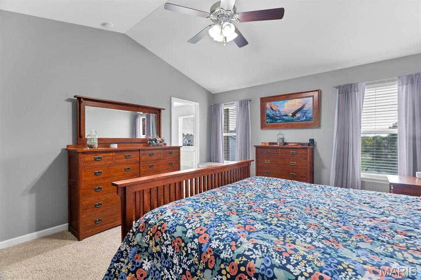
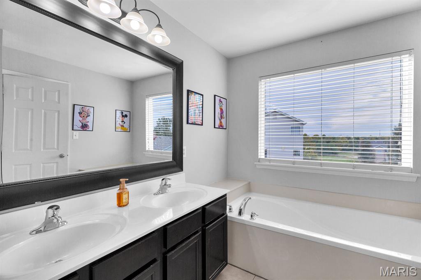
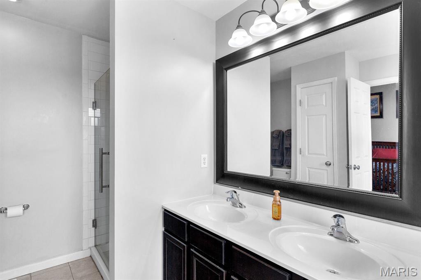
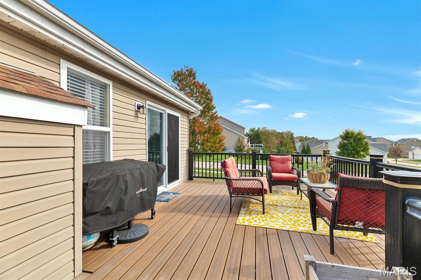
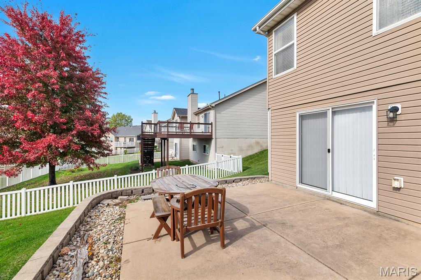
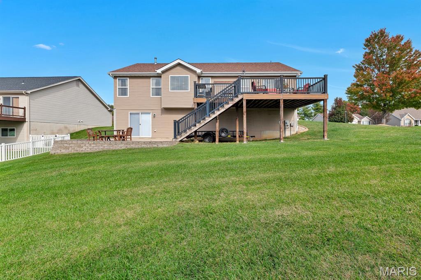
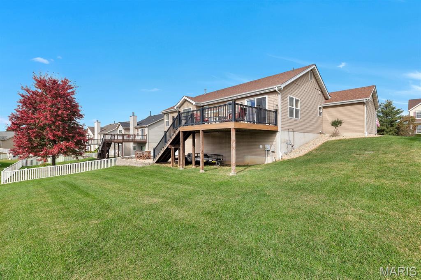
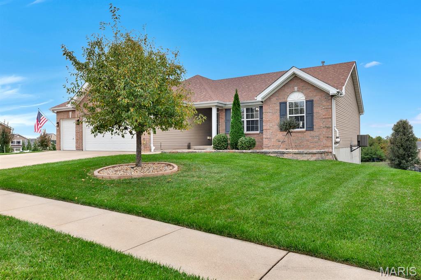
From the charming curb appeal to the oversized 3-car garage, this wonderful home has so much to offer! Situated on a beautiful corner lot, this inviting home features a newly updated kitchen with stainless steel appliances and deep pull-out drawers for convenient storage. The kitchen opens to a spacious dining room and vaulted great room, where a cozy gas fireplace creates a warm and welcoming atmosphere. Beautiful hardwood floors and comfortable living spaces add to the home's charm. Step outside to enjoy the spacious composite deck, perfect for entertaining or morning coffee. The thoughtfully landscaped front yard also features a flagstone patio, creating an inviting spot for relaxation. An in-ground lawn irrigation system adds convenience while helping keep the landscaping looking its best. The vaulted primary suite offers a walk-in closet and an ensuite bath complete with a tiled shower and soaking tub. Two additional generously sized bedrooms share a full hall bath. The unfinished lower level provides plenty of opportunity to create additional living space and includes a rough-in for a future bathroom. Enjoy the added perk of a neighborhood pool with a dedicated kiddie area, conveniently located within walking distance. Everyday shopping, dining, and other amenities are just a short drive away. With its charming character, thoughtful updates, and inviting outdoor spaces, this home is ready to welcome you!
Details
| MLS # | 26069327 |
|---|---|
| Listing Type | For Sale |
| Style | House |
| HOA Dues | $520 |
| Sub-Type | Resale |
| Status | Active |
| Year | 2012 |
| Days On Site | 4 |
| Listing Provided By | Simply Sell LLC | Essence Metrejon |
Features
| Bed(s) | 3 |
|---|---|
| Bath(s) | 2 Total |
| SQ Feet | 1,531 |
| Garage | 3 |
| Basement | Y |
| Pool | Yes |
| Story(s) | 1 |
| Acreage | 0.29 |
Interior
| Rooms Total | 9 |
|---|---|
| Cooling | Central Air, Electric |
| Heating | Forced Air, Natural Gas |
| Interior Features | Breakfast Bar, Ceiling Fan(s), Dining/Living Room Combo, Double Vanity, Eat-in Kitchen, Kitchen/Dining Room Combo, Open Floorplan, Pantry, Tub, Vaulted Ceiling(s), Walk-In Closet(s) |
| Appliances | Induction Cooktop, Dishwasher, Disposal, Microwave, Electric Oven, Water Heater |
Exterior
| Construction Materials | Brick Veneer, Stone Veneer, Vinyl Siding |
|---|---|
| Lot Features | Corner Lot, Few Trees, Landscaped, Sprinklers In Front, Sprinklers In Rear |
Parking
| Garage Yes / No | Yes |
|---|
Utilities
| Utilities | Natural Gas Available, Underground Utilities |
|---|---|
| Electric | Ameren |
| Sewer | Public Sewer |
Taxes
| Property | 4110 |
|---|
Area Information
| State | MO |
|---|---|
| County | St. Charles |
| City | Wentzville |
| Zip Code | 63385 |
| Area | Wentzville Holt |
| Community Name | Westwind Park #1 |
| School District | Holt Sr. High |
| Elementary School | Lakeview Elem. |
| High School | Holt Sr. High |
| Listing VS Median (in Westwind Park #1) | |
Price: $400,000 low | high Med: $412,500 sqft: 1,531 low | high Med: 1,950 $ / sqft: $261 low | high Med: $220 On site: 4 low | high Med: 57 | |
Market Activity 63385
Request a showing
Request a showing
 Listings courtesy of Maris MLS as distributed by MLS GRID.
Based on information submitted to the MLS GRID as of November 1, 2026 at 4:34:31 PM PST All data is obtained from various sources and may not have been verified by broker or MLS GRID. Supplied Open House Information is subject to change without notice. All information should be independently reviewed and verified for accuracy. Properties may or may not be listed by the office/agent presenting the information.
The Digital Millennium Copyright Act of 1998, 17 U.S.C. § 512 (the “DMCA”) provides recourse for copyright owners who believe that material appearing on the Internet infringes their rights under U.S. copyright law. If you believe in good faith that any content or material made available in connection with our website or services infringes your copyright, you (or your agent) may send us a notice requesting that the content or material be removed, or access to it blocked. Notices must be sent in writing by email to DMCAnotice@MLSGrid.com.
Contact
Learn More About This Property

| State | MO |
|---|---|
| County | St. Charles |
| City | Wentzville |
| Zip Code | 63385 |
| Area | Wentzville Holt |
| Community Name | Westwind Park #1 |
| School District | Holt Sr. High |
| Elementary School | Lakeview Elem. |
| High School | Holt Sr. High |
| Listing VS Median (in Westwind Park #1) | |
Price: $400,000 low | high Med: $412,500 sqft: 1,531 low | high Med: 1,950 $ / sqft: $261 low | high Med: $220 On site: 4 low | high Med: 57 | |