
Description
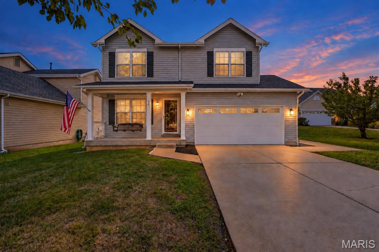
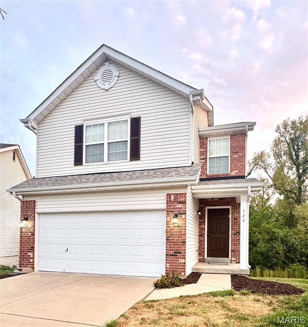
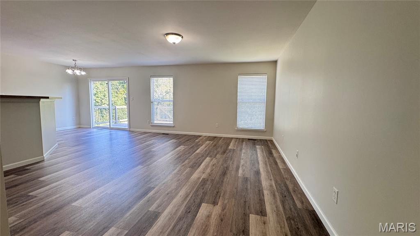
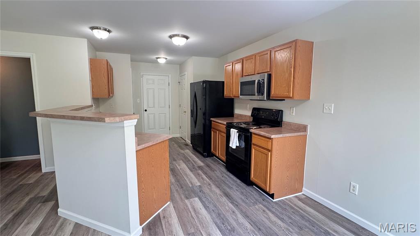
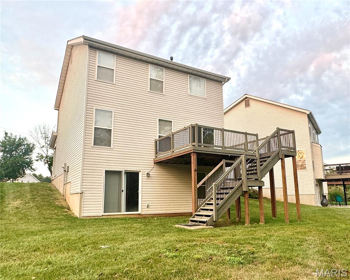
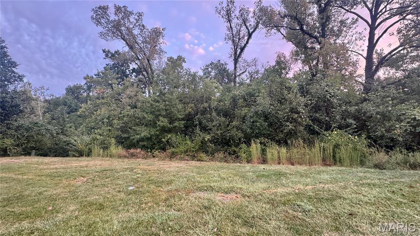
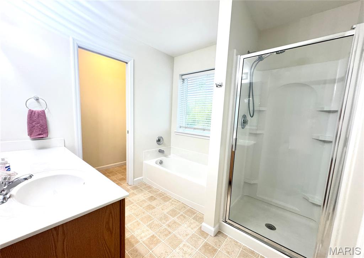
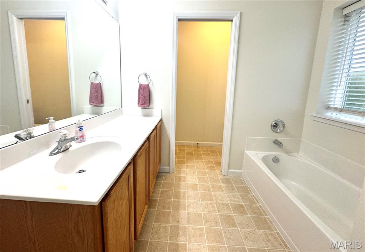
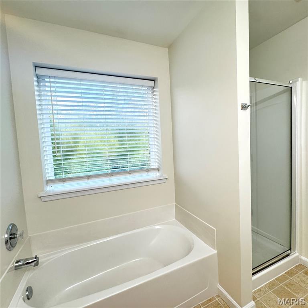
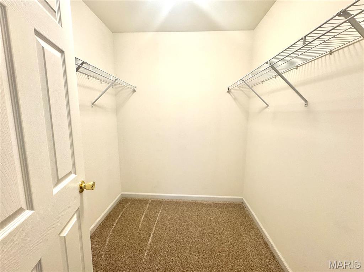
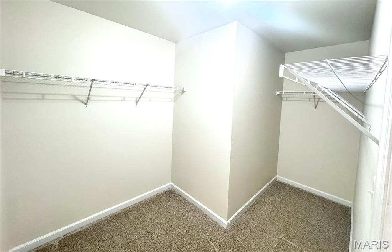
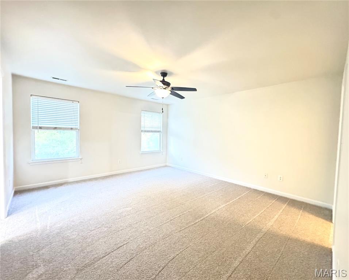
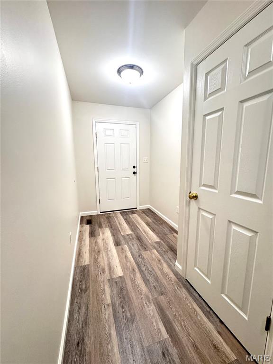
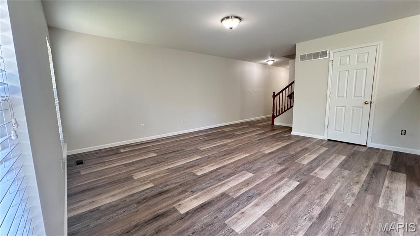
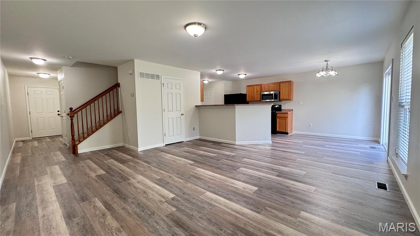
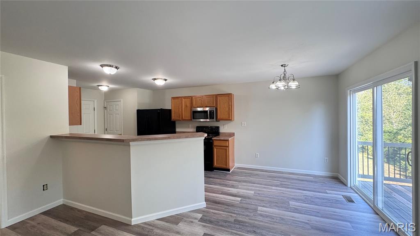
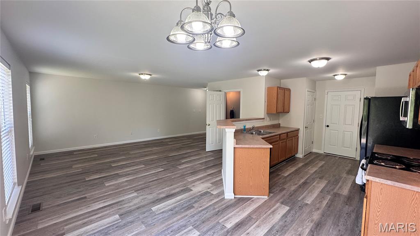
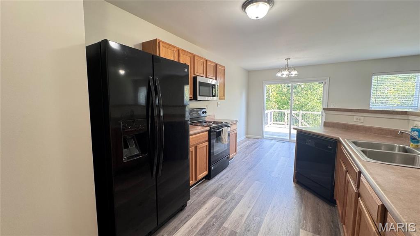
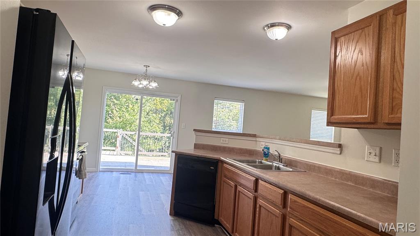
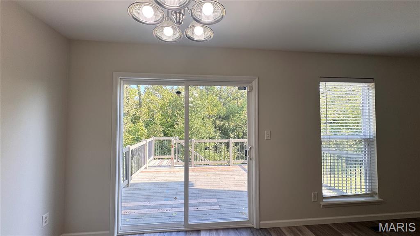
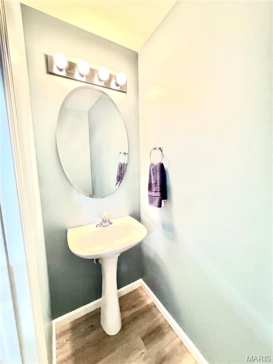
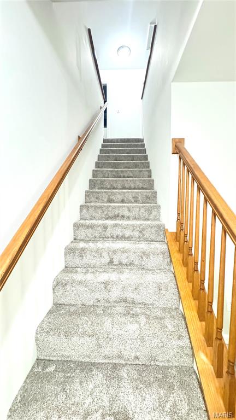
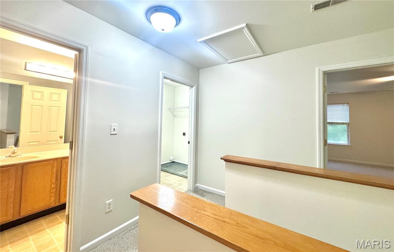
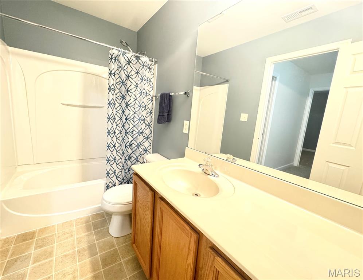
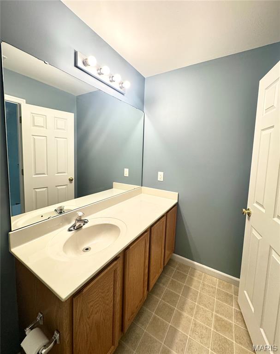
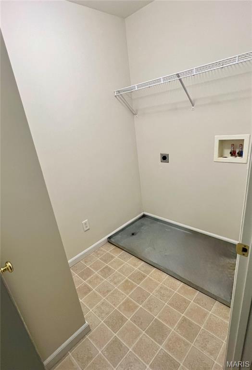
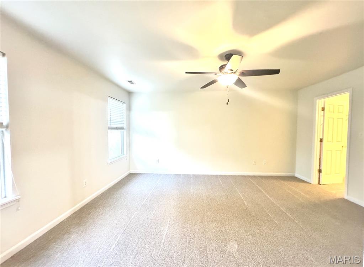
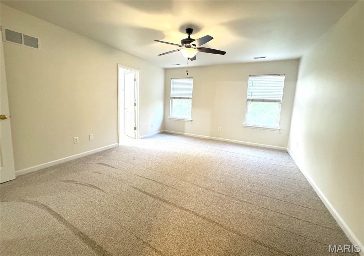
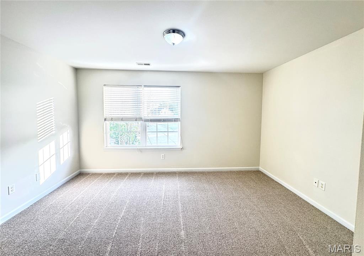
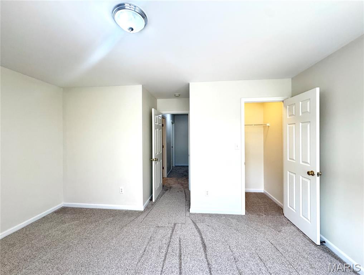
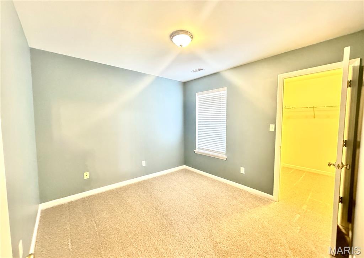
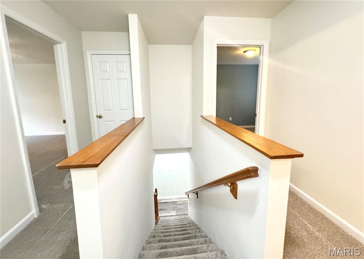
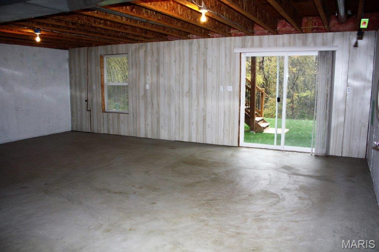
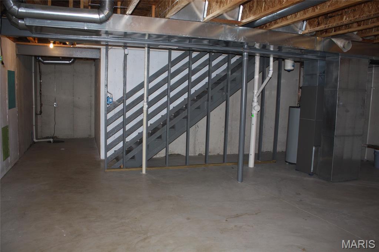
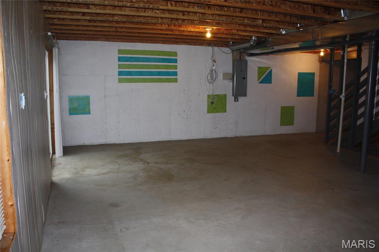
Beautifully updated with luxury vinyl plank flooring and base trim throughout the entire main floor and professionally painted in tasteful neutrals. The upper level and open staircase feature beautiful carpeting and superior pad. Each room was meticulously checked over. All ceilings and walls as well as all closets and 6-panel doors a freshly painted with high-quality Sherwin Williams product and the interior is cleaned and move-in ready. You'll enjoy a cul-de-sac home in the quiet rear area of the neighborhood backing to dense trees. This is one of the largest floor plans with a spacious, open feel. There is a large deck with a staircase leading to your backyard (which a new owner IS allowed to fence in-this is a PUD aka planned unit development, NOT a condo). The primary bedroom is huge and includes TWO large walk-in closets as well as a luxury en-suite bathroom with a shower, soaking tub, and a separate toilet room (with a pocket door and additional linen closet). Downstairs could be easily finished and already features a sump pump and walk-out basement with a full-sized window. Low monthly fee of $155 and $500 annually.
Details
| MLS # | 26060674 |
|---|---|
| Listing Type | For Sale |
| Style | House |
| HOA Dues | $155 |
| Sub-Type | Resale |
| Status | Pending |
| Year | 2006 |
| Days On Site | 45 |
| Listing Provided By | Home Group Realty | Angela Bosch |
Features
| Bed(s) | 3 |
|---|---|
| Bath(s) | 3 Total |
| SQ Feet | 1,728 |
| Garage | 2 |
| Car Port | Yes |
| Basement | Y |
| Pool | Yes |
| Story(s) | 2 |
| Acreage | 0.70 |
| Property View | Trees, Woods |
Interior
| Rooms Total | 7 |
|---|---|
| Cooling | Ceiling Fan(s), Central Air |
| Heating | Forced Air |
| Interior Features | Breakfast Room, Ceiling Fan(s), Entrance Foyer, High Speed Internet, Laminate Counters, Open Floorplan, Pantry, Separate Shower, Soaking Tub, Walk-In Closet(s), Wired for Data |
| Window Features | Double Pane Windows, Insulated Windows, Tilt-In Windows |
| Appliances | ENERGY STAR Qualified Appliances, Dishwasher, Disposal, Plumbed For Ice Maker, Microwave, Electric Range, Refrigerator |
Exterior
| Roof | Architectural Shingle, Asphalt |
|---|---|
| Construction Materials | Blown-In Insulation, Brick Veneer, Frame, Vinyl Siding |
| Lot Features | Adjoins Wooded Area, Back Yard, Cul-De-Sac, Few Trees, Front Yard, Gentle Sloping, Level |
Parking
| Garage Yes / No | Yes |
|---|---|
| Attached Garage Yes / No | Yes |
| Parking Features | Additional Parking, Concrete, Driveway, Garage, Garage Door Opener, Garage Faces Front, Off Street |
Location
| Community Features | Playground, Pool, Sidewalks, Street Lights |
|---|---|
| Senior Community Yes / No | No |
Utilities
| Utilities | Cable Connected, Electricity Connected, Natural Gas Connected, Phone Connected, Sewer Connected, Underground Utilities, Water Connected |
|---|---|
| Electric | Ameren |
| Sewer | Public Sewer |
Taxes
| Property | 3720 |
|---|
Area Information
| State | MO |
|---|---|
| County | St. Charles |
| City | O'Fallon |
| Zip Code | 63366 |
| Area | Fort Zumwalt North |
| Community Name | Hyland Green #1 |
| School District | Ft. Zumwalt North High |
| Elementary School | Mount Hope Elem. |
| High School | Ft. Zumwalt North High |
| Listing VS Median (in Hyland Green #1) | |
Price: $310,000 low | high Med: $310,000 sqft: 1,728 low | high Med: 1,728 $ / sqft: $179 low | high Med: $179 On site: 45 low | high Med: 45 | |
Market Activity 63366
Request a showing
Request a showing
 Listings courtesy of Maris MLS as distributed by MLS GRID.
Based on information submitted to the MLS GRID as of November 2, 2026 at 10:01:09 AM PST All data is obtained from various sources and may not have been verified by broker or MLS GRID. Supplied Open House Information is subject to change without notice. All information should be independently reviewed and verified for accuracy. Properties may or may not be listed by the office/agent presenting the information.
The Digital Millennium Copyright Act of 1998, 17 U.S.C. § 512 (the “DMCA”) provides recourse for copyright owners who believe that material appearing on the Internet infringes their rights under U.S. copyright law. If you believe in good faith that any content or material made available in connection with our website or services infringes your copyright, you (or your agent) may send us a notice requesting that the content or material be removed, or access to it blocked. Notices must be sent in writing by email to DMCAnotice@MLSGrid.com.
Contact
Learn More About This Property

| State | MO |
|---|---|
| County | St. Charles |
| City | O'Fallon |
| Zip Code | 63366 |
| Area | Fort Zumwalt North |
| Community Name | Hyland Green #1 |
| School District | Ft. Zumwalt North High |
| Elementary School | Mount Hope Elem. |
| High School | Ft. Zumwalt North High |
| Listing VS Median (in Hyland Green #1) | |
Price: $310,000 low | high Med: $310,000 sqft: 1,728 low | high Med: 1,728 $ / sqft: $179 low | high Med: $179 On site: 45 low | high Med: 45 | |