In-Person: 09/12 12:00 PM - 2:00 PM
681 Zumwalt Crossing,O'Fallon, MO 63366
O'Fallon, MO 63366

Description
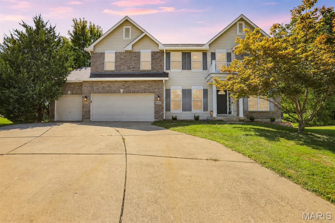
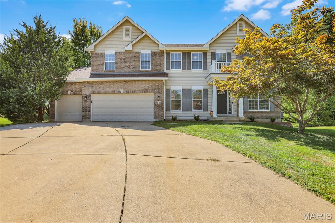
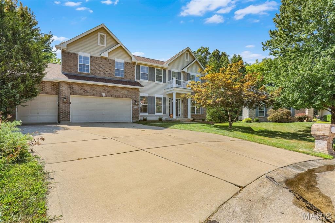
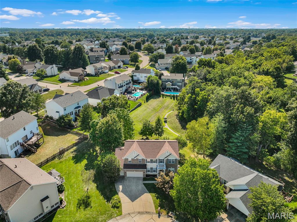
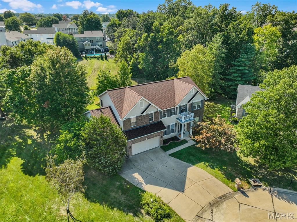
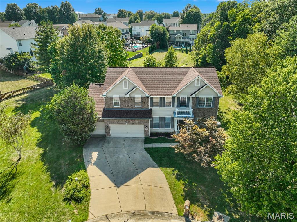
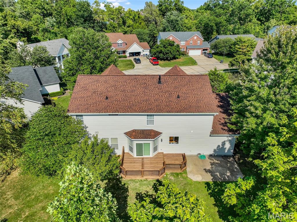
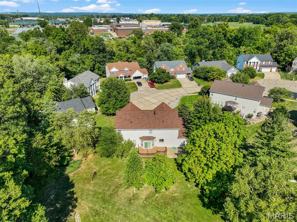
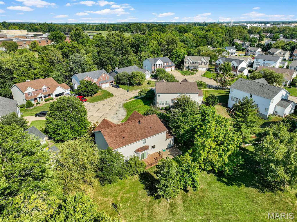
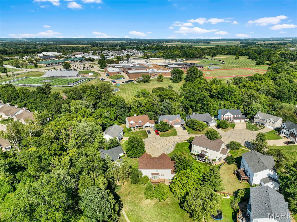
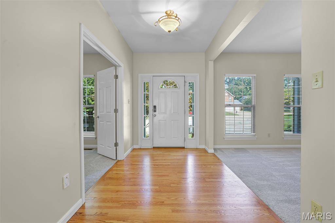
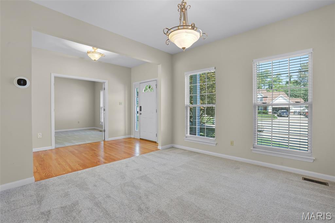
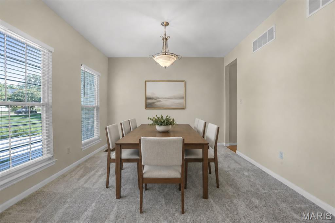
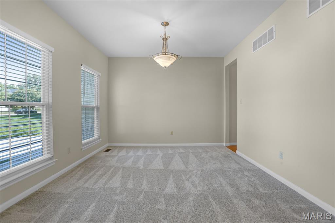
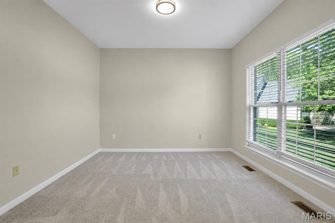
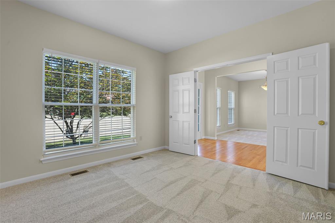
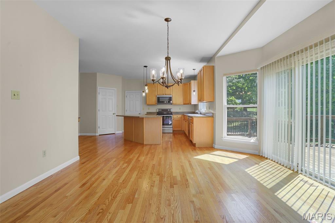
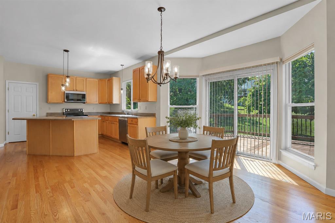
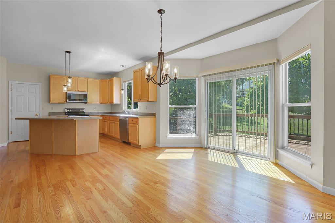
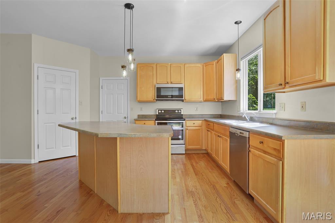
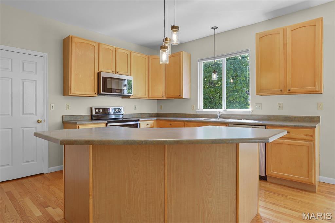
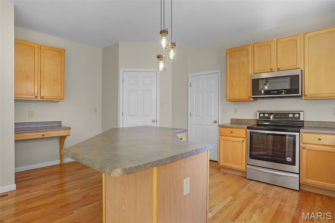
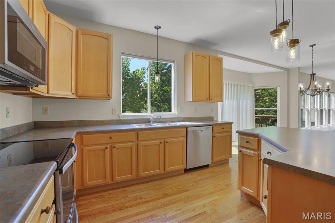
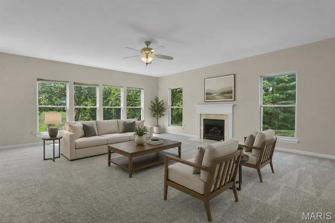
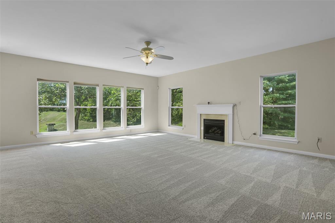
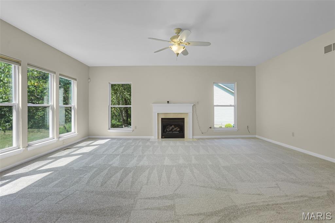
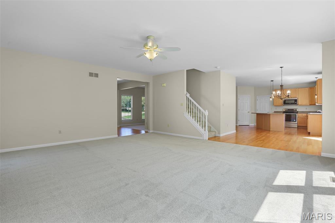
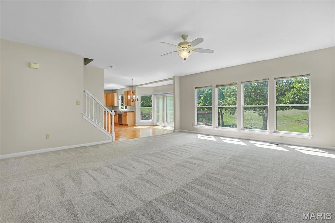
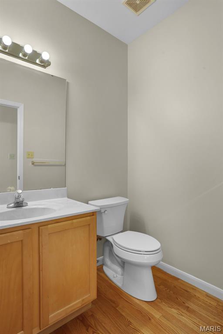
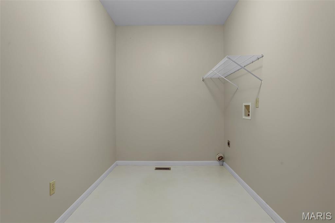
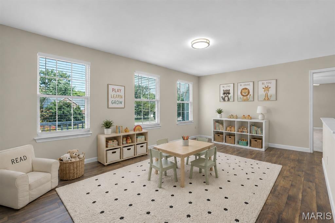
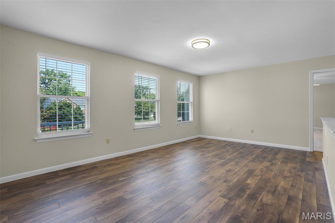
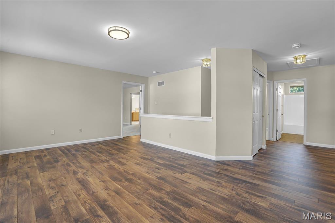
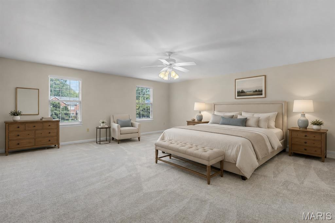
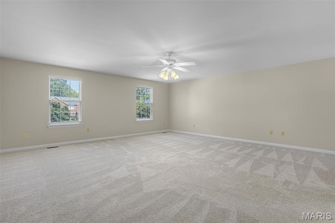
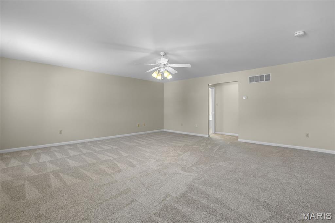
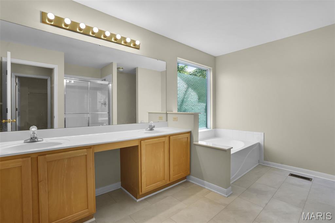
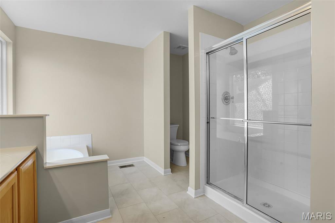
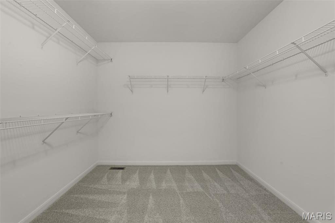
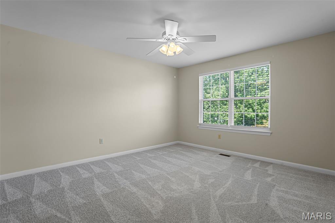
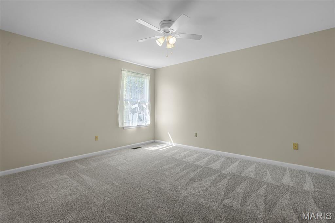
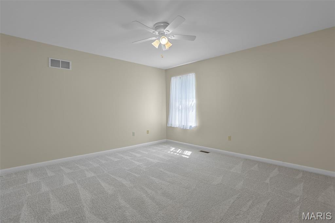
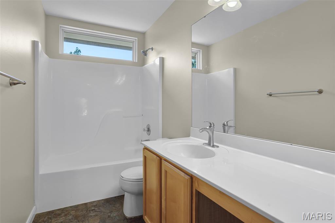
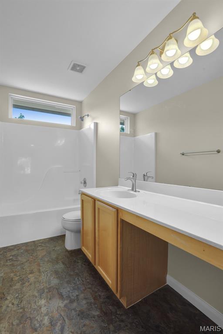
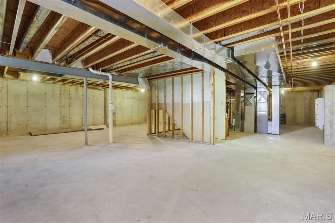
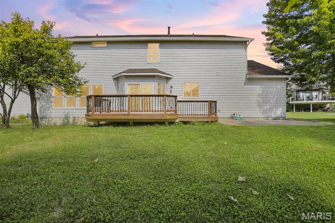
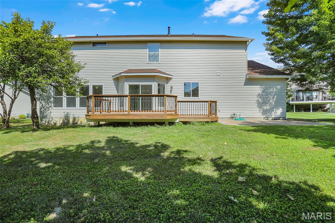
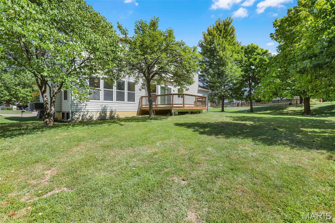
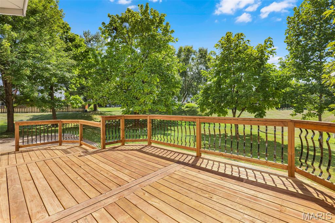
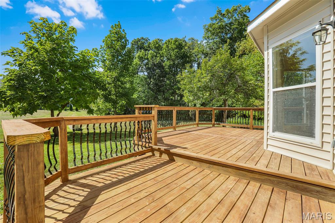
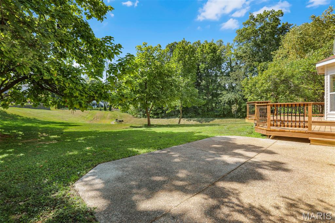
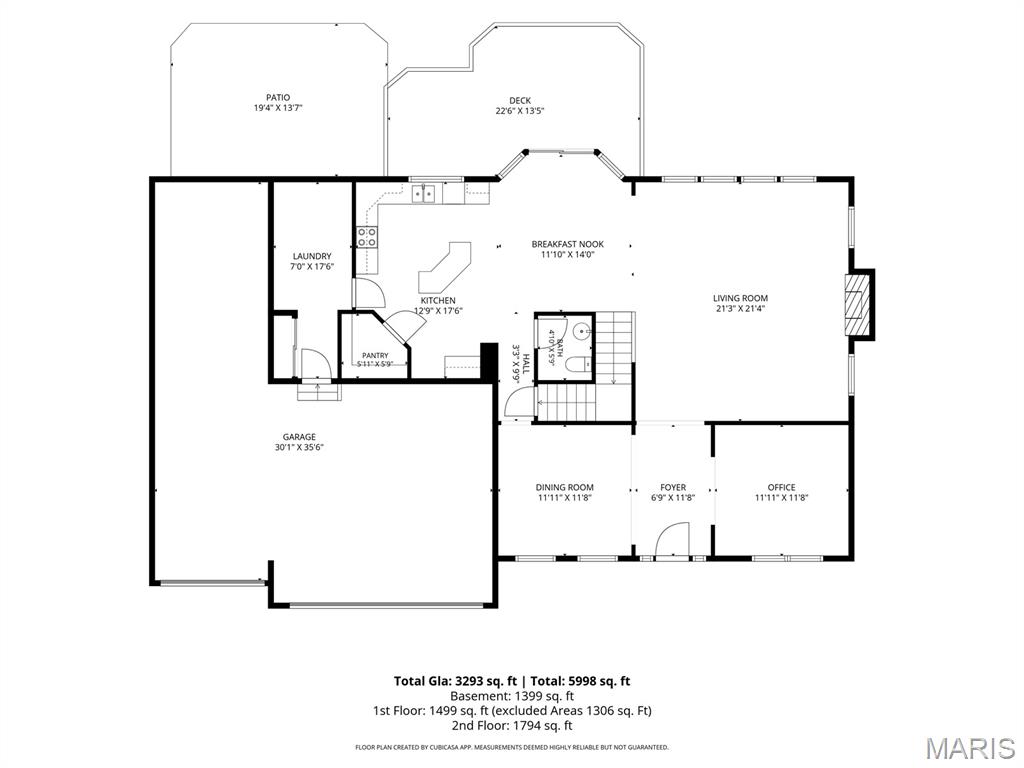
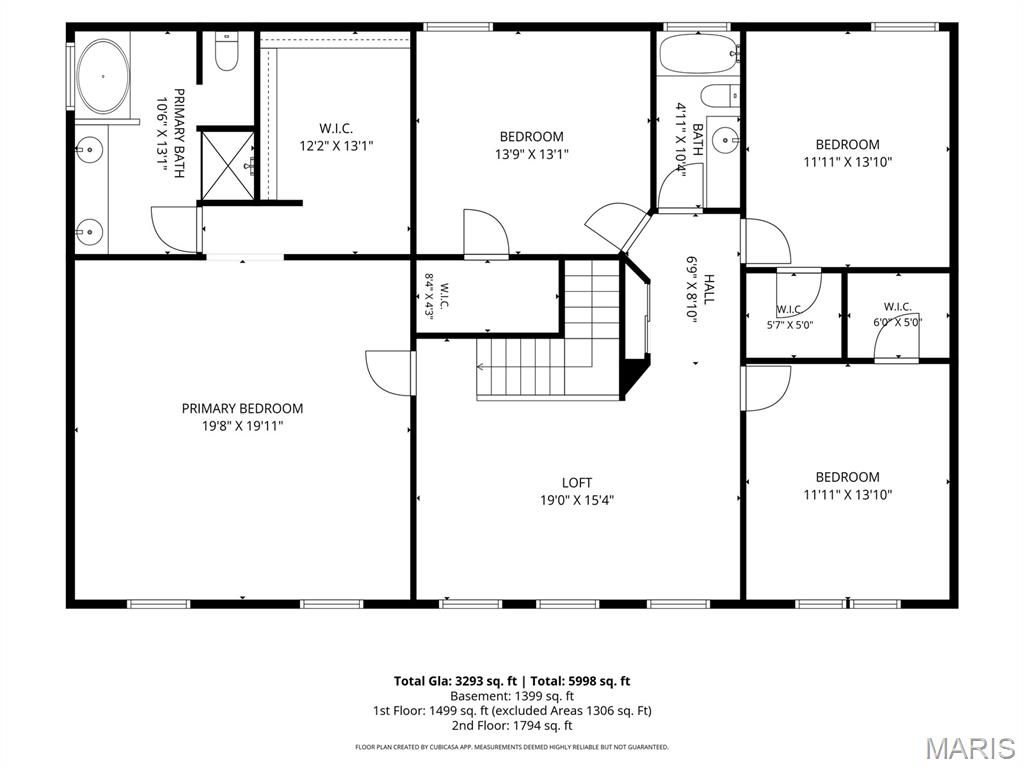
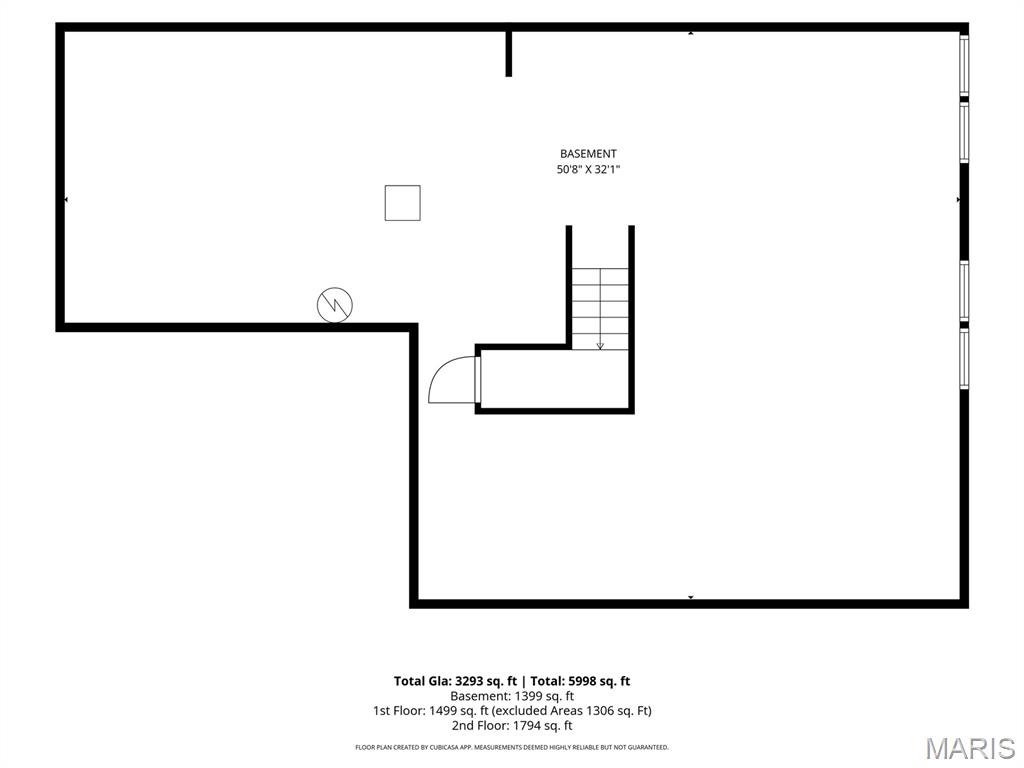
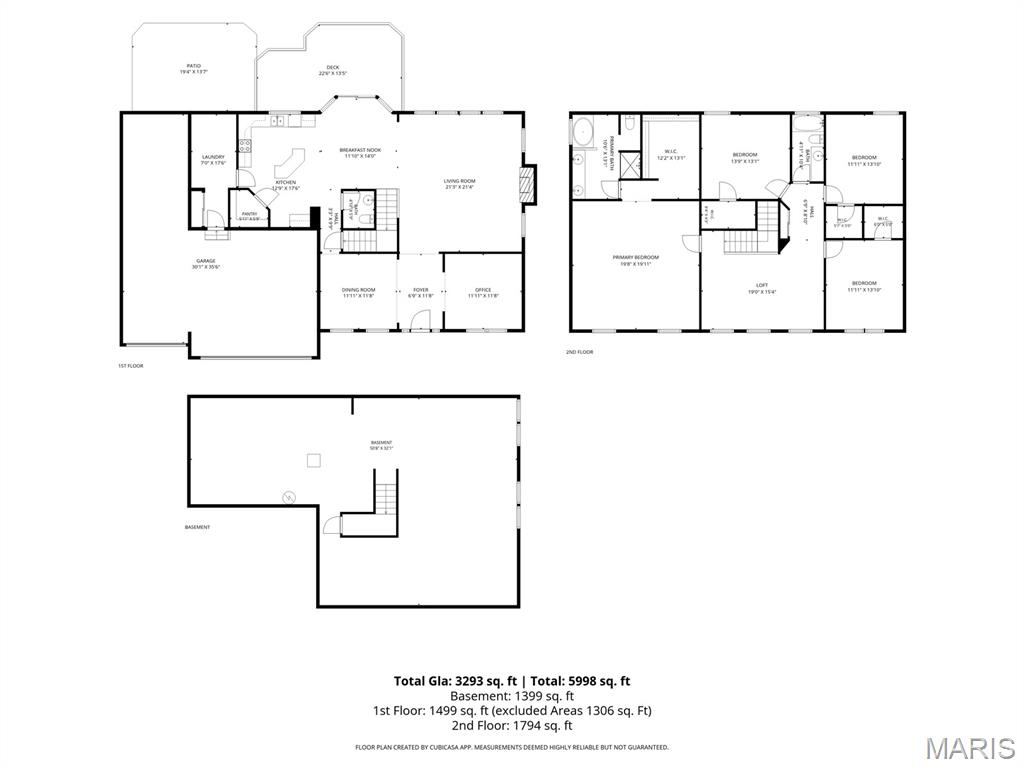
Welcome to this spacious 4-bedroom, 2.5-bath O'Fallon home offering comfort, convenience, and a thoughtful design throughout. Fresh paint, new carpeting and abundant natural light immediately create a welcoming feel throughout. As you enter, the inviting foyer opens to a versatile room ideal for a home office or sitting area. On the opposite side, the separate dining room flows seamlessly into the bright living area and breakfast nook, creating an open atmosphere perfect for everyday living and entertaining. The eat-in kitchen features abundant cabinetry, a center island with breakfast bar seating, and a generous walk-in pantry. Just off the kitchen, a spacious deck overlooks the level backyard, offering plenty of room to relax, play, or entertain outdoors. A conveniently located half bath and laundry/mudroom complete the main level. Upstairs, a spacious loft area provides additional flexible living space, perfect for a playroom, recreation area, or casual sitting space. The exceptionally spacious primary suite features walk-in closets and a private full bath with new LVT flooring, a double vanity, separate walk-in shower, and soaking tub. Three additional spacious bedrooms provide ample space for family or guests and share a full hall bath with a shower/tub combination. The unfinished lower level offers excellent storage and flexible space with plenty of possibilities. Additional highlights include an attached 4-car garage, newer roof, new siding, and new 6" gutters. Conveniently located near an abundance of shopping, restaurants, and everyday amenities, with easy highway access and close proximity to Fort Zumwalt North High School, this wonderful home offers the space and features you need to settle in and make it your own!
Details
| MLS # | 26055304 |
|---|---|
| Listing Type | For Sale |
| Style | House |
| HOA Dues | $125 |
| Sub-Type | Resale |
| Status | Coming Soon |
| Year | 2000 |
| Days On Site | 13 |
| Listing Provided By | The Agency | Brian Tash |
Features
| Bed(s) | 4 |
|---|---|
| Bath(s) | 3 Total |
| SQ Feet | 3,447 |
| Garage | 4 |
| Basement | Y |
| Story(s) | 2 |
| Acreage | 0.26 |
Interior
| Rooms Total | 10 |
|---|---|
| Cooling | Central Air |
| Heating | Forced Air |
| Interior Features | Breakfast Bar, Built-in Features, Double Vanity, Eat-in Kitchen, Kitchen Island, Separate Dining, Soaking Tub, Storage, Walk-In Closet(s), Walk-In Pantry |
| Appliances | Cooktop, Dishwasher, Oven, Range |
Exterior
| Construction Materials | Brick Veneer, Vinyl Siding |
|---|---|
| Lot Features | Adjoins Open Ground, Back Yard, Cul-De-Sac |
Parking
| Garage Yes / No | Yes |
|---|---|
| Attached Garage Yes / No | Yes |
| Parking Features | Attached, Covered, Driveway, Garage, Garage Faces Front, Off Street |
Utilities
| Utilities | Electricity Connected, Natural Gas Connected, Sewer Connected, Underground Utilities, Water Connected |
|---|---|
| Electric | Single Phase |
| Sewer | Public Sewer |
Taxes
| Property | 5360 |
|---|
Area Information
| State | MO |
|---|---|
| County | St. Charles |
| City | O'Fallon |
| Zip Code | 63366 |
| Area | Fort Zumwalt North |
| Community Name | Crossing Village B |
| School District | Ft. Zumwalt North High |
| Elementary School | J.L. Mudd/Forest Park |
| High School | Ft. Zumwalt North High |
| Listing VS Median (in Crossing Village B) | |
Price: $449,900 low | high Med: $457,450 sqft: 3,447 low | high Med: 3,340 $ / sqft: $131 low | high Med: $137 On site: 13 low | high Med: 27.5 | |
Market Activity 63366
Request a showing
Request a showing
 Listings courtesy of Maris MLS as distributed by MLS GRID.
Based on information submitted to the MLS GRID as of September 9, 2026 at 8:36:21 PM PDT All data is obtained from various sources and may not have been verified by broker or MLS GRID. Supplied Open House Information is subject to change without notice. All information should be independently reviewed and verified for accuracy. Properties may or may not be listed by the office/agent presenting the information.
The Digital Millennium Copyright Act of 1998, 17 U.S.C. § 512 (the “DMCA”) provides recourse for copyright owners who believe that material appearing on the Internet infringes their rights under U.S. copyright law. If you believe in good faith that any content or material made available in connection with our website or services infringes your copyright, you (or your agent) may send us a notice requesting that the content or material be removed, or access to it blocked. Notices must be sent in writing by email to DMCAnotice@MLSGrid.com.
Contact
Learn More About This Property

| Open House |
|---|
| In-Person 09/12 12:00 PM - 2:00 PM |
| State | MO |
|---|---|
| County | St. Charles |
| City | O'Fallon |
| Zip Code | 63366 |
| Area | Fort Zumwalt North |
| Community Name | Crossing Village B |
| School District | Ft. Zumwalt North High |
| Elementary School | J.L. Mudd/Forest Park |
| High School | Ft. Zumwalt North High |
| Listing VS Median (in Crossing Village B) | |
Price: $449,900 low | high Med: $457,450 sqft: 3,447 low | high Med: 3,340 $ / sqft: $131 low | high Med: $137 On site: 13 low | high Med: 27.5 | |