634 Bunker Hill Drive,De Soto, MO 63020
De Soto, MO 63020


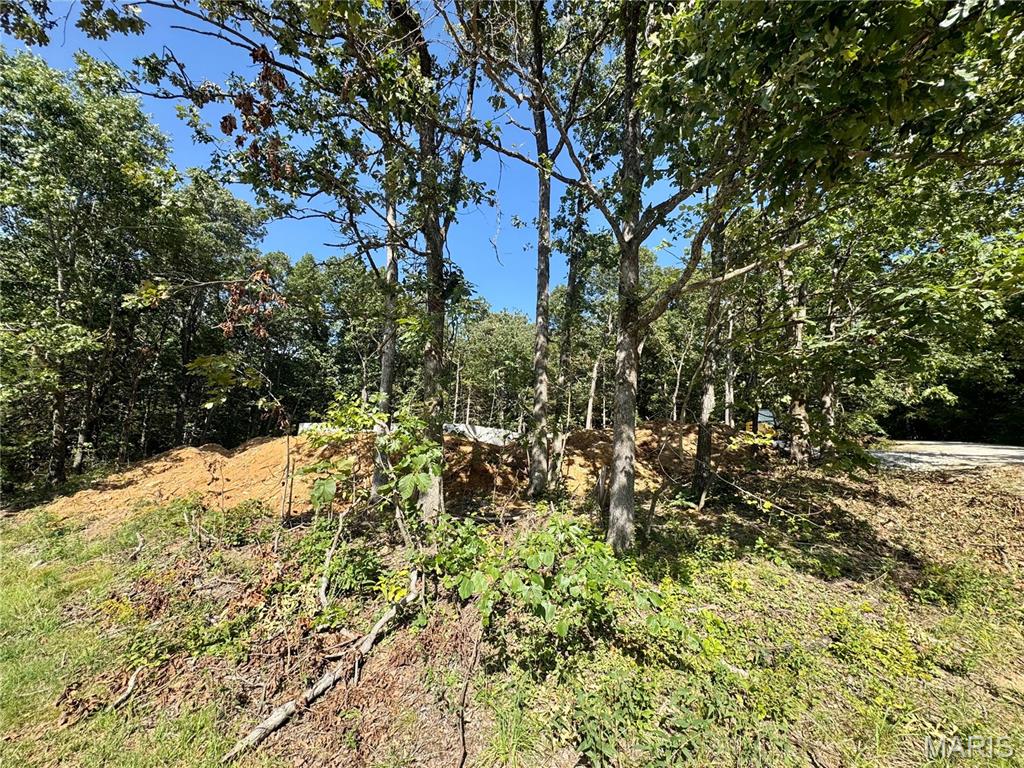


Description
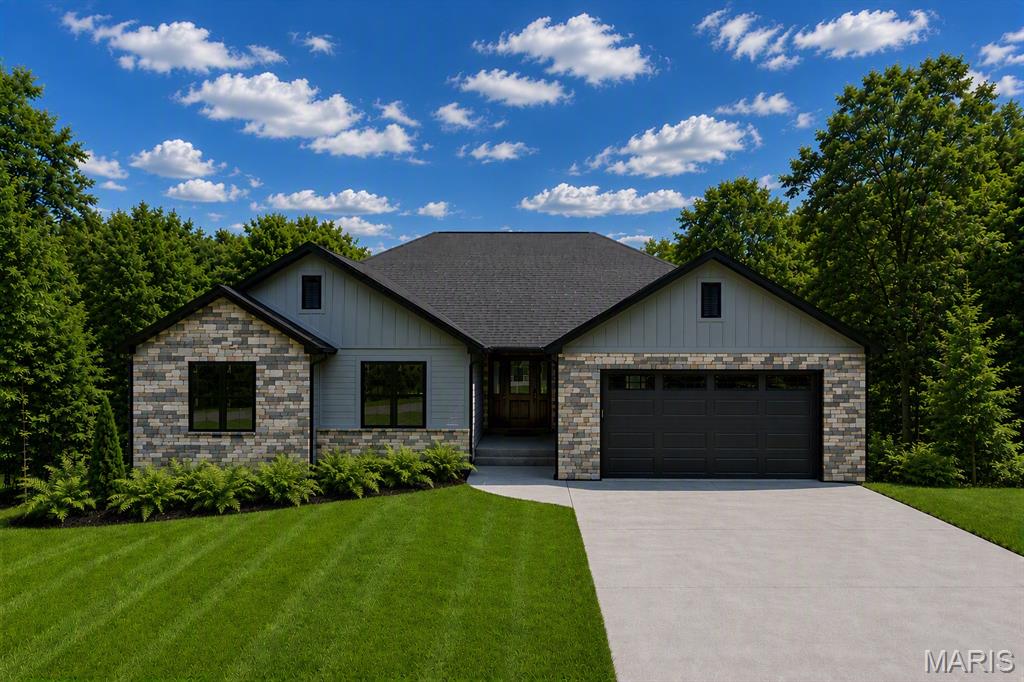
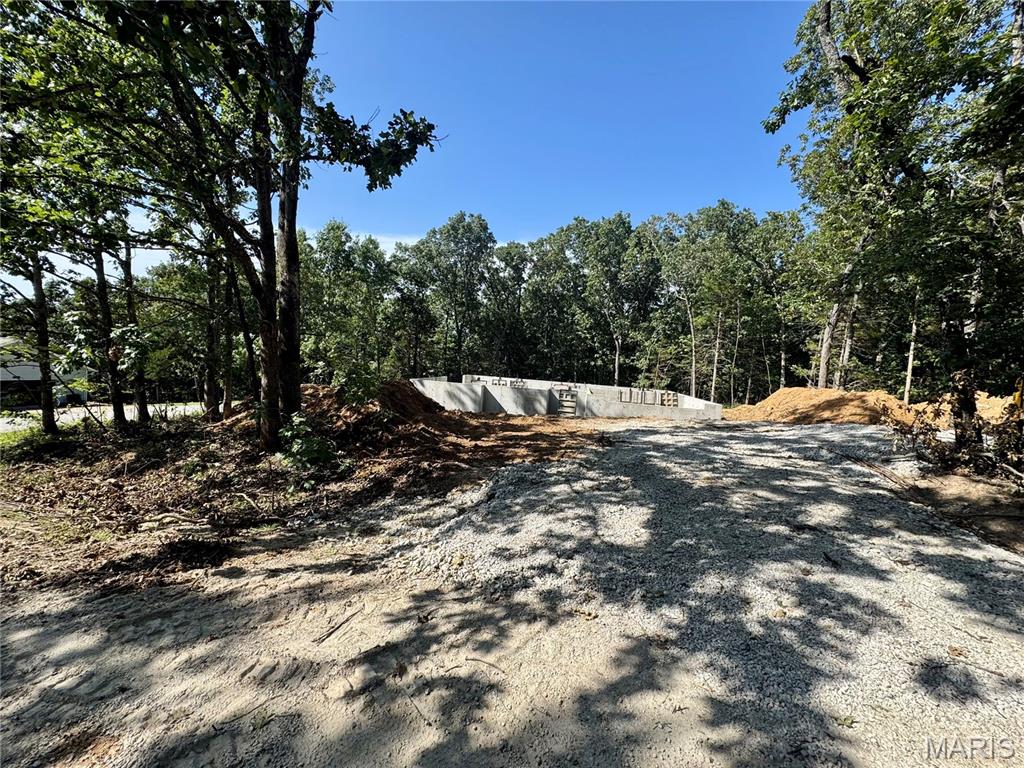
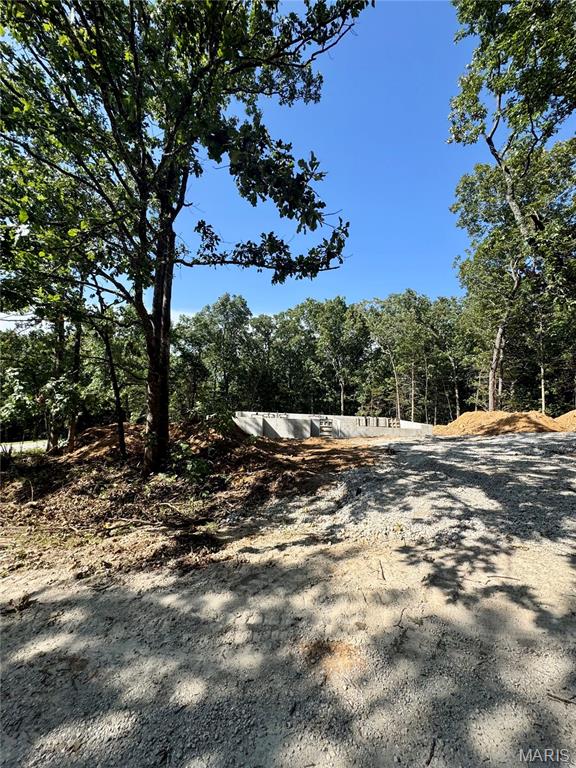
To Be Built! Foundation is poured on this beautiful double lot in Summer Set Lake! let's pick your interior options! Stunning custom Ranch style home. Home comes standard with 5 inch LVP throughout the main level of the home, Stunning Onyx shower in the primary bath, Stone countertops, built in stairway lighting, ETC. Home has a spacious foyer (14X8) that greets you to an open floor plan with vaulted ceilings. A digital rendition of the siding and stone colors is provided however we also have physical samples. Kitchen boasts a large center island, plenty of cabinet space, stainless steel appliances, and a walk in pantry (6X6). Large primary bedroom with ensuite bath double bowl vanity and additional station. Large walk in closet (5x9) and stunning walk in Onyx shower. 2 additional bedrooms and 1 and a half baths. Main floor laundry right off the kitchen area. So many options left to choose in this home. Finish the lower level and additional bathroom for 20K. 8ft sliding doors will lead you out to either a covered deck or patio depending on elevation. Options will be available until ordering of that item is completed. No changes to construction will be made once completed.
Details
| MLS # | 26052334 |
|---|---|
| Listing Type | For Sale |
| Style | House |
| HOA Dues | $495 |
| Sub-Type | New Construction |
| Status | Active Under Contract |
| Days On Site | 25 |
| Listing Provided By | Coldwell Banker Realty - Gundaker | Trevor Hollock |
Features
| Bed(s) | 3 |
|---|---|
| Bath(s) | 3 Total |
| SQ Feet | 1,675 |
| Garage | 2 |
| Basement | Y |
| Story(s) | 1 |
| Acreage | 0.58 |
Interior
| Rooms Total | 10 |
|---|---|
| Cooling | Central Air, Electric |
| Heating | Electric, Forced Air |
| Interior Features | Butler Pantry, Custom Cabinetry, Granite Counters, High Ceilings, Kitchen Island, Open Floorplan, Pantry, Recessed Lighting, See Remarks, Shower, Stone Counters, Walk-In Closet(s) |
| Appliances | Stainless Steel Appliance(s), Dishwasher, Disposal, Exhaust Fan, Microwave, Electric Range, Electric Water Heater |
Exterior
| Roof | Architectural Shingle |
|---|---|
| Construction Materials | Concrete, Stone, Vinyl Siding |
| Lot Features | Adjoins Wooded Area, Back Yard, Corner Lot, Gentle Sloping, Level, Secluded |
Parking
| Garage Yes / No | Yes |
|---|---|
| Attached Garage Yes / No | Yes |
| Parking Features | Driveway, Garage, Garage Door Opener |
Location
| Senior Community Yes / No | No |
|---|
Utilities
| Utilities | Electricity Connected, Natural Gas Not Available, Sewer Connected, Water Connected |
|---|---|
| Electric | Ameren |
| Sewer | Lift System, Public Sewer |
Taxes
| Property | 107 |
|---|
Area Information
| State | MO |
|---|---|
| County | Jefferson |
| City | De Soto |
| Zip Code | 63020 |
| Area | Desoto |
| Community Name | Summer Set Sec 06 |
| School District | Desoto Sr. High |
| Elementary School | Athena Elem. |
| High School | Desoto Sr. High |
| Listing VS Median (in Summer Set Sec 06) | |
Price: $375,000 low | high Med: $375,000 sqft: 1,675 low | high Med: 1,675 $ / sqft: $224 low | high Med: $224 On site: 25 low | high Med: 25 | |
Market Activity 63020
Request a showing
Request a showing
 Listings courtesy of Maris MLS as distributed by MLS GRID.
Based on information submitted to the MLS GRID as of September 10, 2026 at 1:36:15 PM PDT All data is obtained from various sources and may not have been verified by broker or MLS GRID. Supplied Open House Information is subject to change without notice. All information should be independently reviewed and verified for accuracy. Properties may or may not be listed by the office/agent presenting the information.
The Digital Millennium Copyright Act of 1998, 17 U.S.C. § 512 (the “DMCA”) provides recourse for copyright owners who believe that material appearing on the Internet infringes their rights under U.S. copyright law. If you believe in good faith that any content or material made available in connection with our website or services infringes your copyright, you (or your agent) may send us a notice requesting that the content or material be removed, or access to it blocked. Notices must be sent in writing by email to DMCAnotice@MLSGrid.com.
Contact
Learn More About This Property

| State | MO |
|---|---|
| County | Jefferson |
| City | De Soto |
| Zip Code | 63020 |
| Area | Desoto |
| Community Name | Summer Set Sec 06 |
| School District | Desoto Sr. High |
| Elementary School | Athena Elem. |
| High School | Desoto Sr. High |
| Listing VS Median (in Summer Set Sec 06) | |
Price: $375,000 low | high Med: $375,000 sqft: 1,675 low | high Med: 1,675 $ / sqft: $224 low | high Med: $224 On site: 25 low | high Med: 25 | |