
Description
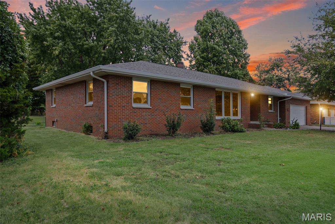
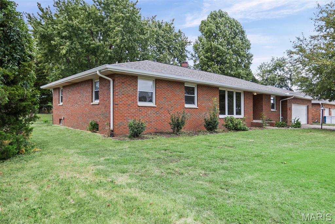
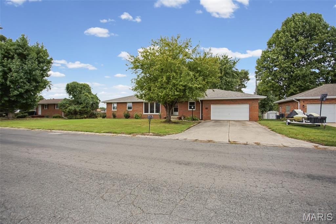
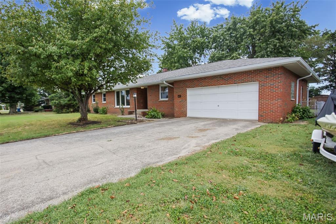
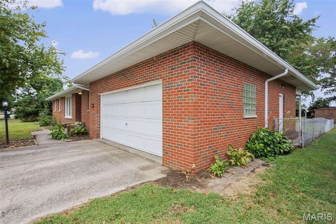
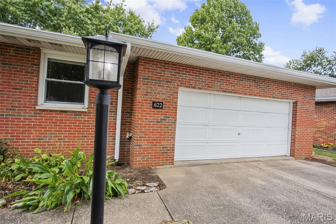
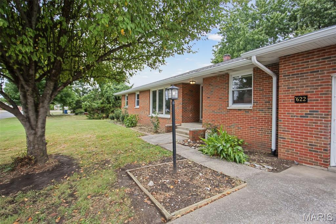
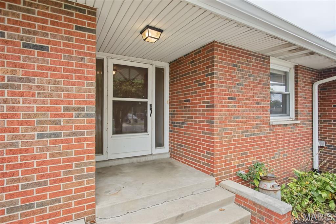
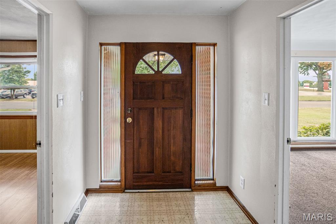
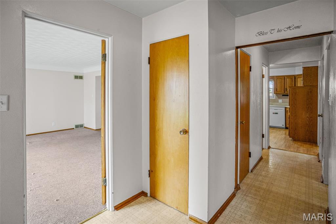
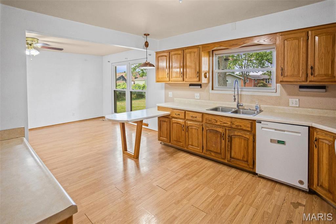
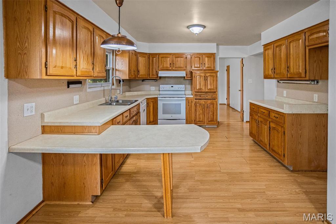
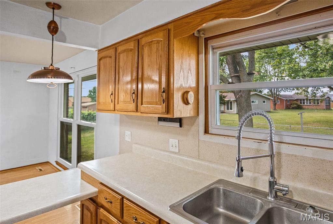
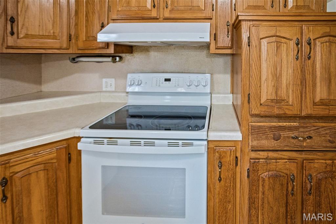
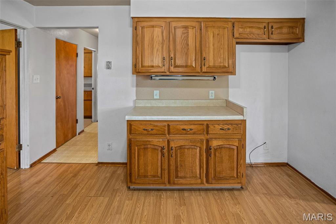
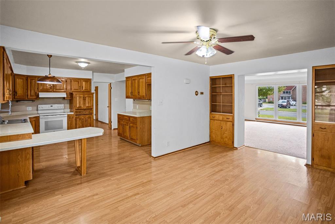
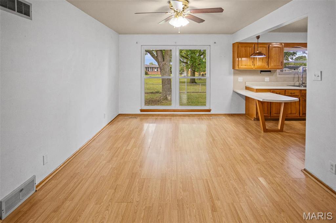
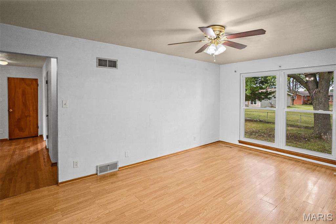
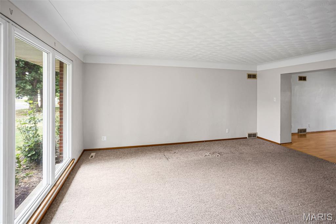
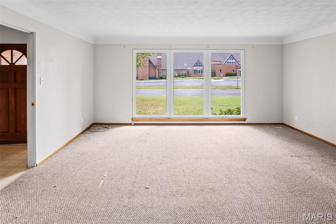
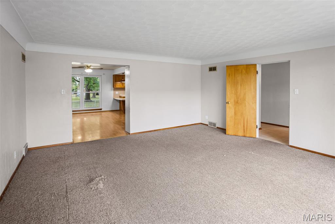
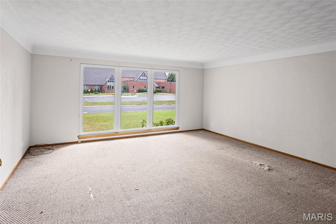
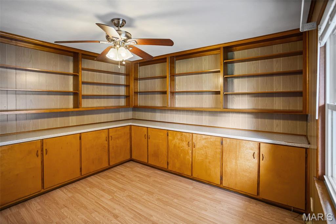
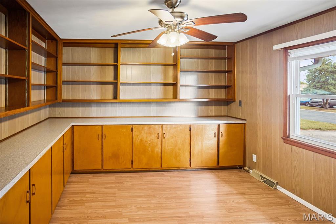
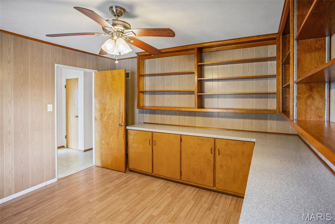
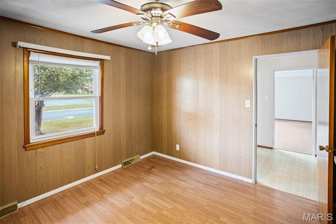
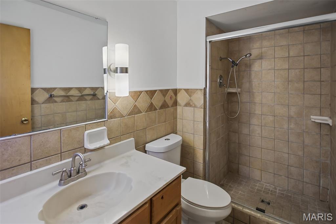
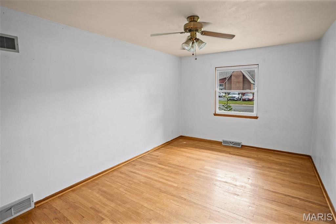
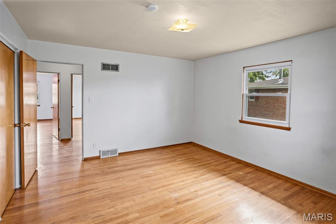
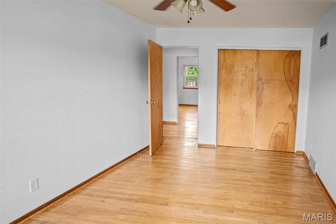
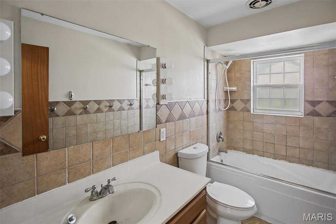
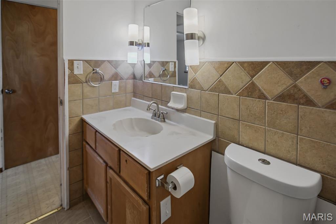
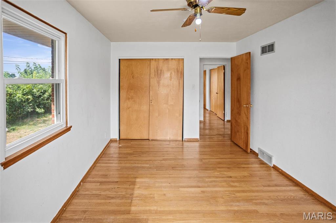
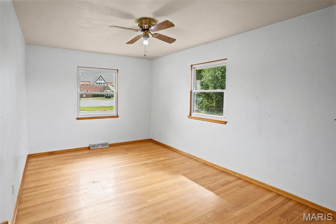
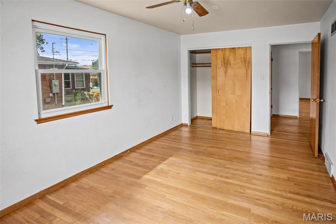
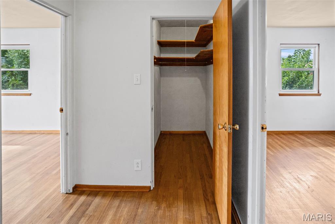
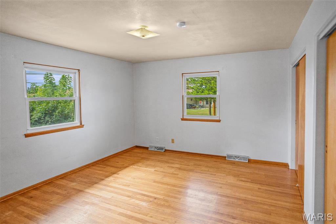
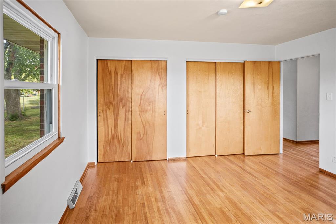
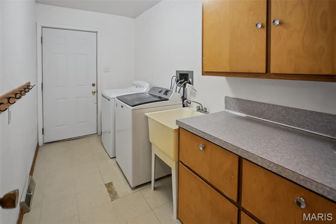
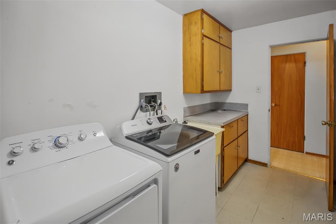
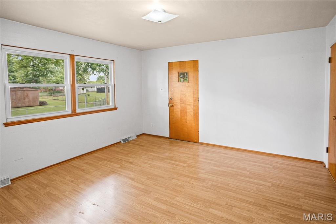
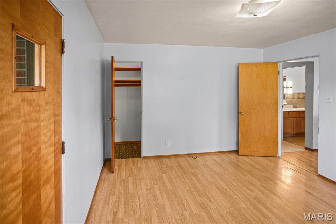
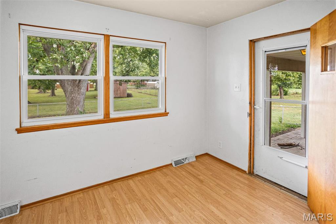
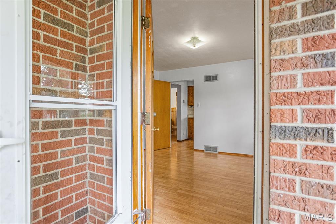
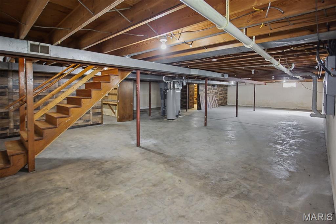
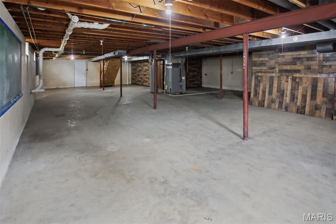
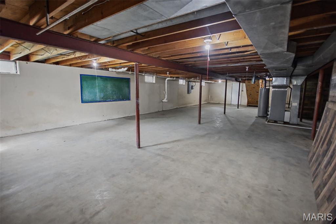
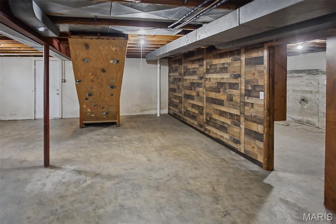
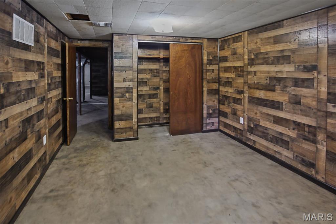
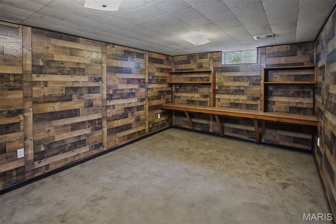
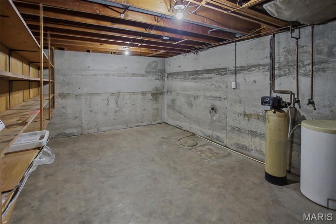
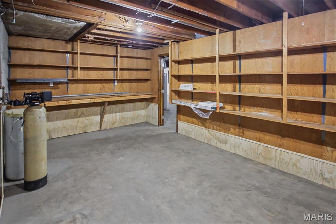
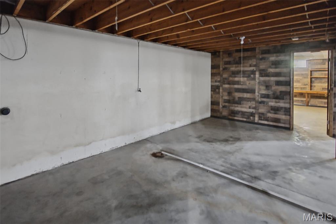
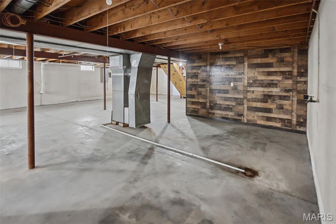
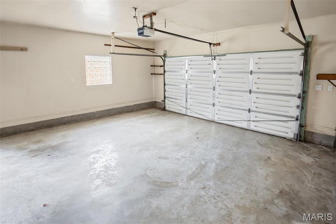
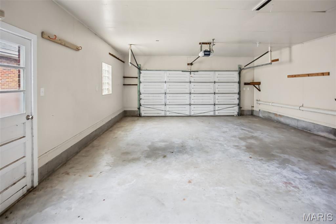
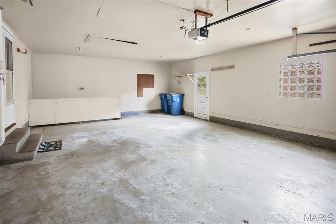
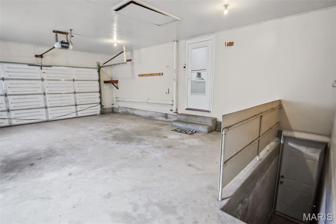
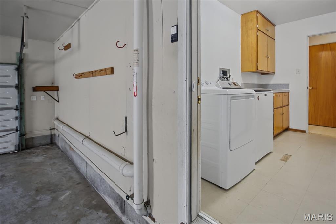
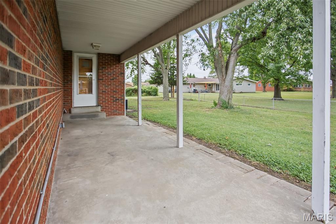
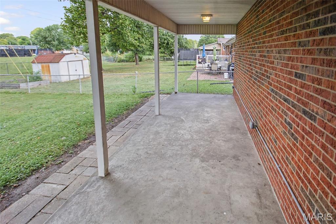
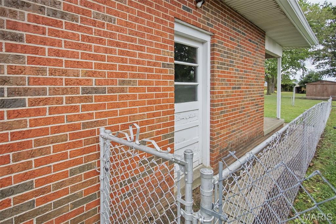
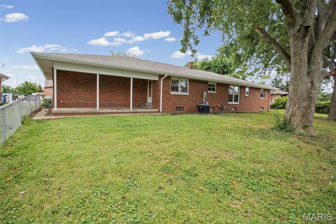
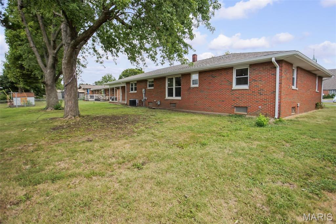
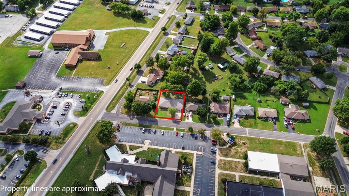
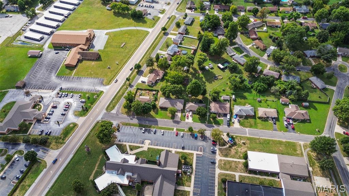
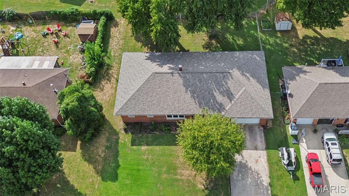
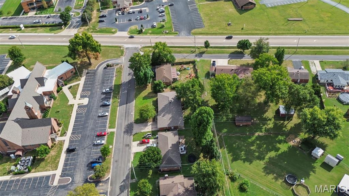
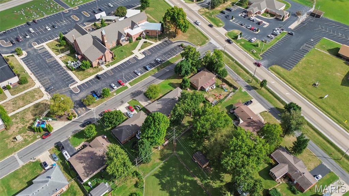
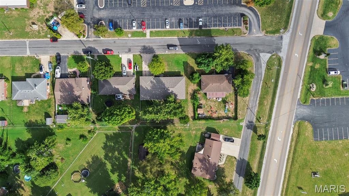
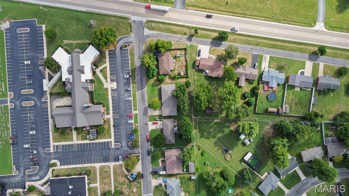
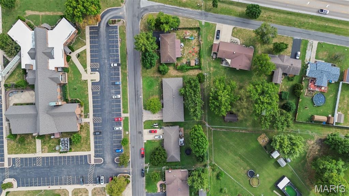
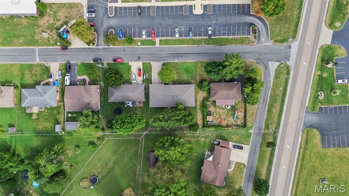
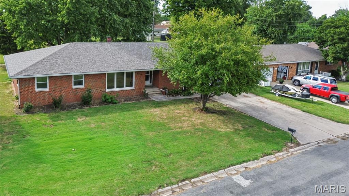
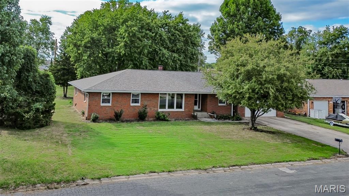
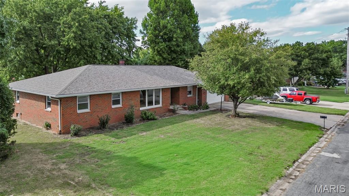
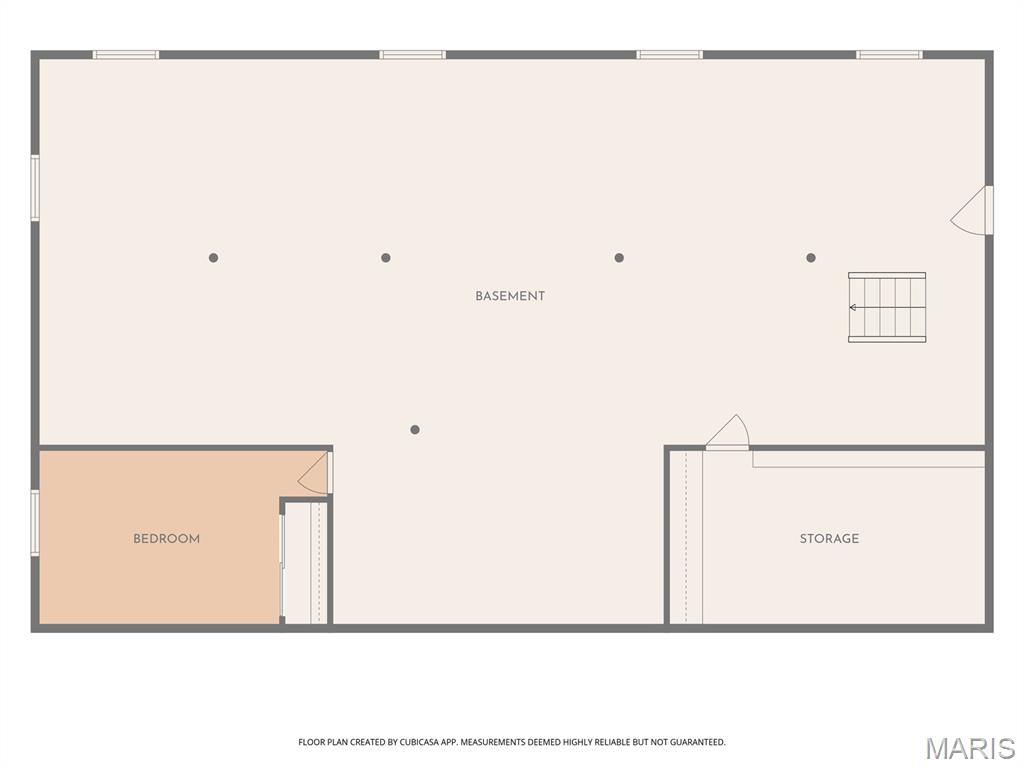
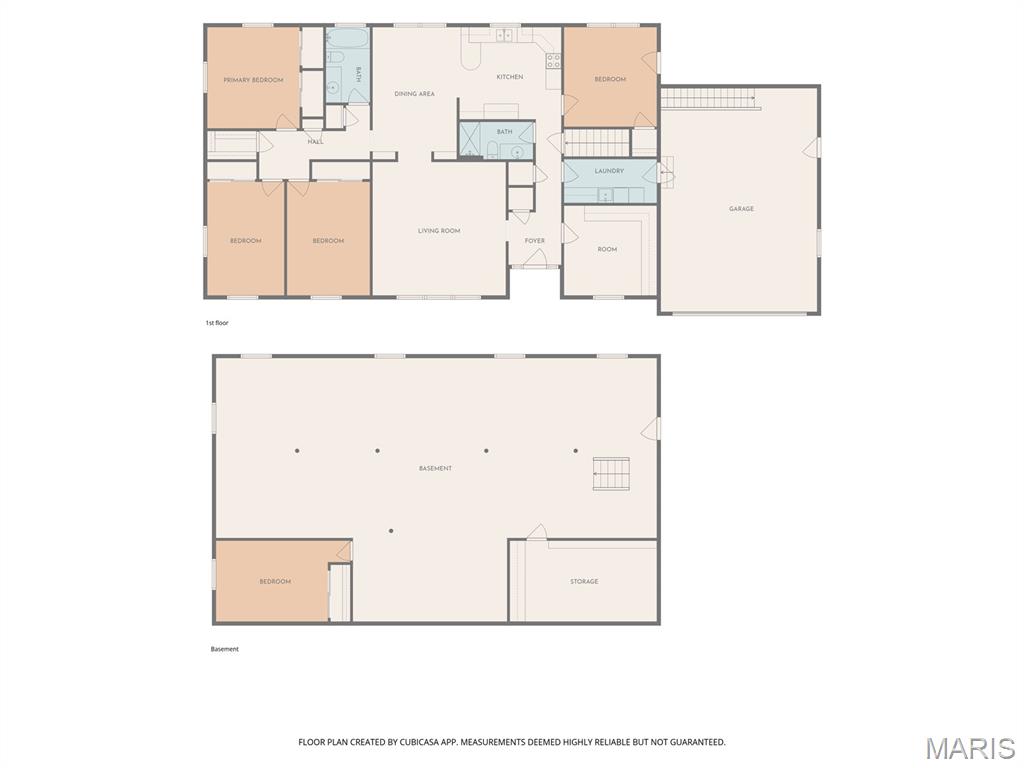
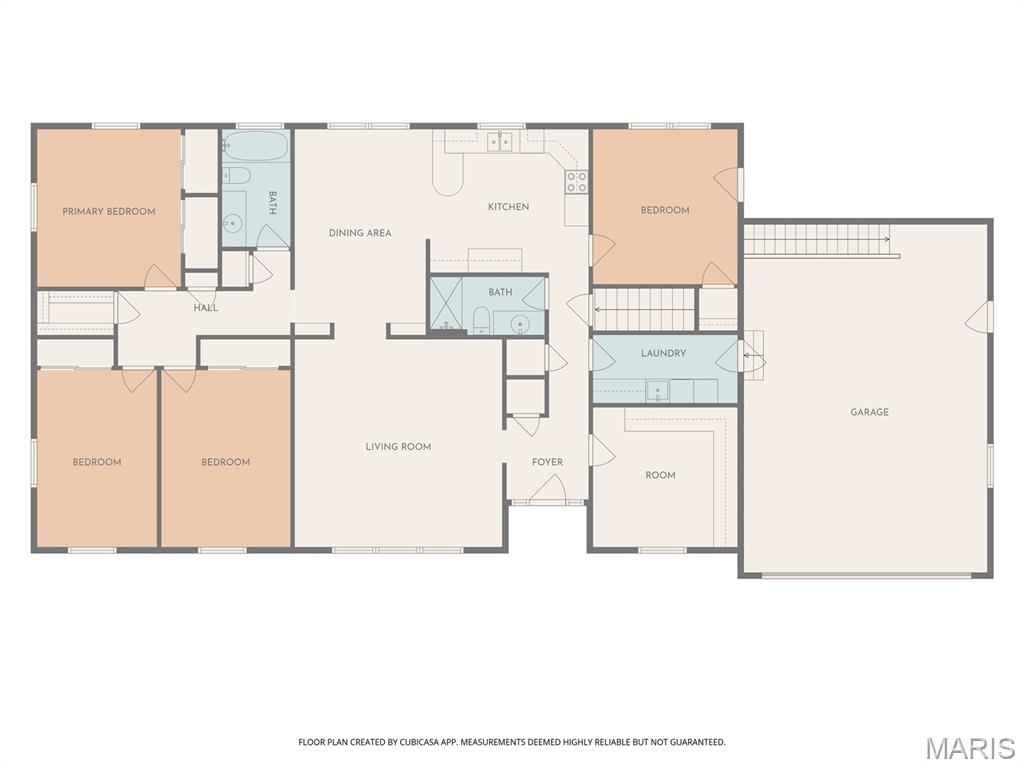
Spacious Full-Brick 4-Bedroom Home with Recent Major Updates! This solid full-brick home offers four bedrooms, two baths, and plenty of space, with some cosmetic updates still needed-making it a great opportunity to add your own touches. A dedicated 12 x 12 office features built-in cabinetry, while the large living room showcases a picture window for abundant natural light. The dining room has a large window overlooking the backyard and opens directly to the kitchen, which includes an electric range, dishwasher, and disposal. A convenient laundry room connects the oversized two-car garage to the home and features a deep utility sink and cabinetry. Three of the bedrooms offer hardwood flooring, and a 3 x 7 hall closet provides additional storage. The basement offers both interior and exterior access and includes a bonus room with finished walls and ceiling, providing flexible additional living or recreational space. Enjoy the covered 7 x 22 patio and partially fenced backyard. Major recent improvements include a new roof, electrical panel and some wiring, new soffits and gutters-all completed in summer 2026. Furnace and air conditioning were replaced in 2021, new attic insulation was added in 2025, and a radon mitigation system was installed in 2022. Home is being sold AS-IS and does need some updating, but offers excellent space, solid construction, and numerous important recent improvements. Seller will not provide any permits, warranties or repairs.
Details
| MLS # | 26061446 |
|---|---|
| Listing Type | For Sale |
| Style | House |
| Sub-Type | Resale |
| Status | Active Under Contract |
| Year | 1965 |
| Days On Site | 33 |
| Listing Provided By | Legacy Realty & Auction, Llc | Shelly Niemeier |
Features
| Bed(s) | 4 |
|---|---|
| Bath(s) | 2 Total |
| SQ Feet | 2,084 |
| Garage | 2 |
| Basement | Y |
| Story(s) | 1 |
| Acreage | 0.28 |
Interior
| Rooms Total | 9 |
|---|---|
| Cooling | Ceiling Fan(s), Central Air |
| Heating | Forced Air, Natural Gas |
| Interior Features | Breakfast Bar, Ceiling Fan(s), Center Hall Floorplan, Entrance Foyer |
| Window Features | Tilt-In Windows |
| Appliances | Dishwasher, Disposal, Dryer, Electric Range, Washer |
Exterior
| Roof | Shingle |
|---|---|
| Construction Materials | Brick |
| Lot Features | Back Yard, City Lot, Cleared, Front Yard, Level, Some Trees |
| Fencing | Back Yard, Chain Link, Partial |
Parking
| Garage Yes / No | Yes |
|---|---|
| Attached Garage Yes / No | Yes |
| Parking Features | Additional Parking, Attached, Concrete, Garage, Garage Door Opener, Garage Faces Front, On Street |
Location
| Community Features | Airport/Runway |
|---|---|
| Senior Community Yes / No | No |
Utilities
| Utilities | Electricity Connected, Natural Gas Connected, Sewer Connected, Water Connected |
|---|---|
| Electric | Single Phase |
| Sewer | Public Sewer |
Area Information
| State | IL |
|---|---|
| County | Madison |
| City | Bethalto |
| Zip Code | 62010 |
| School District | Bethalto |
| Elementary School | BETHALTO DIST 8 |
| High School | Bethalto |
| Listing VS Median (in 62010) | |
Price: $256,000 low | high Med: $250,000 sqft: 2,084 low | high Med: 1,440 $ / sqft: $123 low | high Med: $174 On site: 33 low | high Med: 5 | |
Market Activity 62010
Request a showing
Request a showing
 Listings courtesy of Maris MLS as distributed by MLS GRID.
Based on information submitted to the MLS GRID as of October 31, 2026 at 3:46:47 AM PDT All data is obtained from various sources and may not have been verified by broker or MLS GRID. Supplied Open House Information is subject to change without notice. All information should be independently reviewed and verified for accuracy. Properties may or may not be listed by the office/agent presenting the information.
The Digital Millennium Copyright Act of 1998, 17 U.S.C. § 512 (the “DMCA”) provides recourse for copyright owners who believe that material appearing on the Internet infringes their rights under U.S. copyright law. If you believe in good faith that any content or material made available in connection with our website or services infringes your copyright, you (or your agent) may send us a notice requesting that the content or material be removed, or access to it blocked. Notices must be sent in writing by email to DMCAnotice@MLSGrid.com.
Contact
Learn More About This Property

| State | IL |
|---|---|
| County | Madison |
| City | Bethalto |
| Zip Code | 62010 |
| School District | Bethalto |
| Elementary School | BETHALTO DIST 8 |
| High School | Bethalto |
| Listing VS Median (in 62010) | |
Price: $256,000 low | high Med: $250,000 sqft: 2,084 low | high Med: 1,440 $ / sqft: $123 low | high Med: $174 On site: 33 low | high Med: 5 | |