608 Portsmith Place Drive,O'Fallon, IL 62269
O'Fallon, IL 62269

Description
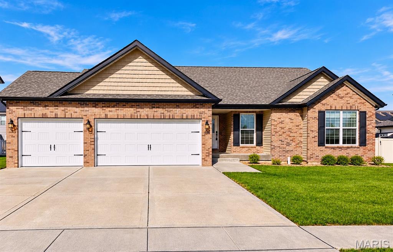
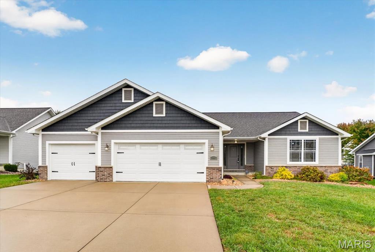
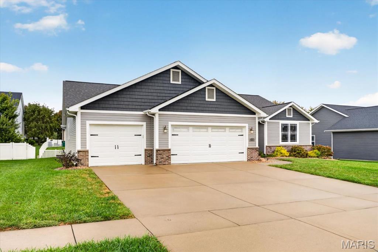
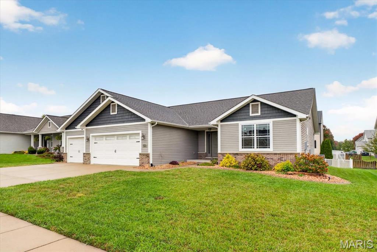
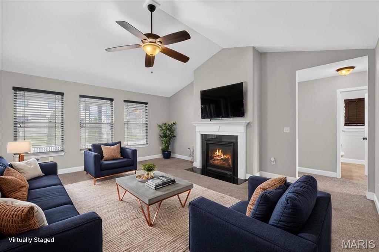
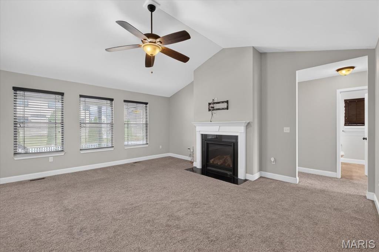
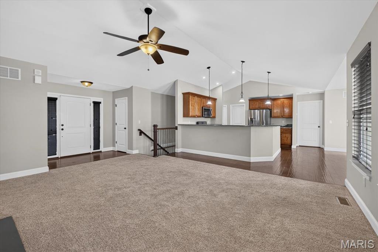
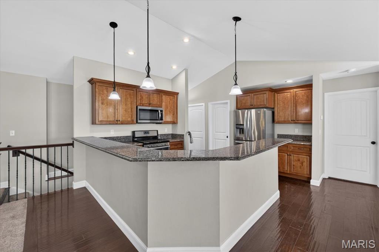
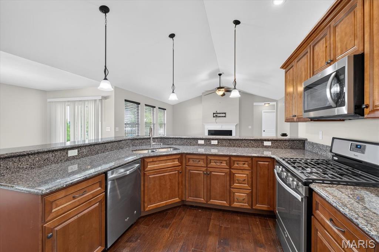
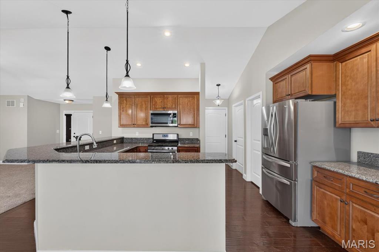
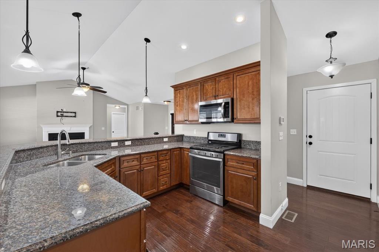
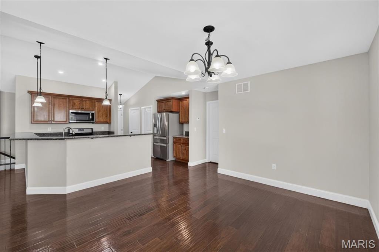
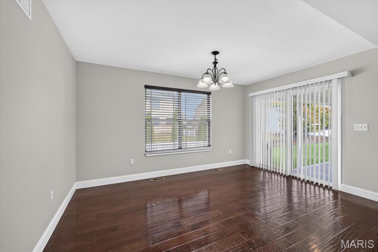
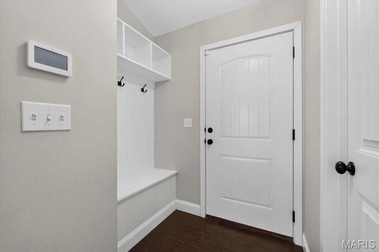
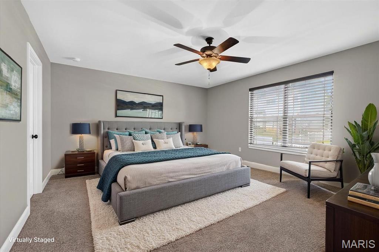
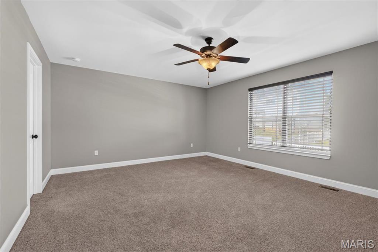
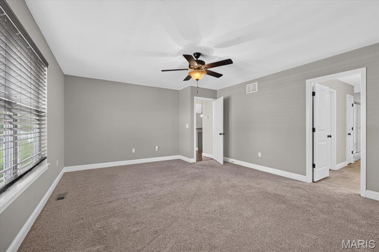
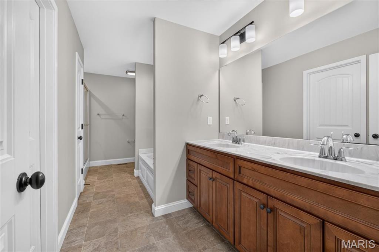
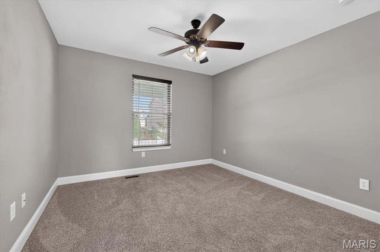
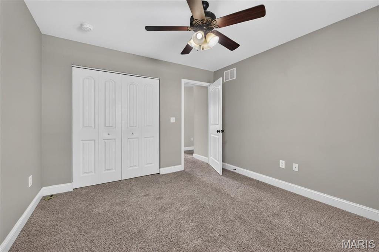
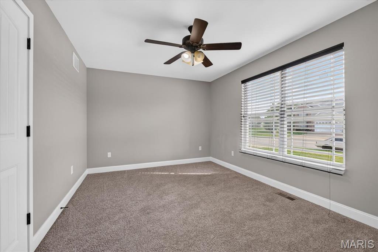
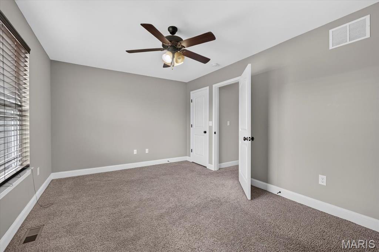
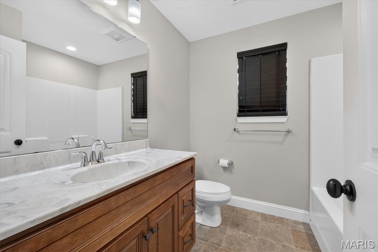
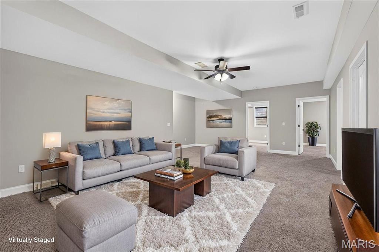
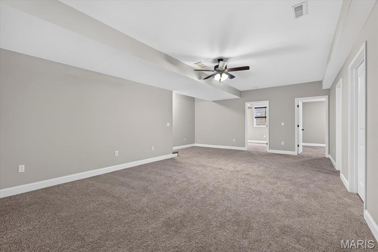
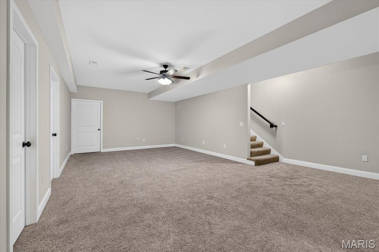
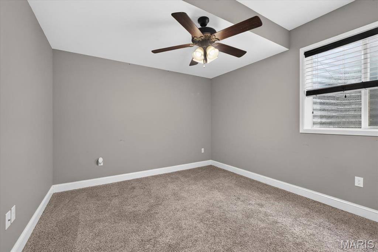
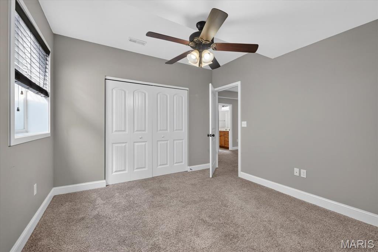
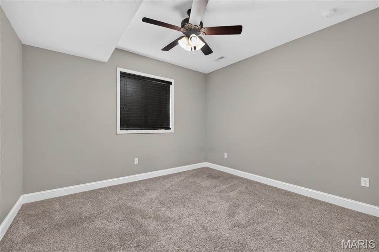
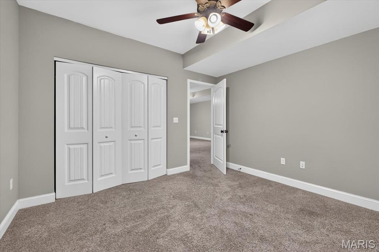
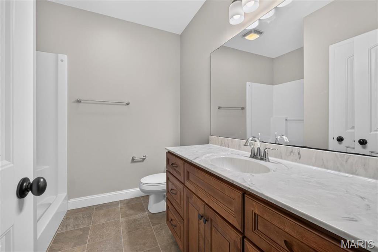
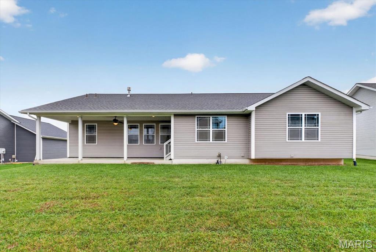
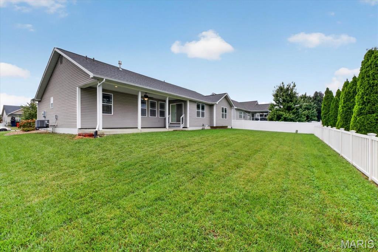
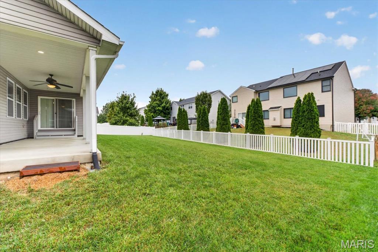
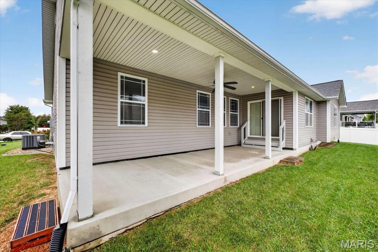
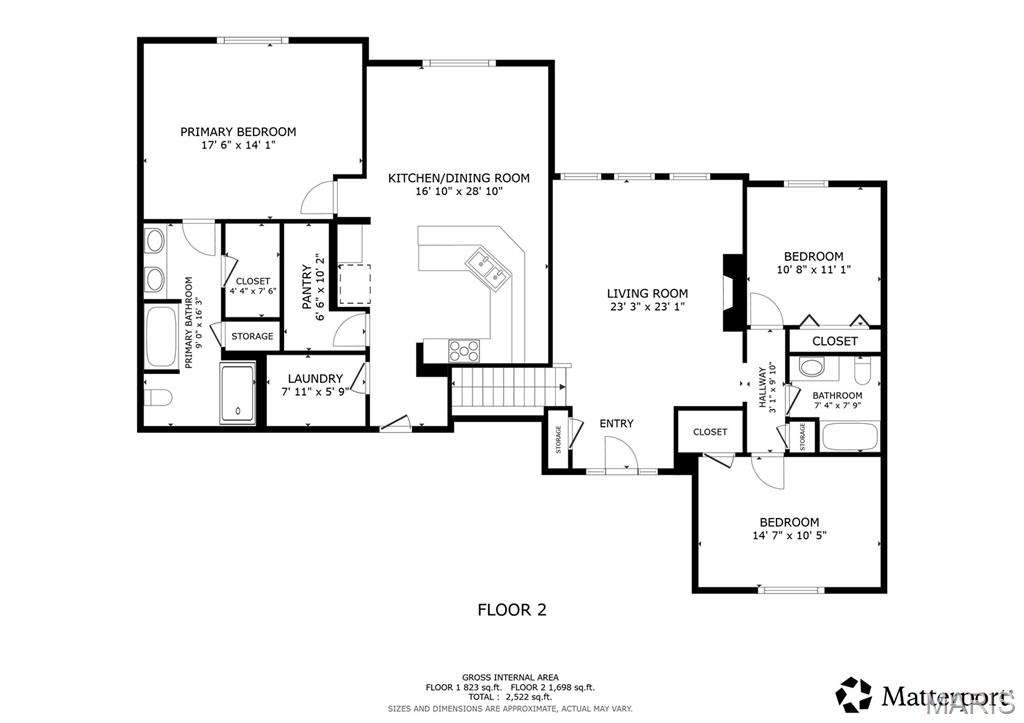
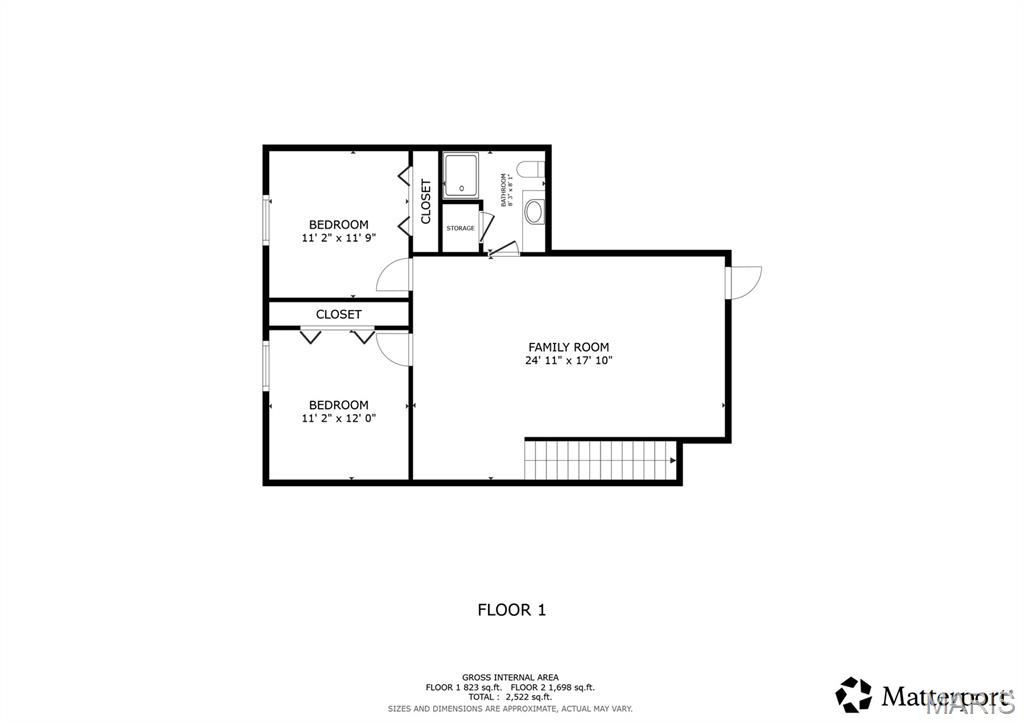
Welcome home! This spacious 5-bedroom 3-bathroom home offers plenty of room to live, relax, and entertain. The kitchen features attractive wood cabinetry and granite countertops, creating a warm and functional space for everyday living. Enjoy outdoor gatherings and relaxing evenings on the covered back patio. Situated on a quiet, low-traffic street, this home offers a peaceful setting to call home.Recent updates add extra appeal, including a brand-new roof and partial new siding completed in September 2026. Approximately 50% of the home was freshly painted in 2024, and the water heater was replaced in 2024. Additional improvements include a new garbage disposal in 2026. The home also features a sprinkler system and security system.The Ring doorbell stays with the property, and an additional camera is located in the kitchen cabinets. The sprinkler system and alarm system (serviced by Barcom) conveys in its current condition and will need to be set up by new owners.With five bedrooms, inviting kitchen finishes, outdoor entertaining space, and valuable recent updates, this home offers space, comfort, and practical features to suit a variety of needs. Don't miss this gem!
Details
| MLS # | 26065974 |
|---|---|
| Listing Type | For Sale |
| Style | House |
| HOA Dues | $250 |
| Sub-Type | Resale |
| Status | Pending |
| Year | 2016 |
| Days On Site | 17 |
| Listing Provided By | Redfin Corporation | Angela Johnson |
Features
| Bed(s) | 5 |
|---|---|
| Bath(s) | 3 Total |
| SQ Feet | 2,572 |
| Garage | 3 |
| Basement | Y |
| Story(s) | 1 |
| Acreage | 0.22 |
Interior
| Rooms Total | 12 |
|---|---|
| Cooling | Central Air, Electric |
| Heating | Forced Air, Gas |
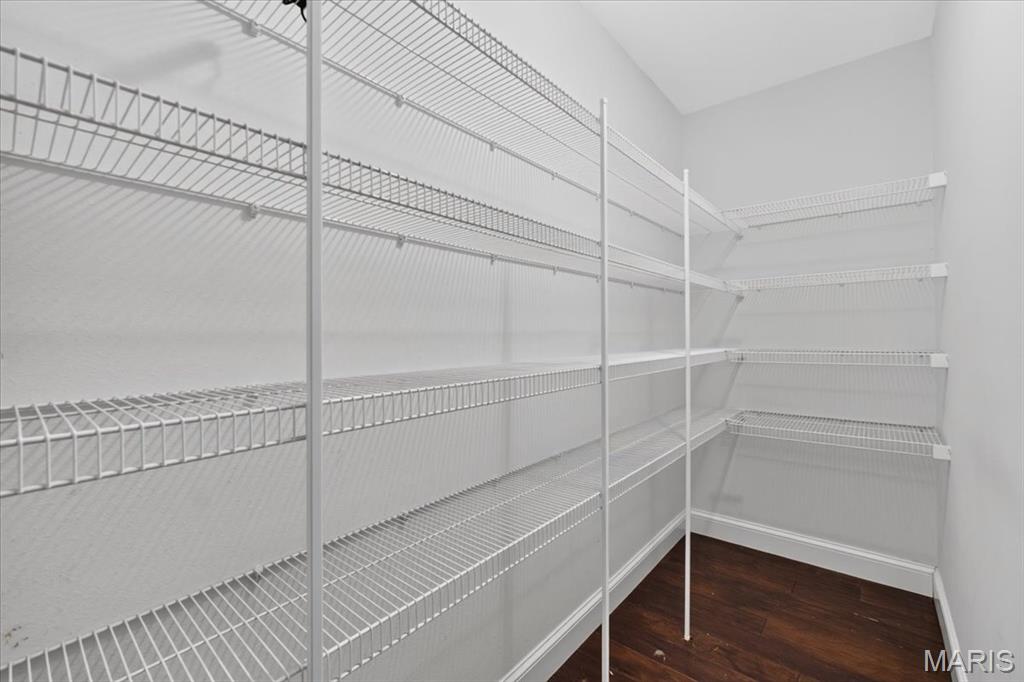
| Interior Features | Breakfast Bar, Ceiling Fan(s), Custom Cabinetry, Dining/Living Room Combo, Double Vanity, High Ceilings, Open Floorplan, Pantry, Separate Shower, Storage, Tub, Vaulted Ceiling(s), Walk-In Closet(s), Walk-In Pantry, Whirlpool |
| Appliances | Stainless Steel Appliance(s), Dishwasher, Disposal, Exhaust Fan, Microwave, Gas Oven, Gas Range, Refrigerator |
Exterior
| Construction Materials | Brick, Vinyl Siding |
|---|---|
| Lot Features | Level |
| Fencing | Back Yard |
Parking
| Garage Yes / No | Yes |
|---|---|
| Attached Garage Yes / No | Yes |
| Parking Features | Attached, Garage |
Utilities
| Utilities | Electricity Connected, Natural Gas Connected, Sewer Connected, Water Connected |
|---|---|
| Electric | Ameren |
| Sewer | Public Sewer |
Taxes
| Property | 7449 |
|---|
Area Information
| State | IL |
|---|---|
| County | St. Clair |
| City | O'Fallon |
| Zip Code | 62269 |
| Community Name | Milburn Estates |
| School District | OFallon |
| Elementary School | OFALLON DIST 90 |
| High School | OFallon |
| Listing VS Median (in Milburn Estates) | |
Price: $435,900 low | high Med: $437,950 sqft: 2,572 low | high Med: 2,851 $ / sqft: $169 low | high Med: $155 On site: 17 low | high Med: 8.5 | |
Market Activity 62269
Request a showing
Request a showing
 Listings courtesy of Maris MLS as distributed by MLS GRID.
Based on information submitted to the MLS GRID as of November 1, 2026 at 4:49:53 PM PST All data is obtained from various sources and may not have been verified by broker or MLS GRID. Supplied Open House Information is subject to change without notice. All information should be independently reviewed and verified for accuracy. Properties may or may not be listed by the office/agent presenting the information.
The Digital Millennium Copyright Act of 1998, 17 U.S.C. § 512 (the “DMCA”) provides recourse for copyright owners who believe that material appearing on the Internet infringes their rights under U.S. copyright law. If you believe in good faith that any content or material made available in connection with our website or services infringes your copyright, you (or your agent) may send us a notice requesting that the content or material be removed, or access to it blocked. Notices must be sent in writing by email to DMCAnotice@MLSGrid.com.
Contact
Learn More About This Property

| State | IL |
|---|---|
| County | St. Clair |
| City | O'Fallon |
| Zip Code | 62269 |
| Community Name | Milburn Estates |
| School District | OFallon |
| Elementary School | OFALLON DIST 90 |
| High School | OFallon |
| Listing VS Median (in Milburn Estates) | |
Price: $435,900 low | high Med: $437,950 sqft: 2,572 low | high Med: 2,851 $ / sqft: $169 low | high Med: $155 On site: 17 low | high Med: 8.5 | |