In-Person: 09/13 11:00 AM - 1:00 PM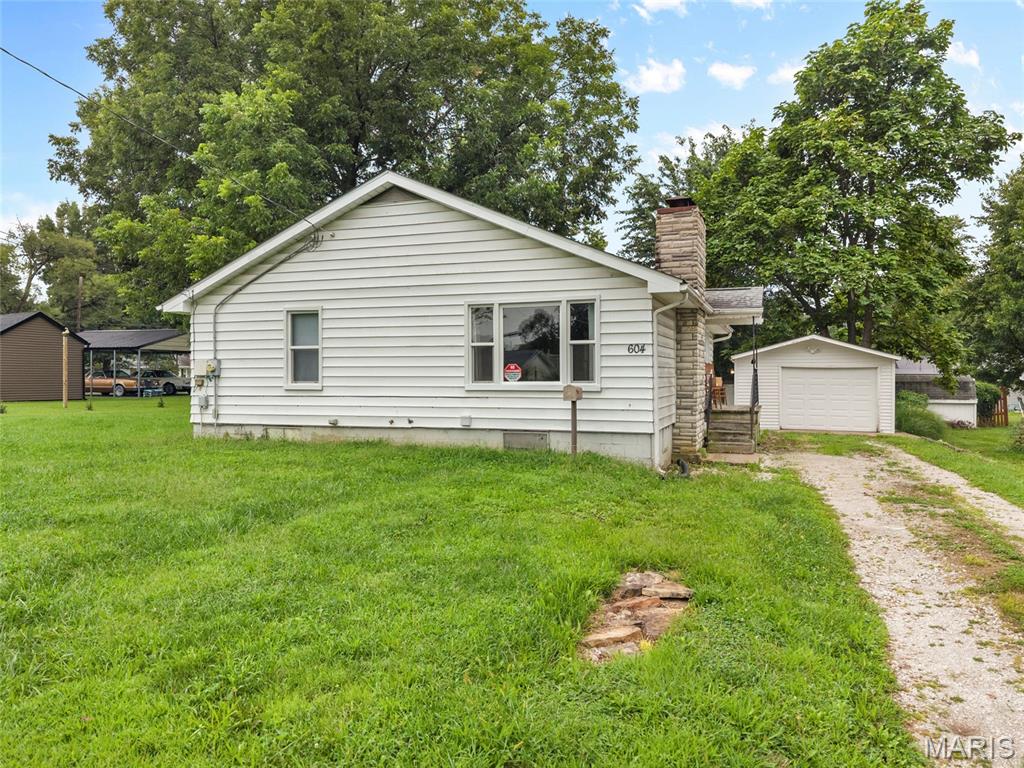
604 Stryker Avenue,Jerseyville, IL 62052
Jerseyville, IL 62052

Description
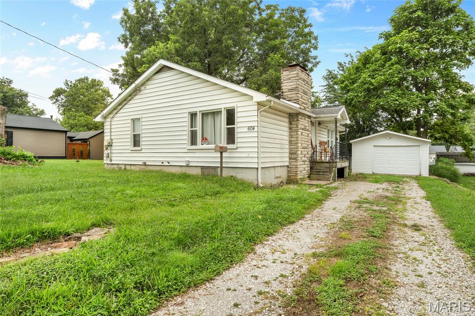
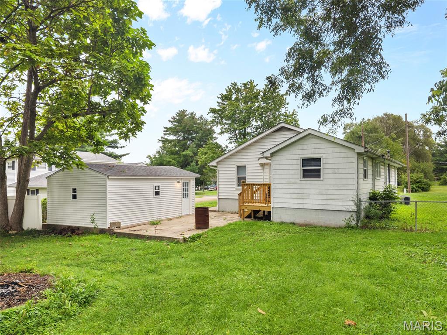
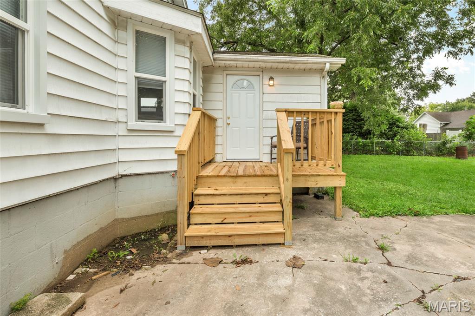
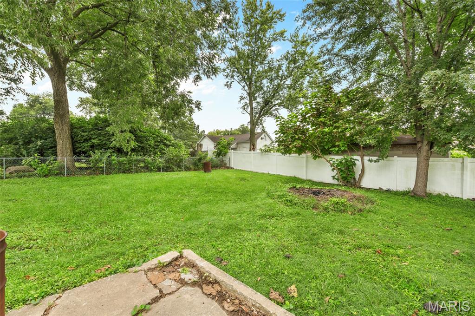
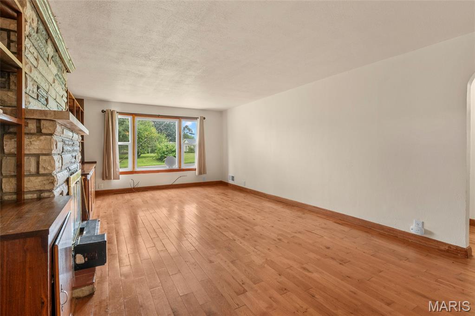
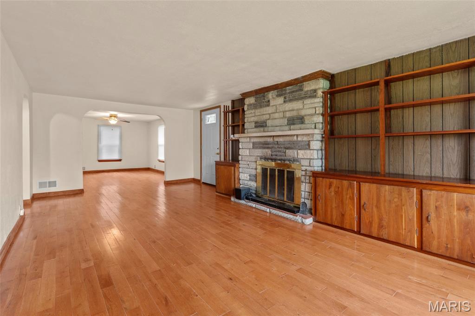
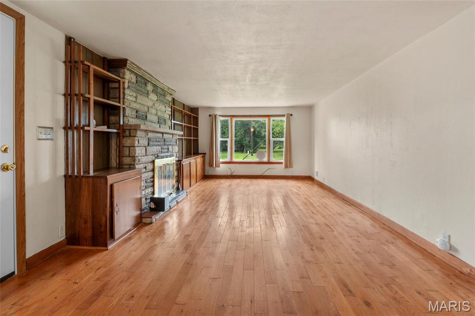
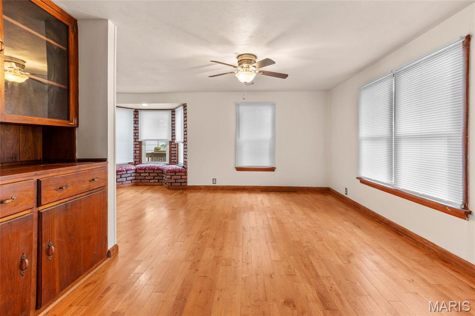
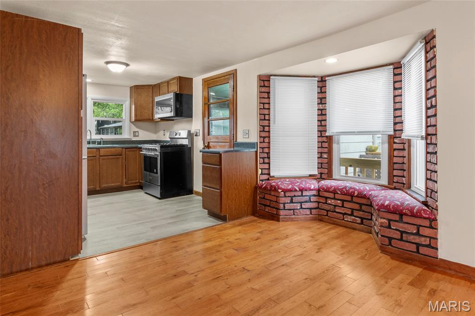
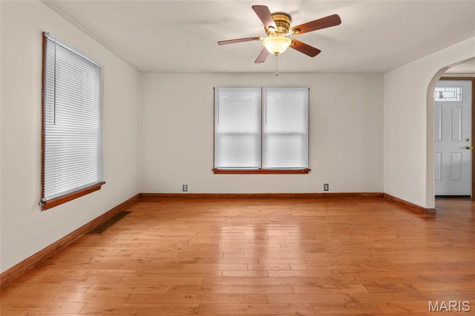
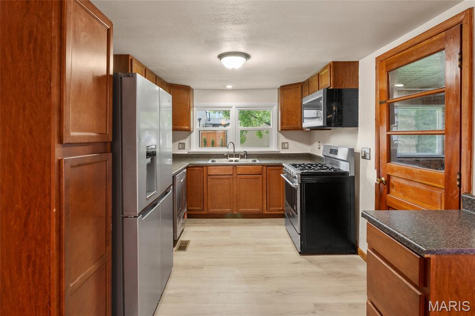
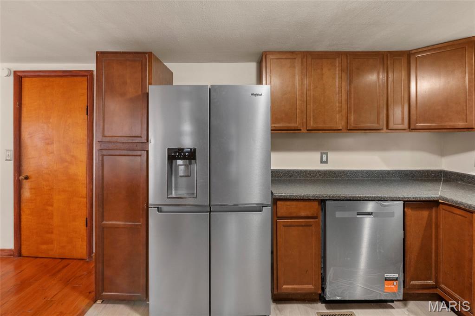
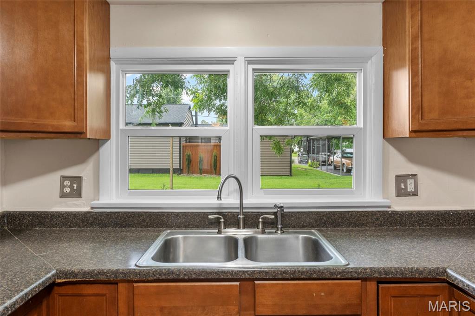
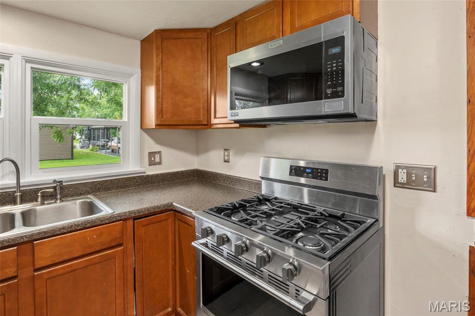
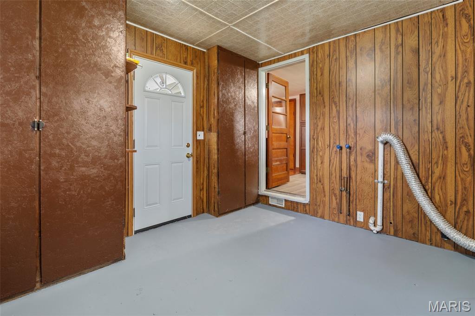
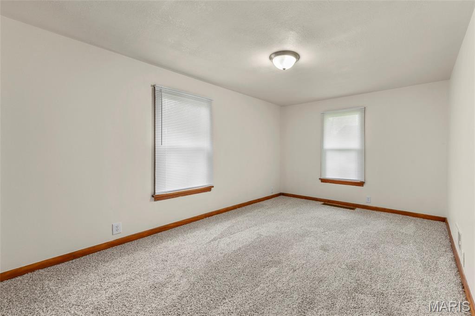
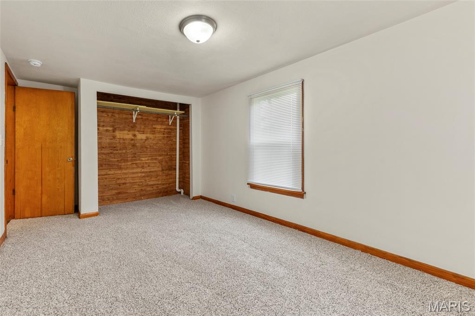
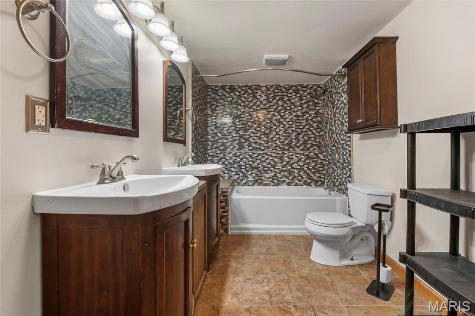
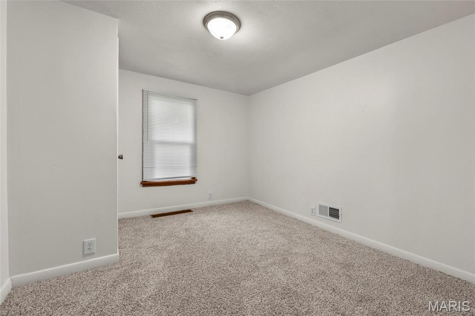
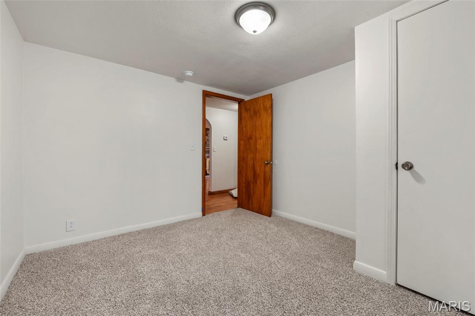
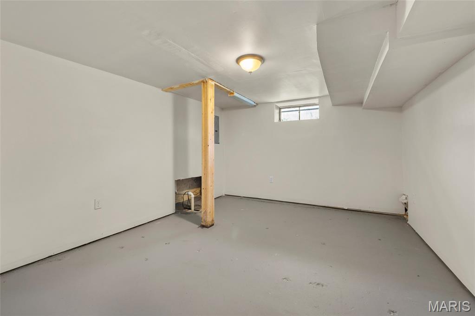
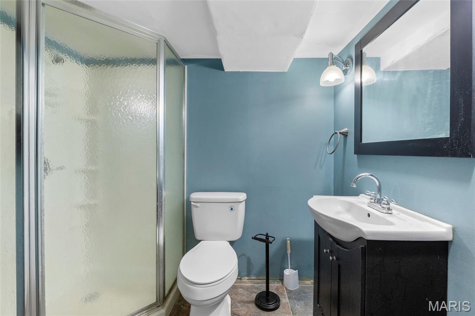
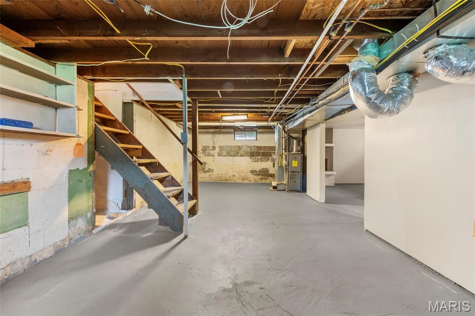
Refurbished 2-Bedroom, 2-Bath Home with Flexible Living SpaceStep into this thoughtfully refurbished home where classic character meets fresh updates. The living room centers on a wood-burning fireplace surrounded by warm hardwood floors-an inviting gathering spot that sets the tone for the rest of the house.The dining area opens directly to the living room and looks out through attractive bay windows with a built-in bench, creating a bright, flexible space for meals or extra seating. The updated kitchen features new stainless-steel appliances and flows naturally with the main living areas.A remodeled bathroom includes a decorative tub backsplash that adds style and personality. Upstairs, two bedrooms offer new carpet and comfortable retreats.Downstairs provides versatile space that can serve as a non-conventional third bedroom or family room, complete with a full bath. The large, dry basement adds even more potential for living area, recreation, or storage.Outside, a one car garage with some extra room, a new wood deck extends from the back of the house for easy outdoor living. A small patio off the front porch and a dedicated sitting area offer additional spots to relax. The private, partially fenced backyard completes the picture.This move-in-ready home balances charm, updates, and flexible space-ready for its next chapter.
Details
| MLS # | 26054323 |
|---|---|
| Listing Type | For Sale |
| Style | House |
| Sub-Type | Resale |
| Status | Active |
| Year | 1959 |
| Days On Site | 19 |
| Listing Provided By | RE/MAX Alliance | Mark Roberts |
Features
| Bed(s) | 2 |
|---|---|
| Bath(s) | 2 Total |
| SQ Feet | 1,400 |
| Garage | 1 |
| Basement | Y |
| Story(s) | 1 |
| Acreage | 0.22 |
Interior
| Rooms Total | 9 |
|---|---|
| Cooling | Central Air |
| Heating | Forced Air |
| Appliances | Dishwasher, Microwave, Free-Standing Gas Oven, Refrigerator |
Exterior
| Construction Materials | Aluminum Siding, Vinyl Siding |
|---|---|
| Lot Features | Back Yard |
| Fencing | Partial |
Parking
| Garage Yes / No | Yes |
|---|---|
| Attached Garage Yes / No | No |
Utilities
| Utilities | Cable Available, Electricity Available, Natural Gas Available |
|---|---|
| Electric | Other |
| Sewer | Public Sewer |
Taxes
| Property | 2729 |
|---|
Area Information
| State | IL |
|---|---|
| County | Jersey |
| City | Jerseyville |
| Zip Code | 62052 |
| Community Name | Allens Sub |
| School District | Jerseyville |
| Elementary School | JERSEY DIST 100 |
| High School | Jerseyville |
| Listing VS Median (in Allens Sub) | |
Price: $149,000 low | high Med: $149,000 sqft: 1,400 low | high Med: 1,400 $ / sqft: $106 low | high Med: $106 On site: 19 low | high Med: 19 | |
Market Activity 62052
Request a showing
Request a showing
 Listings courtesy of Maris MLS as distributed by MLS GRID.
Based on information submitted to the MLS GRID as of September 10, 2026 at 1:12:51 AM PDT All data is obtained from various sources and may not have been verified by broker or MLS GRID. Supplied Open House Information is subject to change without notice. All information should be independently reviewed and verified for accuracy. Properties may or may not be listed by the office/agent presenting the information.
The Digital Millennium Copyright Act of 1998, 17 U.S.C. § 512 (the “DMCA”) provides recourse for copyright owners who believe that material appearing on the Internet infringes their rights under U.S. copyright law. If you believe in good faith that any content or material made available in connection with our website or services infringes your copyright, you (or your agent) may send us a notice requesting that the content or material be removed, or access to it blocked. Notices must be sent in writing by email to DMCAnotice@MLSGrid.com.
Contact
Learn More About This Property

| Open House |
|---|
| In-Person 09/13 11:00 AM - 1:00 PM |
| State | IL |
|---|---|
| County | Jersey |
| City | Jerseyville |
| Zip Code | 62052 |
| Community Name | Allens Sub |
| School District | Jerseyville |
| Elementary School | JERSEY DIST 100 |
| High School | Jerseyville |
| Listing VS Median (in Allens Sub) | |
Price: $149,000 low | high Med: $149,000 sqft: 1,400 low | high Med: 1,400 $ / sqft: $106 low | high Med: $106 On site: 19 low | high Med: 19 | |