6 Berkshire Drive,St Louis, MO 63117
St Louis, MO 63117


Description
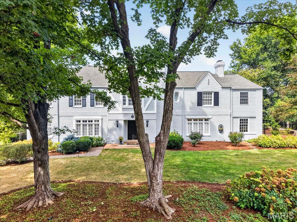
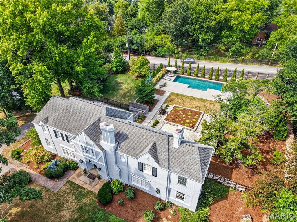
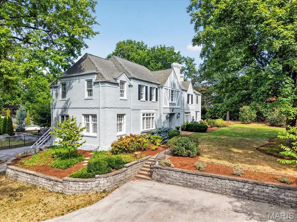
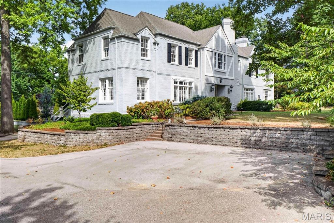
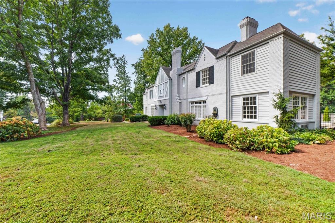
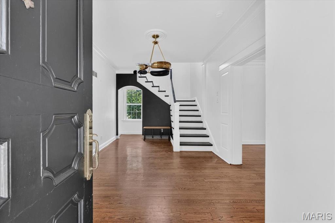
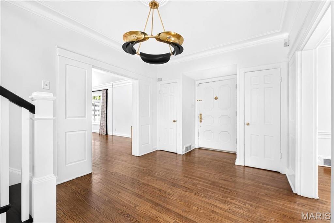
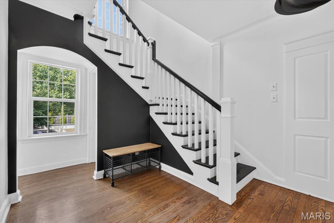
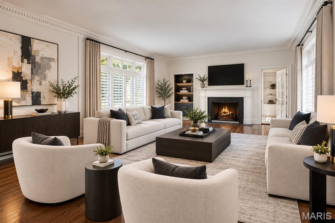
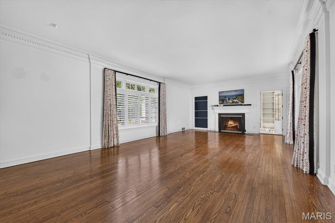
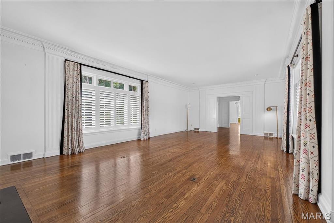
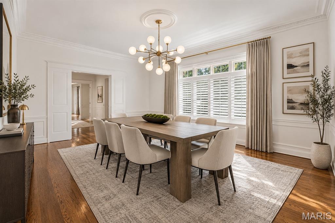
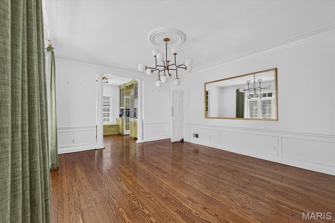
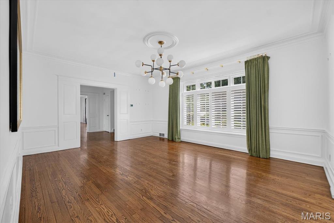
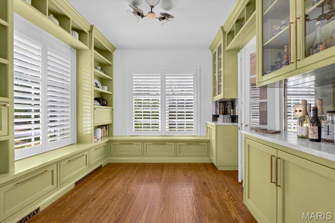
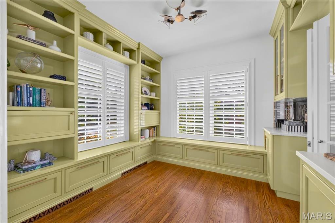
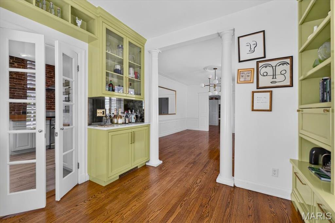
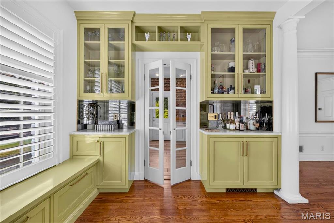
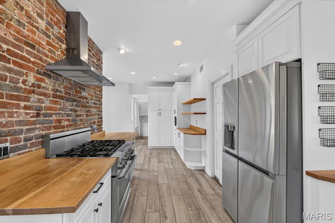
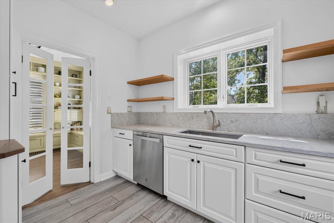
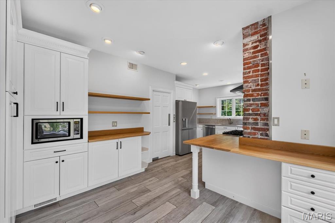
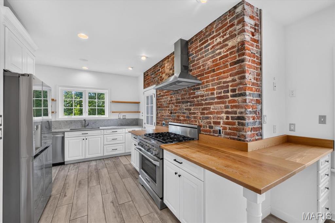
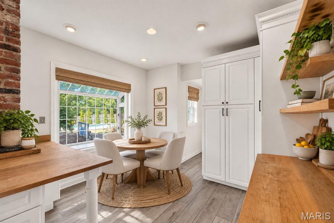
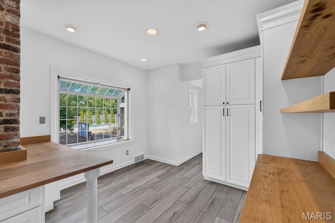
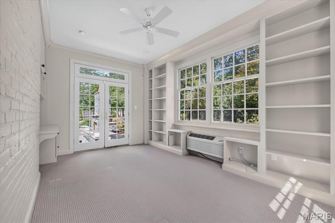
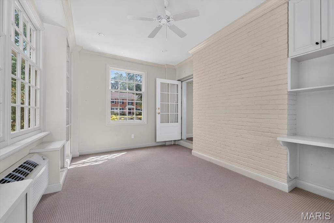
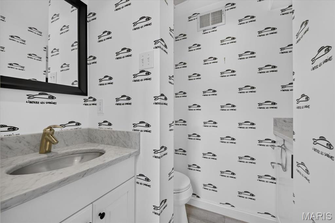
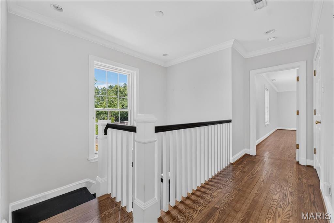
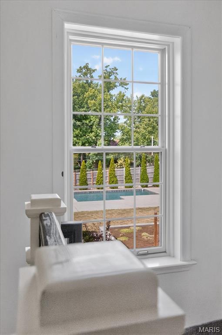
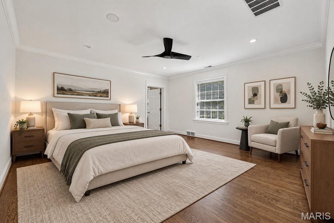
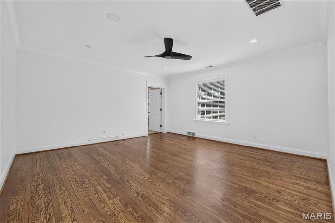
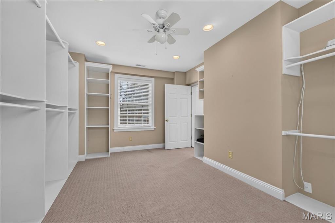
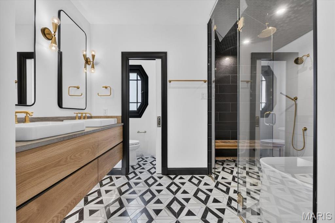
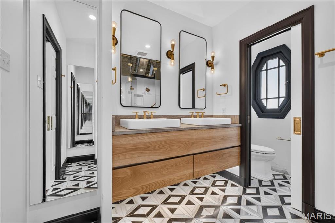
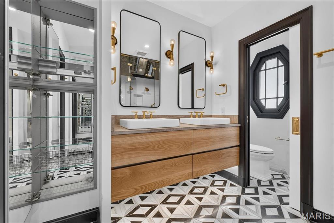
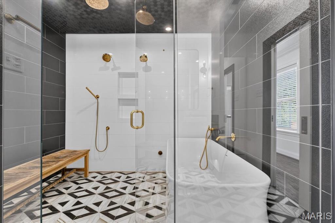
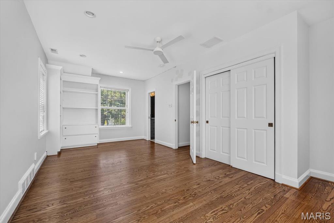
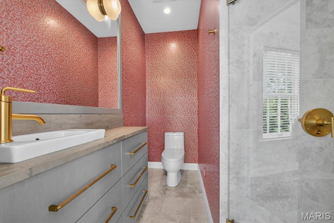
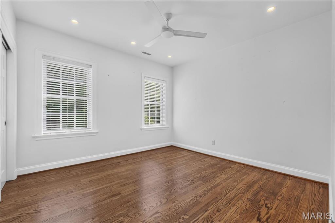
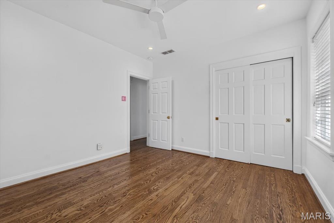
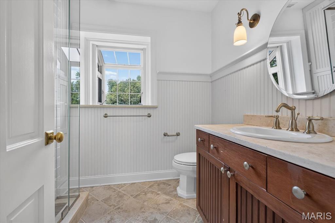
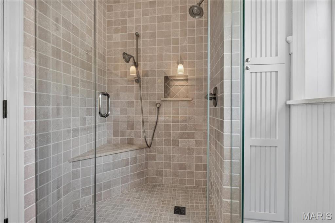
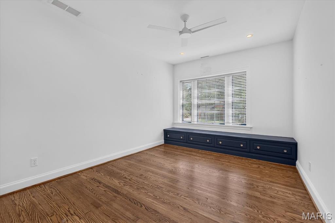
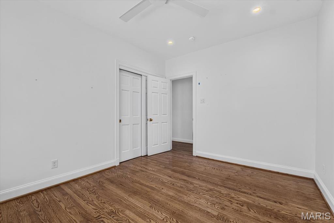
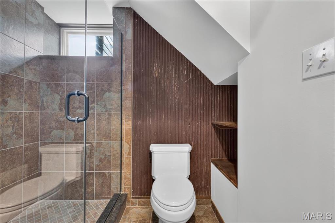
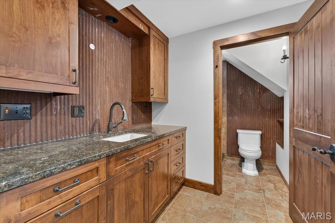
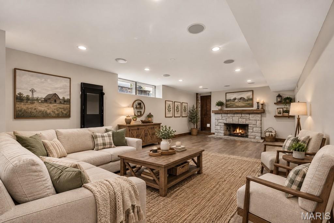
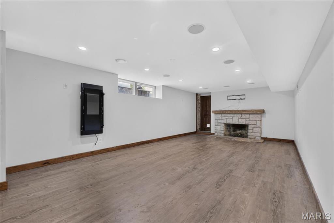
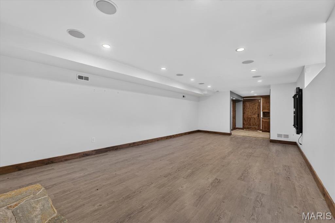
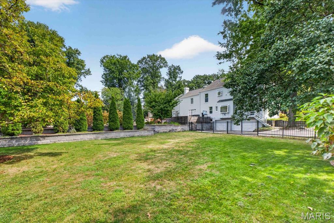
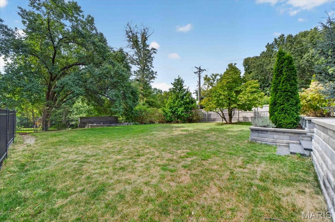
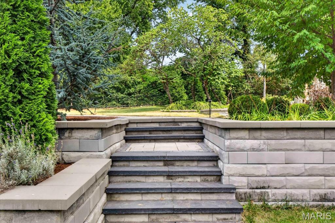
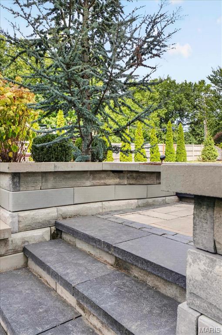
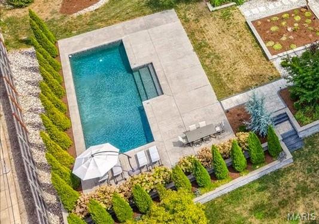
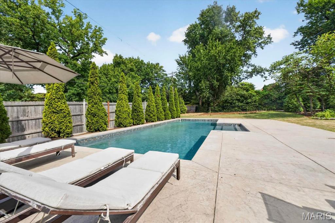
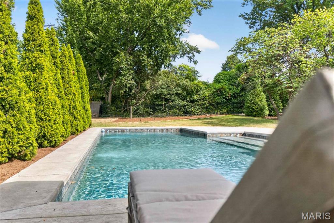
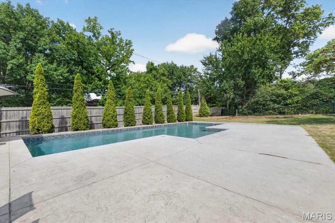
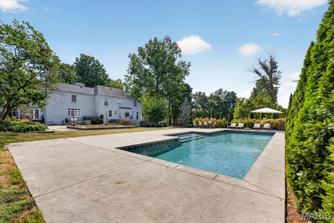
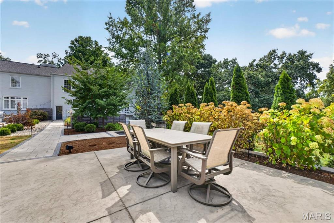
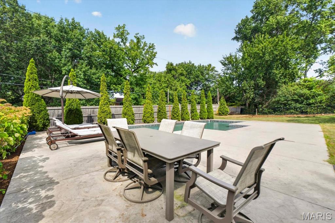
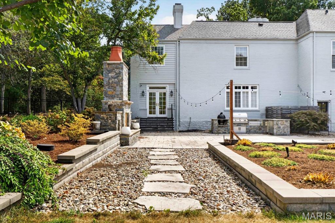
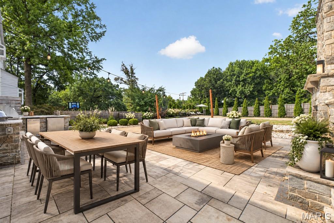
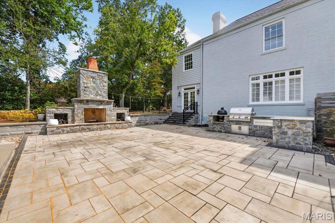
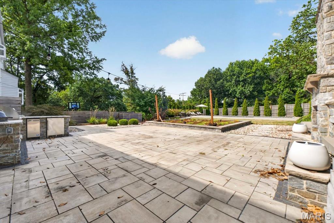
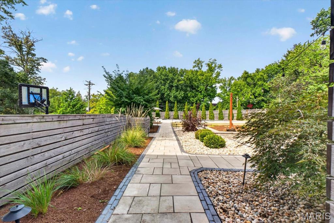
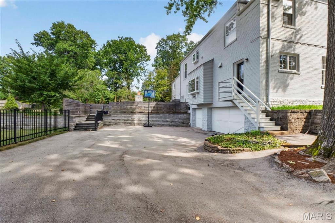
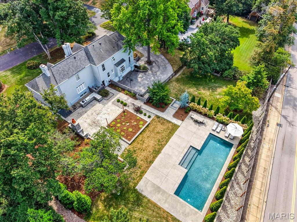
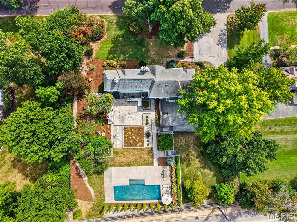
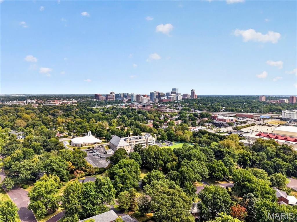
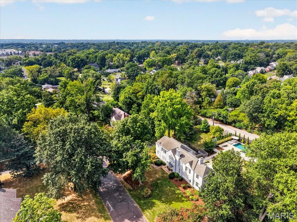
Welcome to 6 Berkshire Drive, tucked on a generous lot within the secluded Berkshire subdivision of the Ladue School District. Here, everyday living unfolds effortlessly between the comforts of home and the ease of the outdoors. Start each day in the eat-in kitchen, where views of the backyard pool and patio set a relaxed tone. As evening arrives, step outside to a backyard made for gathering - a saltwater pool, a custom outdoor kitchen equipped with grill, smoker, ice-maker, and sound system, and a fireplace to extend the season into cooler nights. Upstairs, the primary suite serves as a private escape, complete with an award-winning bathroom featuring double vanities and a wet room. A second en-suite bedroom offers family or guests a space of their own, while two additional bedrooms and a full hall bath complete the second floor. Thoughtful upgrades - a new HVAC system, tankless water heaters, and a freshly repaved driveway - keep daily life running smoothly behind the scenes. This is a home designed for entertaining, unwinding, and staying awhile.
Details
| MLS # | 26056123 |
|---|---|
| Listing Type | For Sale |
| Style | House |
| HOA Dues | $850 |
| Sub-Type | Resale |
| Status | Coming Soon |
| Year | 1940 |
| Days On Site | 12 |
| Listing Provided By | ReeceNichols Real Estate | Sheila Jones |
Features
| Bed(s) | 4 |
|---|---|
| Bath(s) | 5 Total |
| SQ Feet | 3,538 |
| Garage | 3 |
| Basement | Y |
| Pool | Yes |
| Story(s) | 2 |
| Acreage | 0.82 |
Interior
| Rooms Total | 10 |
|---|---|
| Cooling | Central Air, Electric, Zoned |
| Heating | Forced Air, Natural Gas, Zoned |
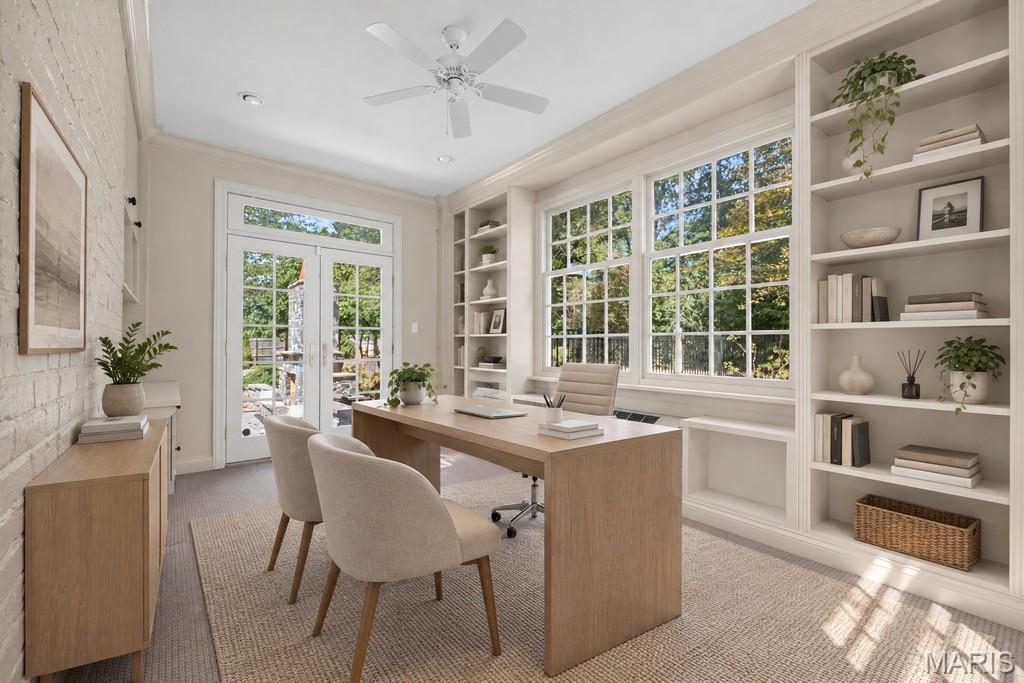
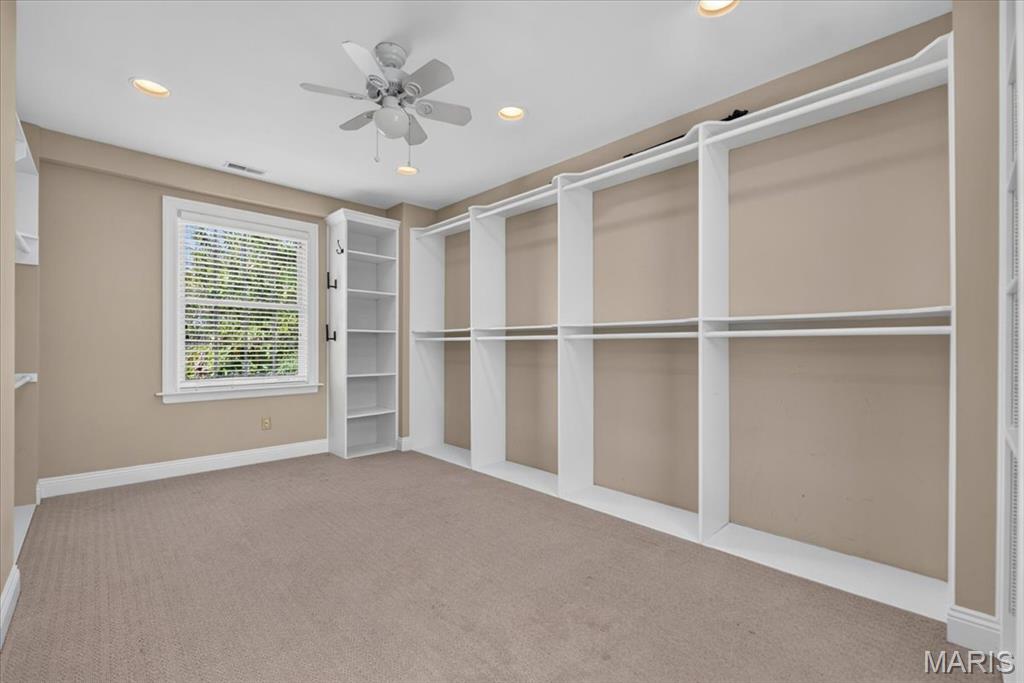
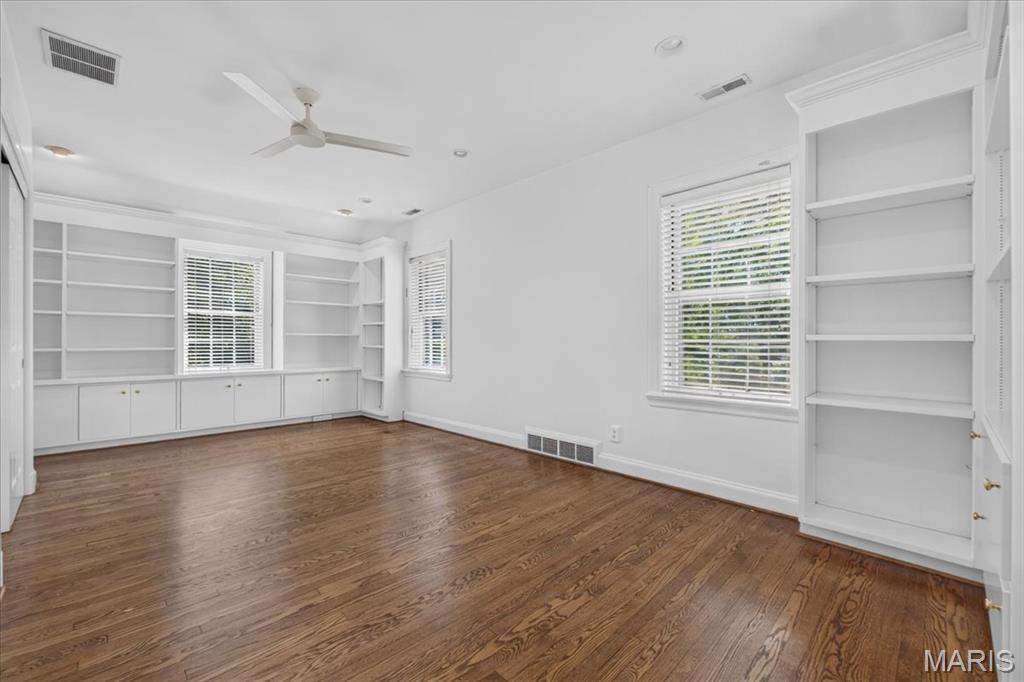
| Interior Features | Bookcases, Built-in Features, Center Hall Floorplan, Custom Cabinetry, Double Vanity, Entrance Foyer, Separate Dining, Walk-In Closet(s) |
| Window Features | Wood Frames |
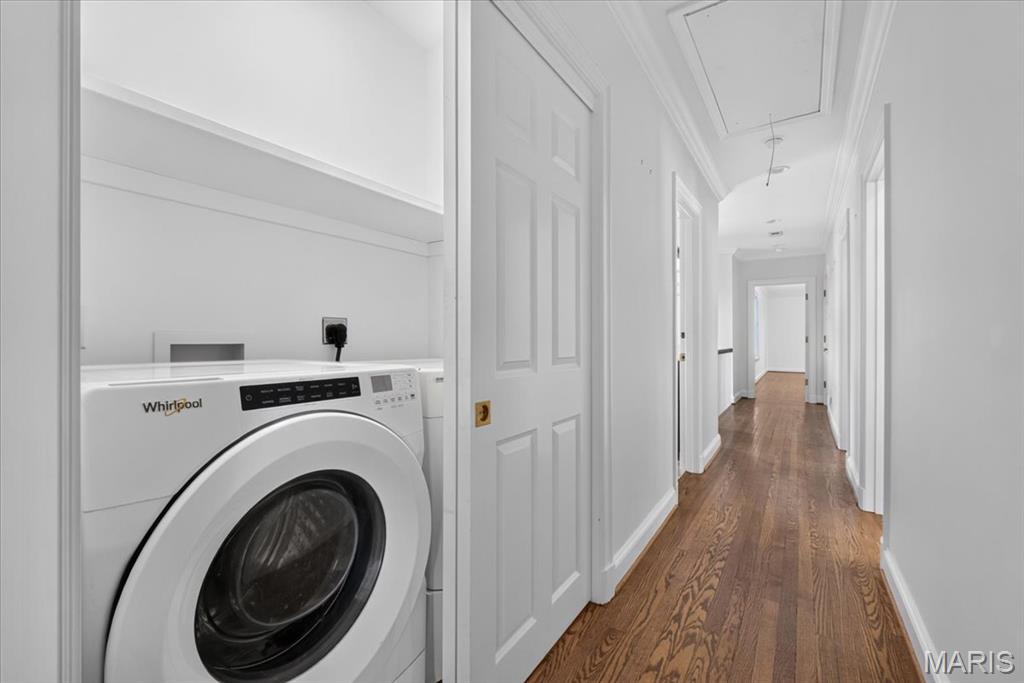
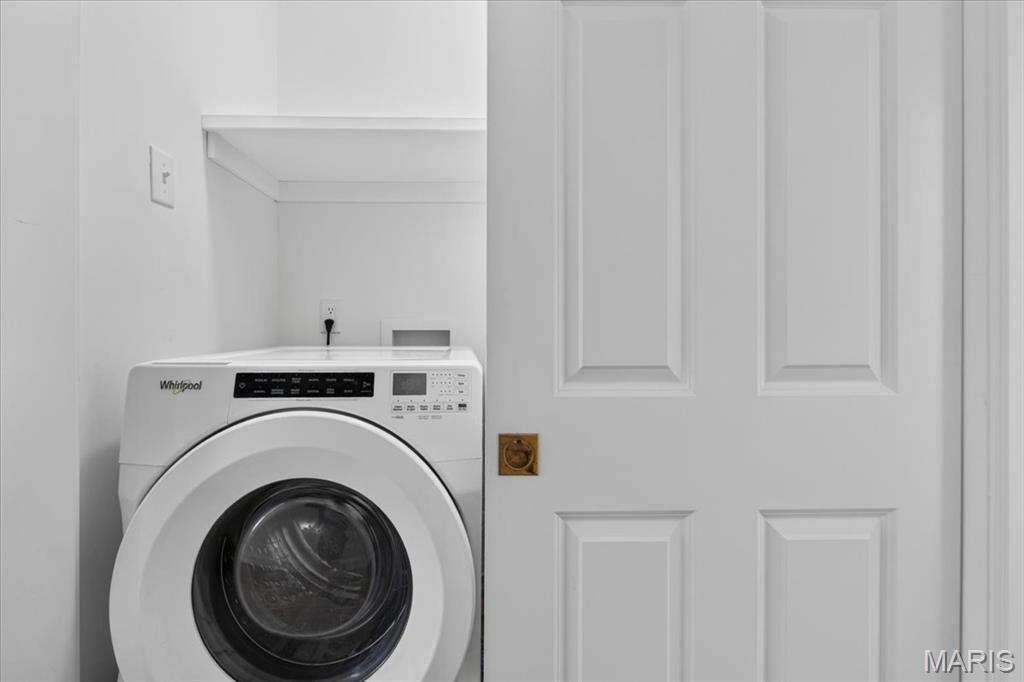
| Appliances | Stainless Steel Appliance(s), Dishwasher, Disposal, Dryer, Gas Range, Refrigerator, Washer |
Exterior
| Roof | Architectural Shingle |
|---|---|
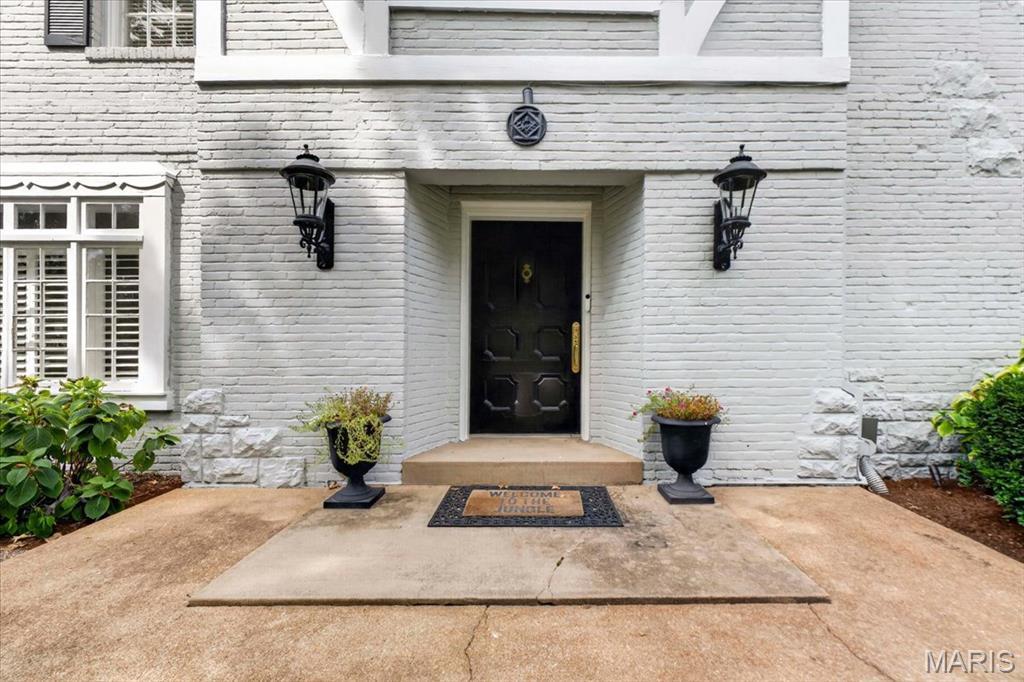
| Construction Materials | Brick, Stone |
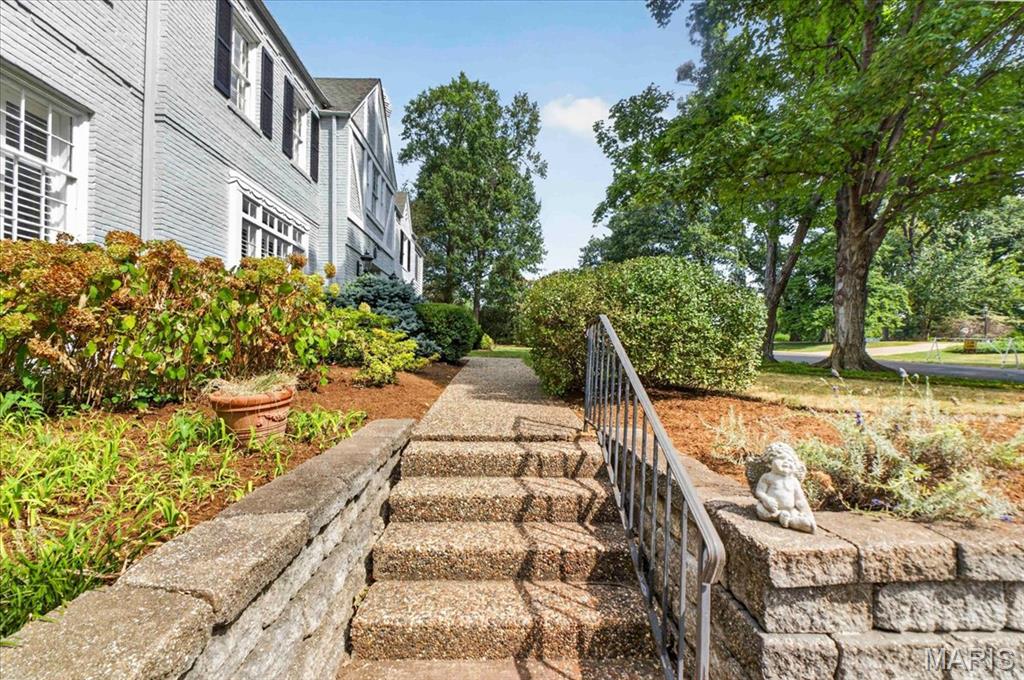
| Lot Features | Back Yard, Front Yard, Landscaped, Level |
Parking
| Garage Yes / No | Yes |
|---|---|
| Attached Garage Yes / No | Yes |
| Parking Features | Additional Parking, Driveway, Garage, Garage Door Opener, Garage Faces Rear |
Utilities
| Utilities | Electricity Connected, Natural Gas Connected |
|---|---|
| Electric | Ameren |
| Sewer | Public Sewer |
Taxes
| Property | 14340 |
|---|
Area Information
| State | MO |
|---|---|
| County | St. Louis |
| City | St Louis |
| Zip Code | 63117 |
| Area | Ladue |
| Community Name | Berkshire |
| School District | Ladue Horton Watkins High |
| Elementary School | Reed Elem. |
| High School | Ladue Horton Watkins High |
| Listing VS Median (in Berkshire) | |
Price: $1,395,000 low | high Med: $1,322,500 sqft: 3,538 low | high Med: 5,009 $ / sqft: $394 low | high Med: $294 On site: 12 low | high Med: 36 | |
Market Activity 63117
Request a showing
Request a showing
 Listings courtesy of Maris MLS as distributed by MLS GRID.
Based on information submitted to the MLS GRID as of September 12, 2026 at 7:25:57 AM PDT All data is obtained from various sources and may not have been verified by broker or MLS GRID. Supplied Open House Information is subject to change without notice. All information should be independently reviewed and verified for accuracy. Properties may or may not be listed by the office/agent presenting the information.
The Digital Millennium Copyright Act of 1998, 17 U.S.C. § 512 (the “DMCA”) provides recourse for copyright owners who believe that material appearing on the Internet infringes their rights under U.S. copyright law. If you believe in good faith that any content or material made available in connection with our website or services infringes your copyright, you (or your agent) may send us a notice requesting that the content or material be removed, or access to it blocked. Notices must be sent in writing by email to DMCAnotice@MLSGrid.com.
Contact
Learn More About This Property

| State | MO |
|---|---|
| County | St. Louis |
| City | St Louis |
| Zip Code | 63117 |
| Area | Ladue |
| Community Name | Berkshire |
| School District | Ladue Horton Watkins High |
| Elementary School | Reed Elem. |
| High School | Ladue Horton Watkins High |
| Listing VS Median (in Berkshire) | |
Price: $1,395,000 low | high Med: $1,322,500 sqft: 3,538 low | high Med: 5,009 $ / sqft: $394 low | high Med: $294 On site: 12 low | high Med: 36 | |