5945 Old Hickory Trail,Hillsboro, MO 63050
Hillsboro, MO 63050

















Description
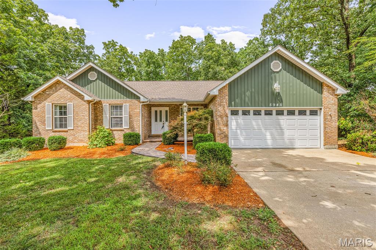
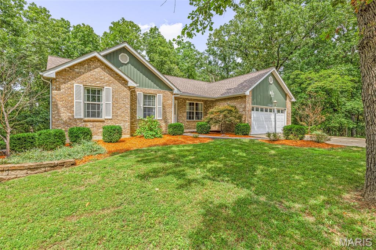
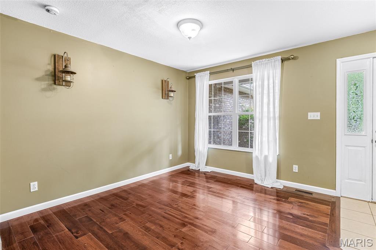
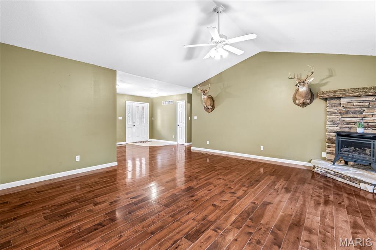
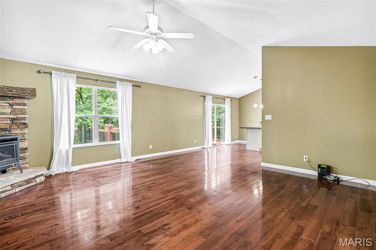
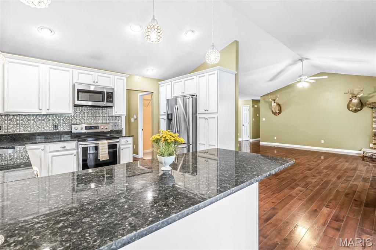
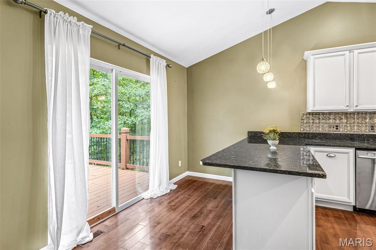
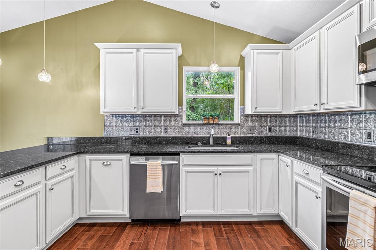
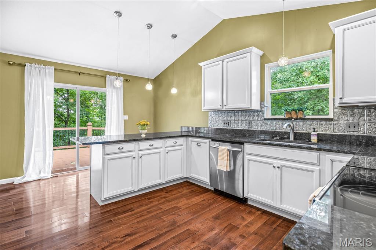
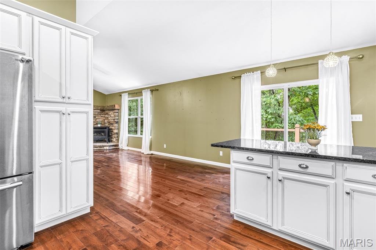
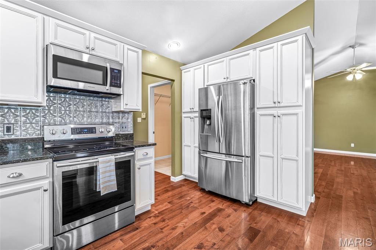
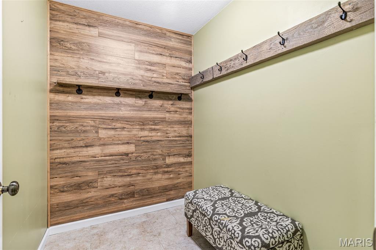
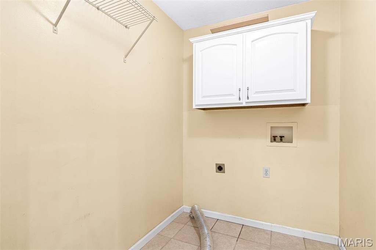
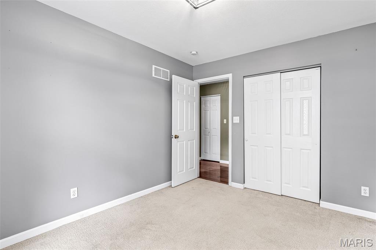
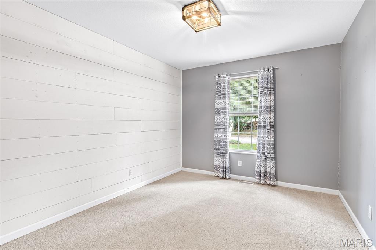
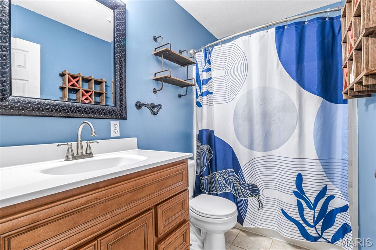
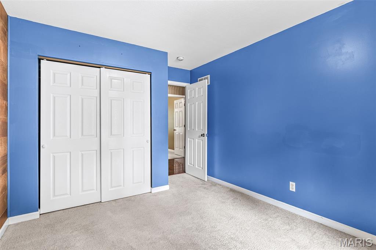
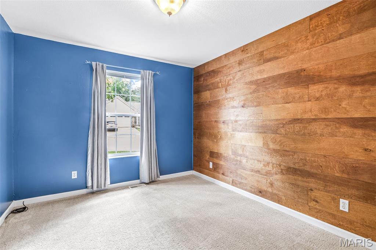
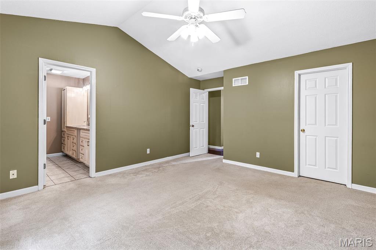
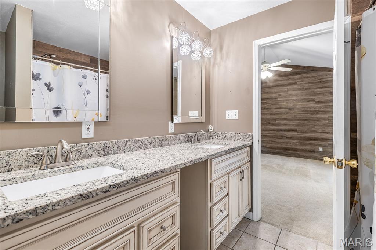
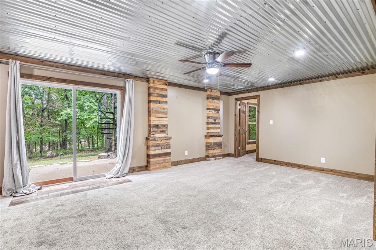
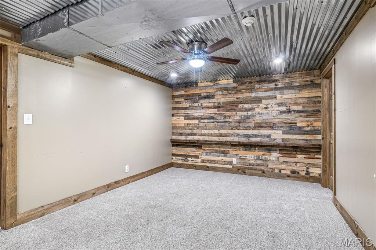
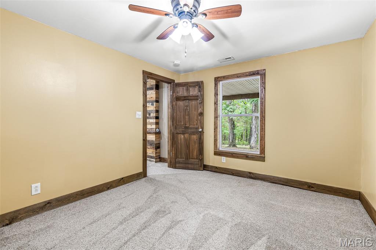
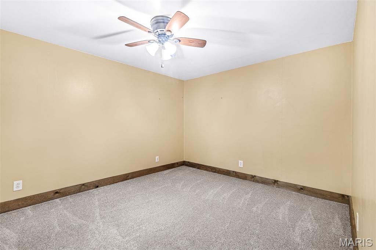
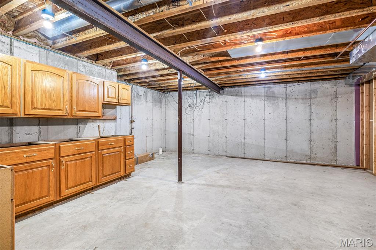
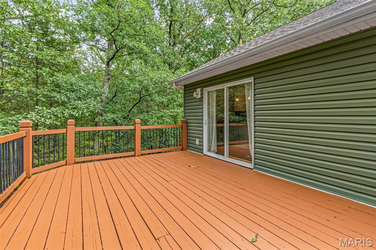
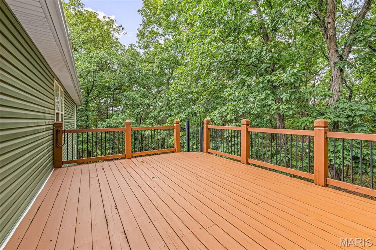
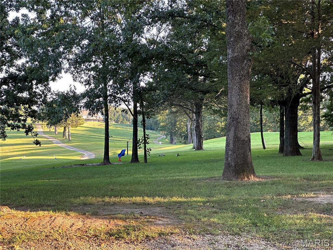
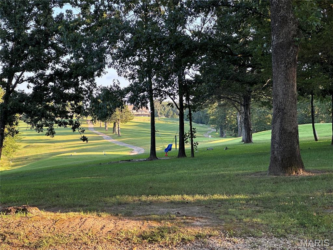
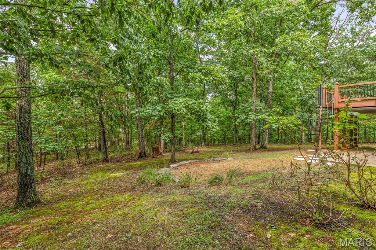
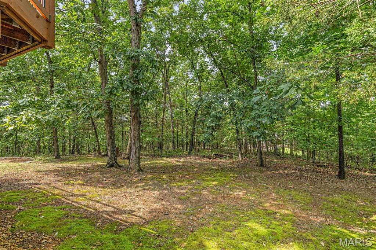
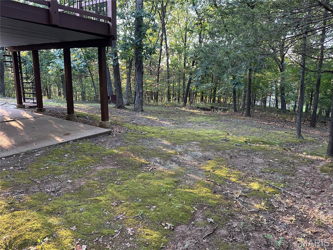
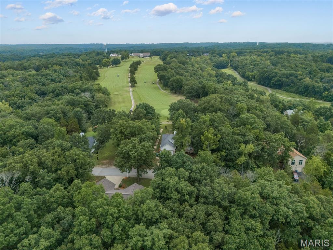
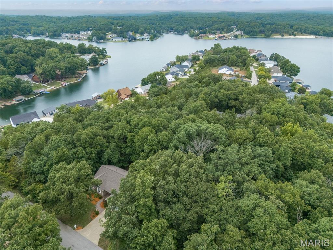
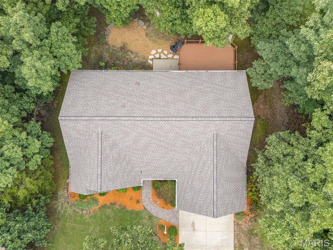
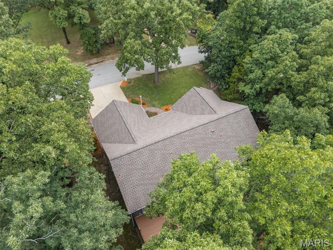
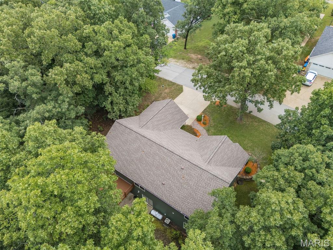
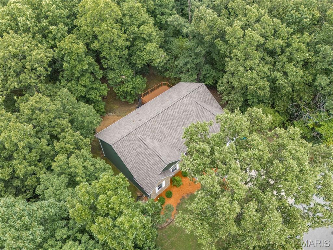
Welcome home to this beautiful 4-bedroom, 3-bath ranch nestled among the trees in a picturesque golf course community! With the golf course just outside your front door, this home offers the perfect blend of peaceful surroundings and resort-style living. Inside, you'll love the bright, open floor plan featuring cathedral ceilings, a cozy gas fireplace, six-panel doors, hardwood floors and a warm rustic charm throughout. The spacious kitchen offers granite countertops, 42" custom cabinets, stainless steel appliances, breakfast bar, double pantry cabinets, and plenty of cabinet space, along with a separate dining area that's perfect for entertaining. The primary suite features a private bath with double vanities and a walk-in closet, while the convenient main-floor laundry adds everyday ease. The finished walkout lower level provides a second primary suite, possible 5th bedroom, large recreation area with endless possibilities for family gatherings, hobbies, or game nights. Step outside onto the spacious deck overlooking a private, wooded backyard-the perfect place to relax and enjoy nature. The amenities truly set this home apart! Enjoy a welcoming, family-friendly community offering four lakes for fishing and recreation, a community beach with seasonal food trucks, campgrounds, pickleball courts, and a country club featuring an 18-hole golf course, swimming pool, fitness center, and restaurant. All of this with a charming small-town feel while remaining just minutes from shopping, dining, and everyday conveniences. This home offers more than just a place to live-it's a lifestyle you'll love!
Details
| MLS # | 26049853 |
|---|---|
| Listing Type | For Sale |
| Style | House |
| HOA Dues | $818 |
| Sub-Type | Resale |
| Status | Pending |
| Year | 1998 |
| Days On Site | 37 |
| Listing Provided By | Gateway Real Estate | Susan McKinley |
Features
| Bed(s) | 4 |
|---|---|
| Bath(s) | 3 Total |
| SQ Feet | 2,714 |
| Garage | 2 |
| Basement | Y |
| Story(s) | 1 |
| Acreage | 0.22 |
| Golf Course | Yes |
| Property View | Golf Course, Trees, Woods |
Interior
| Rooms Total | 13 |
|---|---|
| Cooling | Ceiling Fan(s), Central Air, Electric |
| Heating | Electric |
| Interior Features | Breakfast Bar, Cathedral Ceiling(s), Ceiling Fan(s), Custom Cabinetry, Double Vanity, Entrance Foyer |
| Window Features | Insulated Windows, Window Treatments |
| Appliances | Stainless Steel Appliance(s), Dishwasher, Microwave, Electric Range, Electric Water Heater |
Exterior
| Construction Materials | Brick Veneer, Vinyl Siding |
|---|---|
| Lot Features | Back Yard, Front Yard, Landscaped, Many Trees, Near Golf Course, Wooded |
Parking
| Garage Yes / No | Yes |
|---|---|
| Parking Features | Attached, Driveway, Garage, Garage Door Opener, Gated |
Location
| Community Features | Clubhouse, Fishing, Fitness Center, Gated, Golf, Lake, Pickleball, Pool, Restaurant, Street Lights |
|---|
Utilities
| Utilities | Propane Leased |
|---|---|
| Electric | Ameren |
| Sewer | Public Sewer |
Taxes
| Property | 2217 |
|---|
Area Information
| State | MO |
|---|---|
| County | Jefferson |
| City | Hillsboro |
| Zip Code | 63050 |
| Area | Hillsboro |
| Community Name | Raintree Plantation Sec 12 |
| School District | Hillsboro High |
| Elementary School | Hillsboro Elem. |
| High School | Hillsboro High |
| Listing VS Median (in Raintree Plantation Sec 12) | |
Price: $362,500 low | high Med: $362,500 sqft: 2,714 low | high Med: 2,714 $ / sqft: $134 low | high Med: $134 On site: 37 low | high Med: 37 | |
Market Activity 63050
Request a showing
Request a showing
 Listings courtesy of Maris MLS as distributed by MLS GRID.
Based on information submitted to the MLS GRID as of September 10, 2026 at 3:57:45 PM PDT All data is obtained from various sources and may not have been verified by broker or MLS GRID. Supplied Open House Information is subject to change without notice. All information should be independently reviewed and verified for accuracy. Properties may or may not be listed by the office/agent presenting the information.
The Digital Millennium Copyright Act of 1998, 17 U.S.C. § 512 (the “DMCA”) provides recourse for copyright owners who believe that material appearing on the Internet infringes their rights under U.S. copyright law. If you believe in good faith that any content or material made available in connection with our website or services infringes your copyright, you (or your agent) may send us a notice requesting that the content or material be removed, or access to it blocked. Notices must be sent in writing by email to DMCAnotice@MLSGrid.com.
Contact
Learn More About This Property

| State | MO |
|---|---|
| County | Jefferson |
| City | Hillsboro |
| Zip Code | 63050 |
| Area | Hillsboro |
| Community Name | Raintree Plantation Sec 12 |
| School District | Hillsboro High |
| Elementary School | Hillsboro Elem. |
| High School | Hillsboro High |
| Listing VS Median (in Raintree Plantation Sec 12) | |
Price: $362,500 low | high Med: $362,500 sqft: 2,714 low | high Med: 2,714 $ / sqft: $134 low | high Med: $134 On site: 37 low | high Med: 37 | |