 New Listing
5715 Glade Chapel Road,Hillsboro, MO 63050
Hillsboro, MO 63050

Description
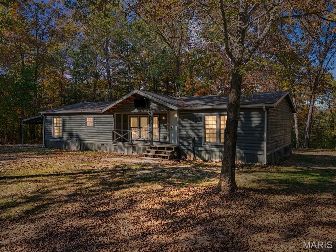
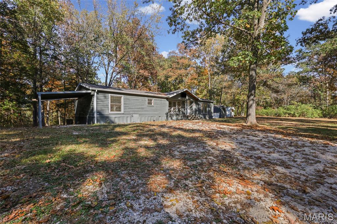
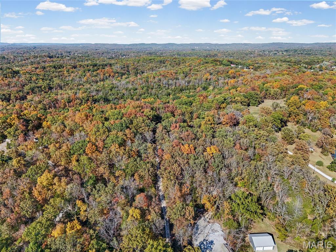
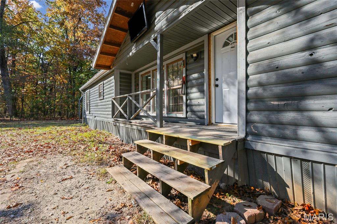
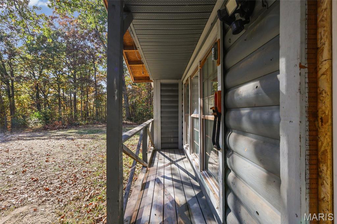
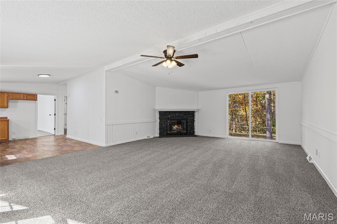
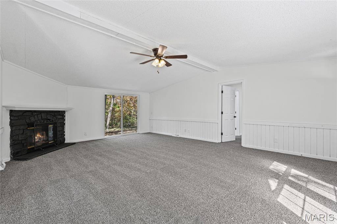
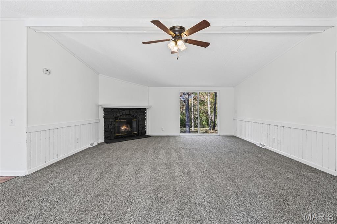
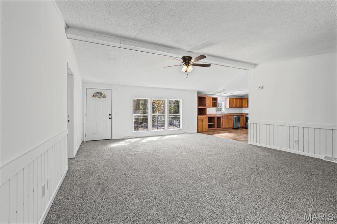
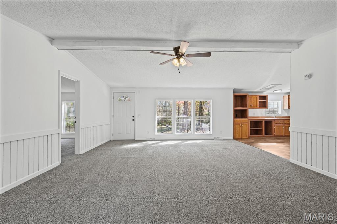
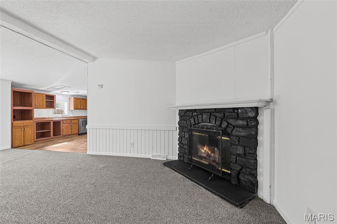
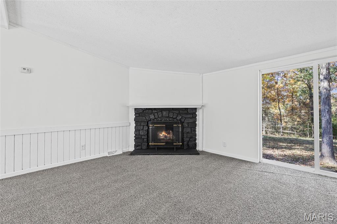
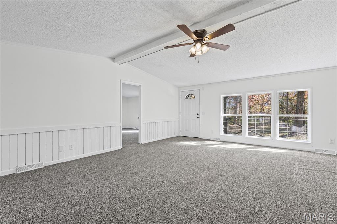
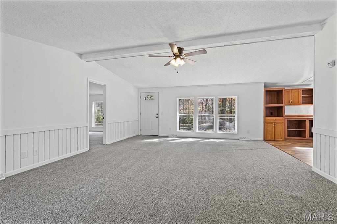
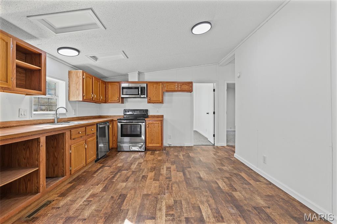
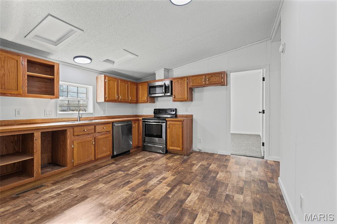
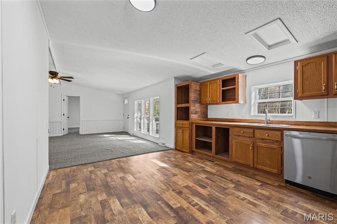
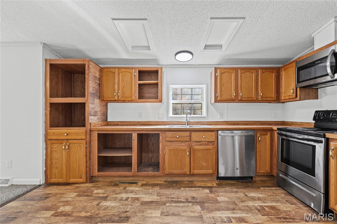
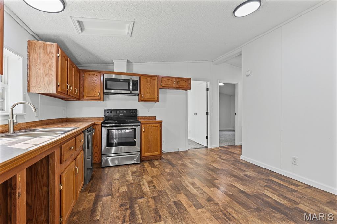
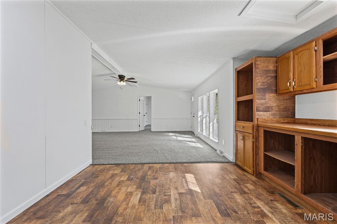
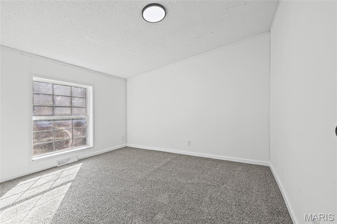
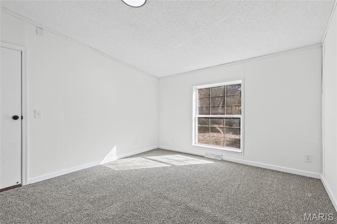
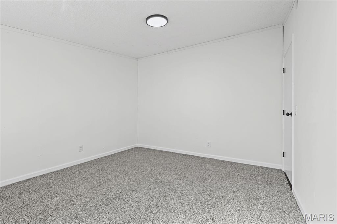
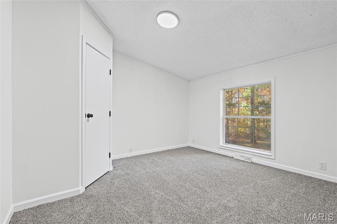
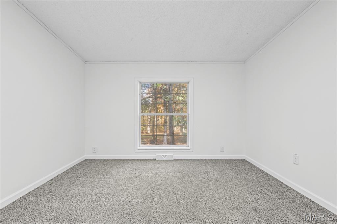
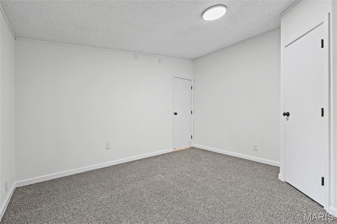
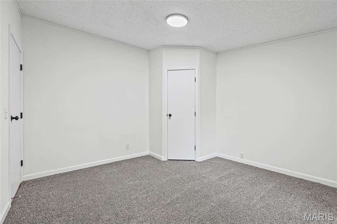
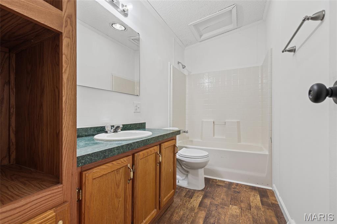
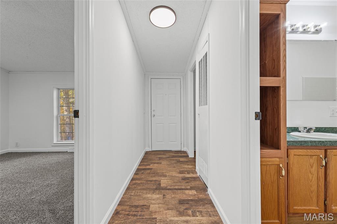
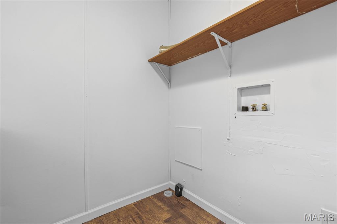
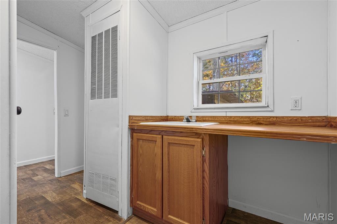
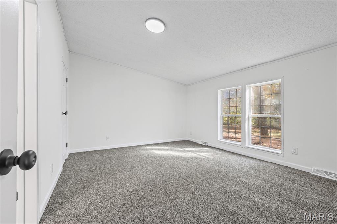
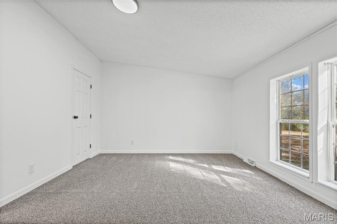
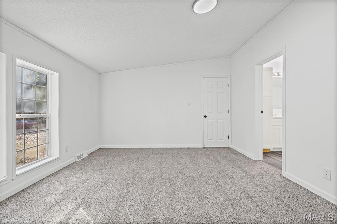
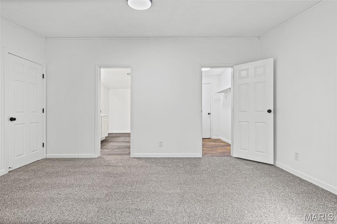
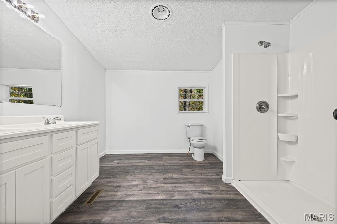
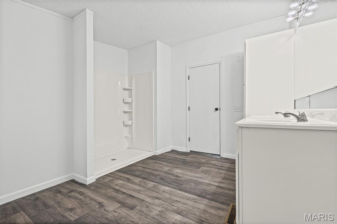
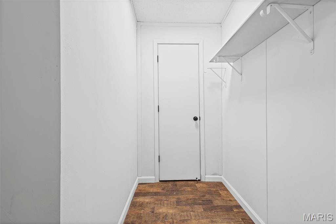
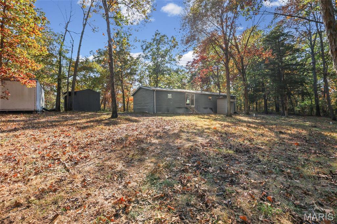
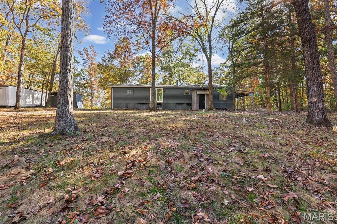
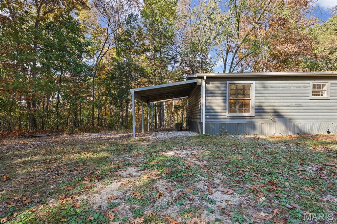
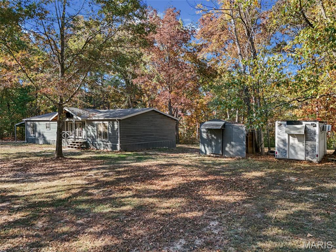
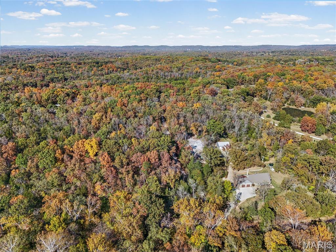
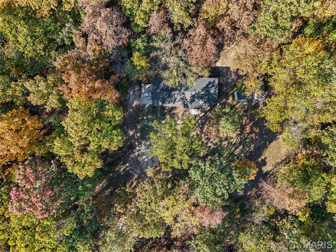
Looking for privacy and room to spread out? This 3-bedroom, 2-full-bath home sits on 5 wooded acres with no neighbors in sight! Inside, you'll find fresh paint, fresh carpet, new flooring, and a functional layout with a wood-burning fireplace in the living room. Outside, multiple sheds and a carport offer plenty of space for storage, tools, and equipment. If you've been looking for a place tucked away in the woods, this one is worth a look!
Details
| MLS # | 26069061 |
|---|---|
| Listing Type | For Sale |
| Style | Manufactured Home |
| Sub-Type | Resale |
| Status | Active |
| Year | 2017 |
| Days On Site | 5 |
| Listing Provided By | Nettwork Global | Joe Geary |
Features
| Bed(s) | 3 |
|---|---|
| Bath(s) | 2 Total |
| SQ Feet | 1,988 |
| Car Port | Yes |
| Story(s) | 1 |
| Acreage | 5.00 |
Interior
| Rooms Total | 7 |
|---|---|
| Cooling | Central Air |
| Heating | Forced Air |
Exterior
| Construction Materials | Wood Siding |
|---|---|
| Lot Features | Adjoins Wooded Area, Private, Wooded |
| Fencing | Gate |
Parking
| Garage Yes / No | No |
|---|---|
| Attached Garage Yes / No | No |
Location
| Senior Community Yes / No | No |
|---|
Utilities
| Utilities | Electricity Connected, Water Connected |
|---|---|
| Electric | Three Phase |
| Sewer | Septic Tank |
Taxes
| Property | 812 |
|---|
Area Information
| State | MO |
|---|---|
| County | Jefferson |
| City | Hillsboro |
| Zip Code | 63050 |
| Area | Hillsboro |
| School District | Hillsboro High |
| Elementary School | Hillsboro Elem. |
| High School | Hillsboro High |
| Listing VS Median (in 63050) | |
Price: $199,900 low | high Med: $319,900 sqft: 1,988 low | high Med: 1,768 $ / sqft: $101 low | high Med: $181 On site: 5 low | high Med: 359 | |
Market Activity 63050
Request a showing
Request a showing
 Listings courtesy of Maris MLS as distributed by MLS GRID.
Based on information submitted to the MLS GRID as of November 1, 2026 at 12:56:03 PM PST All data is obtained from various sources and may not have been verified by broker or MLS GRID. Supplied Open House Information is subject to change without notice. All information should be independently reviewed and verified for accuracy. Properties may or may not be listed by the office/agent presenting the information.
The Digital Millennium Copyright Act of 1998, 17 U.S.C. § 512 (the “DMCA”) provides recourse for copyright owners who believe that material appearing on the Internet infringes their rights under U.S. copyright law. If you believe in good faith that any content or material made available in connection with our website or services infringes your copyright, you (or your agent) may send us a notice requesting that the content or material be removed, or access to it blocked. Notices must be sent in writing by email to DMCAnotice@MLSGrid.com.
Contact
Learn More About This Property

| State | MO |
|---|---|
| County | Jefferson |
| City | Hillsboro |
| Zip Code | 63050 |
| Area | Hillsboro |
| School District | Hillsboro High |
| Elementary School | Hillsboro Elem. |
| High School | Hillsboro High |
| Listing VS Median (in 63050) | |
Price: $199,900 low | high Med: $319,900 sqft: 1,988 low | high Med: 1,768 $ / sqft: $101 low | high Med: $181 On site: 5 low | high Med: 359 | |