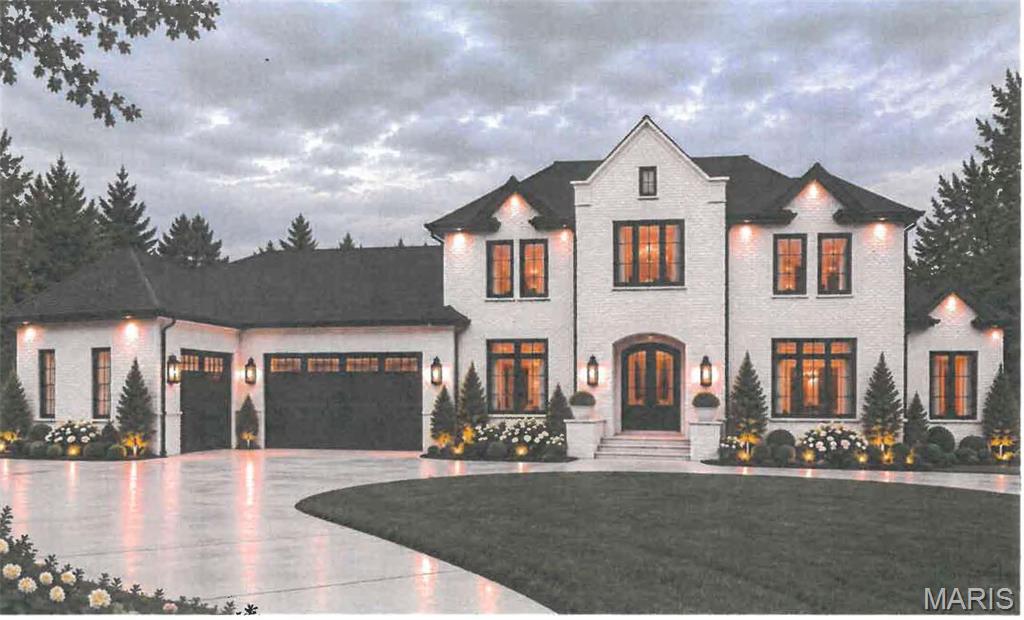

Description
Another new home is coming soon in Ladue Schools, privately situated on a .69-acre walkout cul-de-sac lot at the end of White Rose Lane. This is the second of two homes side by side in this tree-lined neighborhood, adjacent to a bike and walking path to Old Bonhomme School and Stacy Park. Buyer can customize this spacious 1.5-story design offering 5 bedrooms, 5.5 baths, and approximately 7,000 square feet of living space, including a finished lower level. Amenities include a main-floor luxury primary suite, a gourmet kitchen with quartzite countertops, gas cooktop and stainless appliances, porcelain-tiled baths, wood floors, main level laundry, ten-foot ceilings on the first floor, nine-foot ceilings on the second floor, and a nine-foot basement pour. The second floor features three additional bedroom suites, a loft area, and a second laundry. The lower level includes a fifth bedroom, bath, recreation room, and playroom, with 2,500 square feet of finished space. Additional features include a Brick and Hardie exterior, sprinkler system, zoned HVAC, and three-car garage. Walk to school and parks, with convenient access to highways, dining, shopping, Clayton, and the airport. Close-in, new, and in Ladue Schools. Opportunity to build your dream home right here!
Details
| MLS # | 26048253 |
|---|---|
| Listing Type | For Sale |
| Style | House |
| HOA Dues | $500 |
| Sub-Type | New Construction |
| Status | Active |
| Year | 2026 |
| Days On Site | 26 |
| Listing Provided By | Coldwell Banker Realty - Gundaker | Steven Mathes |
Features
| Bed(s) | 5 |
|---|---|
| Bath(s) | 6 Total |
| SQ Feet | 7,000 |
| Garage | 3 |
| Basement | Y |
| Story(s) | 1 |
| Acreage | 0.69 |
Interior
| Rooms Total | 14 |
|---|---|
| Cooling | Electric, Zoned |
| Heating | Forced Air, Natural Gas, Zoned |
| Interior Features | Breakfast Room, Open Floorplan, Pantry, Separate Dining, Walk-In Closet(s) |
| Appliances | Stainless Steel Appliance(s), Gas Cooktop, Dishwasher, Disposal, Oven, Range, Refrigerator, Gas Water Heater |
Exterior
| Roof | Architectural Shingle |
|---|---|
| Construction Materials | Brick Veneer, Hardi Plank Type |
| Lot Features | Infill Lot, Near Public Transit, Sprinklers In Front, Sprinklers In Rear |
Parking
| Garage Yes / No | Yes |
|---|---|
| Attached Garage Yes / No | Yes |
| Parking Features | Concrete, Garage Door Opener, Garage Faces Side, Off Street |
Location
| Senior Community Yes / No | No |
|---|
Utilities
| Utilities | Electricity Connected, Natural Gas Connected, Sewer Connected, Water Connected |
|---|---|
| Electric | Ameren |
| Sewer | Public Sewer |
Taxes
| Property | 1411 |
|---|
Area Information
| State | MO |
|---|---|
| County | St. Louis |
| City | St Louis |
| Zip Code | 63132 |
| Area | Ladue |
| Community Name | Clifton Forge |
| School District | Ladue Horton Watkins High |
| Elementary School | Old Bonhomme Elem. |
| High School | Ladue Horton Watkins High |
| Listing VS Median (in Clifton Forge) | |
Price: $2,300,000 low | high Med: $1,599,500 sqft: 7,000 low | high Med: 5,293 $ / sqft: $329 low | high Med: $290 On site: 26 low | high Med: 29 | |
Market Activity 63132
Request a showing
Request a showing
 Listings courtesy of Maris MLS as distributed by MLS GRID.
Based on information submitted to the MLS GRID as of November 1, 2026 at 11:46:41 PM PST All data is obtained from various sources and may not have been verified by broker or MLS GRID. Supplied Open House Information is subject to change without notice. All information should be independently reviewed and verified for accuracy. Properties may or may not be listed by the office/agent presenting the information.
The Digital Millennium Copyright Act of 1998, 17 U.S.C. § 512 (the “DMCA”) provides recourse for copyright owners who believe that material appearing on the Internet infringes their rights under U.S. copyright law. If you believe in good faith that any content or material made available in connection with our website or services infringes your copyright, you (or your agent) may send us a notice requesting that the content or material be removed, or access to it blocked. Notices must be sent in writing by email to DMCAnotice@MLSGrid.com.
Contact
Learn More About This Property

| State | MO |
|---|---|
| County | St. Louis |
| City | St Louis |
| Zip Code | 63132 |
| Area | Ladue |
| Community Name | Clifton Forge |
| School District | Ladue Horton Watkins High |
| Elementary School | Old Bonhomme Elem. |
| High School | Ladue Horton Watkins High |
| Listing VS Median (in Clifton Forge) | |
Price: $2,300,000 low | high Med: $1,599,500 sqft: 7,000 low | high Med: 5,293 $ / sqft: $329 low | high Med: $290 On site: 26 low | high Med: 29 | |
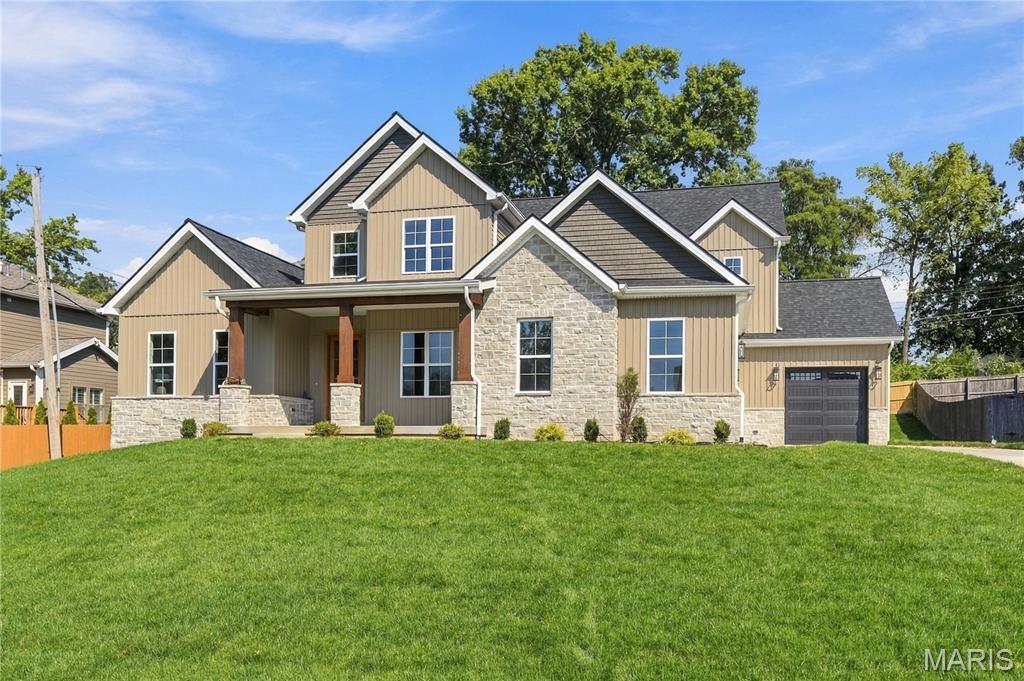 | $1,795,0009609 Ashmont DriveSt Louis, MO 63132 |
 | $1,995,0004 HomesteadSt Louis, MO 63132 |
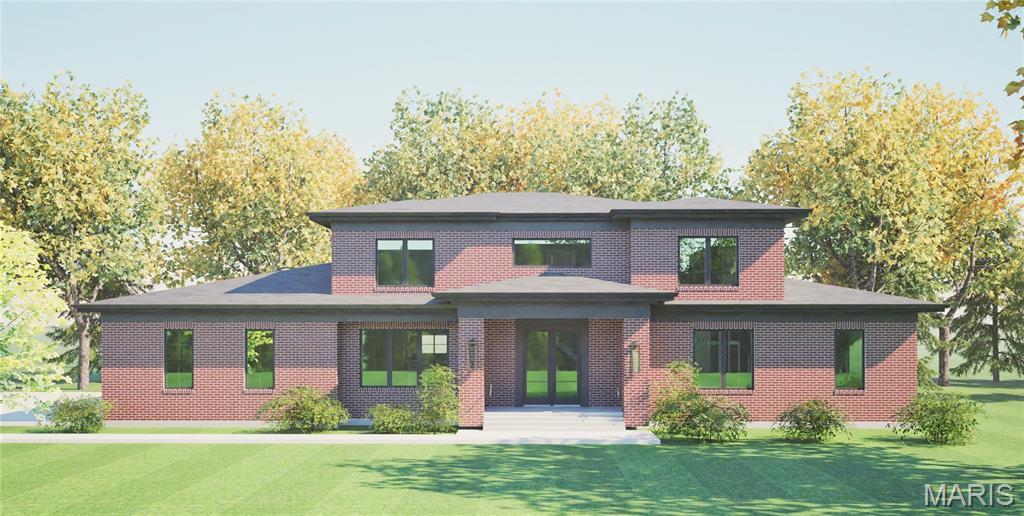 | $1,995,00015 Bon Aire DriveSt Louis, MO 63132 |