
Description
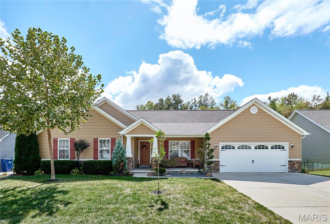
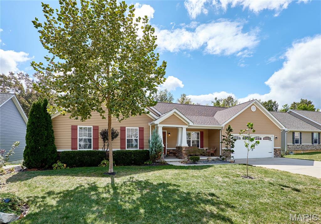
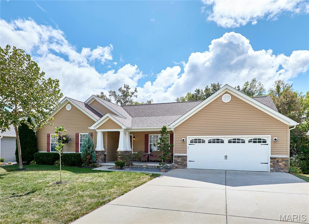
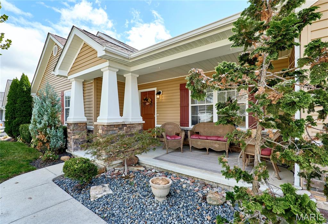
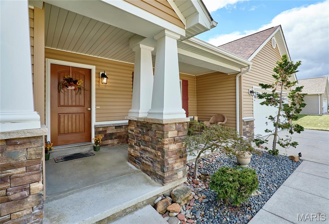
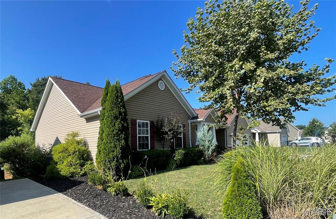
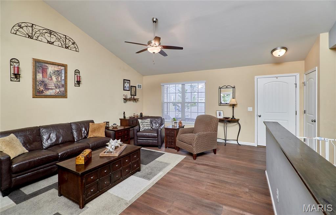
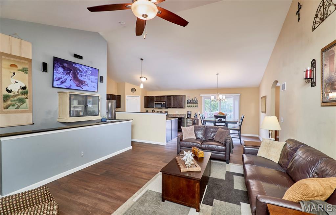
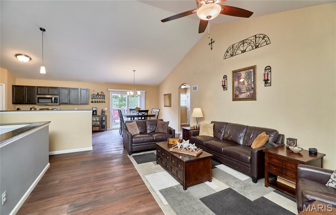
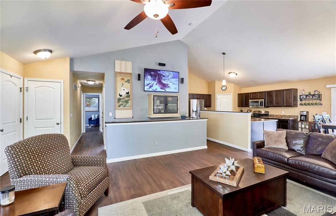
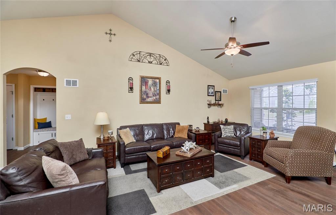
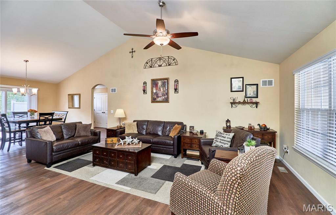
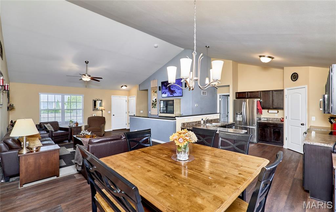
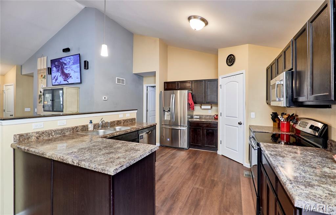
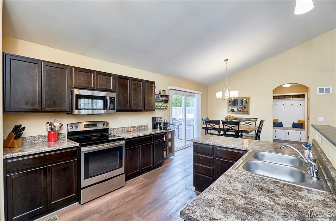
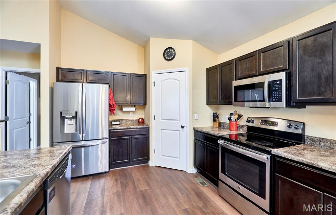
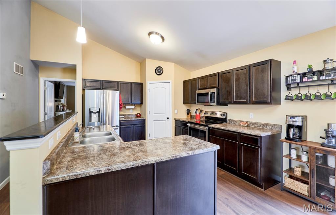
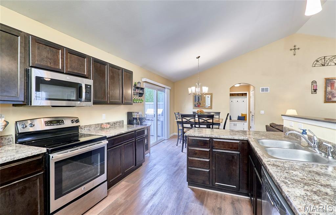
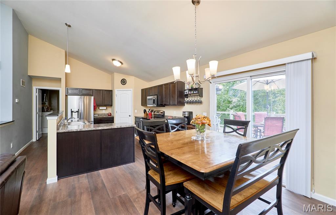
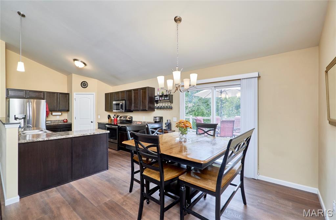
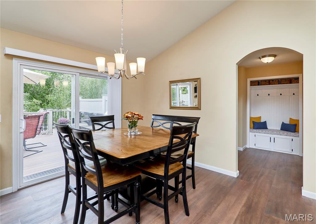
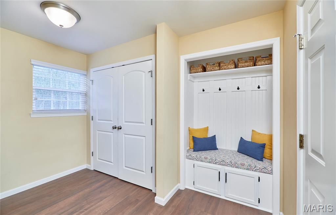
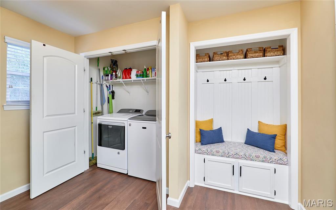
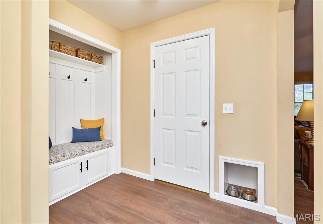
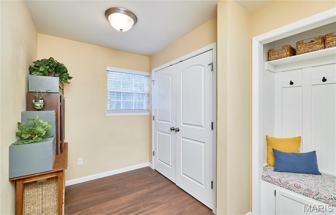
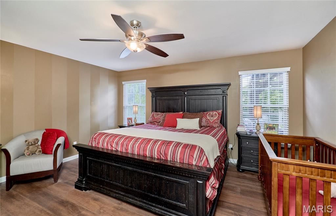
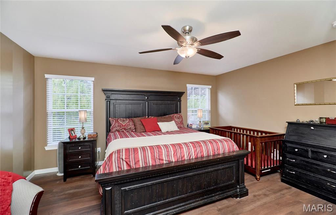
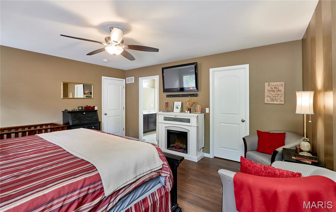
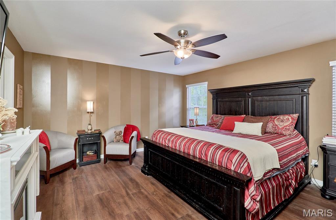
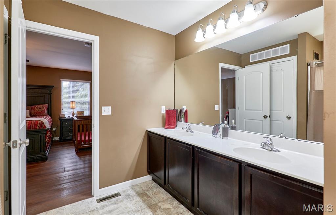
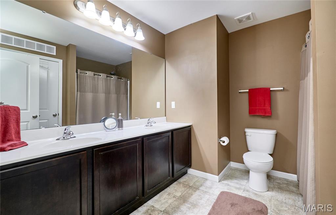
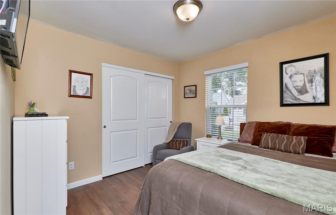
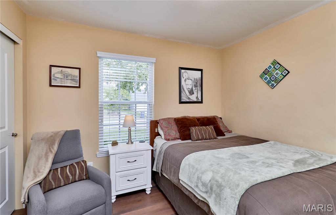
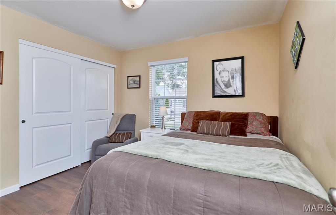
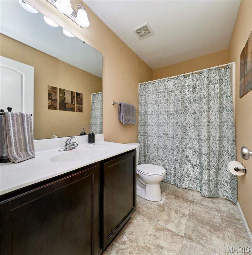
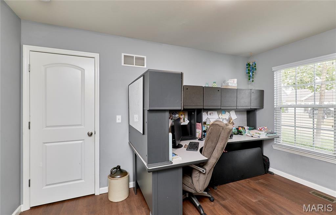
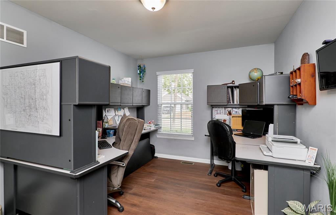
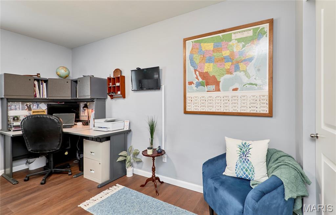
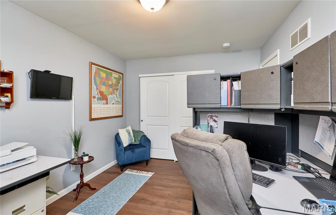
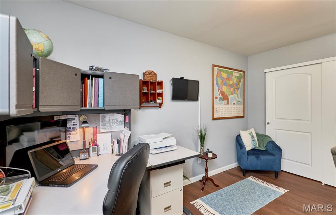
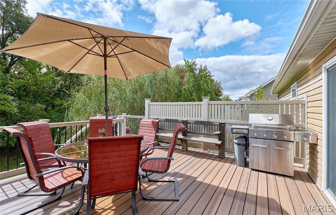
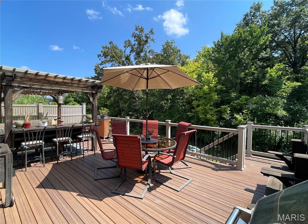
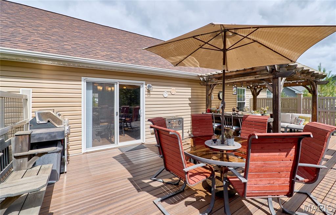
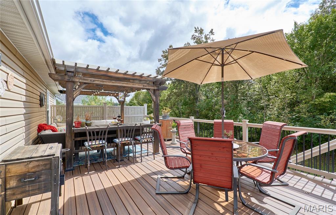
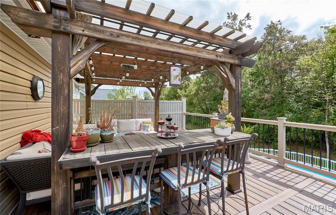
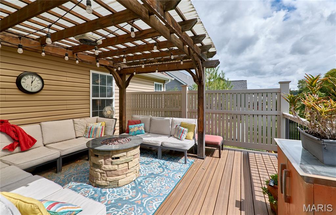
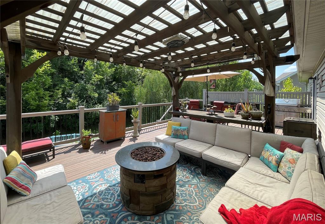
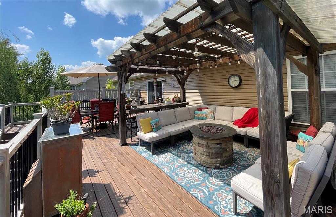
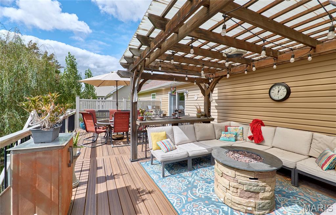
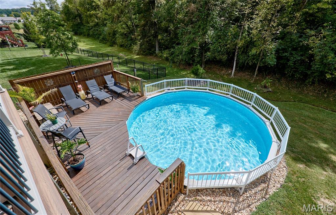
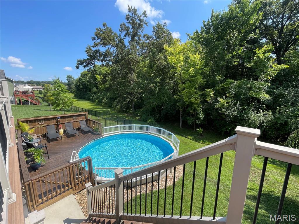
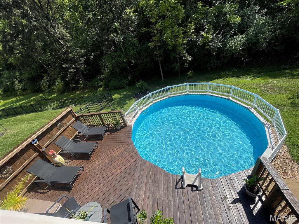
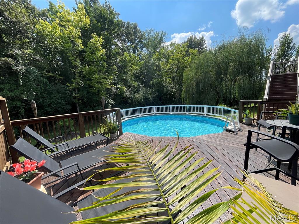
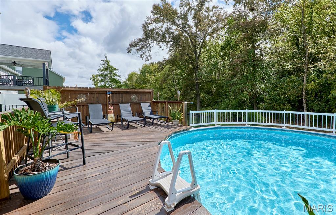
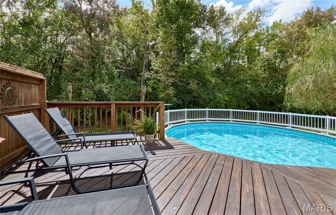
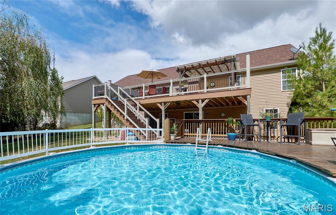
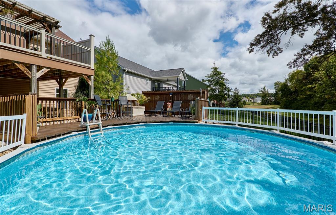
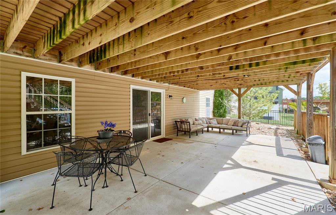
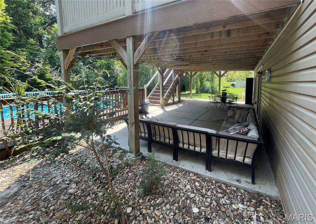
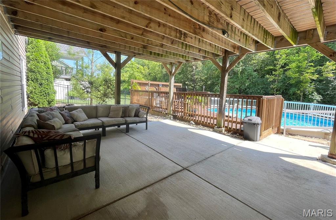
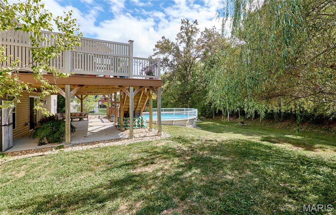
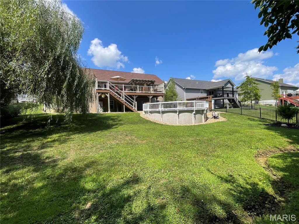
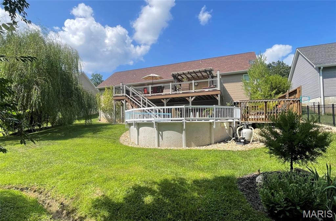
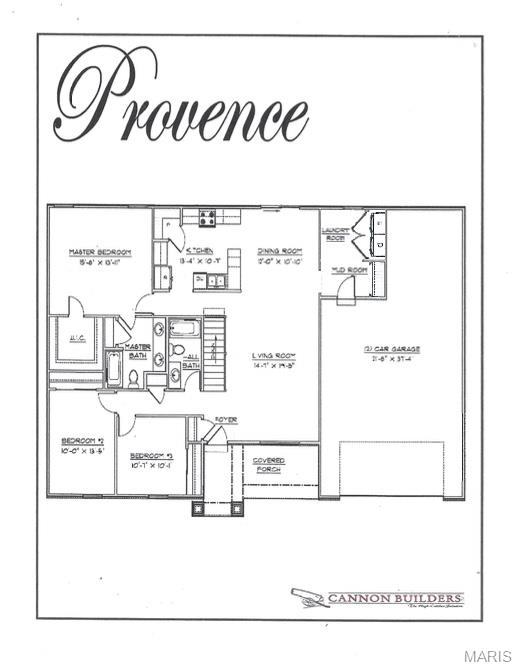
Conveniently located and meticulously maintained, this beautiful 3-bedroom ranch with 3 year old architectural roof offers the perfect blend of comfort, style, and outdoor living! Step in to an inviting open floor plan featuring newer waterproof wood laminate flooring throughout, a vaulted great room with a space-saving wall-mounted entertainment center and TV mount overlooking the open staircase, and surround sound wiring ready for movie nights or game days. The well-appointed kitchen is designed with both function and style in mind, boasting stainless steel appliances and a spacious walk-in pantry. The private primary suite features a large bedroom, walk in closet, an ensuite bath with dual vanities, and plenty of space to unwind. Just off the oversized 3-car tandem garage, you'll appreciate the convenience of a main-floor laundry room complete with a custom-built drop zone. The walkout lower level provides abundant storage, a bathroom rough-in, and unlimited potential to expand your living space-whether you envision a family room, home office, fitness area, guest suite, or all of the above. However, the true showstopper is the backyard! Enjoy morning coffee under the 10' x 14' covered pergola on the expansive 16' x 32' composite deck while enjoying peaceful views of heavily wooded common ground. The entertainment continues below with a generous 15' x 30' patio leading to a 16' x 25' pool deck and 21-foot round above-ground pool-perfect for summer gatherings, family fun, or simply unwinding after a long day. Even your four-legged family members will feel right at home with the in-ground invisible dog fence, complete with collars. This is more than just a house-it's a place to relax, entertain, and create lasting memories. Don't miss the opportunity to make it yours!
Details
| MLS # | 26049478 |
|---|---|
| Listing Type | For Sale |
| Style | House |
| HOA Dues | $200 |
| Sub-Type | Resale |
| Status | Active |
| Year | 2015 |
| Days On Site | 90 |
| Listing Provided By | Berkshire Hathaway HomeServices Select Properties | Jeffrey Wells |
Features
| Bed(s) | 3 |
|---|---|
| Bath(s) | 2 Total |
| SQ Feet | 1,822 |
| Garage | 3 |
| Basement | Y |
| Pool | Yes |
| Story(s) | 1 |
| Acreage | 0.23 |
Interior
| Rooms Total | 7 |
|---|---|
| Cooling | Central Air, Electric |
| Heating | Electric, Forced Air |
| Interior Features | Double Vanity, Open Floorplan, Vaulted Ceiling(s), Walk-In Closet(s), Walk-In Pantry, Wired for Sound |
| Window Features | Blinds, Double Pane Windows, Tilt-In Windows |
| Appliances | Dishwasher, Plumbed For Ice Maker, Oven, Electric Water Heater |
Exterior
| Roof | Architectural Shingle |
|---|---|
| Construction Materials | Vinyl Siding |
| Lot Features | Adjoins Common Ground, Adjoins Wooded Area, Some Trees |
| Fencing | Invisible |
Parking
| Garage Yes / No | Yes |
|---|---|
| Attached Garage Yes / No | Yes |
| Parking Features | Garage, Garage Door Opener, Oversized, Tandem |
Utilities
| Utilities | Cable Connected, Electricity Connected, Phone Available |
|---|---|
| Electric | 220 Volts |
| Sewer | Public Sewer |
Taxes
| Property | 2890 |
|---|
Area Information
| State | MO |
|---|---|
| County | Lincoln |
| City | Troy |
| Zip Code | 63379 |
| Area | Troy R 3 |
| Community Name | Stone Crossing |
| School District | Troy Buchanan High |
| Elementary School | Claude Brown Elem. |
| High School | Troy Buchanan High |
| Listing VS Median (in Stone Crossing) | |
Price: $380,000 low | high Med: $364,950 sqft: 1,822 low | high Med: 1,725 $ / sqft: $209 low | high Med: $212 On site: 90 low | high Med: 58 | |
Market Activity 63379
Request a showing
Request a showing
 Listings courtesy of Maris MLS as distributed by MLS GRID.
Based on information submitted to the MLS GRID as of November 1, 2026 at 7:40:49 PM PST All data is obtained from various sources and may not have been verified by broker or MLS GRID. Supplied Open House Information is subject to change without notice. All information should be independently reviewed and verified for accuracy. Properties may or may not be listed by the office/agent presenting the information.
The Digital Millennium Copyright Act of 1998, 17 U.S.C. § 512 (the “DMCA”) provides recourse for copyright owners who believe that material appearing on the Internet infringes their rights under U.S. copyright law. If you believe in good faith that any content or material made available in connection with our website or services infringes your copyright, you (or your agent) may send us a notice requesting that the content or material be removed, or access to it blocked. Notices must be sent in writing by email to DMCAnotice@MLSGrid.com.
Contact
Learn More About This Property

| State | MO |
|---|---|
| County | Lincoln |
| City | Troy |
| Zip Code | 63379 |
| Area | Troy R 3 |
| Community Name | Stone Crossing |
| School District | Troy Buchanan High |
| Elementary School | Claude Brown Elem. |
| High School | Troy Buchanan High |
| Listing VS Median (in Stone Crossing) | |
Price: $380,000 low | high Med: $364,950 sqft: 1,822 low | high Med: 1,725 $ / sqft: $209 low | high Med: $212 On site: 90 low | high Med: 58 | |
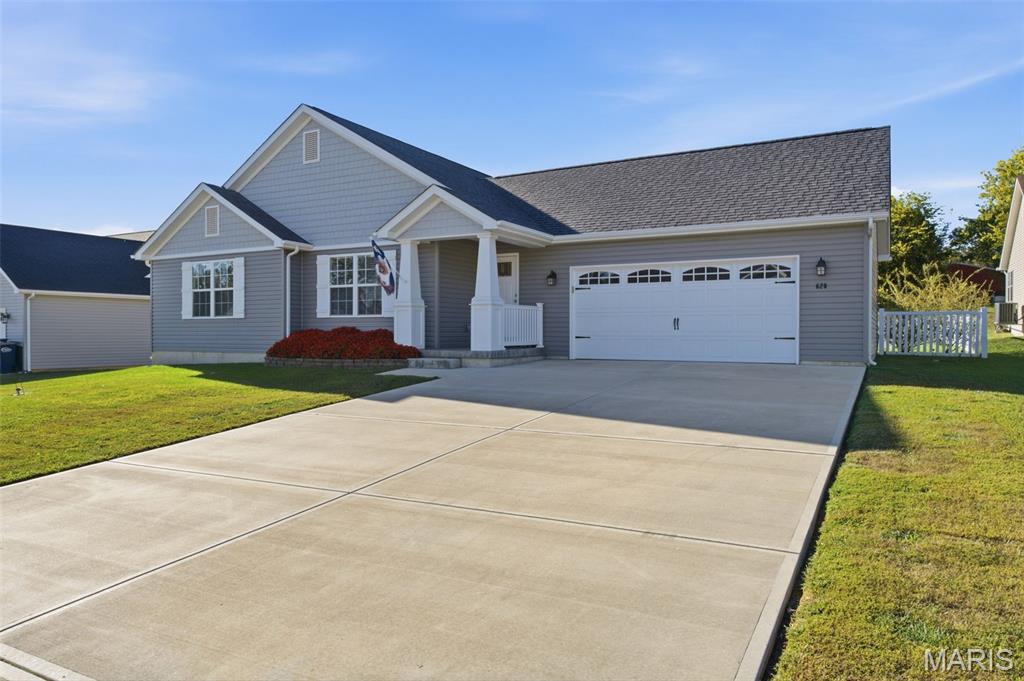 | $349,900628 Trestle WayTroy, MO 63379 |
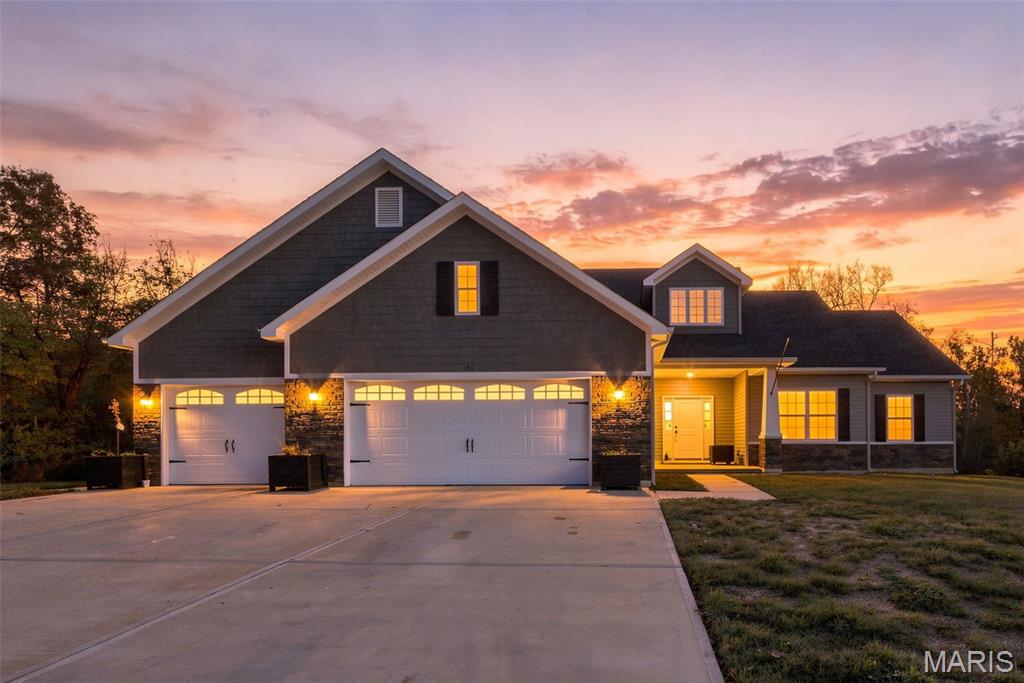 | $445,000153 Arundel DriveTroy, MO 63379 |