New Listing
541 Purdue Avenue,University City, MO 63130
University City, MO 63130

Description
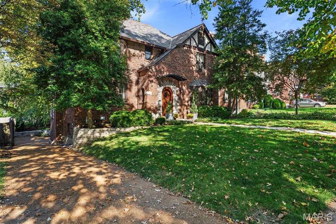
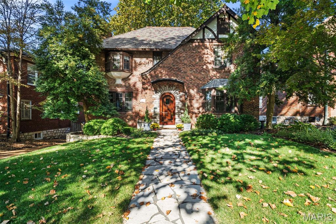
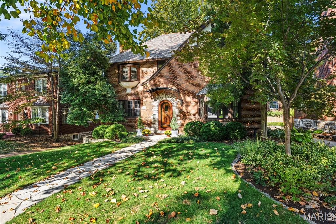
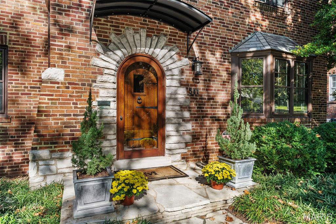
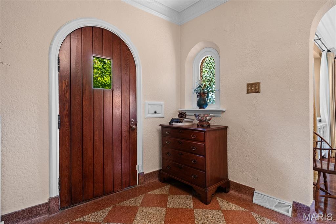
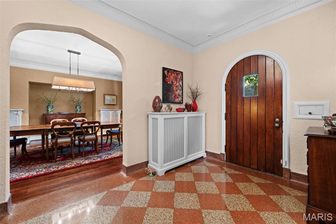
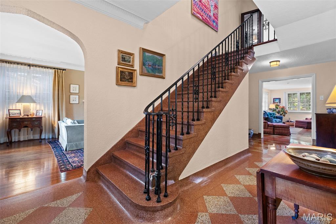
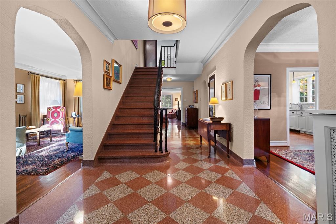
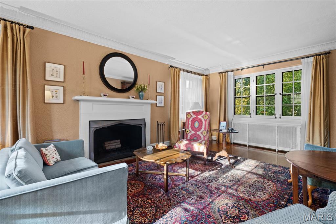
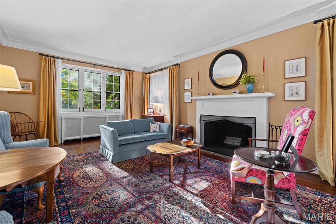
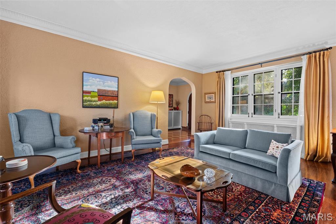
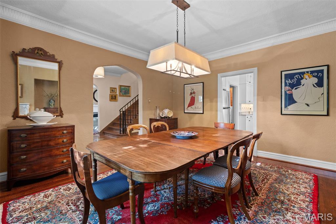
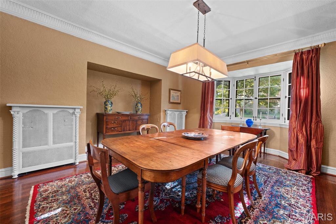
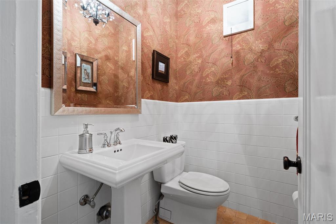
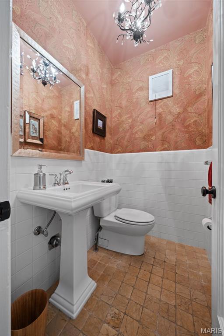
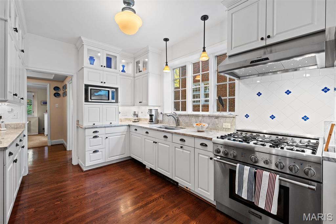
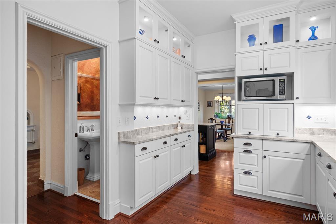
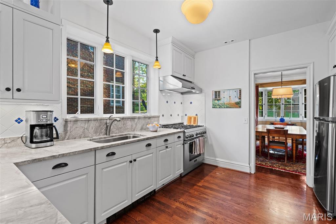
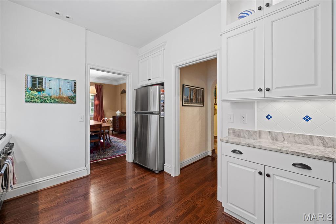
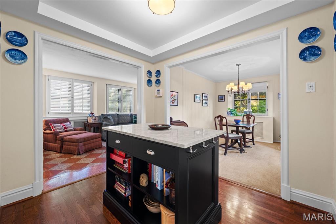
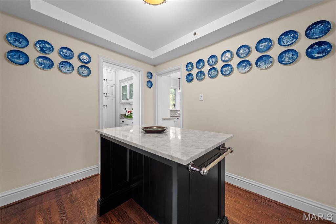
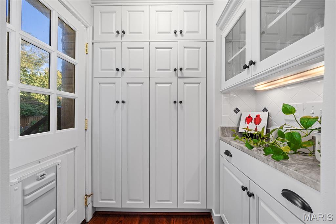
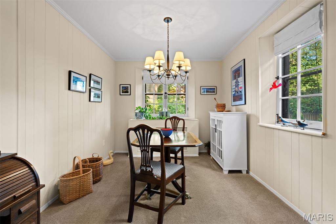
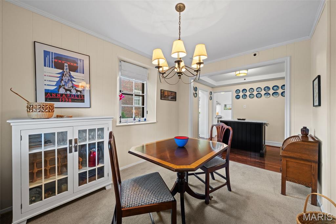
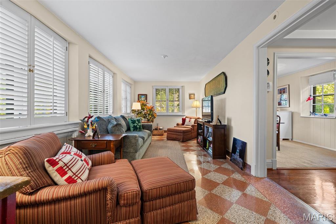
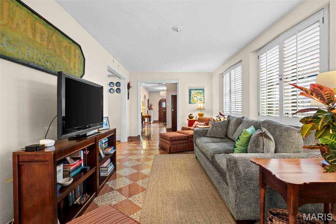
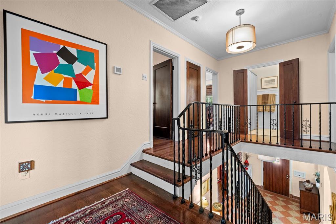
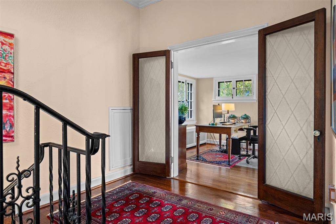
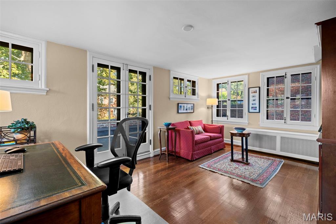
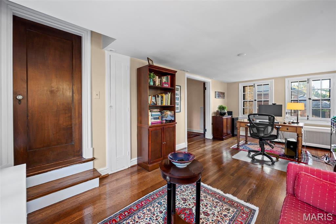
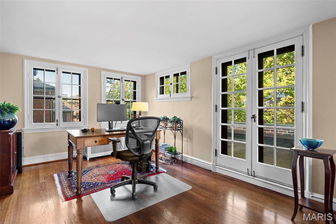
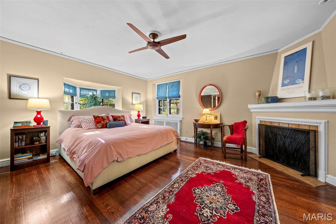
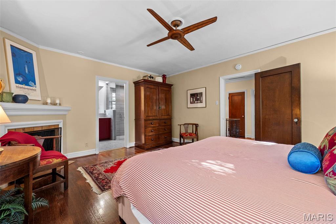
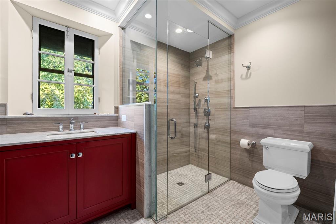
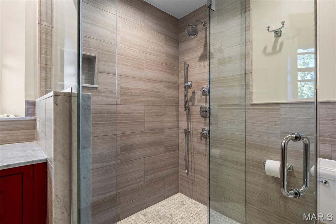
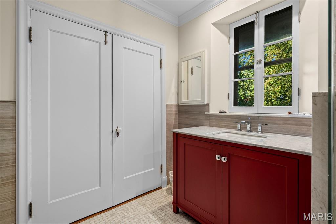
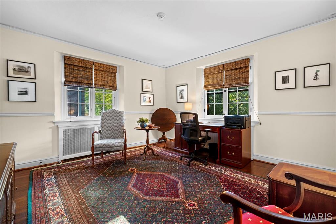
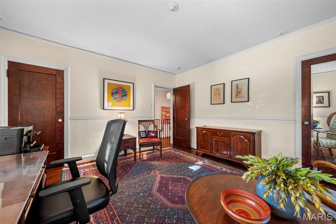
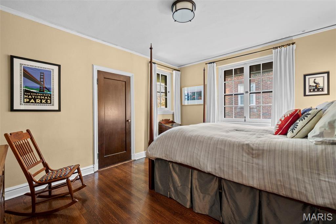
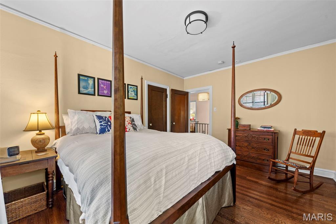
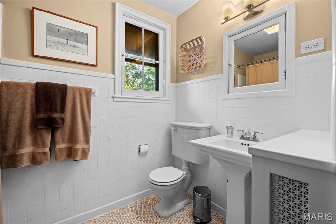
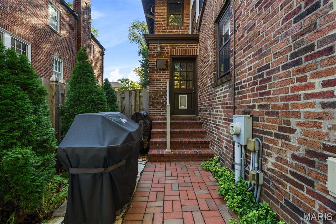
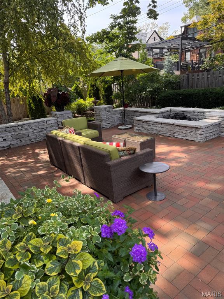
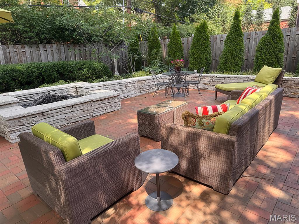
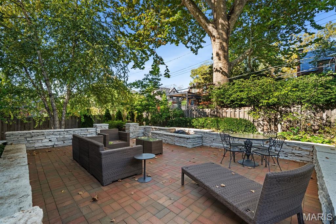
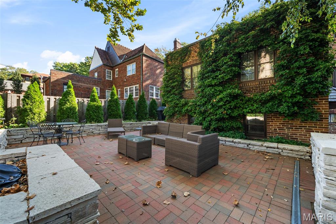
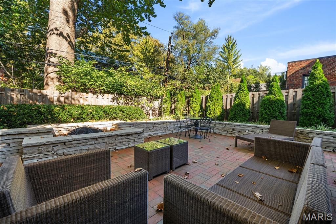
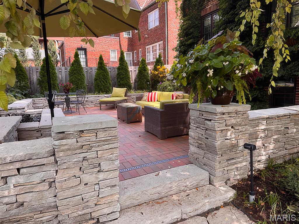
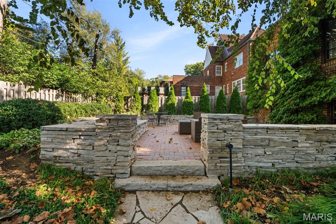
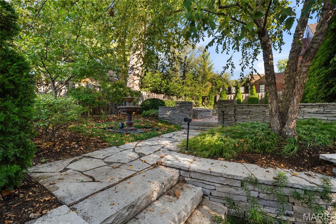
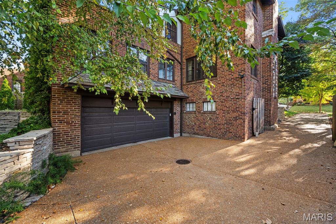
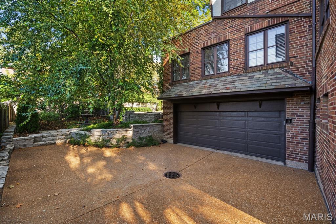
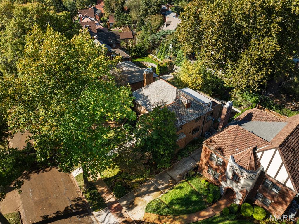
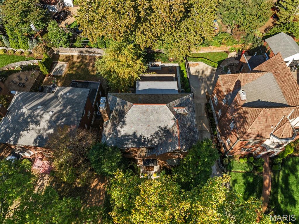
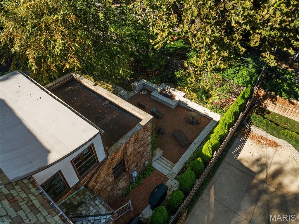
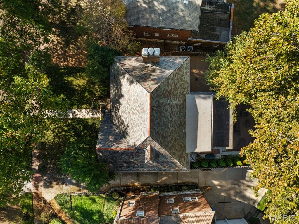
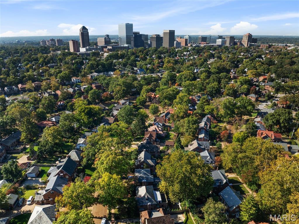
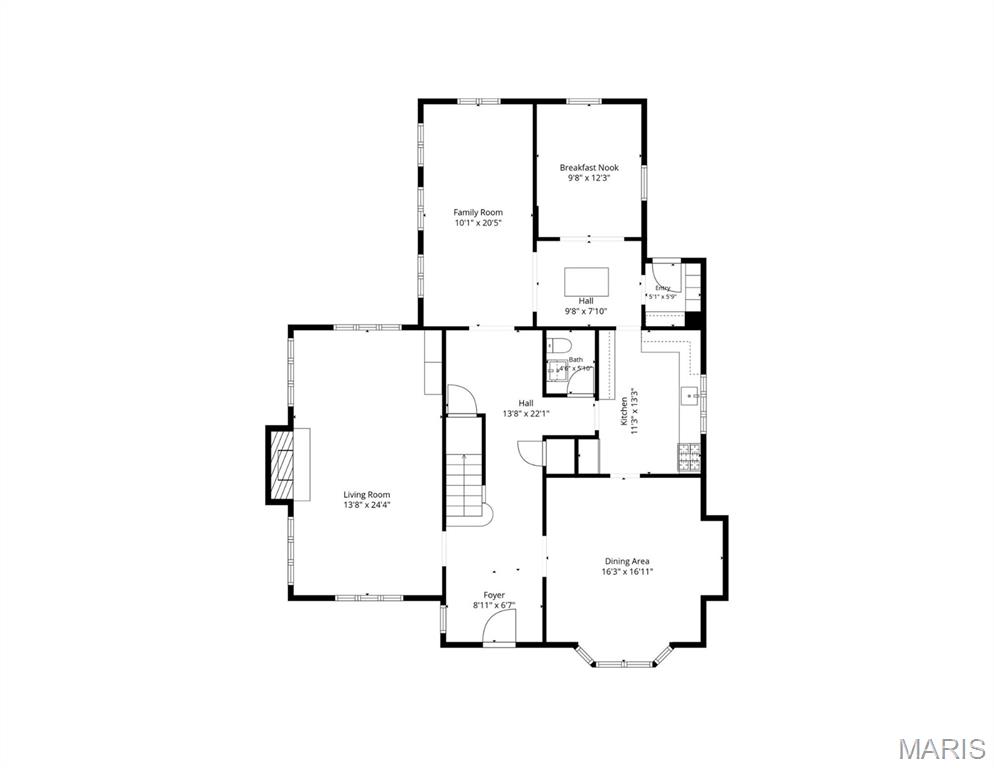
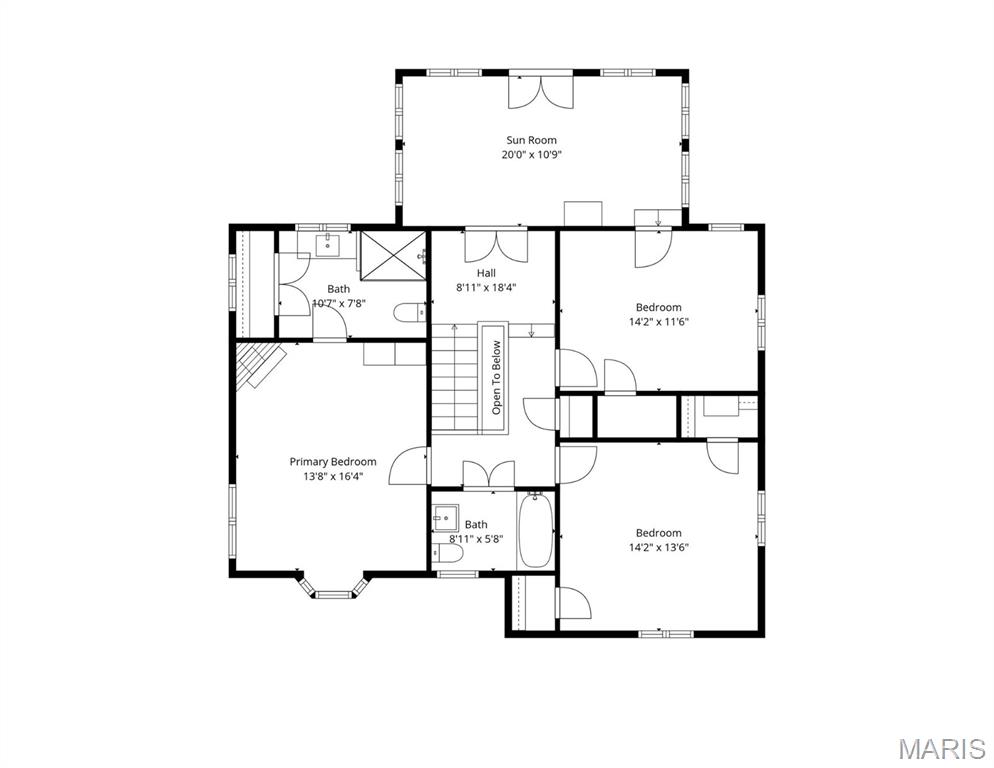
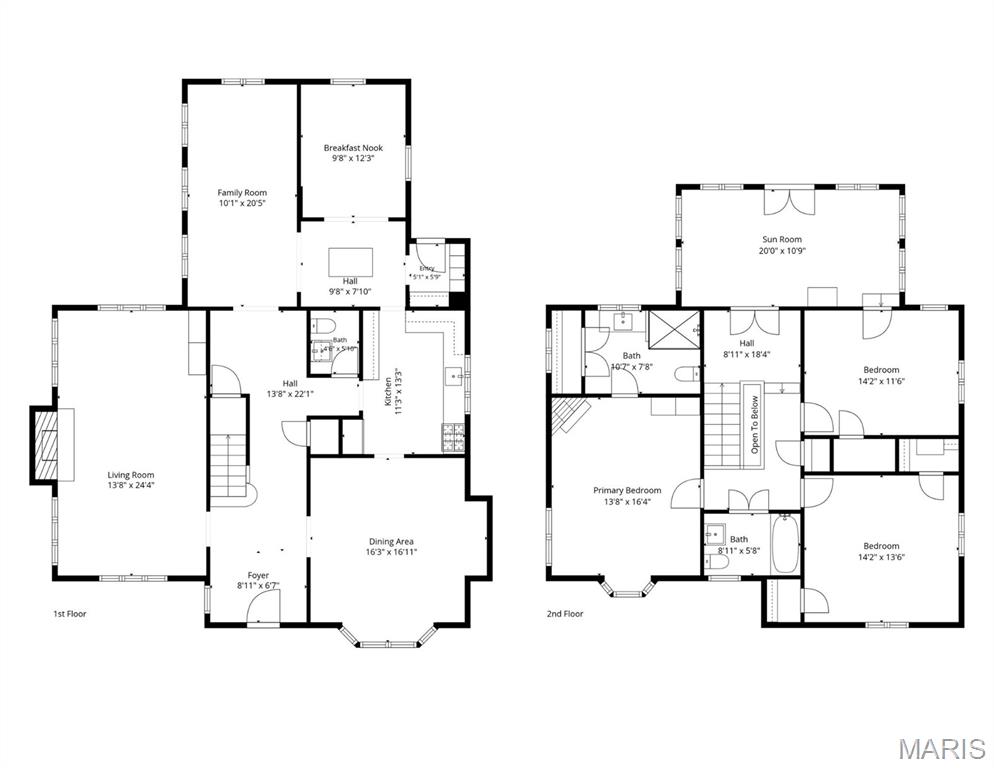
Showings begin Sunday, November 1, Open House 1:00-3:00pm. A refined blend of classic character, contemporary comfort and timeless architecture define this English Tudor in University Hills that has been thoughtfully updated . Offering more than 3,000 square feet, three bedrooms and two full and one half baths, 541 Purdue Avenue showcases distinctive details throughout. Original hardwood floors and solid wood doors, preserved in pristine condition, set the tone throughout the home including historic plaster moldings, terrazzo floors, leaded glass window, French doors and bay window. A center-hall floor-plan and impressive staircase create a welcoming introduction, while the spacious living room with a wood-burning fireplace and separate dining room provide inviting settings for everyday living and entertaining. The updated kitchen features custom cabinetry, built-ins, solid surface countertop and an adjoining cozy breakfast room. A Main Level Family Room and additional Bonus or Card Room and second floor landing Den/Office offer flexible spaces for work, relaxation or guests. The primary suite includes a surprise second fireplace and an updated bath with large shower and great storage. Two additional Bedrooms and hall bath complete the second floor. You will want to spend your time on the beautiful patio and enjoy the Master Gardener's designed plantings and stonework. A true retreat from everyday living! Full basement and attached two-car garage complete this character-filled home in one of University City's established neighborhoods. Sidewalk community and conveniently located to downtown Clayton filled with many restaurants and shopping.
Details
| MLS # | 26068557 |
|---|---|
| Listing Type | For Sale |
| Style | House |
| HOA Dues | $570 |
| Sub-Type | Resale |
| Status | Active |
| Year | 1928 |
| Days On Site | 6 |
| Listing Provided By | Gladys Manion, Inc. | Ann Wroth |
Features
| Bed(s) | 3 |
|---|---|
| Bath(s) | 3 Total |
| SQ Feet | 3,064 |
| Garage | 2 |
| Basement | Y |
| Story(s) | 2 |
| Acreage | 0.15 |
Interior
| Rooms Total | 10 |
|---|---|
| Cooling | Central Air |
| Heating | Natural Gas |
Exterior
| Roof | Tile |
|---|---|
| Construction Materials | Brick |
| Lot Features | Back Yard, Front Yard, Garden, Interior Lot, Landscaped, Level, Near Public Transit, Sprinklers In Front, Sprinklers In Rear |
Parking
| Garage Yes / No | Yes |
|---|---|
| Attached Garage Yes / No | Yes |
Location
| Senior Community Yes / No | No |
|---|
Utilities
| Utilities | Cable Available, Electricity Available, Natural Gas Connected |
|---|---|
| Electric | Ameren |
| Sewer | Public Sewer |
Taxes
| Property | 10160 |
|---|
Area Information
| State | MO |
|---|---|
| County | St. Louis |
| City | University City |
| Zip Code | 63130 |
| Area | University City |
| Community Name | University Hills |
| School District | University City Sr. High |
| Elementary School | Flynn Park Elem. |
| High School | University City Sr. High |
| Listing VS Median (in University Hills) | |
Price: $899,000 low | high Med: $899,000 sqft: 3,064 low | high Med: 3,064 $ / sqft: $293 low | high Med: $293 On site: 6 low | high Med: 6 | |
Market Activity 63130
Request a showing
Request a showing
 Listings courtesy of Maris MLS as distributed by MLS GRID.
Based on information submitted to the MLS GRID as of November 1, 2026 at 12:05:51 PM PST All data is obtained from various sources and may not have been verified by broker or MLS GRID. Supplied Open House Information is subject to change without notice. All information should be independently reviewed and verified for accuracy. Properties may or may not be listed by the office/agent presenting the information.
The Digital Millennium Copyright Act of 1998, 17 U.S.C. § 512 (the “DMCA”) provides recourse for copyright owners who believe that material appearing on the Internet infringes their rights under U.S. copyright law. If you believe in good faith that any content or material made available in connection with our website or services infringes your copyright, you (or your agent) may send us a notice requesting that the content or material be removed, or access to it blocked. Notices must be sent in writing by email to DMCAnotice@MLSGrid.com.
Contact
Learn More About This Property

| State | MO |
|---|---|
| County | St. Louis |
| City | University City |
| Zip Code | 63130 |
| Area | University City |
| Community Name | University Hills |
| School District | University City Sr. High |
| Elementary School | Flynn Park Elem. |
| High School | University City Sr. High |
| Listing VS Median (in University Hills) | |
Price: $899,000 low | high Med: $899,000 sqft: 3,064 low | high Med: 3,064 $ / sqft: $293 low | high Med: $293 On site: 6 low | high Med: 6 | |