
Description
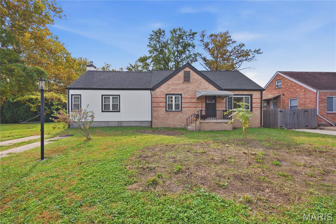
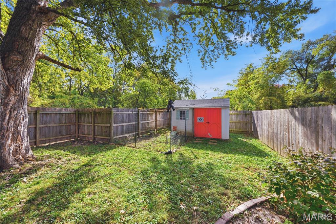
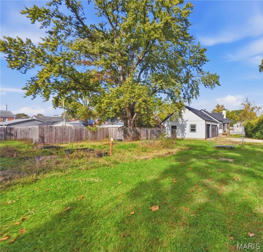
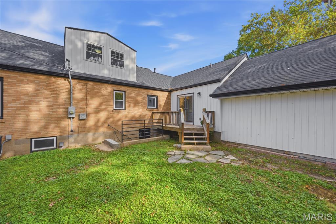
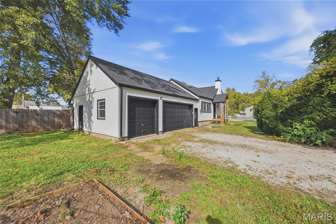
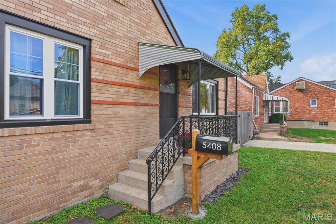
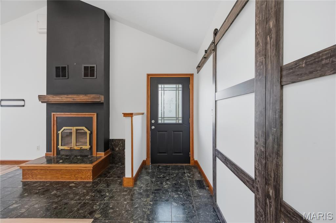
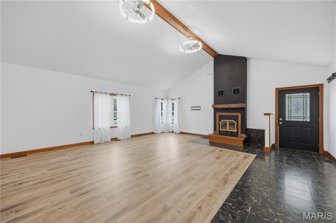
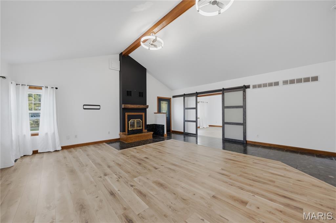
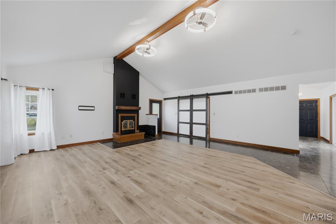
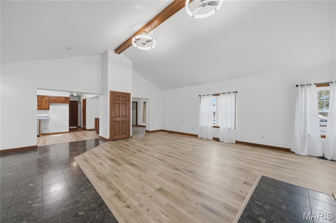
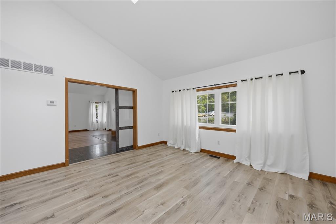
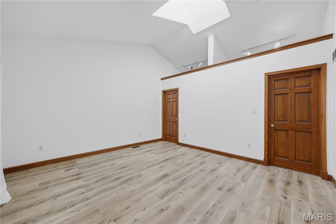
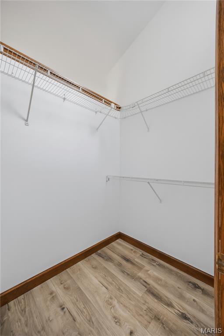
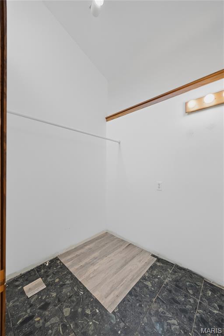
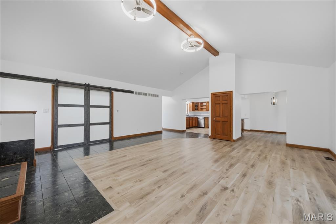
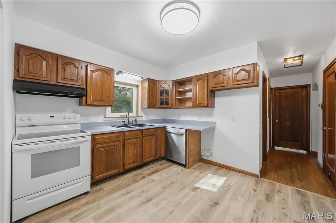
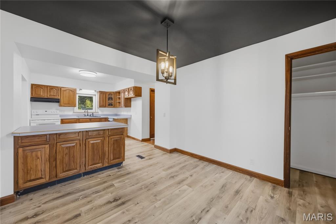
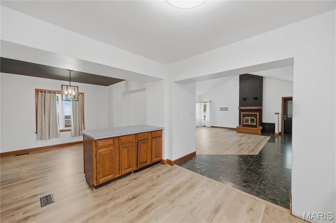
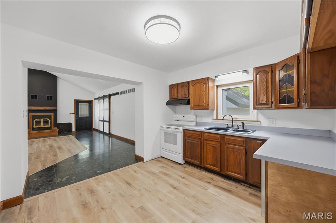
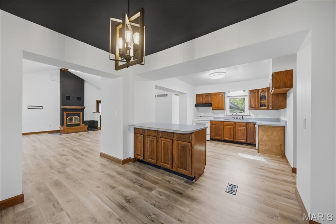
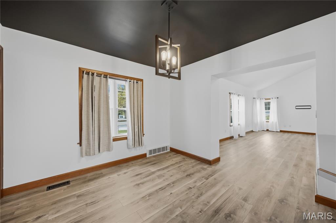
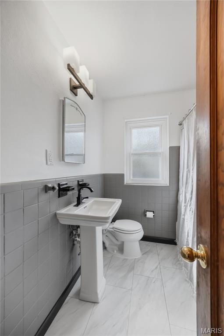
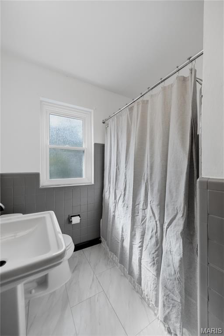
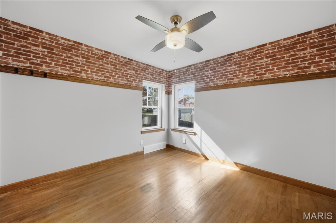
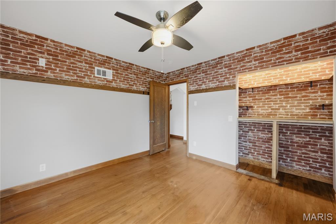
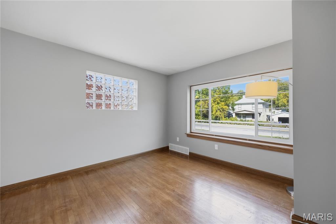
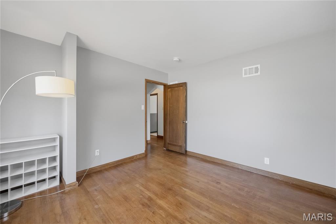
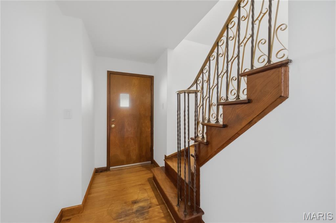
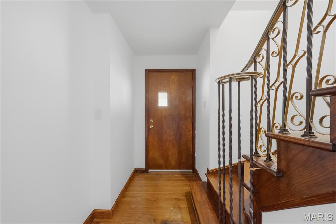
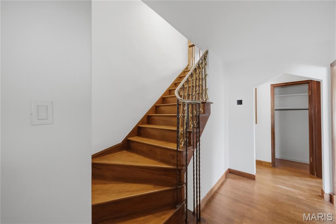
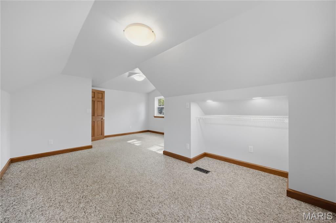
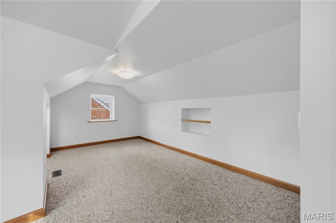
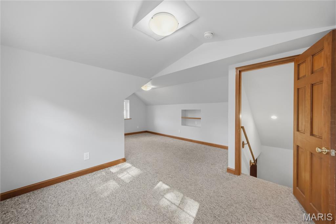
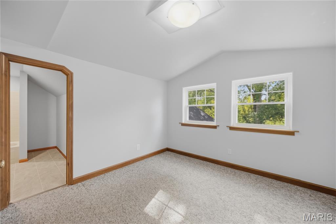
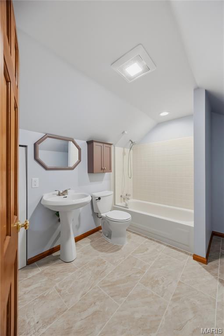
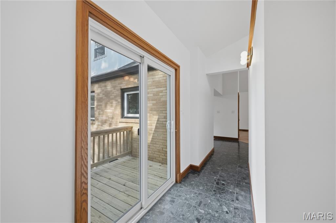
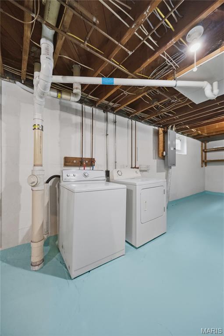
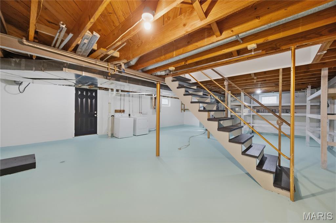
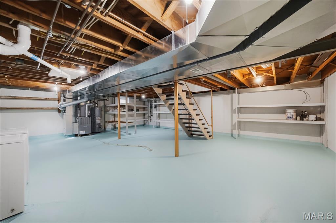
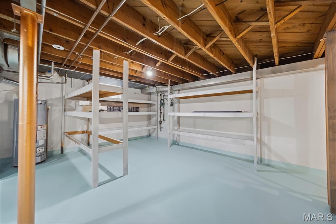
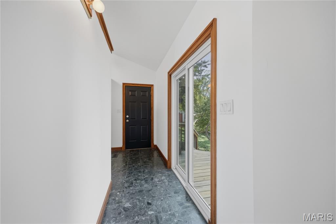
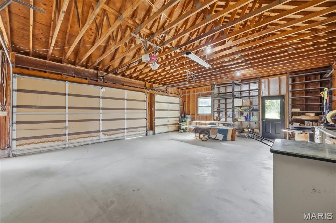
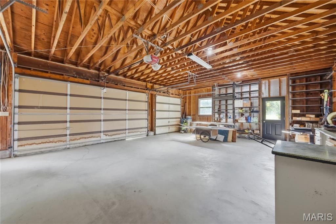
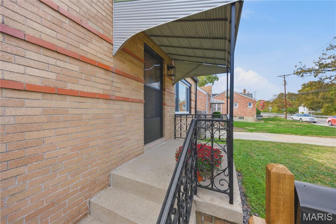
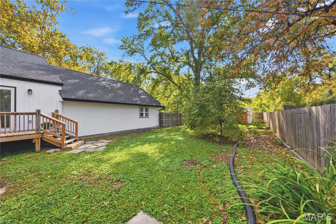
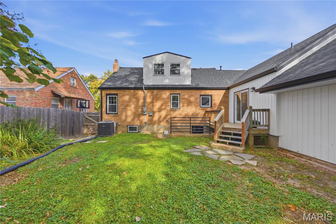
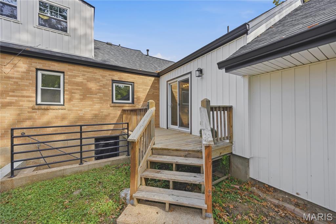
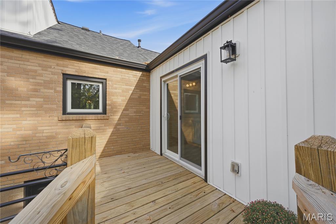
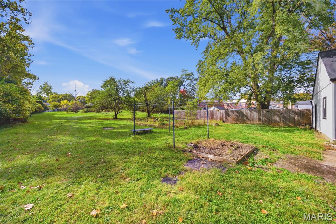
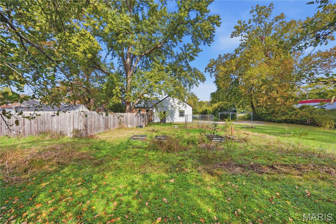
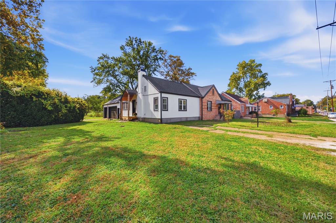
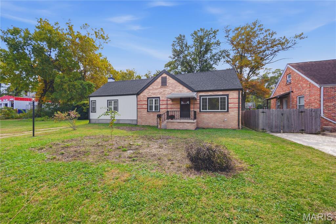
Welcome to this spacious Affton 4 bedroom, 2 bath home offering over 2,200 square feet, a flexible floor plan, and a wonderful blend of original character and modern updates! The main level features a large primary bedroom with vaulted ceilings and two walk-in closets, plus two additional bedrooms. Original hardwood floors, brand new luxury vinyl plank flooring, and charming original doors and trim add character throughout. The expansive great room addition is a standout feature, with vaulted ceilings and a cozy fireplace, creating the perfect space for relaxing or entertaining. The kitchen opens to the dining room and features a peninsula for added workspace and gathering. A charming front foyer welcomes you inside, with a beautiful staircase leading to the upper-level fourth bedroom, complete with its own full private bath. Fresh neutral paint and updated modern light fixtures add a fresh touch, while a newer roof, furnace, and water heater offer added peace of mind. The combination of original brick and newer white vinyl exterior adds character and curb appeal, complimented by a covered front porch. The attached three-car garage provides plenty of room for vehicles, storage, and hobbies. Situated on just under a half of an acre, the lot offers a backyard area that is fenced in with privacy fencing along with wonderful additional open space. Providing plenty of room for outdoor entertaining, gardening, or simply appreciating the view and fresh air. Don't miss this unique opportunity to enjoy space, charm, and versatility in a desirable Affton location!
Details
| MLS # | 26064935 |
|---|---|
| Listing Type | For Sale |
| Style | House |
| Sub-Type | Resale |
| Status | Active |
| Year | 1939 |
| Days On Site | 16 |
| Listing Provided By | Keller Williams Realty St. Louis | Angela Boggeman |
Features
| Bed(s) | 4 |
|---|---|
| Bath(s) | 2 Total |
| SQ Feet | 2,202 |
| Garage | 3 |
| Basement | Y |
| Story(s) | 2 |
| Acreage | 0.44 |
Interior
| Rooms Total | 7 |
|---|---|
| Cooling | Ceiling Fan(s), Central Air |
| Heating | Gas |
| Interior Features | Breakfast Bar, Ceiling Fan(s), Pantry, Separate Dining, Vaulted Ceiling(s), Walk-In Closet(s), Workshop/Hobby Area |
| Window Features | Insulated Windows, Tilt-In Windows, Window Treatments |
| Appliances | Dishwasher, Disposal, Electric Oven |
Exterior
| Roof | Architectural Shingle |
|---|---|
| Construction Materials | Brick, Vinyl Siding |
| Lot Features | Adjoins Wooded Area, Level, Private |
| Fencing | Wood |
Parking
| Garage Yes / No | Yes |
|---|---|
| Attached Garage Yes / No | Yes |
| Parking Features | Additional Parking, Attached |
Utilities
| Utilities | Electricity Connected, Natural Gas Connected, Sewer Connected, Water Connected |
|---|---|
| Electric | Ameren |
| Sewer | Public Sewer |
Taxes
| Property | 4264 |
|---|
Area Information
| State | MO |
|---|---|
| County | St. Louis |
| City | Affton |
| Zip Code | 63123 |
| Area | Affton |
| Community Name | Fred L Kerths Sub |
| School District | Affton High |
| Elementary School | Mesnier Primary School |
| High School | Affton High |
| Listing VS Median (in Fred L Kerths Sub) | |
Price: $350,000 low | high Med: $350,000 sqft: 2,202 low | high Med: 2,202 $ / sqft: $159 low | high Med: $159 On site: 16 low | high Med: 16 | |
Market Activity 63123
Request a showing
Request a showing
 Listings courtesy of Maris MLS as distributed by MLS GRID.
Based on information submitted to the MLS GRID as of October 31, 2026 at 8:37:31 AM PDT All data is obtained from various sources and may not have been verified by broker or MLS GRID. Supplied Open House Information is subject to change without notice. All information should be independently reviewed and verified for accuracy. Properties may or may not be listed by the office/agent presenting the information.
The Digital Millennium Copyright Act of 1998, 17 U.S.C. § 512 (the “DMCA”) provides recourse for copyright owners who believe that material appearing on the Internet infringes their rights under U.S. copyright law. If you believe in good faith that any content or material made available in connection with our website or services infringes your copyright, you (or your agent) may send us a notice requesting that the content or material be removed, or access to it blocked. Notices must be sent in writing by email to DMCAnotice@MLSGrid.com.
Contact
Learn More About This Property

| State | MO |
|---|---|
| County | St. Louis |
| City | Affton |
| Zip Code | 63123 |
| Area | Affton |
| Community Name | Fred L Kerths Sub |
| School District | Affton High |
| Elementary School | Mesnier Primary School |
| High School | Affton High |
| Listing VS Median (in Fred L Kerths Sub) | |
Price: $350,000 low | high Med: $350,000 sqft: 2,202 low | high Med: 2,202 $ / sqft: $159 low | high Med: $159 On site: 16 low | high Med: 16 | |
 | $350,0005329 Lode AvenueAffton, MO 63123 |