


Description
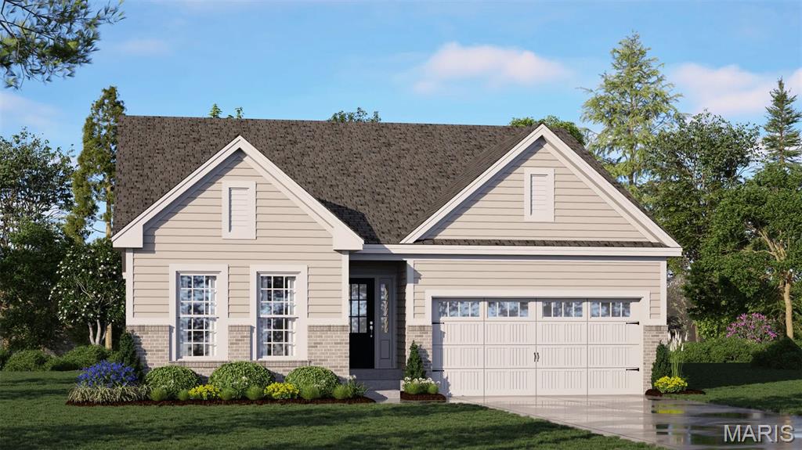
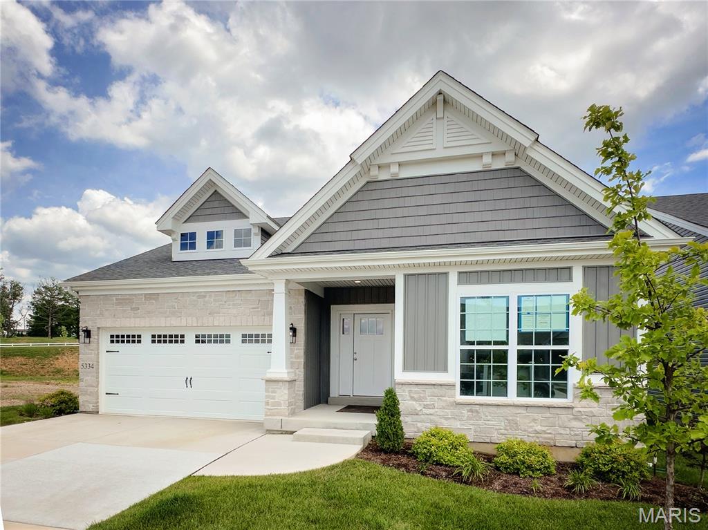
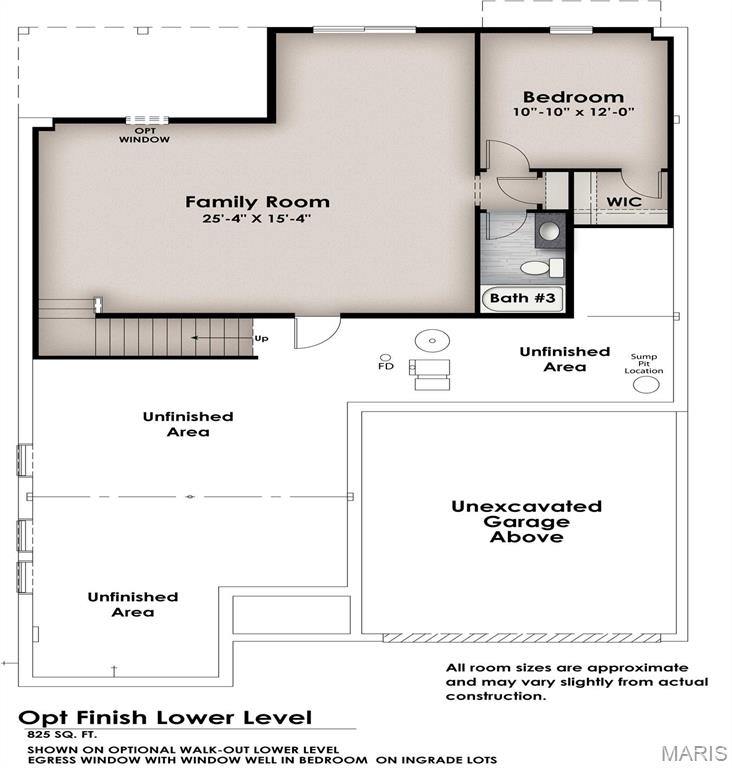
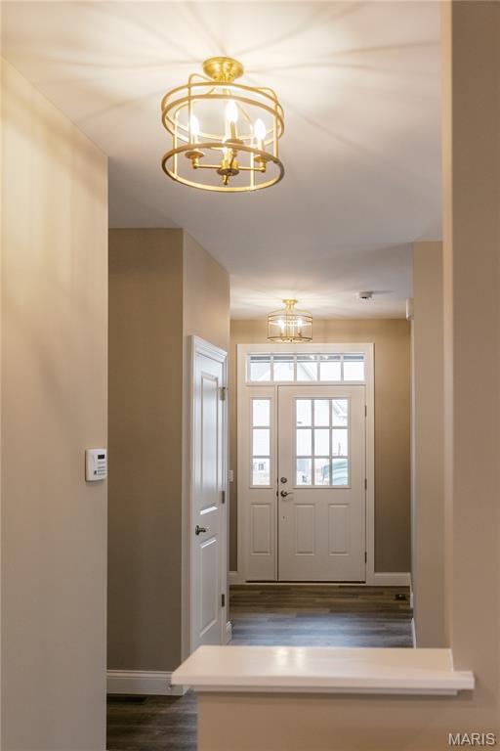
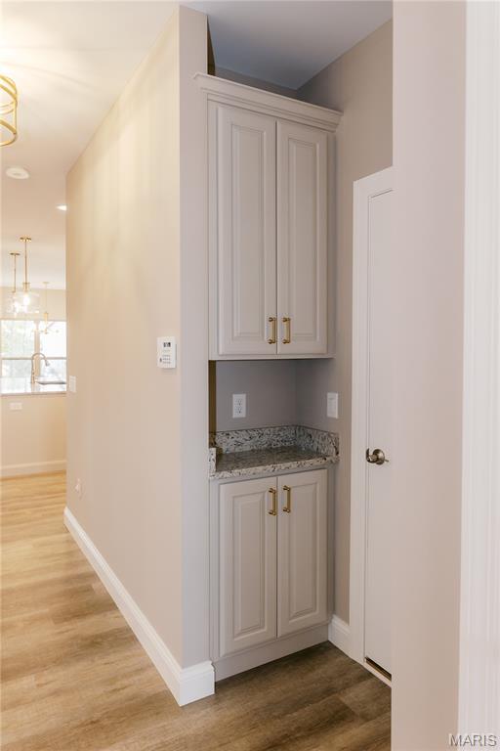
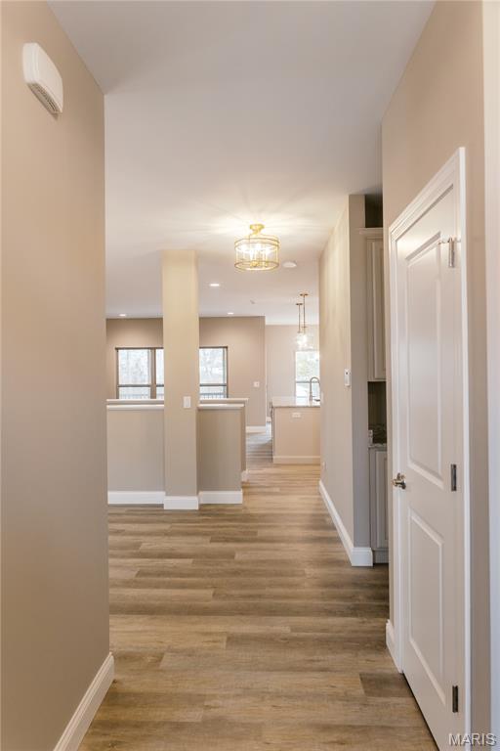
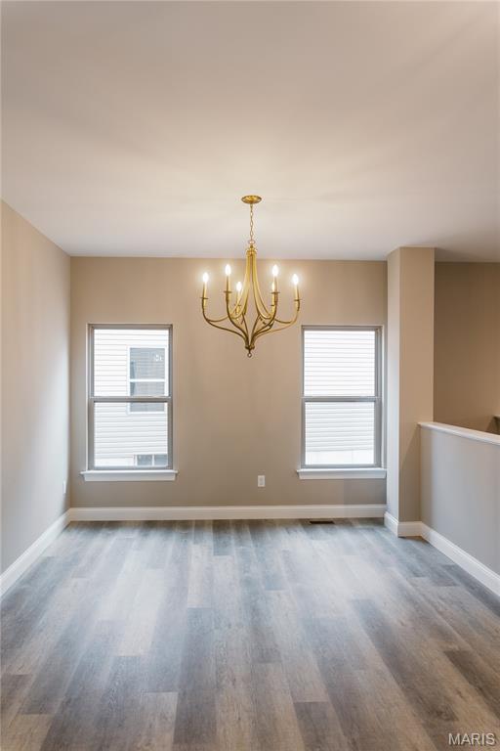
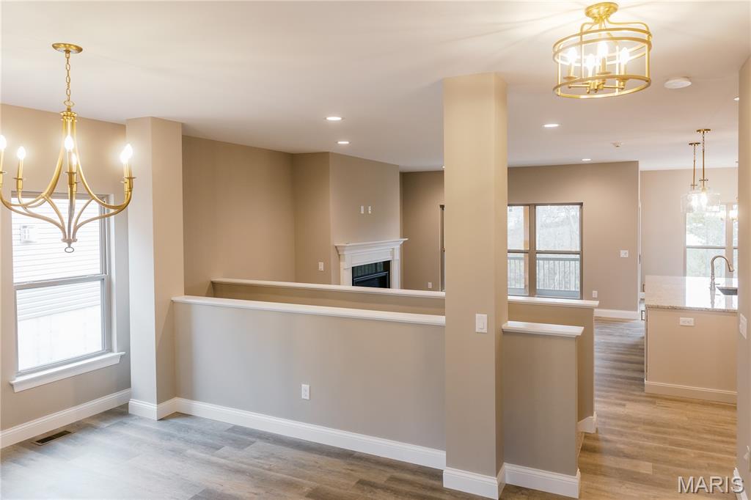
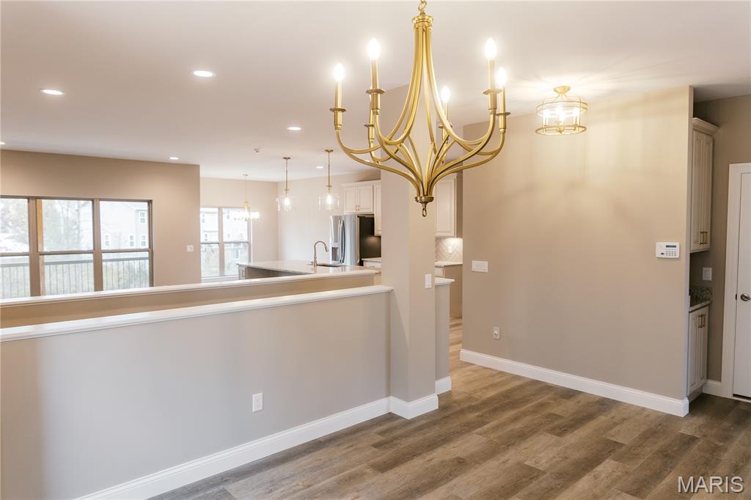
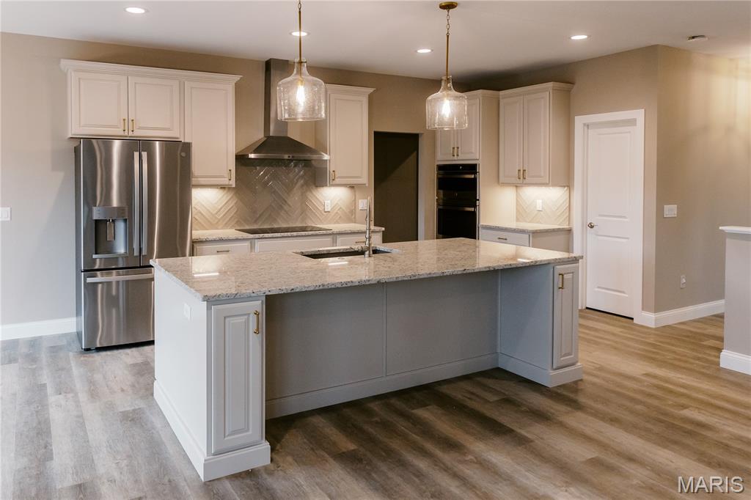
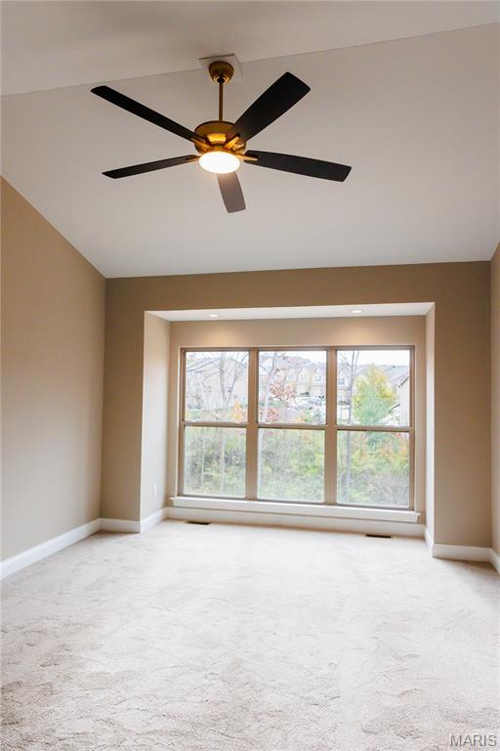
Ready to SELL. Hardesty Homes is offering this INVENTORY HOME | DEAN MARTIN MODEL*, elevation B a 2 bedroom, 2 bath home with den/study and 1748 sgft of living space. Tons of upgrades including, Primary Suite with box bay, electric fireplace, fabulous gourmet kitchen featuring granite countertops, stainless steel appliances (including a chimney style hood) & huge center island. 9' ceilings throughout main floor. Great Room and Primary Suite feature a coffered ceiling, while the Foyer features a trimmed & lighted tray ceiling. Stone elevation with vinyl board n batten and accent vinyl shake material, backs to common ground. Such a convenient location close to area shopping, dining and Mercy Hospital. Hardesty Homes is a 3rd generation builder and is known for the highest caliber of new home craftsmanship. This home is under construction and can be ready to close within 60-90 days! Sales Center is open daily 11am-4pm. For a more detailed list of options or to schedule a viewing, call our Sales Manager - Linda McCarthy: 314-503-6097 or visit https://www.hardestyhomes.com/quick-move-homes **photos shown are a representation of a Dean Martin floor plan model, elevation A with the optional finished lower level
Details
| MLS # | 25022148 |
|---|---|
| Listing Type | For Sale |
| Style | House |
| HOA Dues | $950 |
| Sub-Type | New Construction |
| Status | Active |
| Days On Site | 519 |
| Listing Provided By | Ollie Realty LLC | Brett Hardesty |
Features
| Bed(s) | 2 |
|---|---|
| Bath(s) | 2 Total |
| SQ Feet | 1,748 |
| Garage | 2 |
| Basement | Y |
| Story(s) | 1 |
| Acreage | 0.12 |
| Property View | Neighborhood |
Interior
| Rooms Total | 6 |
|---|---|
| Cooling | Central Air, Electric |
| Heating | Forced Air, Natural Gas |
| Interior Features | Kitchen/Dining Room Combo, High Ceilings, Coffered Ceiling(s), Open Floorplan, Breakfast Room, Kitchen Island, Eat-in Kitchen, Granite Counters, Pantry, Walk-In Pantry, Double Vanity, Lever Faucets, Shower, Entrance Foyer |
| Window Features | Bay Window(s), Low Emissivity Windows |
| Appliances | Dishwasher, Disposal, Double Oven, Gas Range, Gas Oven, Stainless Steel Appliance(s), Gas Water Heater |
Exterior
| Construction Materials | Stone Veneer, Brick Veneer, Vinyl Siding |
|---|---|
| Lot Features | Adjoins Common Ground, Level |
Parking
| Garage Yes / No | Yes |
|---|---|
| Attached Garage Yes / No | Yes |
| Parking Features | Attached, Garage, Garage Door Opener |
Location
| Senior Community Yes / No | No |
|---|
Utilities
| Utilities | Cable Available, Electricity Connected, Natural Gas Connected, Phone Available, Sewer Connected, Underground Utilities, Water Connected |
|---|---|
| Electric | Single Phase |
| Sewer | Public Sewer |
Area Information
| State | MO |
|---|---|
| County | St. Louis |
| City | St Louis |
| Zip Code | 63128 |
| Area | Mehlville |
| Community Name | The Enclave at Tesson Ridge |
| School District | Mehlville High School |
| Elementary School | Hagemann Elem. |
| High School | Mehlville High School |
Request a showing
Request a showing
 Listings courtesy of Maris MLS as distributed by MLS GRID.
Based on information submitted to the MLS GRID as of September 10, 2026 at 12:25:16 PM PDT All data is obtained from various sources and may not have been verified by broker or MLS GRID. Supplied Open House Information is subject to change without notice. All information should be independently reviewed and verified for accuracy. Properties may or may not be listed by the office/agent presenting the information.
The Digital Millennium Copyright Act of 1998, 17 U.S.C. § 512 (the “DMCA”) provides recourse for copyright owners who believe that material appearing on the Internet infringes their rights under U.S. copyright law. If you believe in good faith that any content or material made available in connection with our website or services infringes your copyright, you (or your agent) may send us a notice requesting that the content or material be removed, or access to it blocked. Notices must be sent in writing by email to DMCAnotice@MLSGrid.com.
Contact
Learn More About This Property

| State | MO |
|---|---|
| County | St. Louis |
| City | St Louis |
| Zip Code | 63128 |
| Area | Mehlville |
| Community Name | The Enclave at Tesson Ridge |
| School District | Mehlville High School |
| Elementary School | Hagemann Elem. |
| High School | Mehlville High School |