5326 Kings Park Drive,St Louis, MO 63129
St Louis, MO 63129
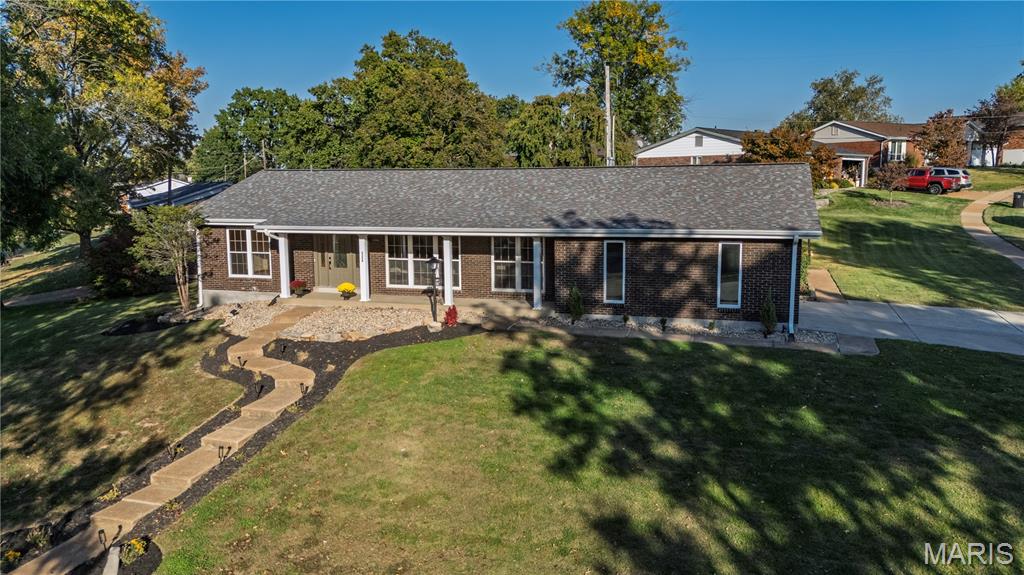

Description
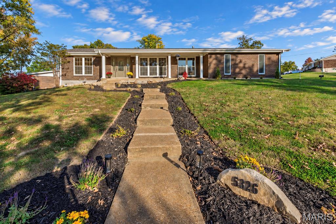
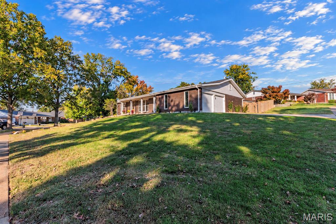
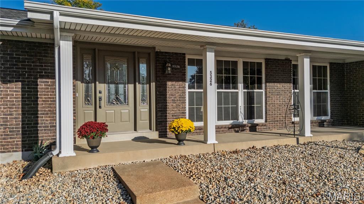
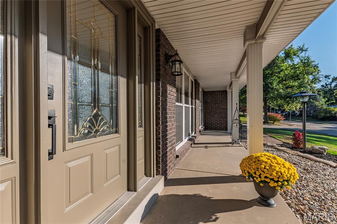
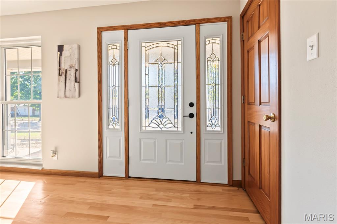
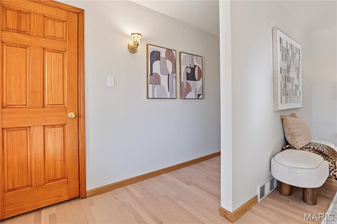
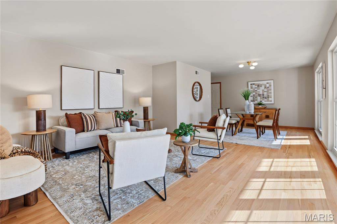
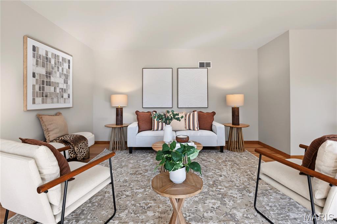
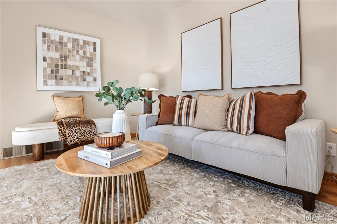
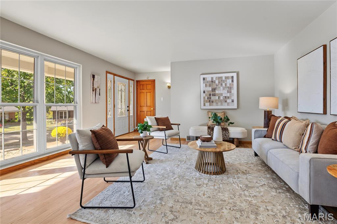
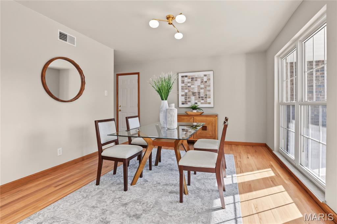
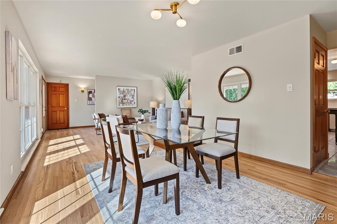
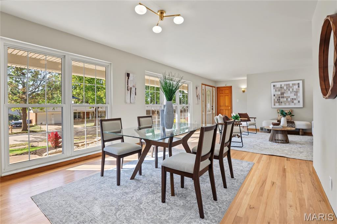
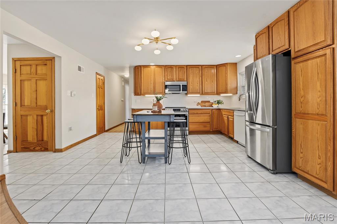
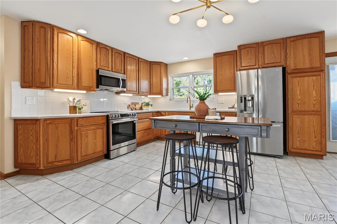
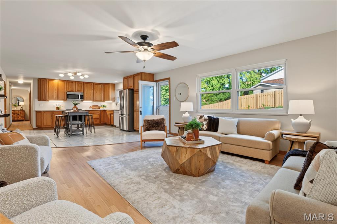
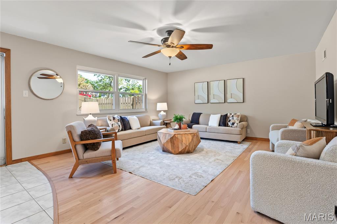
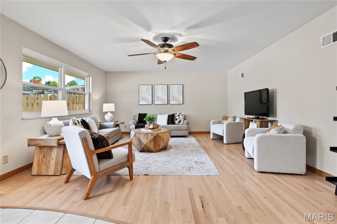
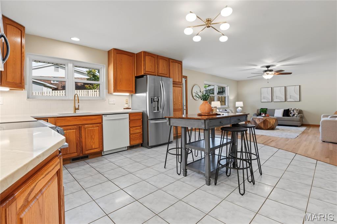
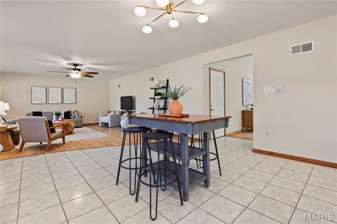
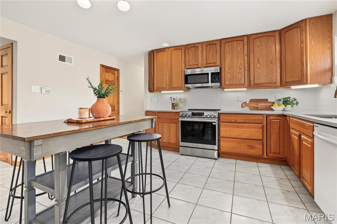
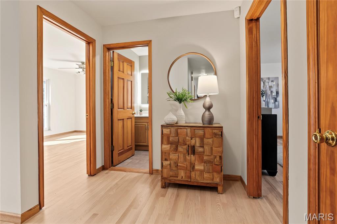
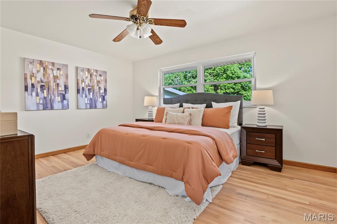
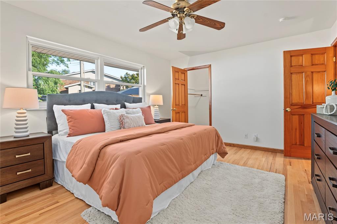
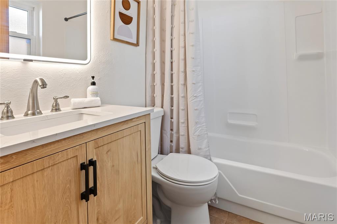
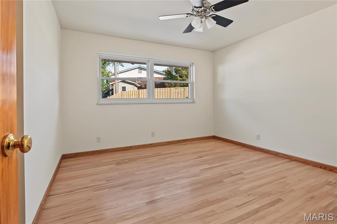
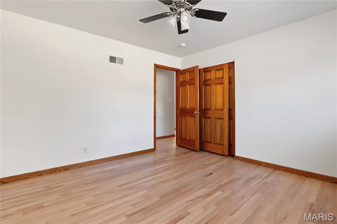
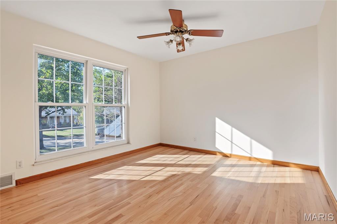
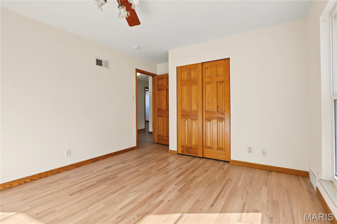
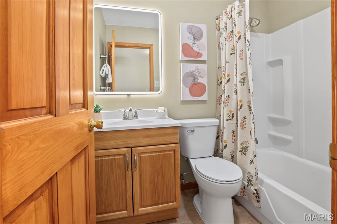
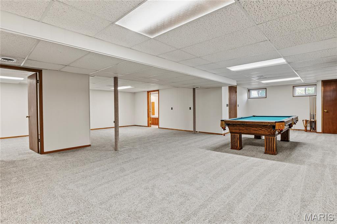
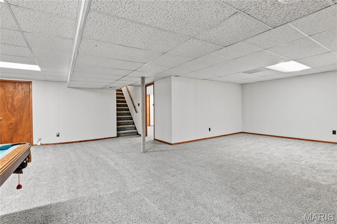
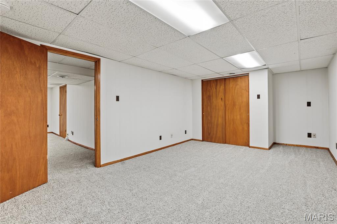
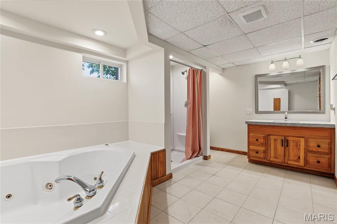
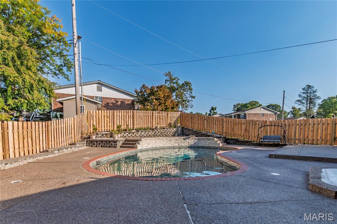
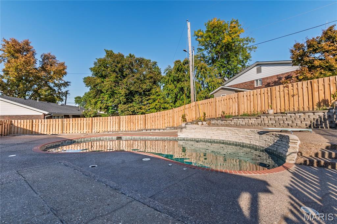
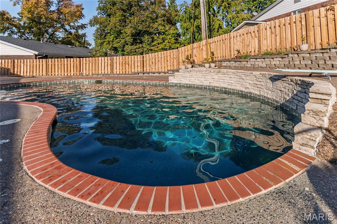
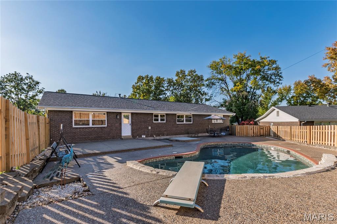
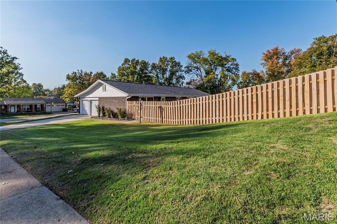
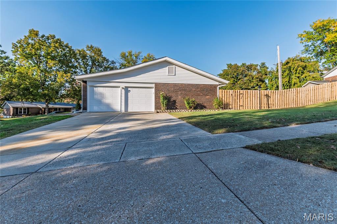
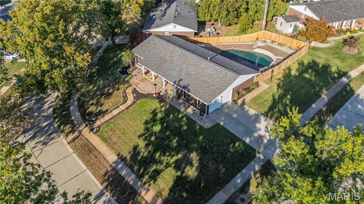
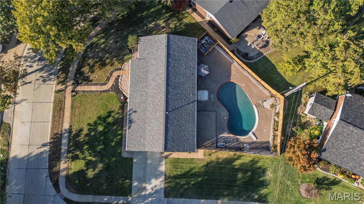
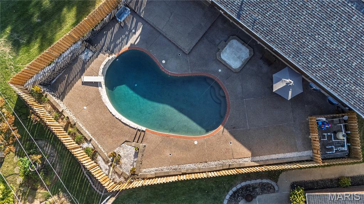
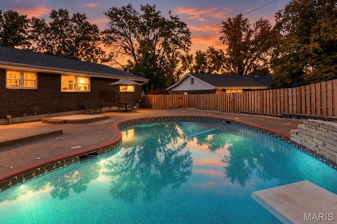
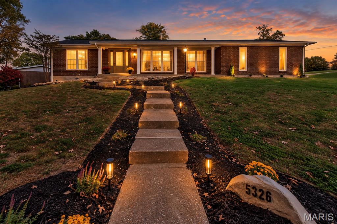
Large ranch home in top rated Oakville schools conveniently located a short distance west of I-270 off Telegraph. Greet your guests in the foyer as they enter from large covered porch. Spacious living room and dining room are bright and inviting with lots of natural light from all the windows showing off the beautiful refinished hardwood floors that adorn most of the main level. The kitchen is open to the family room and creates a generous size space to enjoy daily or with a large group of family and friends. New quartz countertops enhance the abundance of cabinetry in this well laid out kitchen. Primary bedroom easily fits a king size bed, has walk in closet, and ensuite bath. Both of the secondary bedrooms are a great size to accommodate furnishings. Lower level has very open family areas complete with a pool table that stays. In addition a 17x12 office and enormous bath that can be a retreat from a busy day. Don't worry there is still plenty of unfinished area for storage and nice laundry area. Yes out back there is an absolutely amazing inground pool!!! The pool has been wonderfully refinished including pump, filter, salt cell, new decorative tile installed, and "PebbleTec" refresh. Huge aggregate patio surrounding this outdoor oasis has been resealed and offers endless possibilities for outdoor fun. Just some of the updates include: refinished hardwoods, new carpeting, refreshed kitchen and baths, some new lighting, fresh paint throughout, plumbing stack replaced, windows in garage and basement, new fence, landscaping, exterior lighting and more... Showings are set to start on Tuesday October 27th so make your appointment today.
Details
| MLS # | 26067701 |
|---|---|
| Listing Type | For Sale |
| Style | House |
| HOA Dues | $150 |
| Sub-Type | Resale |
| Status | Pending |
| Year | 1968 |
| Days On Site | 8 |
| Listing Provided By | Realty Executives of St. Louis | Scott Hagar |
Features
| Bed(s) | 3 |
|---|---|
| Bath(s) | 3 Total |
| SQ Feet | 1,892 |
| Garage | 2 |
| Basement | Y |
| Pool | Yes |
| Story(s) | 1 |
| Acreage | 0.36 |
Interior
| Rooms Total | 10 |
|---|---|
| Cooling | Ceiling Fan(s), Central Air |
| Heating | Forced Air, Gas |
| Interior Features | Ceiling Fan(s), Dining/Living Room Combo, Entrance Foyer, Open Floorplan, Separate Dining, Solid Surface Countertop(s), Walk-In Closet(s) |
Exterior
| Roof | Architectural Shingle |
|---|---|
| Construction Materials | Brick Veneer, Frame, Vinyl Siding |
| Lot Features | Corner Lot, Level |
| Fencing | Fenced, Wood |
Parking
| Garage Yes / No | Yes |
|---|---|
| Attached Garage Yes / No | Yes |
| Parking Features | Garage, Garage Door Opener, Garage Faces Side, Off Street |
Location
| Senior Community Yes / No | No |
|---|
Utilities
| Utilities | Electricity Connected, Natural Gas Connected, Sewer Connected, Water Connected |
|---|---|
| Electric | Ameren |
| Sewer | Public Sewer |
Taxes
| Property | 4549 |
|---|
Area Information
| State | MO |
|---|---|
| County | St. Louis |
| City | St Louis |
| Zip Code | 63129 |
| Area | Mehlville |
| Community Name | Chestnut Park 1 |
| School District | Oakville Sr. High |
| Elementary School | Oakville Elem. |
| High School | Oakville Sr. High |
| Listing VS Median (in Chestnut Park 1) | |
Price: $400,000 low | high Med: $400,000 sqft: 1,892 low | high Med: 1,892 $ / sqft: $211 low | high Med: $211 On site: 8 low | high Med: 8 | |
Market Activity 63129
Request a showing
Request a showing
 Listings courtesy of Maris MLS as distributed by MLS GRID.
Based on information submitted to the MLS GRID as of November 1, 2026 at 1:56:50 PM PST All data is obtained from various sources and may not have been verified by broker or MLS GRID. Supplied Open House Information is subject to change without notice. All information should be independently reviewed and verified for accuracy. Properties may or may not be listed by the office/agent presenting the information.
The Digital Millennium Copyright Act of 1998, 17 U.S.C. § 512 (the “DMCA”) provides recourse for copyright owners who believe that material appearing on the Internet infringes their rights under U.S. copyright law. If you believe in good faith that any content or material made available in connection with our website or services infringes your copyright, you (or your agent) may send us a notice requesting that the content or material be removed, or access to it blocked. Notices must be sent in writing by email to DMCAnotice@MLSGrid.com.
Contact
Learn More About This Property

| State | MO |
|---|---|
| County | St. Louis |
| City | St Louis |
| Zip Code | 63129 |
| Area | Mehlville |
| Community Name | Chestnut Park 1 |
| School District | Oakville Sr. High |
| Elementary School | Oakville Elem. |
| High School | Oakville Sr. High |
| Listing VS Median (in Chestnut Park 1) | |
Price: $400,000 low | high Med: $400,000 sqft: 1,892 low | high Med: 1,892 $ / sqft: $211 low | high Med: $211 On site: 8 low | high Med: 8 | |