






Description
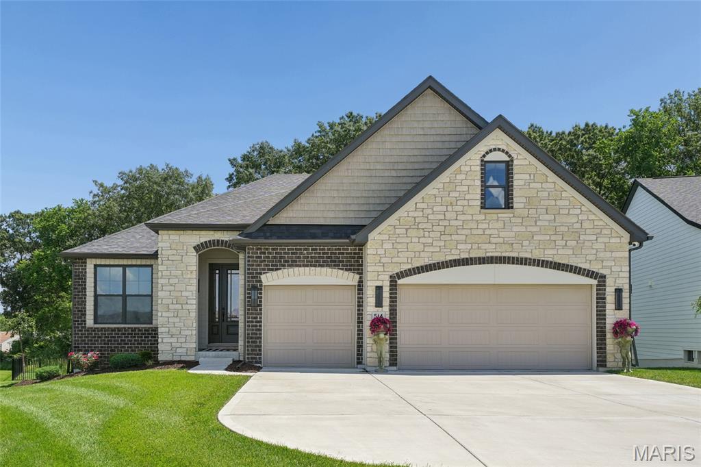
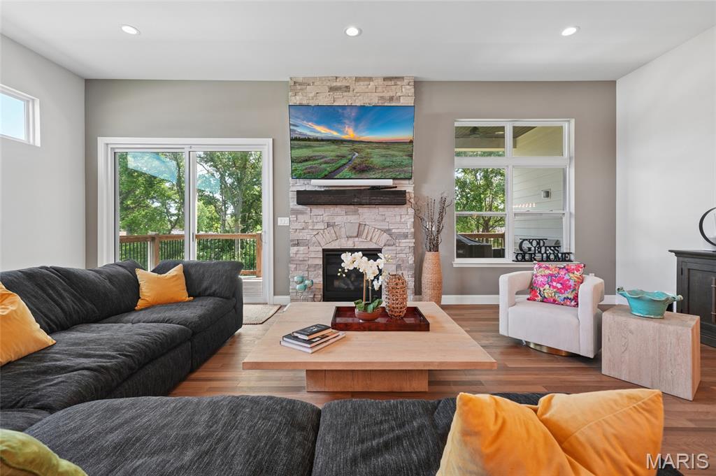
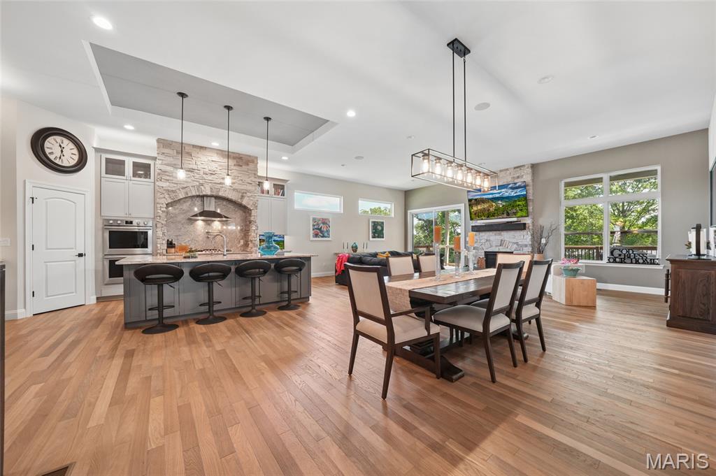
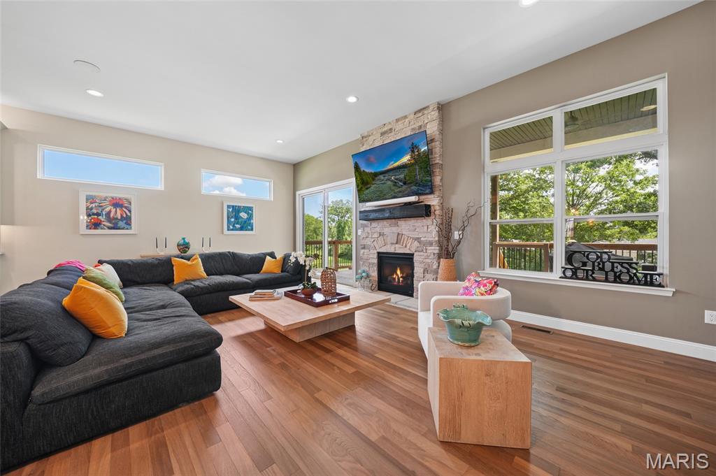
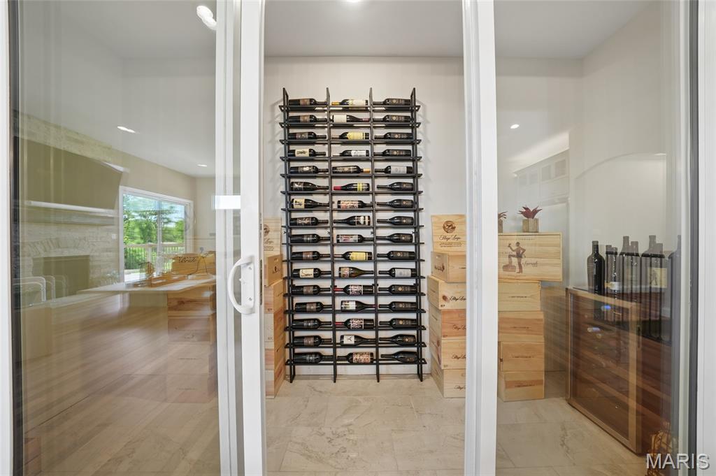
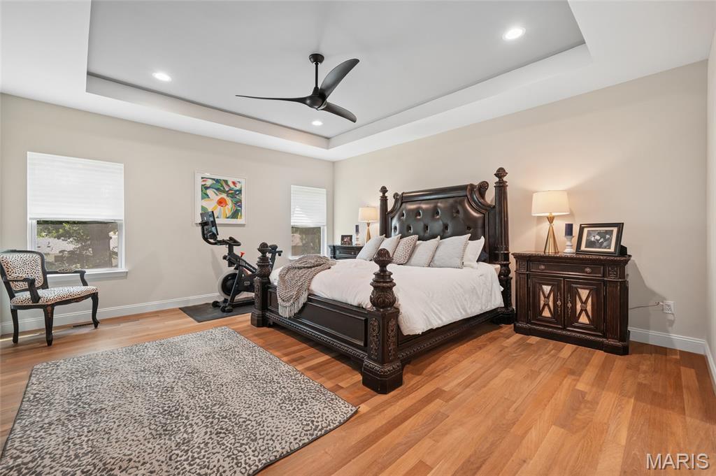
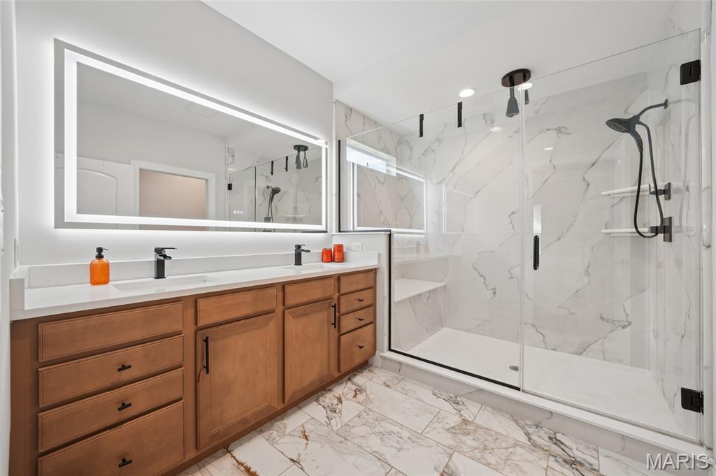
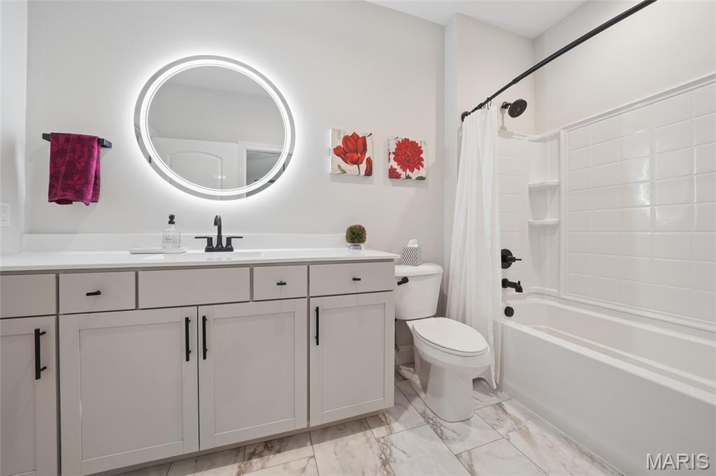
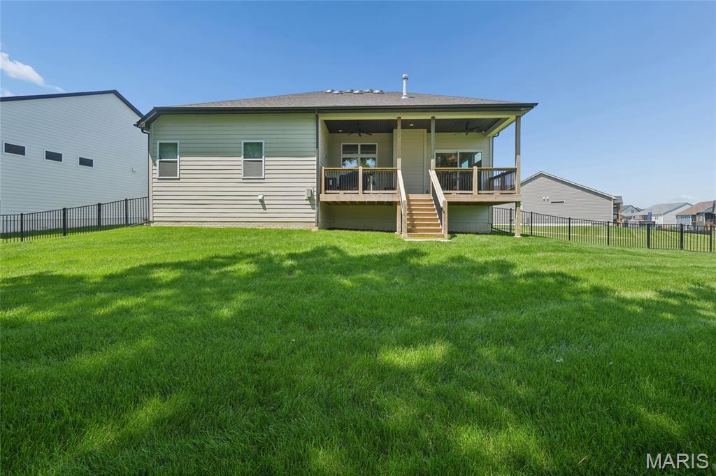
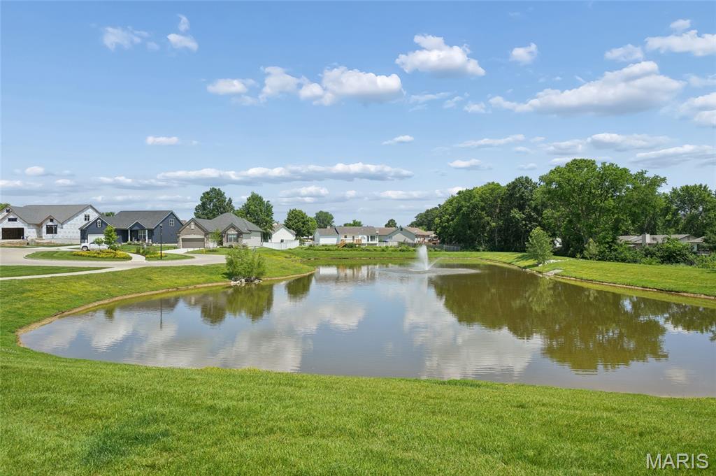
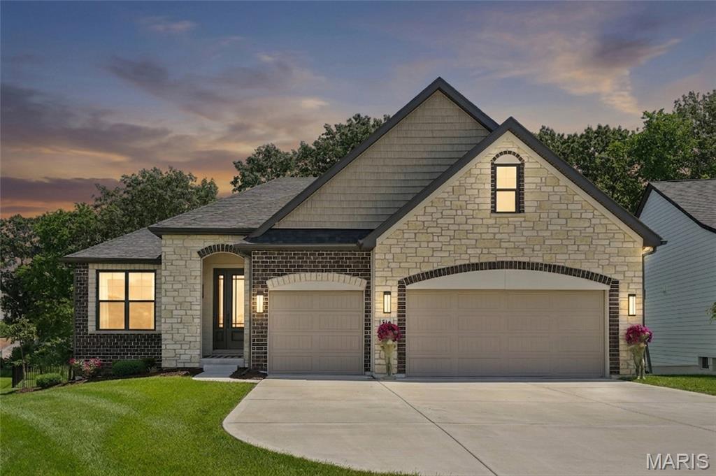
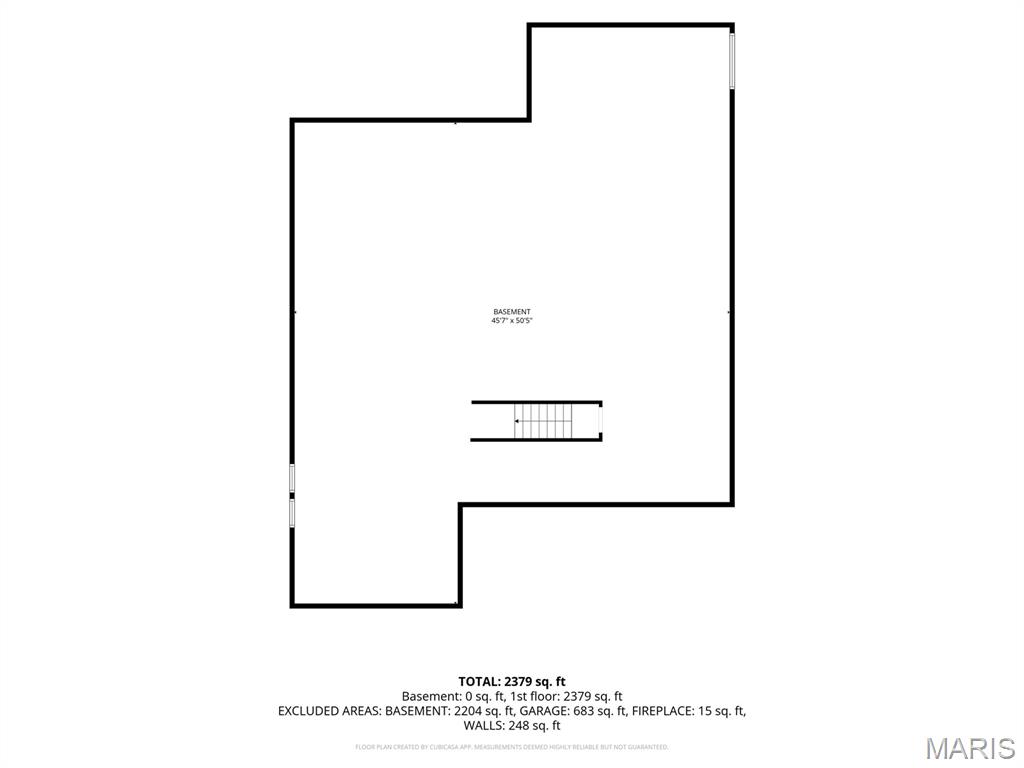
This exceptional Lombardo built great room ranch is located in one of St Charles most distinguished addresses, Inverness. Constructed just 3 years ago, this home is perfectly positioned on a premium lot offering peaceful lake views. Sophisticated detailing and styling are appointed throughout. The exterior elevation features custom stone and brick work. The 9' and 11' ceilings and high-end finishes create a light airy atmosphere. At the heart of the home is the beautifully designed chef's kitchen, featuring an 11 ft. stone arch, sleek quartz surfaces, a double oven, pot filler and micro drawer. Living spaces flow seamlessly, blending style, function and refined design. The great room's standout feature is a wine showcase - a true bonus for wine enthusiasts. Retreat to the primary suite, complete with a custom walk in closet and a spa-like bath. The en-suite bath boasts a spacious marble walled shower. The secondary bedrooms are also generously proportioned. The lower level offers an outstanding opportunity for expanded living space. Built with a 9 ft. pour, brick textured walls, egress window, and stubbed for a bath and wet bar, this space is ready for your future customization. Step outside to your private oasis. A large deck overlooks the lake and a fully fenced backyard provides privacy and flexibility for relaxing, entertaining or pets. This exceptional property combines nearly new construction, high-end custom finishes and a premium lake view setting- an opportunity you won't want to miss. Home Warranty Included!
Details
| MLS # | 26031152 |
|---|---|
| Listing Type | For Sale |
| Style | House |
| HOA Dues | $220 |
| Sub-Type | Resale |
| Status | Active |
| Year | 2023 |
| Days On Site | 103 |
| Listing Provided By | Coldwell Banker Realty - Gundaker | Mona Green |
Features
| Bed(s) | 3 |
|---|---|
| Bath(s) | 2 Total |
| SQ Feet | 2,419 |
| Garage | 3 |
| Basement | Y |
| Story(s) | 1 |
| Acreage | 0.38 |
| Water Front | Yes |
| Property View | Lake, Trees, Woods |
Interior
| Rooms Total | 5 |
|---|---|
| Cooling | Ceiling Fan(s), Central Air, Gas |
| Heating | Forced Air |
| Interior Features | Custom Cabinetry, Dining/Living Room Combo, Double Vanity, Entrance Foyer, High Ceilings, Kitchen Island, Open Floorplan, Pantry, Recessed Lighting, Stone Counters |
| Window Features | Double Pane Windows |
| Appliances | Gas Cooktop, Dishwasher, Dryer, Built-In Freezer, Microwave, Self Cleaning Oven, Built-In Refrigerator, Wall Oven, Washer/Dryer |
Exterior
| Roof | Architectural Shingle |
|---|---|
| Construction Materials | Fiber Cement, Stone |
| Lot Features | Irregular Lot, Sprinklers In Front |
| Fencing | Back Yard |
Parking
| Garage Yes / No | Yes |
|---|---|
| Attached Garage Yes / No | Yes |
| Parking Features | Attached |
Location
| Senior Community Yes / No | No |
|---|
Utilities
| Utilities | Electricity Available, Natural Gas Connected, Sewer Connected, Water Connected |
|---|---|
| Electric | Other |
| Sewer | Public Sewer |
Taxes
| Property | 7127 |
|---|
Area Information
| State | MO |
|---|---|
| County | St. Charles |
| City | O'Fallon |
| Zip Code | 63368 |
| Area | Wentzville Liberty |
| Community Name | Inverness Ph2 |
| School District | Liberty |
| Elementary School | Crossroads Elem. |
| High School | Liberty |
| Listing VS Median (in Inverness Ph2) | |
Price: $775,000 low | high Med: $775,000 sqft: 2,419 low | high Med: 2,419 $ / sqft: $320 low | high Med: $320 On site: 103 low | high Med: 103 | |
Market Activity 63368
Request a showing
Request a showing
 Listings courtesy of Maris MLS as distributed by MLS GRID.
Based on information submitted to the MLS GRID as of September 10, 2026 at 3:44:29 PM PDT All data is obtained from various sources and may not have been verified by broker or MLS GRID. Supplied Open House Information is subject to change without notice. All information should be independently reviewed and verified for accuracy. Properties may or may not be listed by the office/agent presenting the information.
The Digital Millennium Copyright Act of 1998, 17 U.S.C. § 512 (the “DMCA”) provides recourse for copyright owners who believe that material appearing on the Internet infringes their rights under U.S. copyright law. If you believe in good faith that any content or material made available in connection with our website or services infringes your copyright, you (or your agent) may send us a notice requesting that the content or material be removed, or access to it blocked. Notices must be sent in writing by email to DMCAnotice@MLSGrid.com.
Contact
Learn More About This Property

| State | MO |
|---|---|
| County | St. Charles |
| City | O'Fallon |
| Zip Code | 63368 |
| Area | Wentzville Liberty |
| Community Name | Inverness Ph2 |
| School District | Liberty |
| Elementary School | Crossroads Elem. |
| High School | Liberty |
| Listing VS Median (in Inverness Ph2) | |
Price: $775,000 low | high Med: $775,000 sqft: 2,419 low | high Med: 2,419 $ / sqft: $320 low | high Med: $320 On site: 103 low | high Med: 103 | |