511 Lalor Drive,Manchester, MO 63011
Manchester, MO 63011

Description
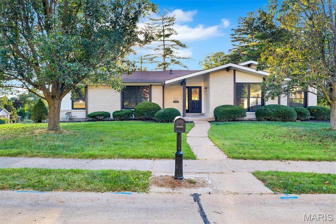
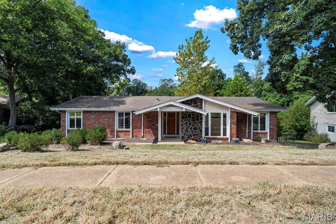
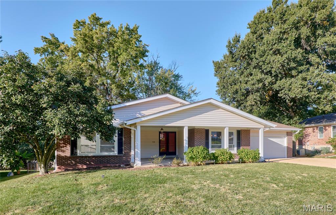
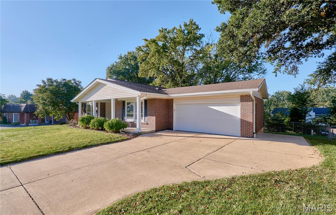
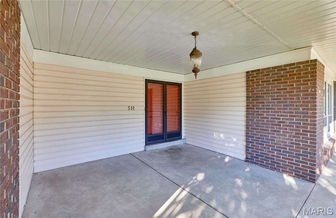
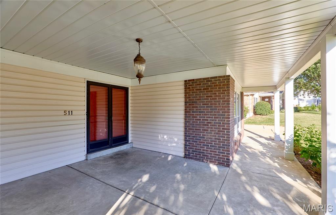
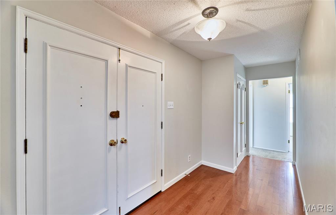
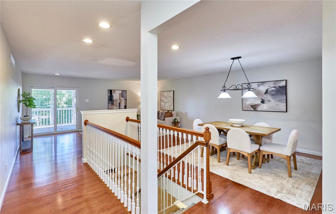
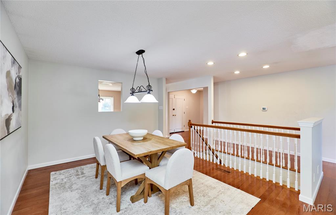
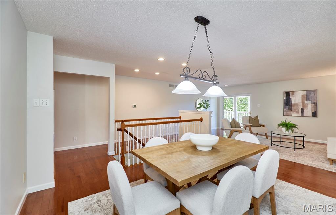
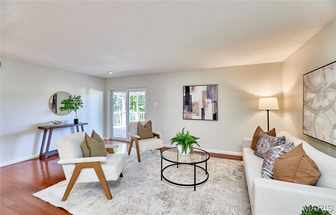
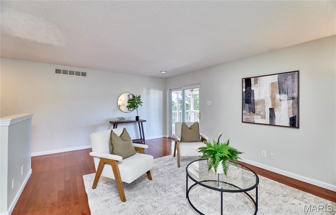
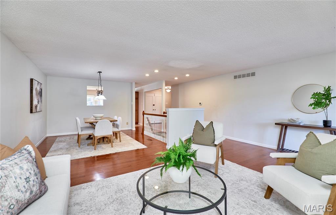
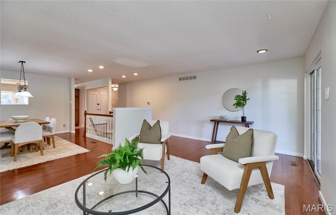
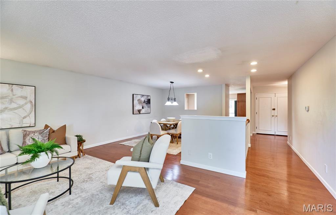
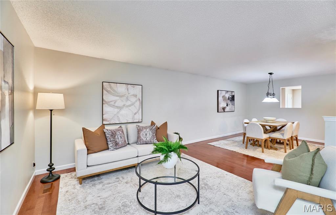
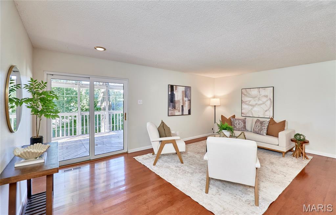
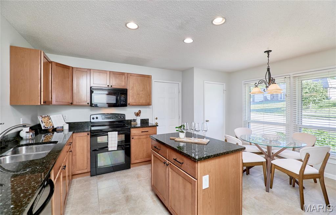
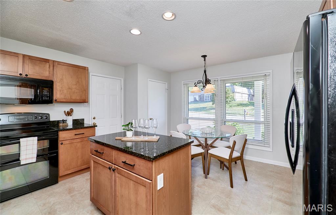
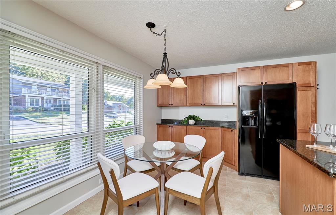
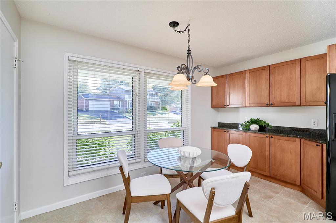
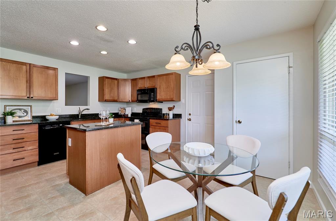
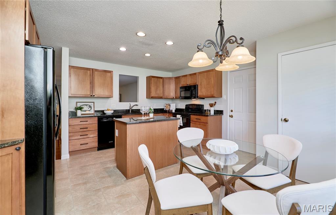
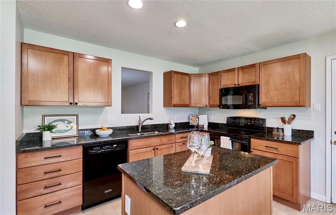
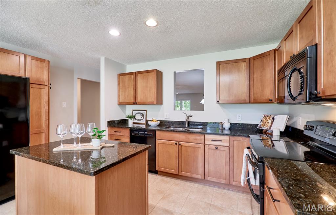
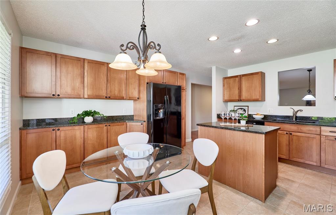
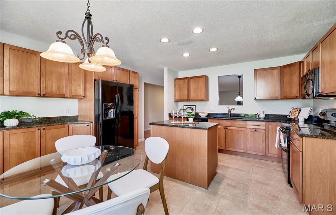
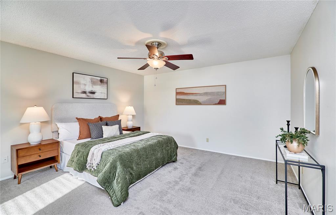
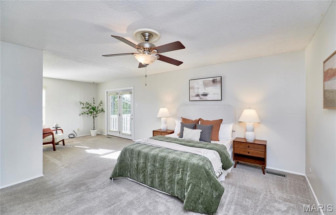
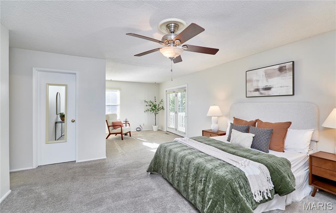
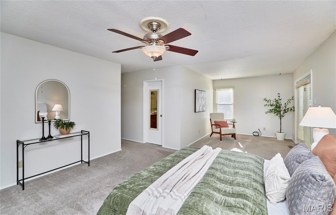
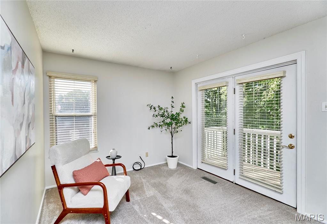
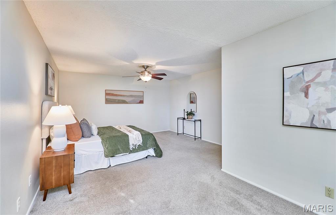
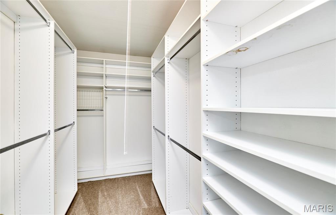
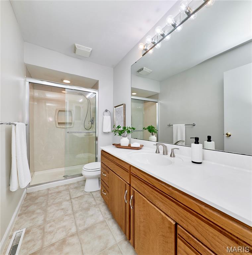
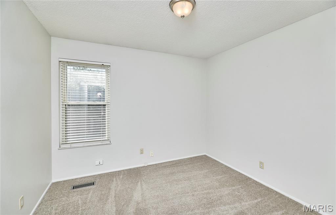
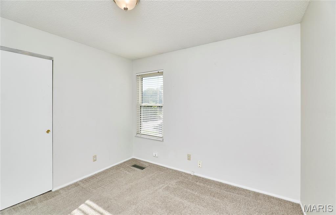
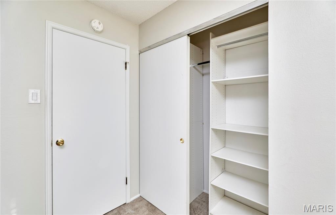
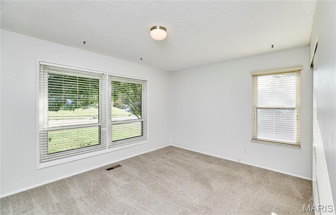
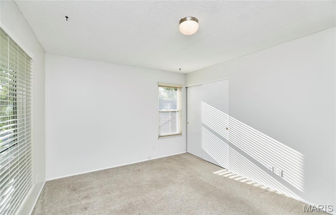
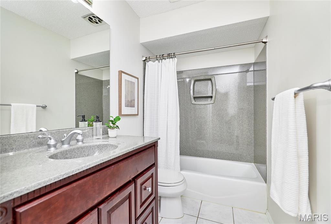
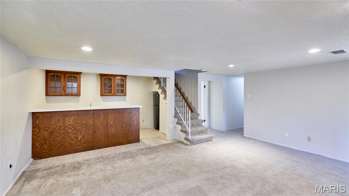
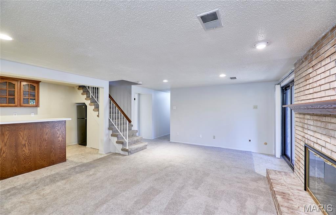
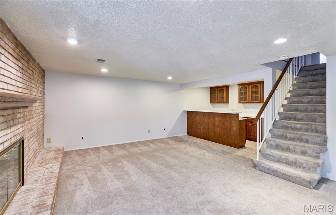
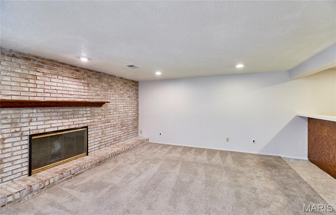
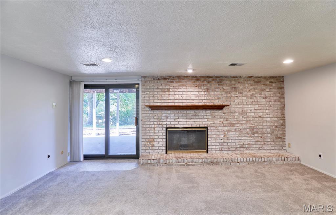
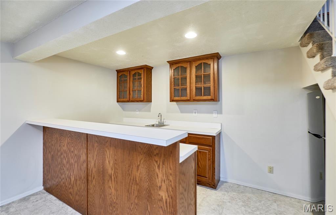
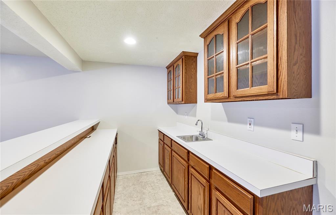
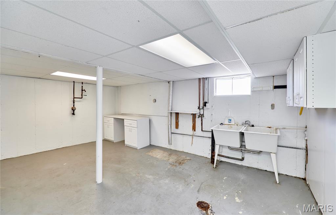
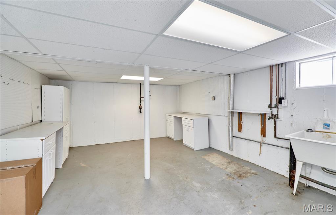
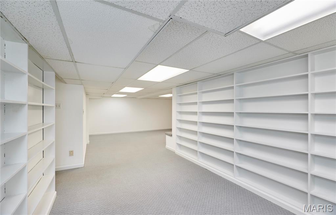
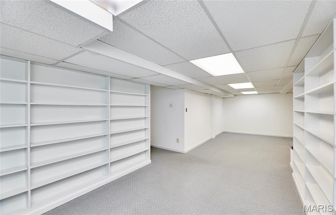
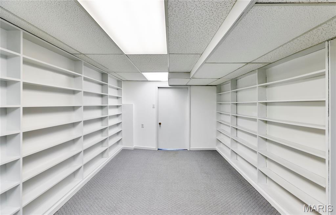
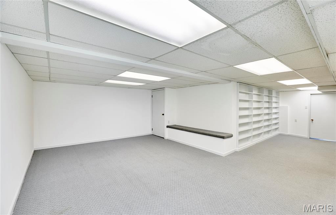
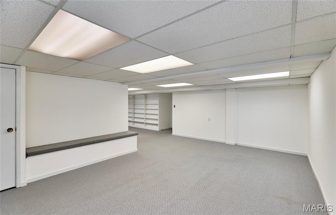
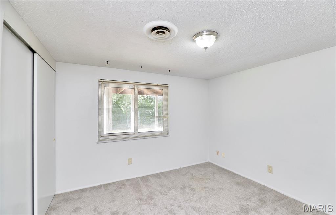
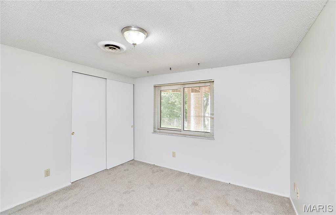
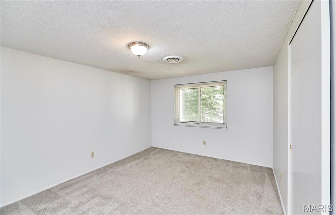
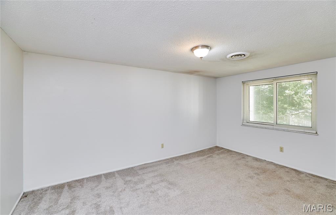
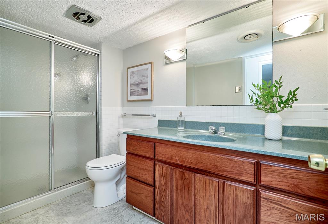
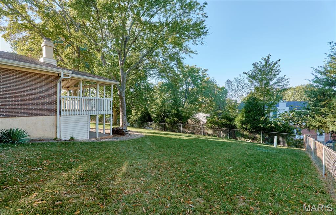
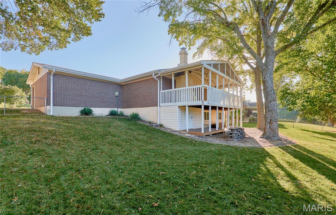
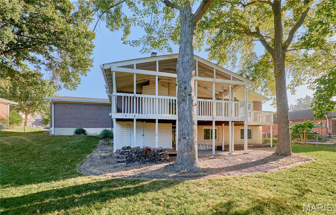
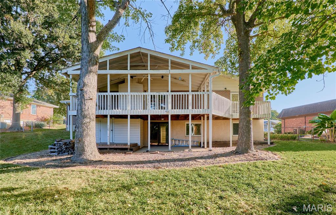
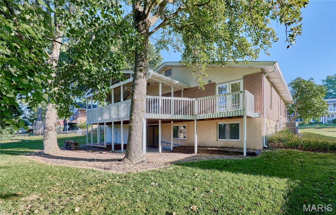
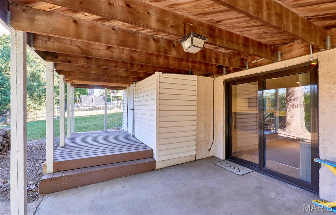
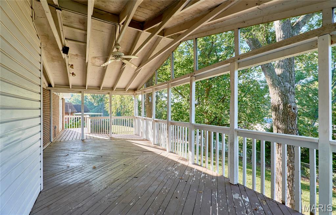
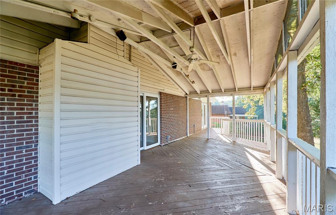
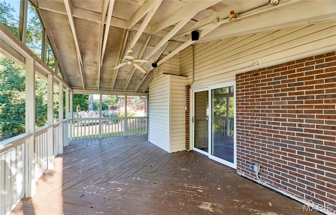
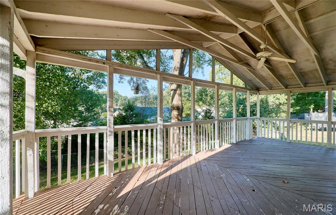
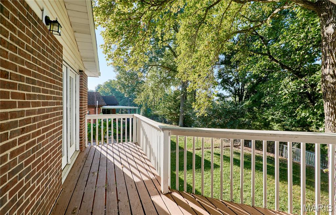
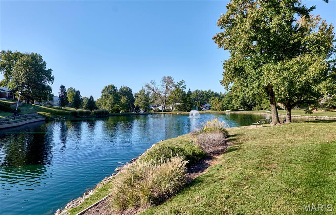
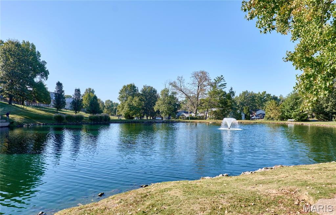
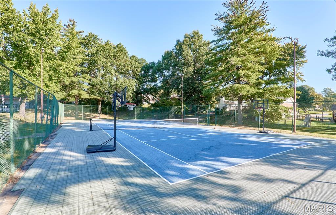
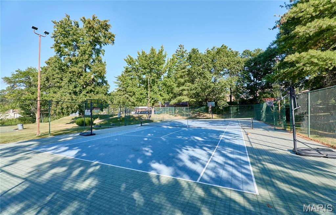
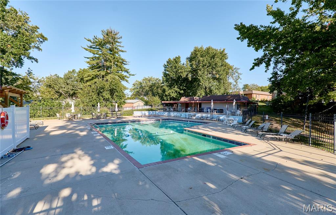
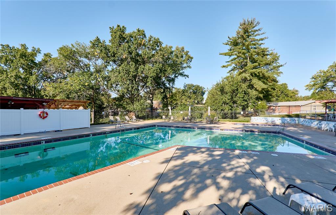
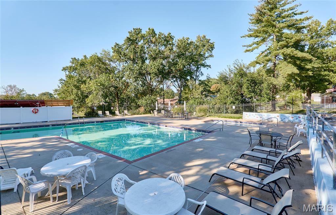
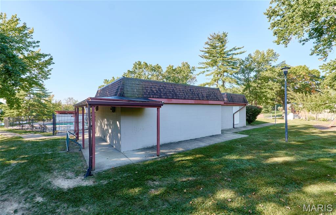
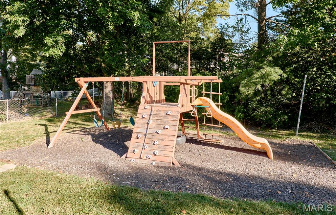
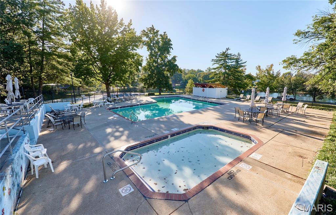
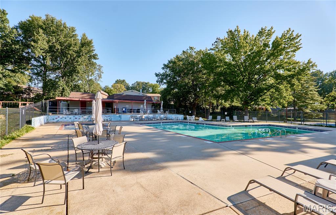
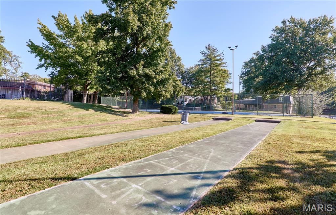
Pack the boxes, this five-bedroom ranch is ready for you to move in! From fresh paint to professionally cleaned carpets and grout, everything has been done to make this a truly turn-key home. The large covered porch sets the tone for what is in store inside -- room to spread out and enjoy the space. Warm hardwood floors greet you as you enter through the double doors. The three bedrooms on the main level and two on the lower level are thoughtfully separated from the living spaces, ensuring quiet where it is most needed. Every inch of the kitchen was put into use, from granite-covered prep spaces to the multipurpose island, the spacious pantry and the wall of storage, and there is still room for a dining table! The window cutout above the sink connects the kitchen to the formal, yet casual, dining room. The sizable living room opens out to a covered deck that runs the length of the house. The primary bedroom features a private retreat space overlooking the back yard, double doors to the deck, custom closet built-ins, and an en suite with extra-long vanity. The other main-level bedrooms also have custom closets. The lower level is built for creating memories. Prep snacks and beverages at the wet bar while the fireplace starts to warm the room, or head out to the covered patio to watch the changing weather. Down the hall are a third full bathroom and two bedrooms. En route to the large laundry room is a hidden gem: Is it a library, hobby space, play room or home gym? This amount of space is what makes ranch homes so desirable! The two-car garage and expanded driveway can accommodate many vehicles, and there's extra storage under the deck for yard paraphernalia. If all that isn't enough, this Parkway West home is just down the street from the community lake, tennis and basketball courts, swimming pools and playground.
Details
| MLS # | 26064420 |
|---|---|
| Listing Type | For Sale |
| Style | House |
| HOA Dues | $540 |
| Sub-Type | Resale |
| Status | Active |
| Year | 1968 |
| Days On Site | 25 |
| Listing Provided By | RedKey Realty Leaders | Paige Sanders |
Features
| Bed(s) | 5 |
|---|---|
| Bath(s) | 3 Total |
| SQ Feet | 3,524 |
| Garage | 2 |
| Basement | Y |
| Story(s) | 1 |
| Acreage | 0.26 |
Interior
| Rooms Total | 11 |
|---|---|
| Cooling | Ceiling Fan(s), Central Air |
| Heating | Forced Air, Natural Gas |
| Interior Features | Breakfast Room, Ceiling Fan(s), Central Vacuum, Chandelier, Custom Cabinetry, Dining/Living Room Combo, Eat-in Kitchen, Entrance Foyer, Granite Counters, Kitchen Island, Open Floorplan, Pantry, Recessed Lighting, Separate Dining, Storage, Tub, Walk-In Closet(s), Wet Bar, Workshop/Hobby Area |
| Window Features | Blinds, Screens |
| Appliances | Dishwasher, Disposal, Exhaust Fan, Microwave, Electric Range, Refrigerator |
Exterior
| Roof | Architectural Shingle |
|---|---|
| Construction Materials | Brick Veneer, Concrete, Vinyl Siding |
| Lot Features | Back Yard, City Lot, Front Yard, Landscaped, Level, Some Trees |
| Fencing | Chain Link |
Parking
| Garage Yes / No | Yes |
|---|---|
| Attached Garage Yes / No | Yes |
| Parking Features | Attached, Driveway, Garage Door Opener, Garage Faces Front, Inside Entrance, Kitchen Level, Lighted, Off Street |
Location
| Community Features | Clubhouse, Curbs, Fishing, Lake, Playground, Pool, Sidewalks, Street Lights, Suburban, Tennis Court(s), Sewer Gutters |
|---|---|
| Senior Community Yes / No | No |
Utilities
| Utilities | Cable Available, Electricity Connected, Natural Gas Connected, Sewer Connected, Underground Utilities, Water Connected |
|---|---|
| Electric | Ameren |
| Sewer | Public Sewer |
Taxes
| Property | 4459 |
|---|
Area Information
| State | MO |
|---|---|
| County | St. Louis |
| City | Manchester |
| Zip Code | 63011 |
| Area | Parkway West |
| Community Name | Glan Tai 3 |
| School District | Parkway West High |
| Elementary School | Pierremont Elem. |
| High School | Parkway West High |
| Listing VS Median (in Glan Tai 3) | |
Price: $475,000 low | high Med: $475,000 sqft: 3,524 low | high Med: 3,524 $ / sqft: $135 low | high Med: $135 On site: 25 low | high Med: 25 | |
Market Activity 63011
Request a showing
Request a showing
 Listings courtesy of Maris MLS as distributed by MLS GRID.
Based on information submitted to the MLS GRID as of October 31, 2026 at 6:26:28 PM PDT All data is obtained from various sources and may not have been verified by broker or MLS GRID. Supplied Open House Information is subject to change without notice. All information should be independently reviewed and verified for accuracy. Properties may or may not be listed by the office/agent presenting the information.
The Digital Millennium Copyright Act of 1998, 17 U.S.C. § 512 (the “DMCA”) provides recourse for copyright owners who believe that material appearing on the Internet infringes their rights under U.S. copyright law. If you believe in good faith that any content or material made available in connection with our website or services infringes your copyright, you (or your agent) may send us a notice requesting that the content or material be removed, or access to it blocked. Notices must be sent in writing by email to DMCAnotice@MLSGrid.com.
Contact
Learn More About This Property

| State | MO |
|---|---|
| County | St. Louis |
| City | Manchester |
| Zip Code | 63011 |
| Area | Parkway West |
| Community Name | Glan Tai 3 |
| School District | Parkway West High |
| Elementary School | Pierremont Elem. |
| High School | Parkway West High |
| Listing VS Median (in Glan Tai 3) | |
Price: $475,000 low | high Med: $475,000 sqft: 3,524 low | high Med: 3,524 $ / sqft: $135 low | high Med: $135 On site: 25 low | high Med: 25 | |