51 E Homefield Point Court,O'Fallon, MO 63366
O'Fallon, MO 63366

Description
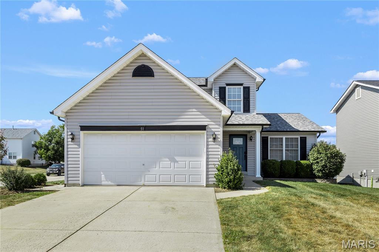
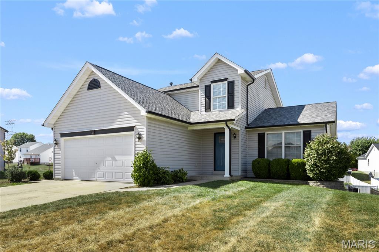
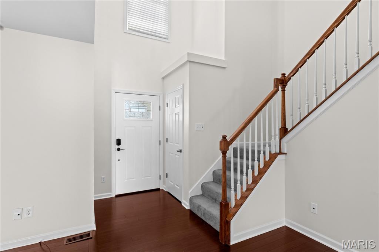
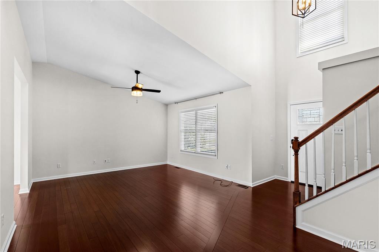
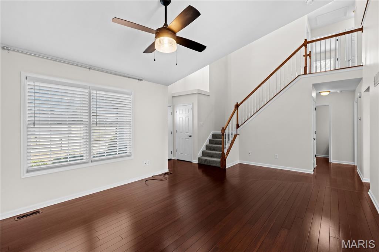
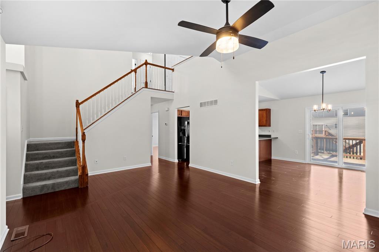
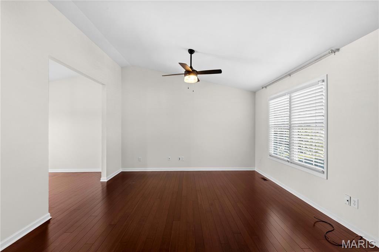
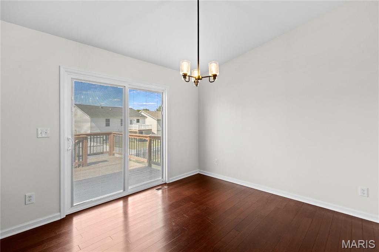
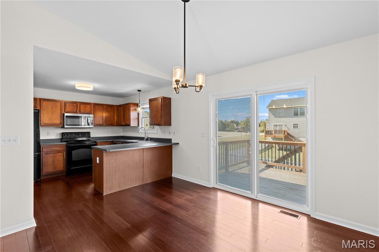
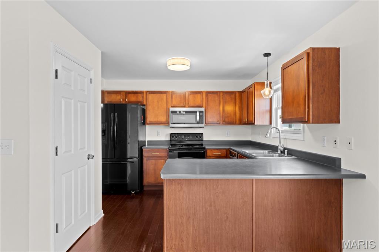
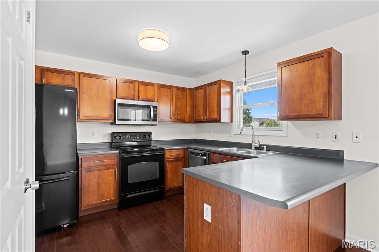
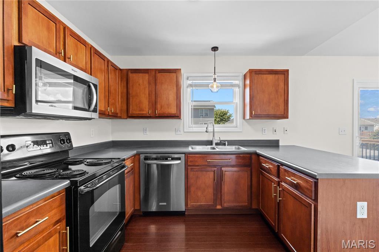
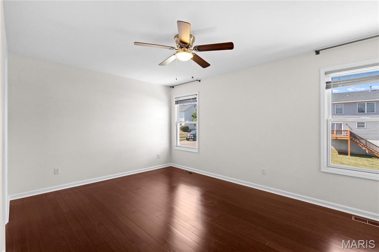
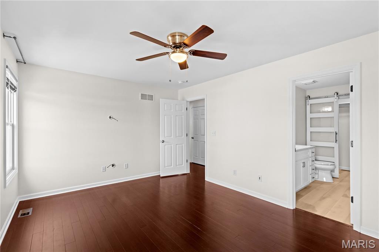
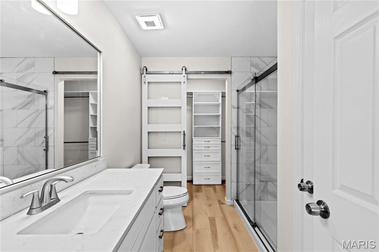
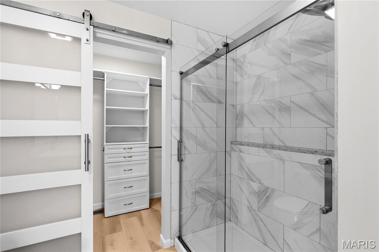
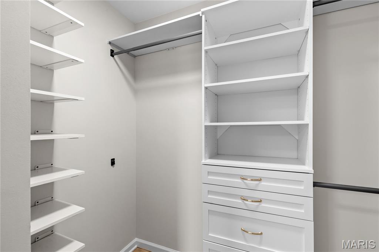
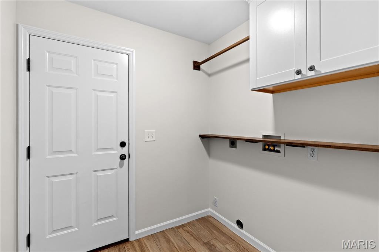
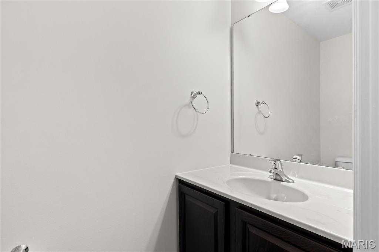
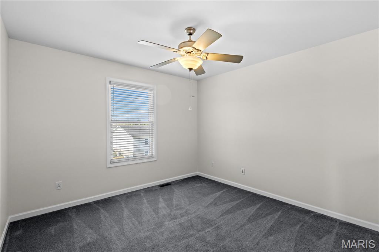
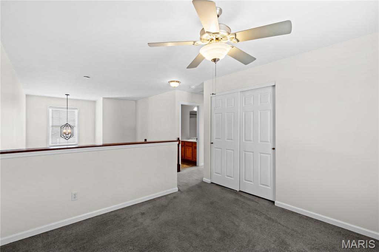
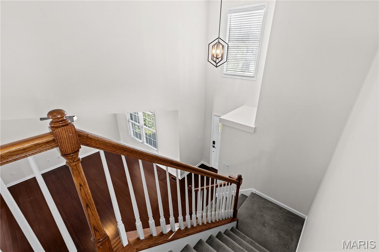
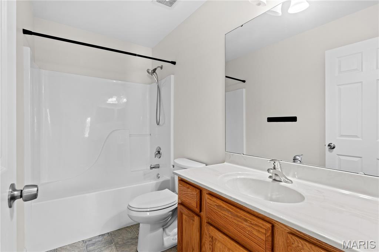
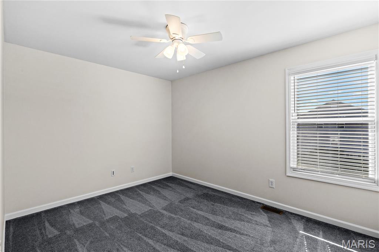
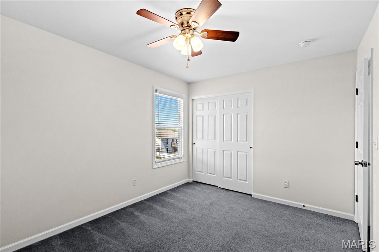
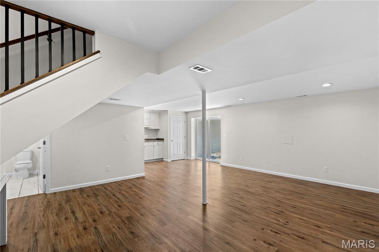
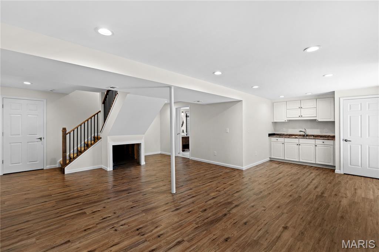
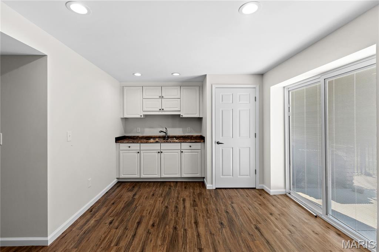
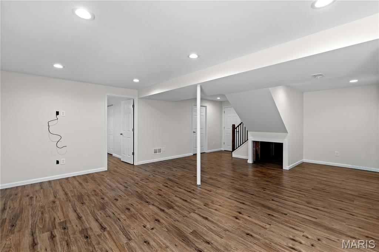
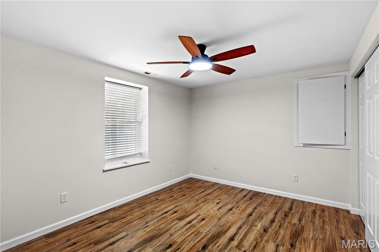
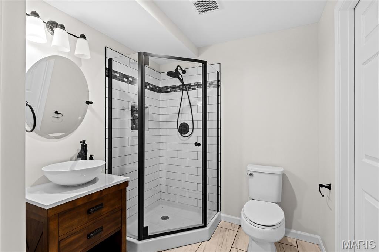
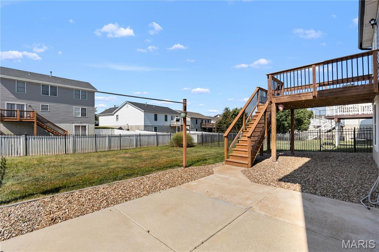
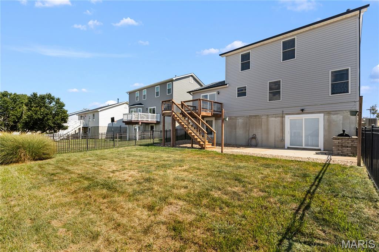
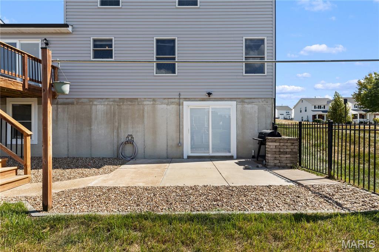
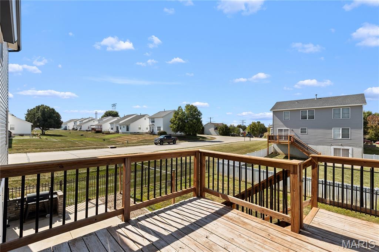
Do you know what else belongs on your fall checklist? A new house. And this one has everything you need to settle in and enjoy the season ahead. Welcome to 51 Homefield Point , where character, comfort, and everyday living come together in this distinctive 1.5-story home featuring 4 bedrooms, 3.5 baths, and a beautifully finished walkout lower level. Freshly painted and ready for its next chapter, the home makes a memorable first impression with rich dark flooring, soaring ceilings, abundant natural light, and a striking staircase with warm wood railing and classic white spindles. The bright, open living room creates an inviting gathering space, while the thoughtful layout gives you room to live, relax and entertain. The main level features an open floor plan with a family room, kitchen & dining area with ample of cabinet space (refrigerator included); spacious primary suite with beautifully updated full bath and custom walk-in closet, along with the convenience of main-floor laundry. Upstairs, two additional bedrooms, a full bath, and a loft provide a comfortable retreat for the family. The finished walkout lower level adds even more flexibility, including a fourth bedroom and full bath-perfect for guests, recreation, work, or whatever your needs may be. Step outside onto the 10x10 deck for morning coffee, outdoor dining, or crisp fall evenings, with the walkout design creating an easy connection to the backyard. A two-car garage adds everyday convenience. And then there's Homefield. Step up to the plate and enjoy a neighborhood designed for making the most of home life, with two swimming pools, a central park, pavilion, playground, and sports court just beyond your front door. From summer pool days to crisp fall afternoons, there are plenty of ways to enjoy the neighborhood and make this place your own. With its generous layout, inviting character, fresh paint, and move-in-ready appeal, this is a home that gives you room to settle in, spread out, and enjoy what comes next.
Details
| MLS # | 26060062 |
|---|---|
| Listing Type | For Sale |
| Style | House |
| HOA Dues | $275 |
| Sub-Type | Resale |
| Status | Pending |
| Year | 2005 |
| Days On Site | 46 |
| Listing Provided By | Elevate Realty, LLC | Wioleta Wagrodzki |
Features
| Bed(s) | 4 |
|---|---|
| Bath(s) | 4 Total |
| SQ Feet | 2,246 |
| Garage | 2 |
| Basement | Y |
| Pool | Yes |
| Story(s) | 1 |
| Acreage | 0.19 |
Interior
| Rooms Total | 10 |
|---|---|
| Cooling | Ceiling Fan(s), Central Air, Electric |
| Heating | Forced Air, Natural Gas |
| Appliances | Electric Cooktop, Dishwasher, Microwave, Electric Oven, Refrigerator |
Exterior
| Construction Materials | Vinyl Siding |
|---|---|
| Lot Features | Corner Lot, Level |
Parking
| Garage Yes / No | Yes |
|---|---|
| Attached Garage Yes / No | Yes |
Location
| Senior Community Yes / No | No |
|---|
Utilities
| Utilities | None |
|---|---|
| Electric | Ameren |
| Sewer | Public Sewer |
Taxes
| Property | 3713 |
|---|
Area Information
| State | MO |
|---|---|
| County | St. Charles |
| City | O'Fallon |
| Zip Code | 63366 |
| Area | Fort Zumwalt North |
| Community Name | Homefield Ph3 #2 Village X |
| School District | Ft. Zumwalt North High |
| Elementary School | Westhoff Elem. |
| High School | Ft. Zumwalt North High |
| Listing VS Median (in Homefield Ph3 #2 Village X) | |
Price: $375,000 low | high Med: $362,450 sqft: 2,246 low | high Med: 2,080 $ / sqft: $167 low | high Med: $175 On site: 46 low | high Med: 56.5 | |
Market Activity 63366
Request a showing
Request a showing
 Listings courtesy of Maris MLS as distributed by MLS GRID.
Based on information submitted to the MLS GRID as of November 1, 2026 at 7:40:49 PM PST All data is obtained from various sources and may not have been verified by broker or MLS GRID. Supplied Open House Information is subject to change without notice. All information should be independently reviewed and verified for accuracy. Properties may or may not be listed by the office/agent presenting the information.
The Digital Millennium Copyright Act of 1998, 17 U.S.C. § 512 (the “DMCA”) provides recourse for copyright owners who believe that material appearing on the Internet infringes their rights under U.S. copyright law. If you believe in good faith that any content or material made available in connection with our website or services infringes your copyright, you (or your agent) may send us a notice requesting that the content or material be removed, or access to it blocked. Notices must be sent in writing by email to DMCAnotice@MLSGrid.com.
Contact
Learn More About This Property

| State | MO |
|---|---|
| County | St. Charles |
| City | O'Fallon |
| Zip Code | 63366 |
| Area | Fort Zumwalt North |
| Community Name | Homefield Ph3 #2 Village X |
| School District | Ft. Zumwalt North High |
| Elementary School | Westhoff Elem. |
| High School | Ft. Zumwalt North High |
| Listing VS Median (in Homefield Ph3 #2 Village X) | |
Price: $375,000 low | high Med: $362,450 sqft: 2,246 low | high Med: 2,080 $ / sqft: $167 low | high Med: $175 On site: 46 low | high Med: 56.5 | |