4309 Sunridge Drive E,St Louis, MO 63125
St Louis, MO 63125

Description
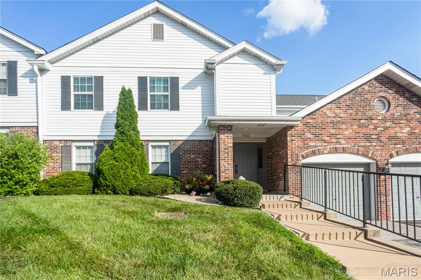
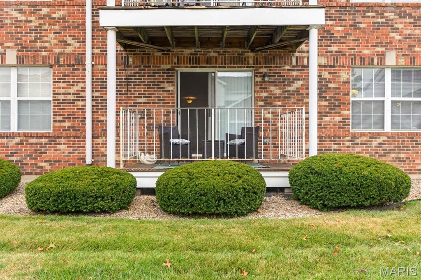
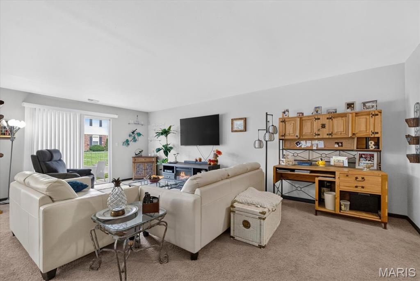
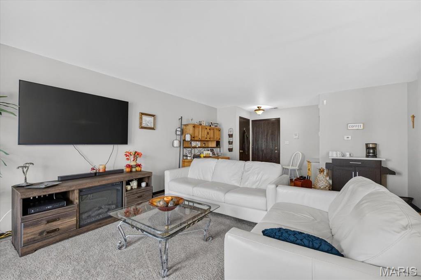
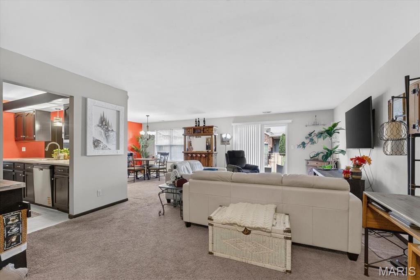
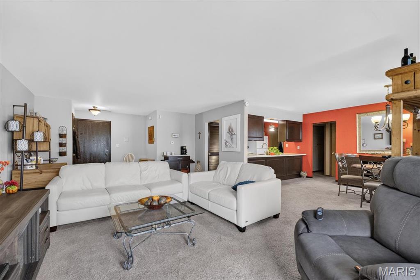
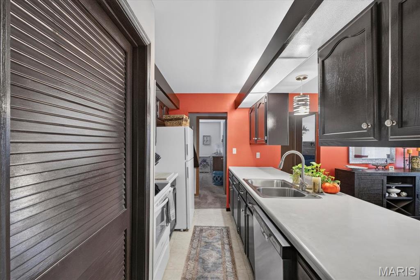
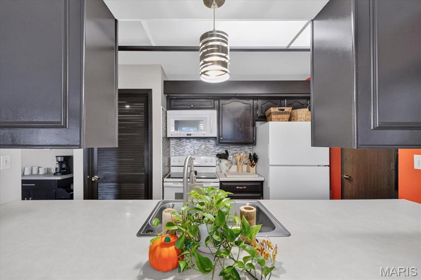
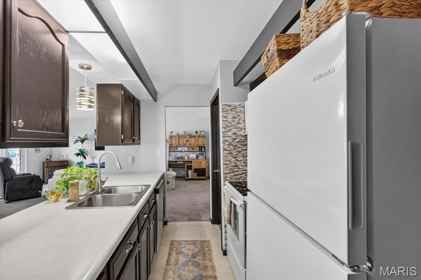
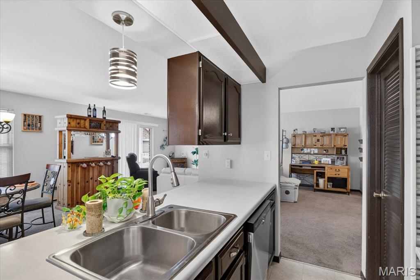
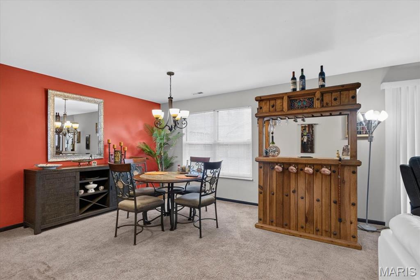
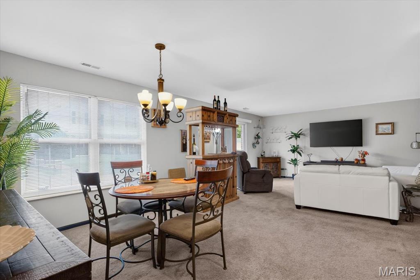
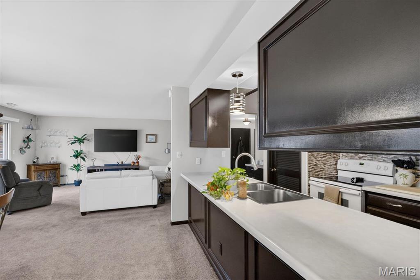
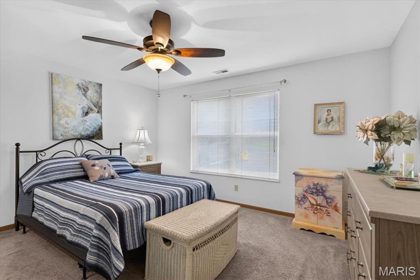
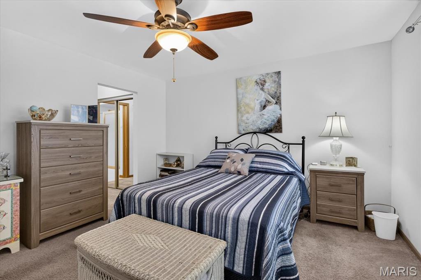
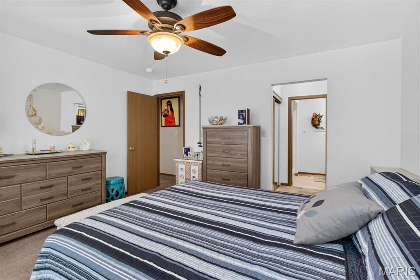
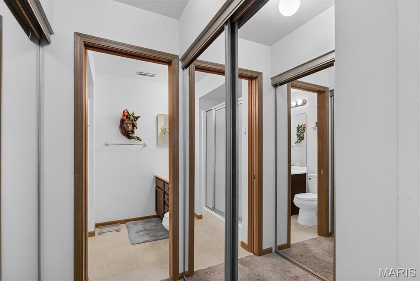
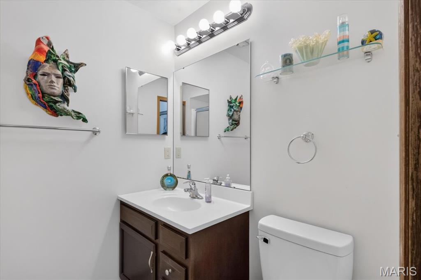
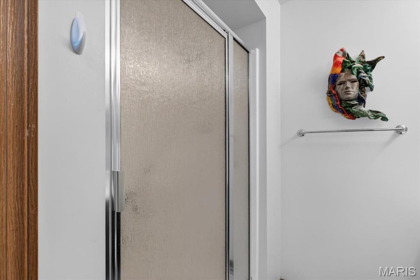
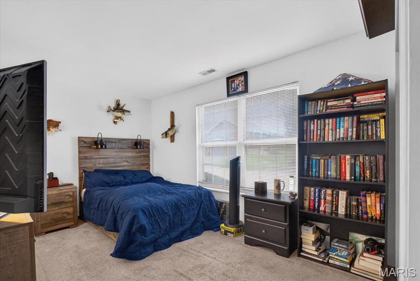
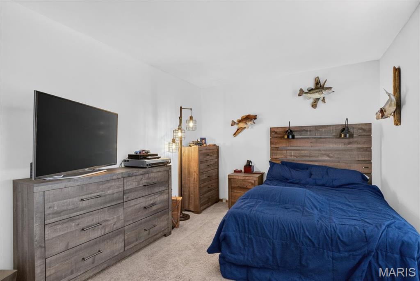
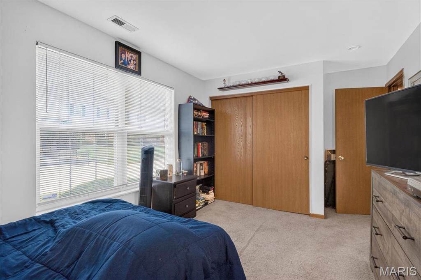
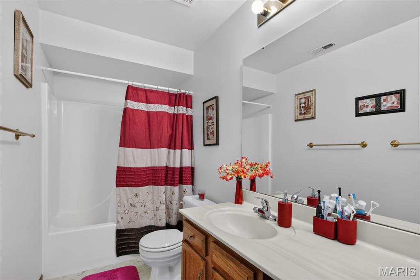
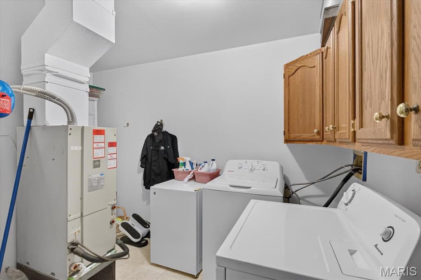
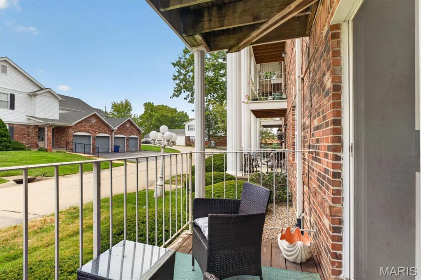
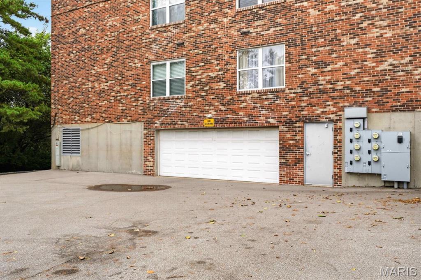
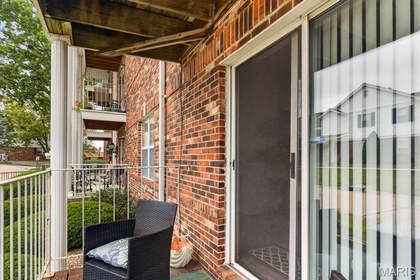
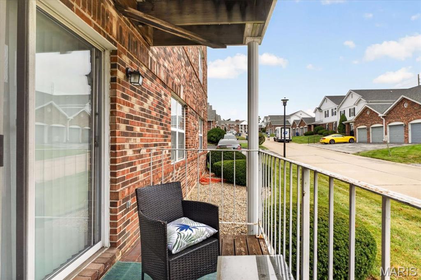
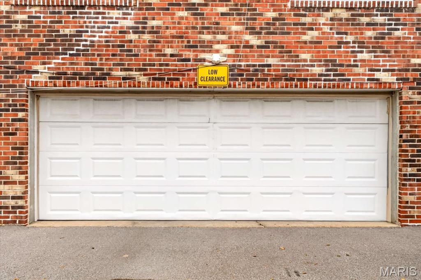
Hard-to-find ground-floor condo with NO STEPS! Pull into the covered/under-building garage, take the elevator directly to the first floor, and enjoy easy, convenient living from there. This desirable end-unit condo offers one of the largest floor plans in the complex with an impressive 1,367 sq. ft. of living space. The spacious layout features 2 bedrooms and 2 full baths, providing plenty of room for comfortable everyday living and entertaining. The generously sized primary bedroom includes a private full bath with a walk-in shower and tons of closet space. Main floor laundry room. The open and functional floor plan provides plenty of natural living space, while the ground-floor location offers easy access without stairs. Enjoy the convenience of an attached/under-building garage, elevator access, and the added privacy of an end-unit location. All-electric condo with friendly utility bills and a low-maintenance lifestyle. The condo fee includes water, sewer, trash, outside insurance, elevator service, and exterior maintenance, allowing you to spend less time worrying about upkeep and more time enjoying your home. Conveniently located in desirable South County, close to shopping, restaurants, entertainment, major roadways, and everyday conveniences. Ground-floor units with this much space, an end-unit location, garage access, and no-step living are hard to find - don't miss this one!
Details
| MLS # | 26064666 |
|---|---|
| Listing Type | For Sale |
| Style | Condominium |
| HOA Dues | $375 |
| Sub-Type | Resale |
| Status | Pending |
| Year | 1986 |
| Days On Site | 24 |
| Listing Provided By | Coldwell Banker Realty - Gundaker | David Stebe |
Features
| Bed(s) | 2 |
|---|---|
| Bath(s) | 2 Total |
| SQ Feet | 1,367 |
| Garage | 1 |
| Story(s) | 1 |
| Acreage | 0.05 |
Interior
| Rooms Total | 7 |
|---|---|
| Cooling | Ceiling Fan(s), Central Air |
| Heating | Forced Air |
| Interior Features | Ceiling Fan(s), Elevator, Entrance Foyer, Open Floorplan, Pantry, Separate Dining |
| Appliances | Dishwasher, Disposal, Microwave, Electric Range, Refrigerator |
Exterior
| Construction Materials | Brick |
|---|---|
| Lot Features | Level |
Parking
| Garage Yes / No | Yes |
|---|---|
| Attached Garage Yes / No | Yes |
Utilities
| Utilities | Cable Available |
|---|---|
| Electric | Ameren |
| Sewer | Public Sewer |
Taxes
| Property | 1863 |
|---|
Area Information
| State | MO |
|---|---|
| County | St. Louis |
| City | St Louis |
| Zip Code | 63125 |
| Area | Mehlville |
| Community Name | Sunridge Condo Ph Five |
| School District | Mehlville High School |
| Elementary School | Bierbaum Elem. |
| High School | Mehlville High School |
| Listing VS Median (in Sunridge Condo Ph Five) | |
Price: $160,000 low | high Med: $160,000 sqft: 1,367 low | high Med: 1,367 $ / sqft: $117 low | high Med: $117 On site: 24 low | high Med: 24 | |
Market Activity 63125
Request a showing
Request a showing
 Listings courtesy of Maris MLS as distributed by MLS GRID.
Based on information submitted to the MLS GRID as of October 31, 2026 at 4:46:46 AM PDT All data is obtained from various sources and may not have been verified by broker or MLS GRID. Supplied Open House Information is subject to change without notice. All information should be independently reviewed and verified for accuracy. Properties may or may not be listed by the office/agent presenting the information.
The Digital Millennium Copyright Act of 1998, 17 U.S.C. § 512 (the “DMCA”) provides recourse for copyright owners who believe that material appearing on the Internet infringes their rights under U.S. copyright law. If you believe in good faith that any content or material made available in connection with our website or services infringes your copyright, you (or your agent) may send us a notice requesting that the content or material be removed, or access to it blocked. Notices must be sent in writing by email to DMCAnotice@MLSGrid.com.
Contact
Learn More About This Property

| State | MO |
|---|---|
| County | St. Louis |
| City | St Louis |
| Zip Code | 63125 |
| Area | Mehlville |
| Community Name | Sunridge Condo Ph Five |
| School District | Mehlville High School |
| Elementary School | Bierbaum Elem. |
| High School | Mehlville High School |
| Listing VS Median (in Sunridge Condo Ph Five) | |
Price: $160,000 low | high Med: $160,000 sqft: 1,367 low | high Med: 1,367 $ / sqft: $117 low | high Med: $117 On site: 24 low | high Med: 24 | |