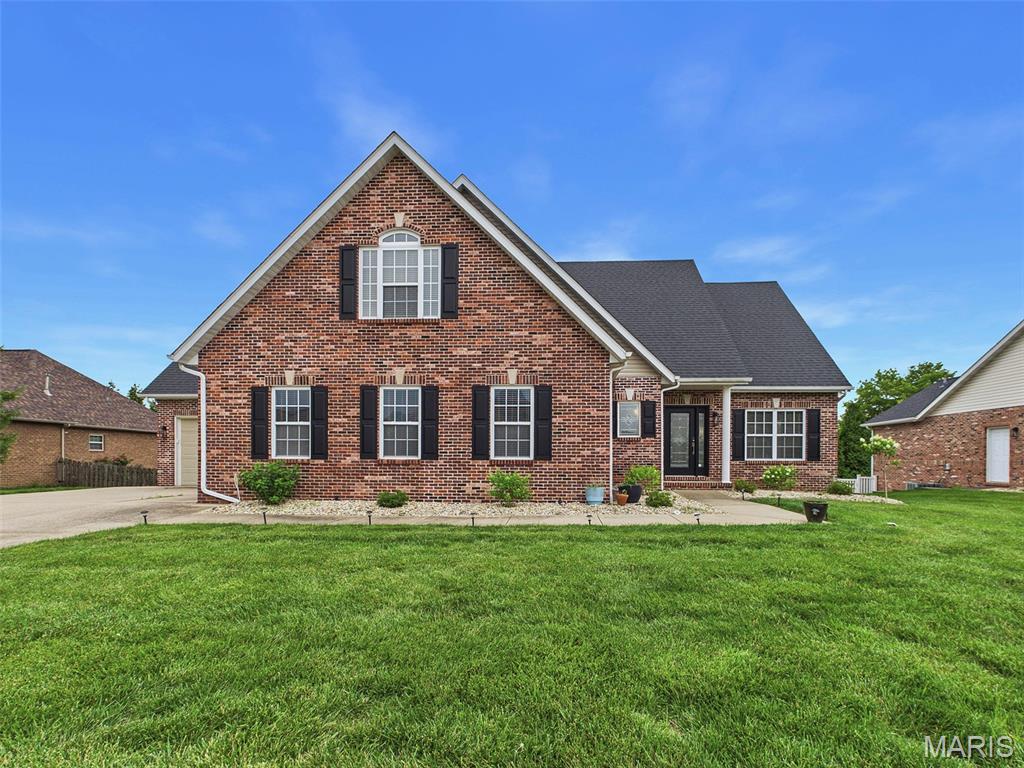
428 Marbleton Circle,O'Fallon, IL 62269
O'Fallon, IL 62269

Description
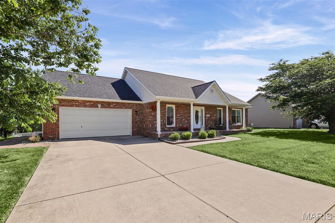
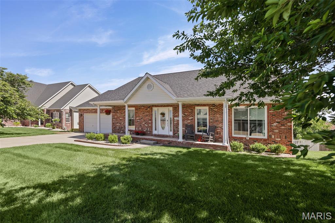
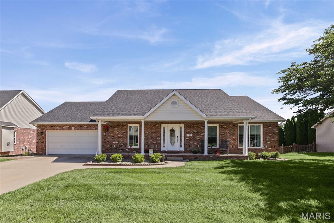
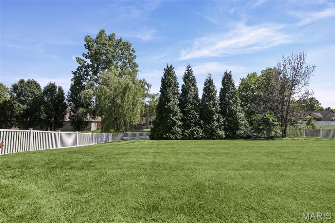
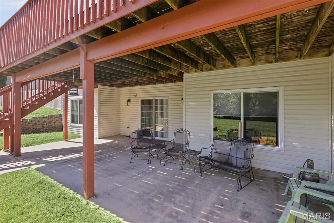
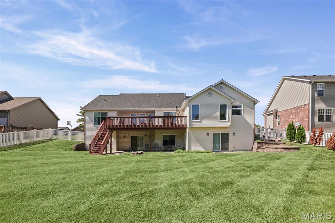
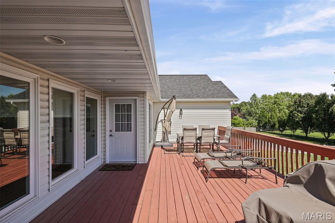
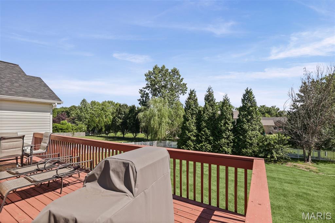
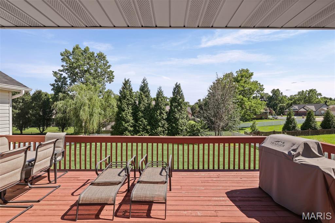
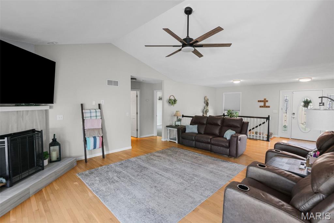
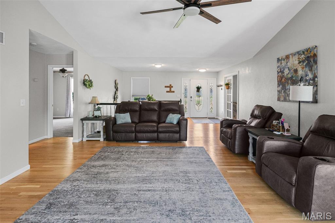
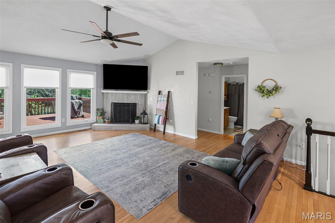
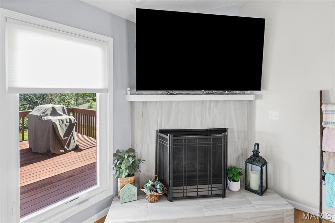
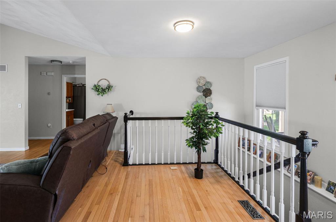
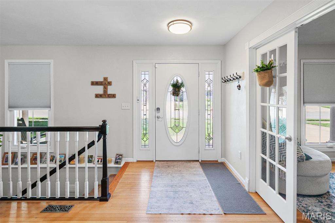
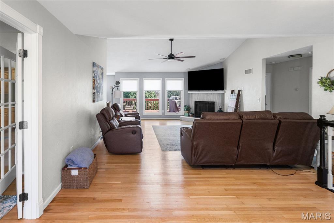
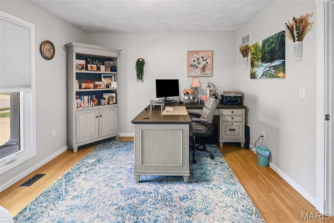
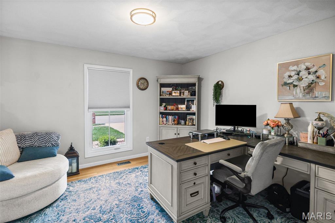
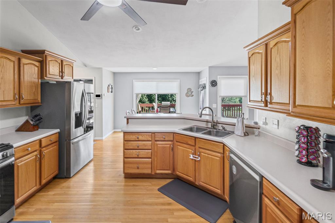
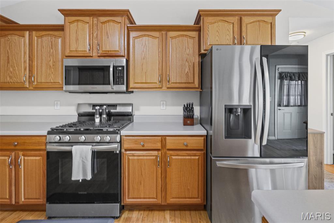
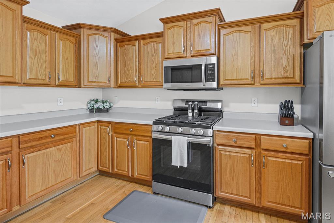
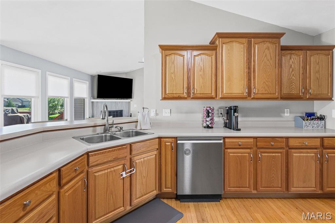
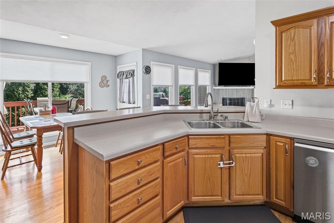
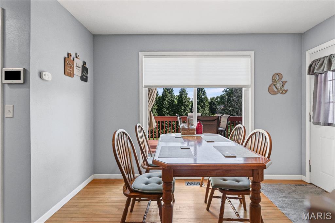
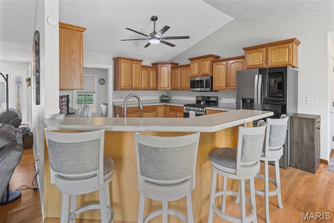
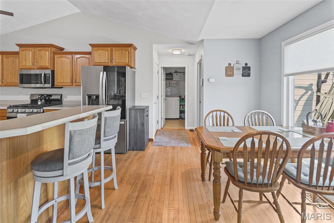
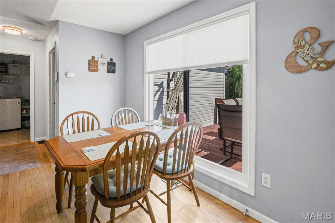
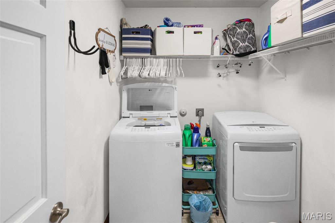
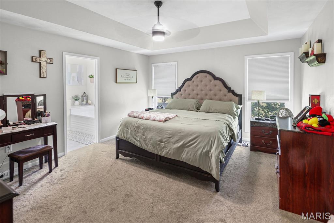
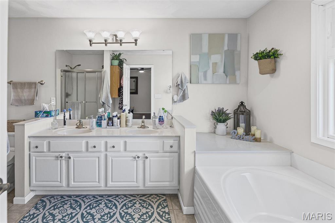
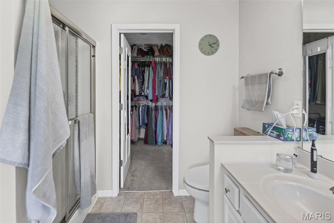
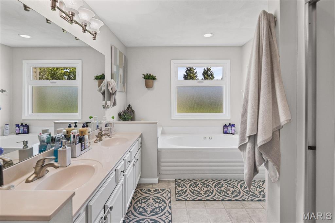
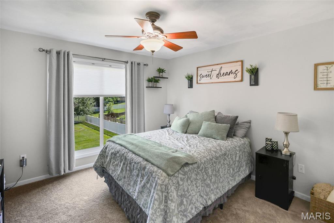
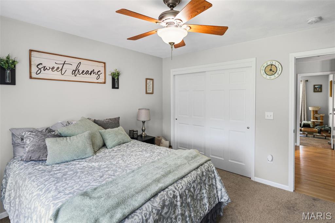
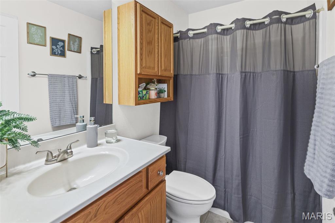
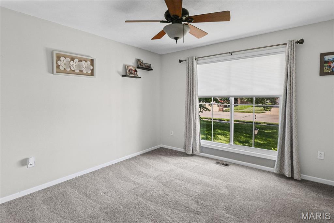
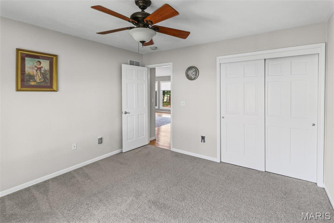
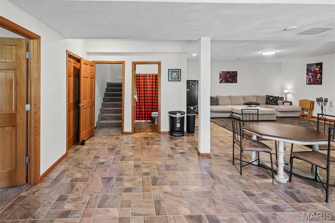
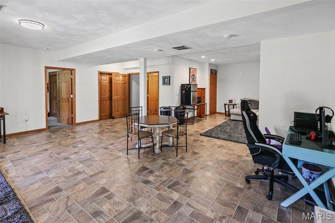
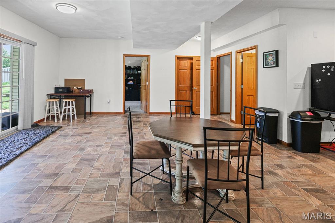
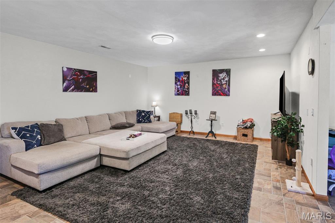
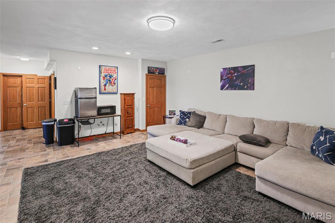
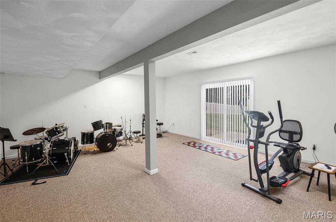
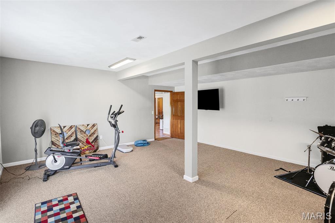
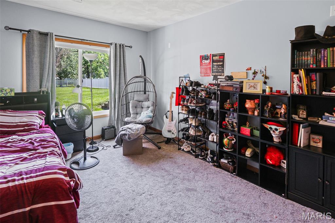
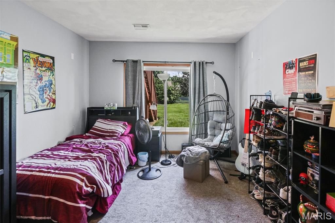
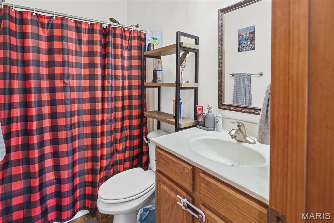
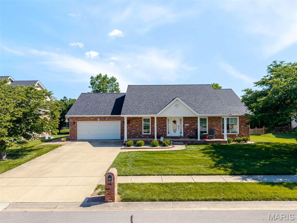
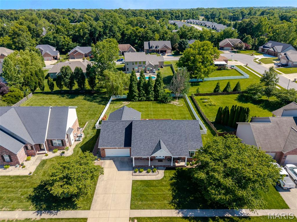
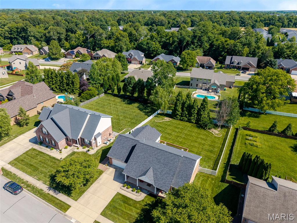
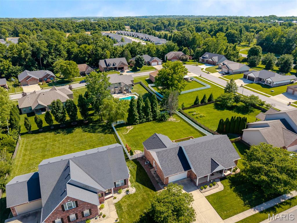
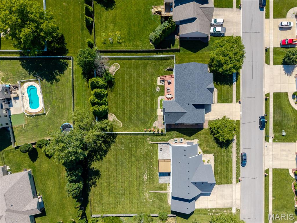
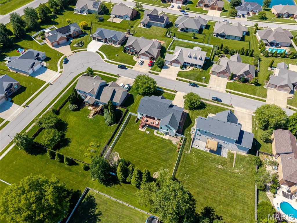
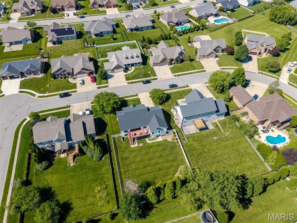
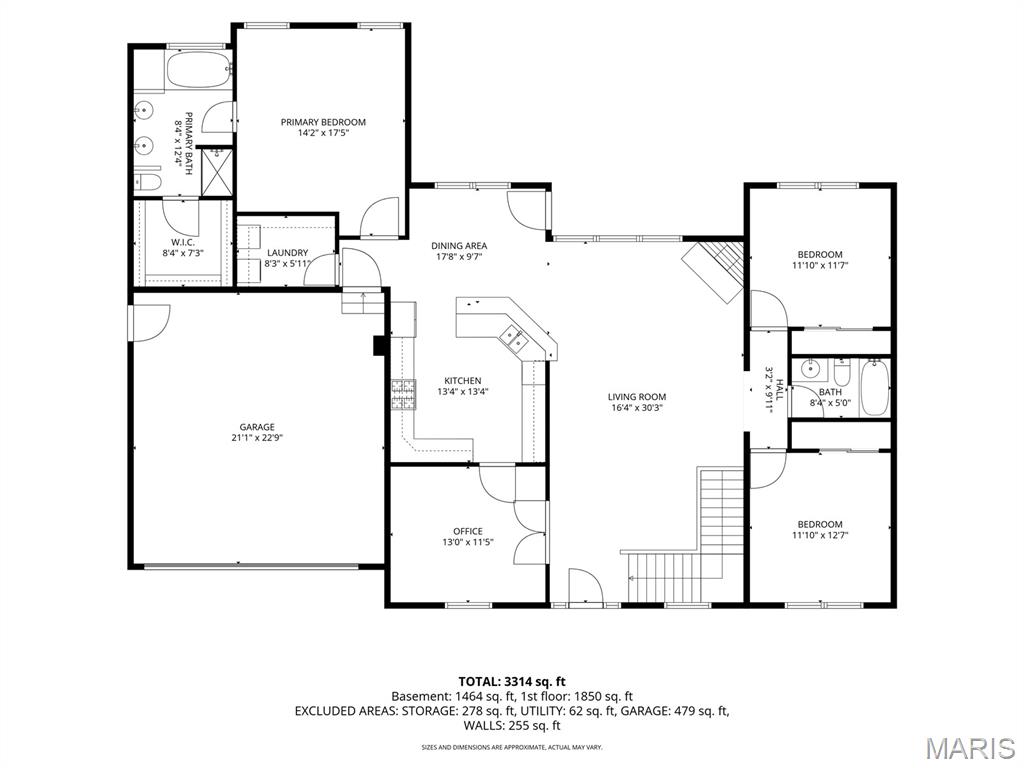
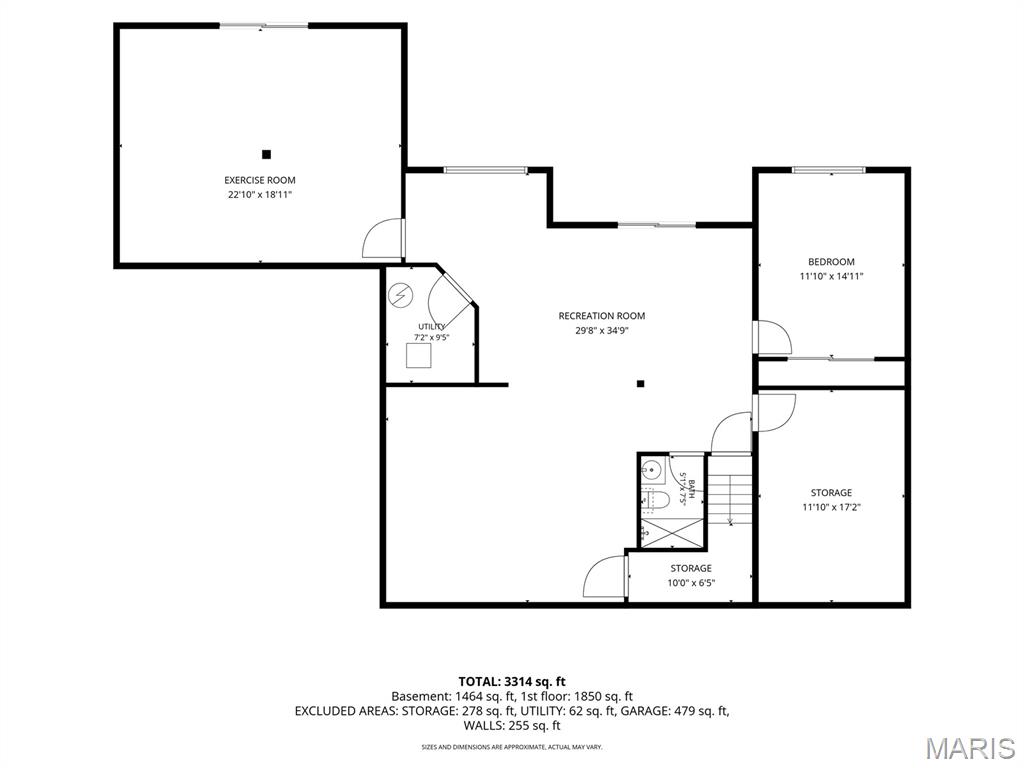
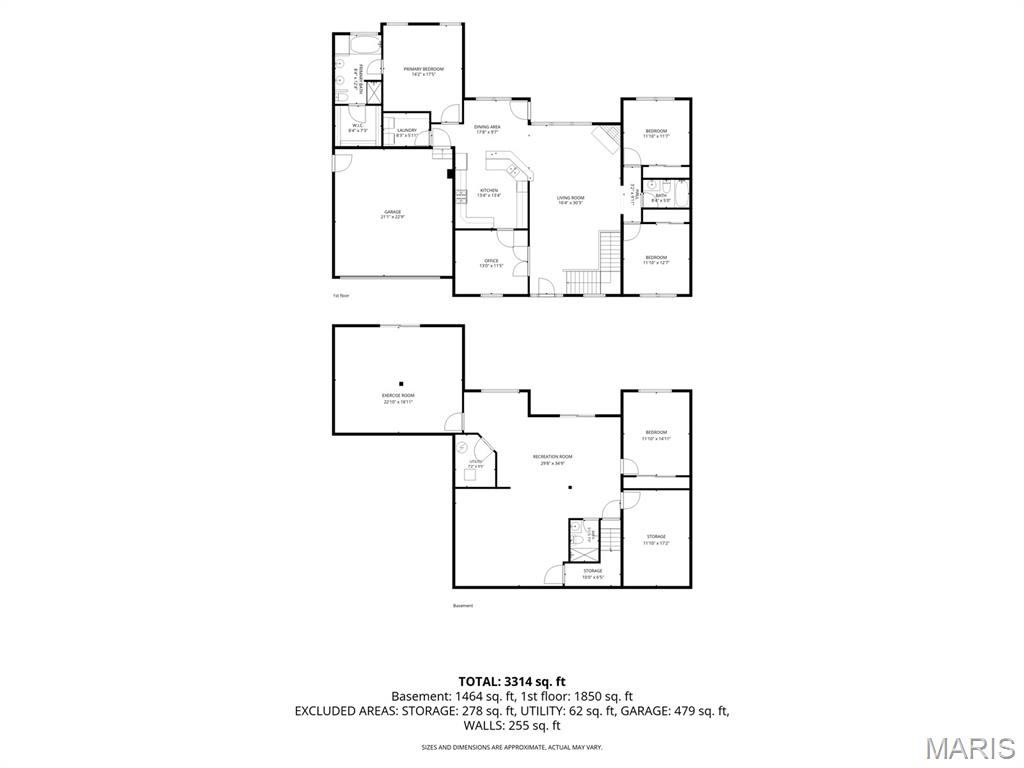
Welcome home to this spacious 4-bedroom, 3-bath ranch in O’Fallon, IL, offering approximately 3,400 square feet of finished living space, a finished walk-out basement, and a large fenced backyardall in a convenient location near Scott Air Force Base, Interstate 64, and Downtown O’Fallon.Step inside to a bright, open great room where vaulted ceilings, beautiful hardwood floors, and a gas fireplace create a warm and inviting place to gather. The kitchen and dining area flow right into the main living space, making the layout perfect for both everyday life and entertaining. Need a home office? The flexible bonus room is currently set up as one but could easily become a formal dining room, playroom, or whatever fits your lifestyle.The split-bedroom floor plan gives the primary suite its own private retreat, complete with a tray ceiling, spacious walk-in closet, and ensuite bath featuring a double vanity, walk-in shower, and deep whirlpool tub. Two additional bedrooms, another full bath with linen storage, and a dedicated laundry room round out the main level.Downstairs, the finished walk-out basement adds even more room to spread out. A huge recreation and family room offers plenty of possibilities, while the fourth bedroom and full bathroom make this level a great option for guests, multigenerational living, or a private home office or hobby space.Outside, enjoy a large deck overlooking the sprawling fenced backyard with plenty of room for entertaining, pets, play, gardening, or simply relaxing at the end of the day.Recent updates include a new roof, downspouts, partial siding, and fascia in 2025, along with a new sliding door in the bonus room.With easy access to Scott Air Force Base, I-64, Downtown O’Fallon, shopping, dining, and everyday conveniences, this home offers the space you’ve been looking for in a location that keeps you connected.The home has already passed the O’Fallon occupancy inspection and is move-in ready. Schedule your private showing today!
Details
| MLS # | 26037304 |
|---|---|
| Listing Type | For Sale |
| Style | House |
| HOA Dues | $450 |
| Sub-Type | Resale |
| Status | Active Under Contract |
| Year | 2006 |
| Days On Site | 92 |
| Listing Provided By | Keller Williams Pinnacle | Caitlin Brinkmann |
Features
| Bed(s) | 4 |
|---|---|
| Bath(s) | 3 Total |
| SQ Feet | 3,400 |
| Garage | 2 |
| Basement | Y |
| Story(s) | 1 |
| Acreage | 0.39 |
Interior
| Rooms Total | 13 |
|---|---|
| Cooling | Central Air |
| Heating | Forced Air, Natural Gas |
| Appliances | Dishwasher, Microwave, Gas Oven, Gas Range, Refrigerator, Water Heater, Water Softener |
Exterior
| Roof | Architectural Shingle |
|---|---|
| Construction Materials | Brick, Concrete, Frame, Vinyl Siding |
| Lot Features | Back Yard, Few Trees, Front Yard, Landscaped, Rectangular Lot |
| Fencing | Back Yard, Vinyl |
Parking
| Garage Yes / No | Yes |
|---|---|
| Attached Garage Yes / No | Yes |
| Parking Features | Concrete, Driveway |
Utilities
| Utilities | Electricity Connected, Natural Gas Connected, Sewer Connected, Water Connected |
|---|---|
| Electric | 220 Volts |
| Sewer | Public Sewer |
Taxes
| Property | 2682 |
|---|
Area Information
| State | IL |
|---|---|
| County | St. Clair |
| City | O'Fallon |
| Zip Code | 62269 |
| Community Name | Braeswood Trls |
| School District | OFallon |
| Elementary School | OFALLON DIST 90 |
| High School | OFallon |
| Listing VS Median (in Braeswood Trls) | |
Price: $484,900 low | high Med: $512,450 sqft: 3,400 low | high Med: 3,533 $ / sqft: $143 low | high Med: $145 On site: 92 low | high Med: 87 | |
Market Activity 62269
Request a showing
Request a showing
 Listings courtesy of Maris MLS as distributed by MLS GRID.
Based on information submitted to the MLS GRID as of September 12, 2026 at 9:41:44 AM PDT All data is obtained from various sources and may not have been verified by broker or MLS GRID. Supplied Open House Information is subject to change without notice. All information should be independently reviewed and verified for accuracy. Properties may or may not be listed by the office/agent presenting the information.
The Digital Millennium Copyright Act of 1998, 17 U.S.C. § 512 (the “DMCA”) provides recourse for copyright owners who believe that material appearing on the Internet infringes their rights under U.S. copyright law. If you believe in good faith that any content or material made available in connection with our website or services infringes your copyright, you (or your agent) may send us a notice requesting that the content or material be removed, or access to it blocked. Notices must be sent in writing by email to DMCAnotice@MLSGrid.com.
Contact
Learn More About This Property

| State | IL |
|---|---|
| County | St. Clair |
| City | O'Fallon |
| Zip Code | 62269 |
| Community Name | Braeswood Trls |
| School District | OFallon |
| Elementary School | OFALLON DIST 90 |
| High School | OFallon |
| Listing VS Median (in Braeswood Trls) | |
Price: $484,900 low | high Med: $512,450 sqft: 3,400 low | high Med: 3,533 $ / sqft: $143 low | high Med: $145 On site: 92 low | high Med: 87 | |