Price Reduced Listing
4263 Bear Ridge Drive,House Springs, MO 63051
House Springs, MO 63051

Description
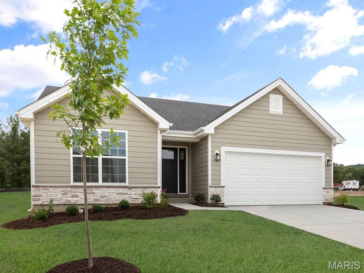
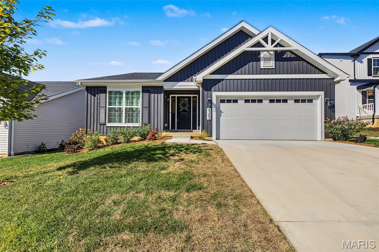
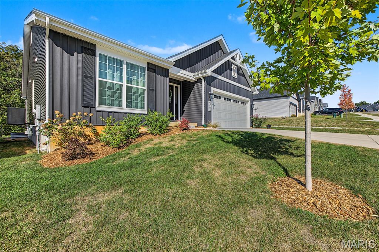
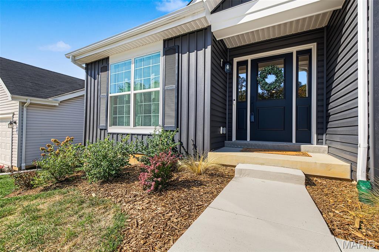
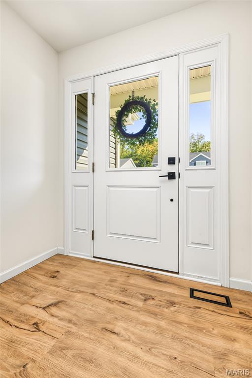
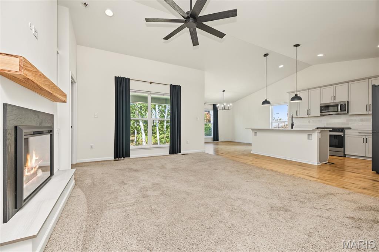
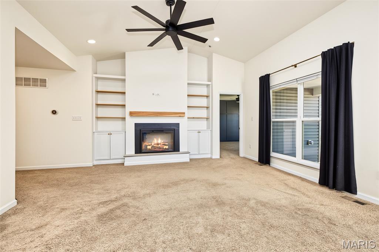
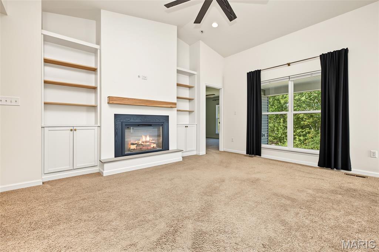
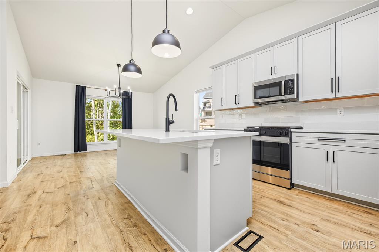
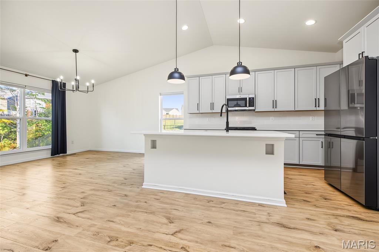
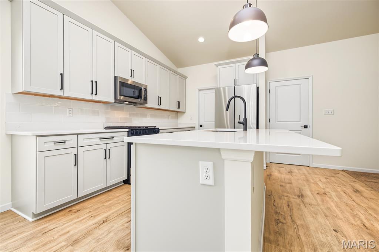
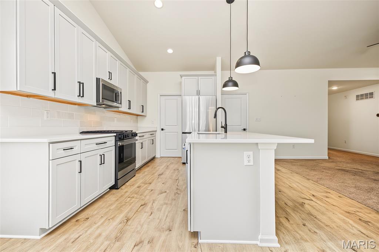
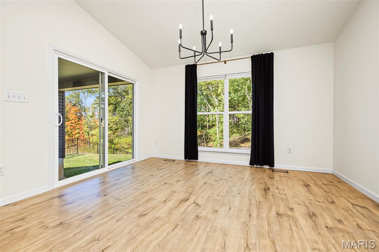
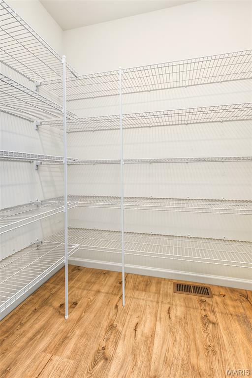
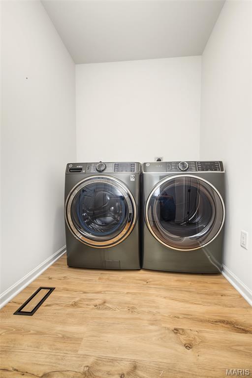
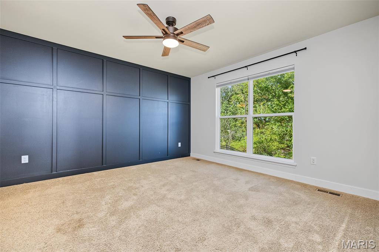
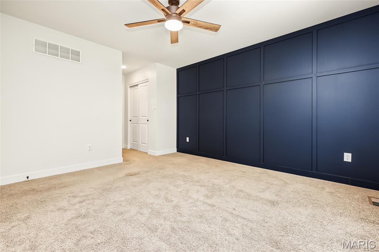
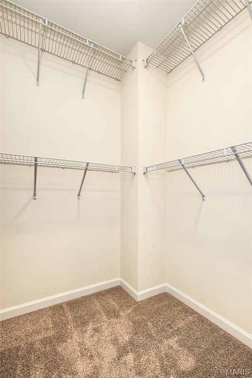
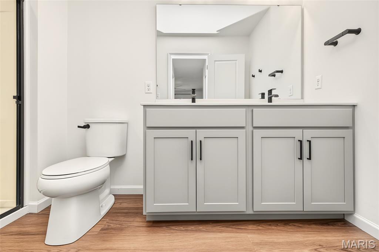
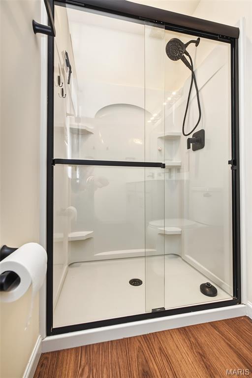
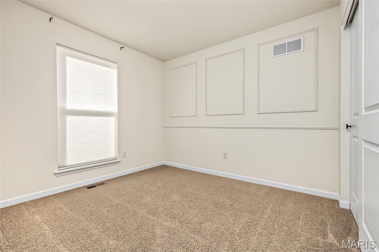
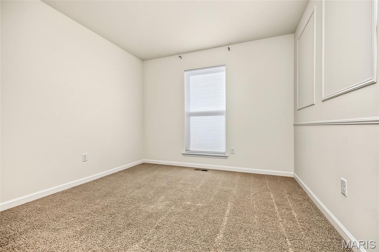
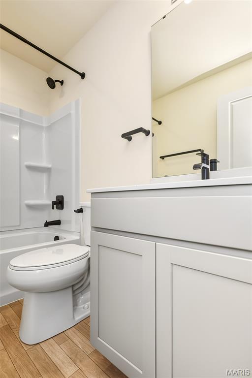
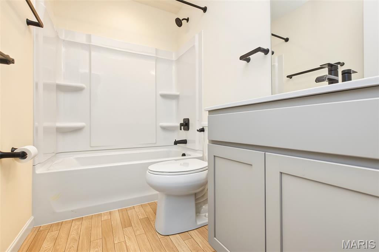
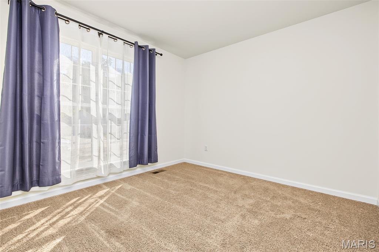
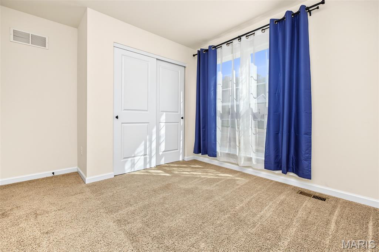
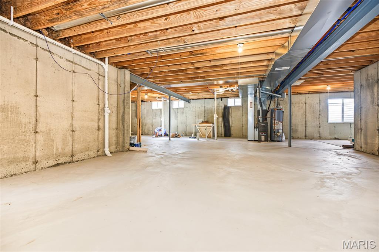
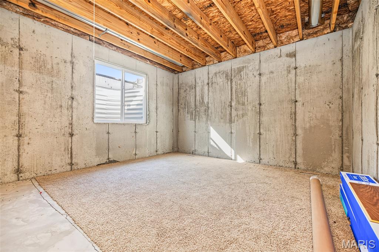
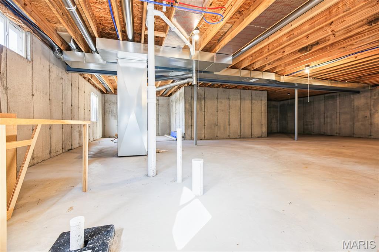
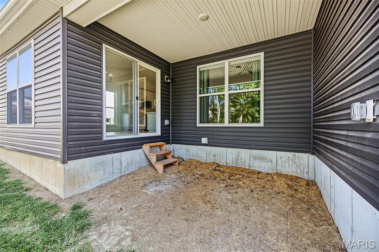
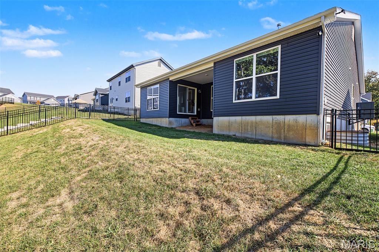
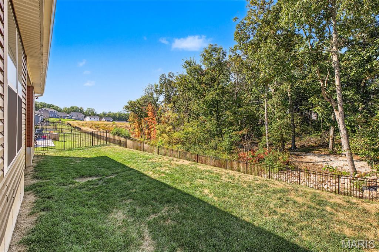
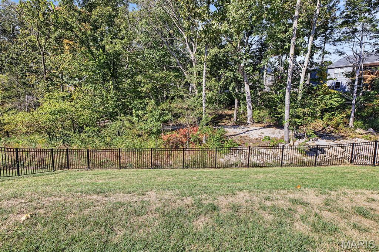
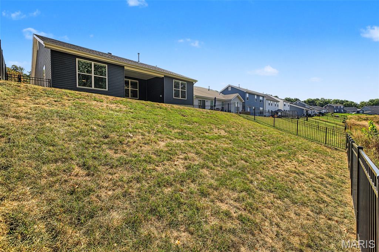
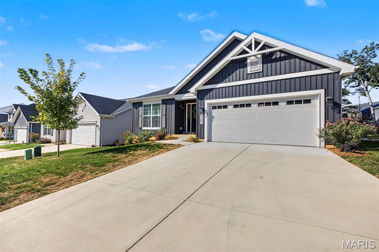
MOVE-IN READY McBride home loaded with upgrades! Why wait to build when this beautifully finished home offers the benefits of newer construction plus thoughtful upgrades already completed?! Step inside to an inviting open-concept layout highlighted by custom built-ins, an electric fireplace, and a custom mantle that creates a stunning focal point in the living room. Luxury vinyl plank flooring flows throughout the kitchen, dining room, walk-in pantry, laundry room, and both bathrooms. The kitchen shines with upgraded cabinetry, quartz countertops, and both gas and electric range hookups, giving the next owner added flexibility. Additional upgrades include upgraded architectural shingles, thicker upgraded vinyl siding, an exterior generator outlet, and a fully fenced yard with a transferable lifetime fence warranty. The unfinished basement with a rough-in offers plenty of room for storage and future finishing, while the attached 2-car garage adds everyday convenience. Enjoy the confidence of newer construction along with McBride Homes' 10-year builder warranty. With stylish finishes, valuable upgrades, and no projects needed before moving in, 4263 Bear Ridge Dr is truly ready for its next owner. Schedule your showing and see why this home stands out from the competition!
Details
| MLS # | 26064120 |
|---|---|
| Listing Type | For Sale |
| Style | House |
| HOA Dues | $500 |
| Sub-Type | Resale |
| Status | Active |
| Year | 2024 |
| Days On Site | 17 |
| Listing Provided By | Realty Executives Premiere | Michele Leon |
Features
| Bed(s) | 3 |
|---|---|
| Bath(s) | 2 Total |
| SQ Feet | 1,576 |
| Garage | 2 |
| Basement | Y |
| Story(s) | 1 |
| Acreage | 0.14 |
Interior
| Rooms Total | 6 |
|---|---|
| Cooling | Ceiling Fan(s), Central Air |
| Heating | Electric, Forced Air |
| Interior Features | Kitchen Island, Open Floorplan, Pantry, Stone Counters, Vaulted Ceiling(s) |
| Appliances | Gas Cooktop, Dishwasher, Disposal, Dryer, Microwave, Range Hood, Vented Exhaust Fan, Washer, Gas Water Heater |
Exterior
| Construction Materials | Vinyl Siding |
|---|---|
| Lot Features | Adjoins Common Ground, Adjoins Wooded Area, Back Yard, Front Yard |
| Fencing | Fenced |
Parking
| Garage Yes / No | Yes |
|---|---|
| Attached Garage Yes / No | Yes |
| Parking Features | Attached, Garage, Garage Door Opener, On Street |
Location
| Senior Community Yes / No | No |
|---|
Utilities
| Utilities | Cable Available, Electricity Connected, Phone Available, Sewer Connected, Water Connected |
|---|---|
| Electric | Ameren |
| Sewer | Public Sewer |
Taxes
| Property | 5481 |
|---|
Area Information
| State | MO |
|---|---|
| County | Jefferson |
| City | House Springs |
| Zip Code | 63051 |
| Area | Northwest |
| Community Name | Bear Rdg Two |
| School District | Northwest High |
| Elementary School | House Springs Elem. |
| High School | Northwest High |
| Listing VS Median (in Bear Rdg Two) | |
Price: $372,500 low | high Med: $322,250 sqft: 1,576 low | high Med: 1,292 $ / sqft: $236 low | high Med: $253 On site: 17 low | high Med: 59 | |
Market Activity 63051
Request a showing
Request a showing
 Listings courtesy of Maris MLS as distributed by MLS GRID.
Based on information submitted to the MLS GRID as of November 1, 2026 at 7:59:39 AM PST All data is obtained from various sources and may not have been verified by broker or MLS GRID. Supplied Open House Information is subject to change without notice. All information should be independently reviewed and verified for accuracy. Properties may or may not be listed by the office/agent presenting the information.
The Digital Millennium Copyright Act of 1998, 17 U.S.C. § 512 (the “DMCA”) provides recourse for copyright owners who believe that material appearing on the Internet infringes their rights under U.S. copyright law. If you believe in good faith that any content or material made available in connection with our website or services infringes your copyright, you (or your agent) may send us a notice requesting that the content or material be removed, or access to it blocked. Notices must be sent in writing by email to DMCAnotice@MLSGrid.com.
Contact
Learn More About This Property

| State | MO |
|---|---|
| County | Jefferson |
| City | House Springs |
| Zip Code | 63051 |
| Area | Northwest |
| Community Name | Bear Rdg Two |
| School District | Northwest High |
| Elementary School | House Springs Elem. |
| High School | Northwest High |
| Listing VS Median (in Bear Rdg Two) | |
Price: $372,500 low | high Med: $322,250 sqft: 1,576 low | high Med: 1,292 $ / sqft: $236 low | high Med: $253 On site: 17 low | high Med: 59 | |