 Price Reduced Listing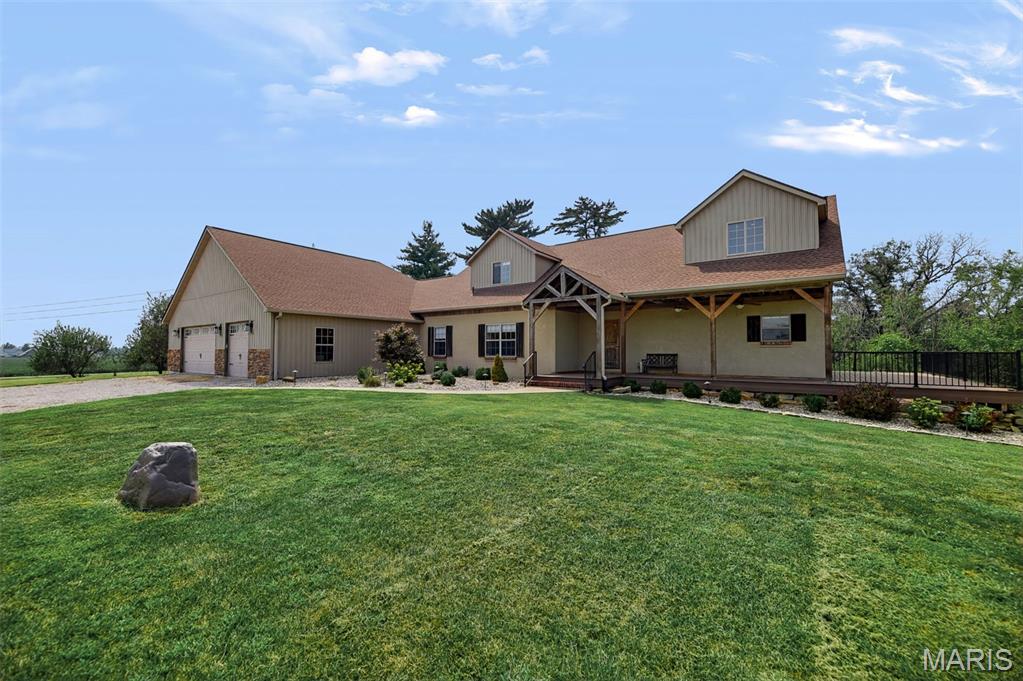


Description
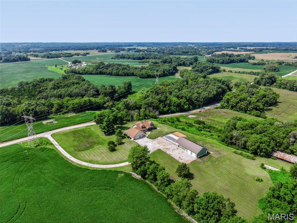
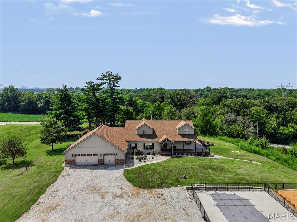
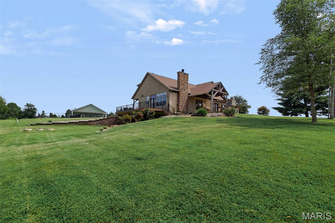
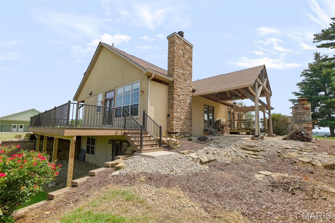
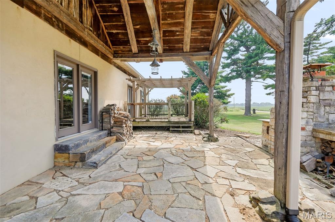
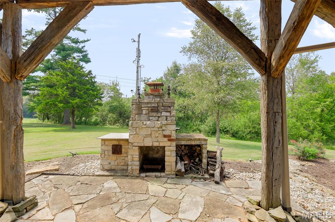
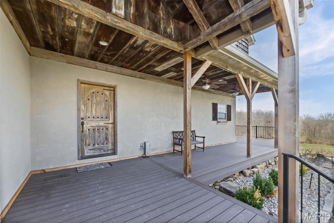
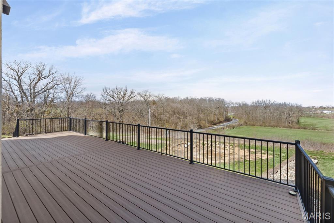
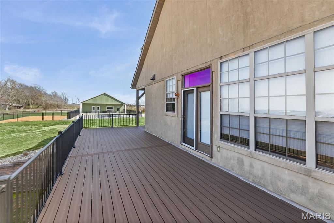
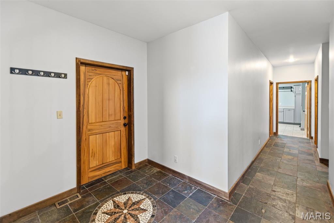
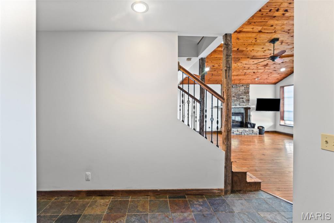
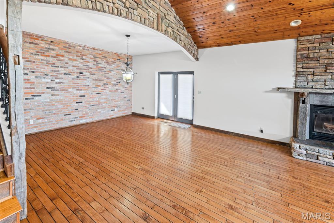
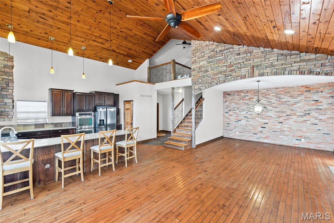
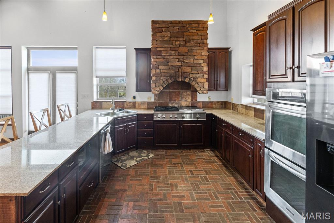
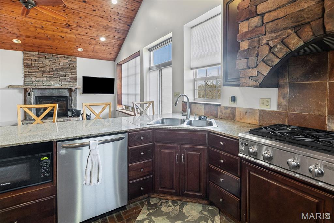
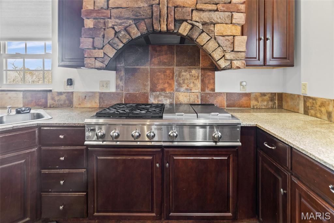
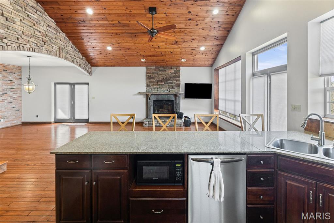
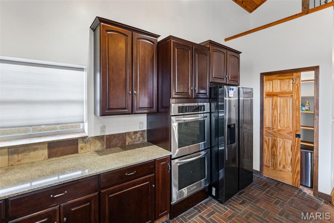
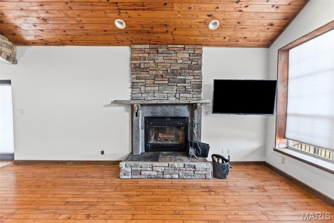
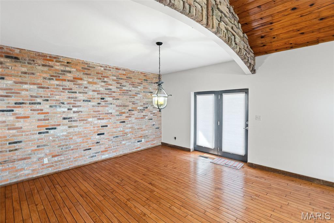
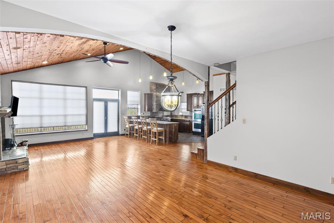
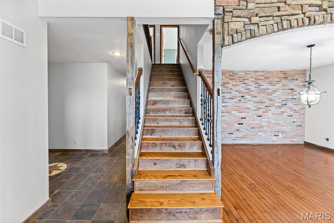
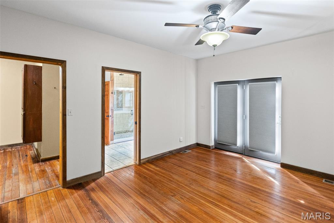
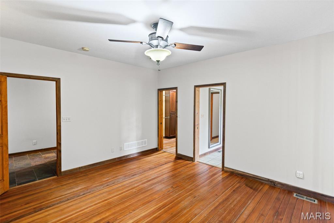
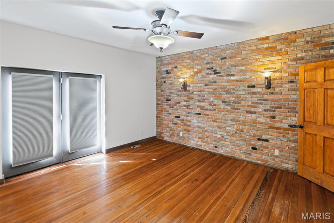
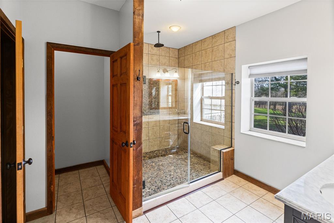
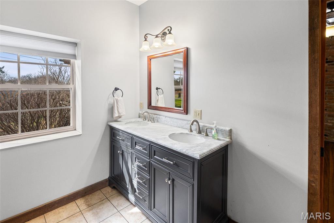
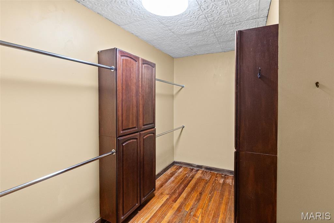
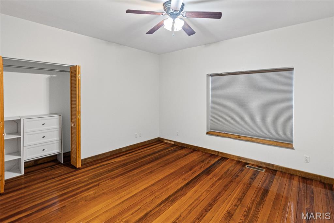
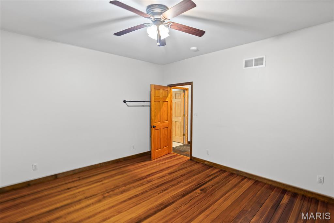
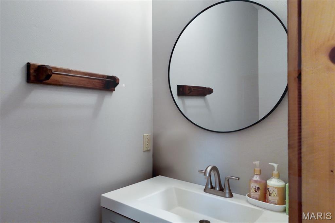
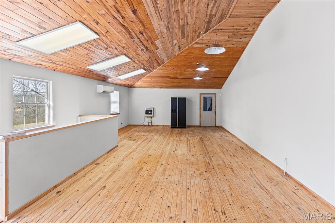
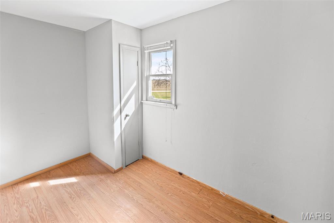
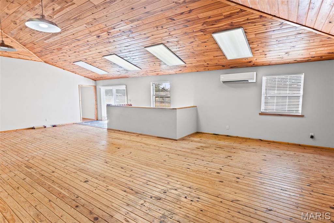
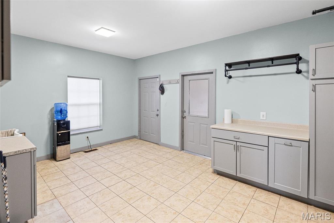
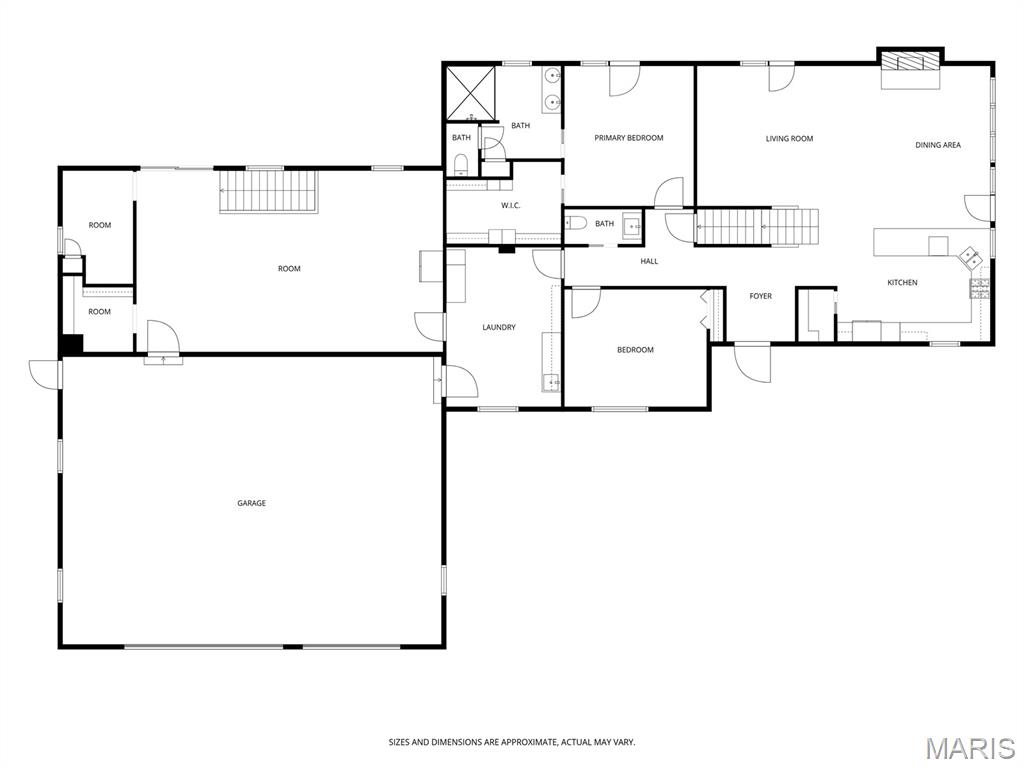
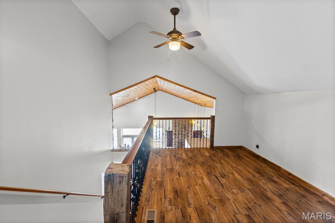
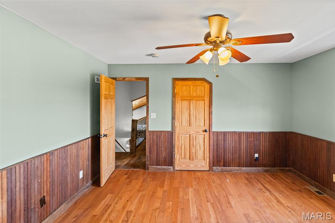
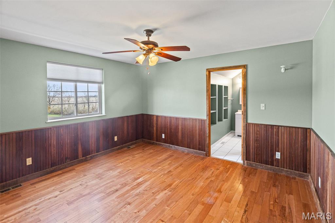
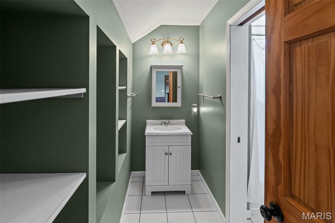
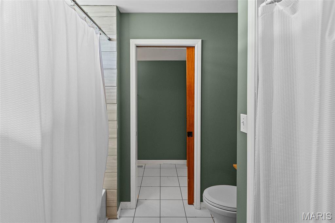
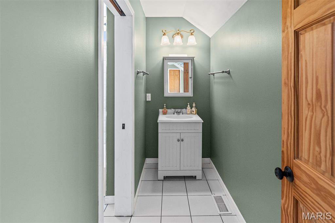
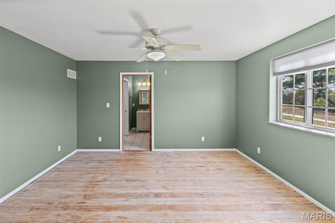
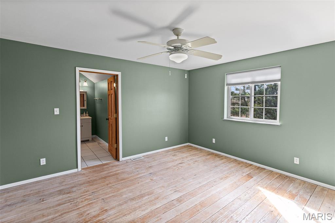
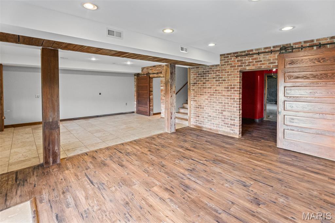
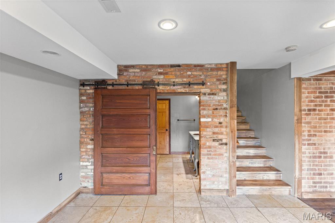
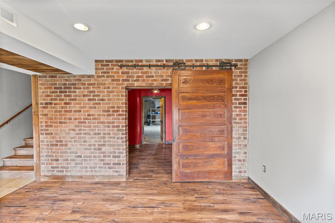
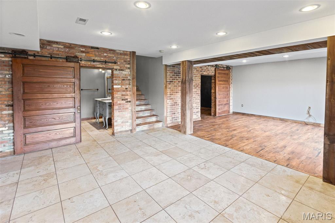
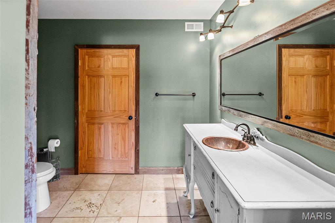
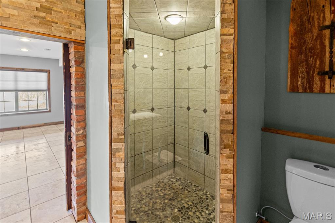
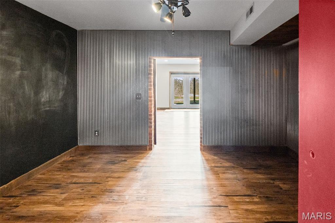
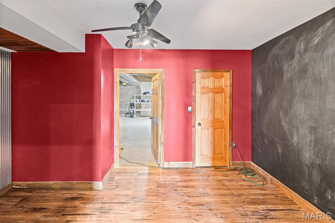
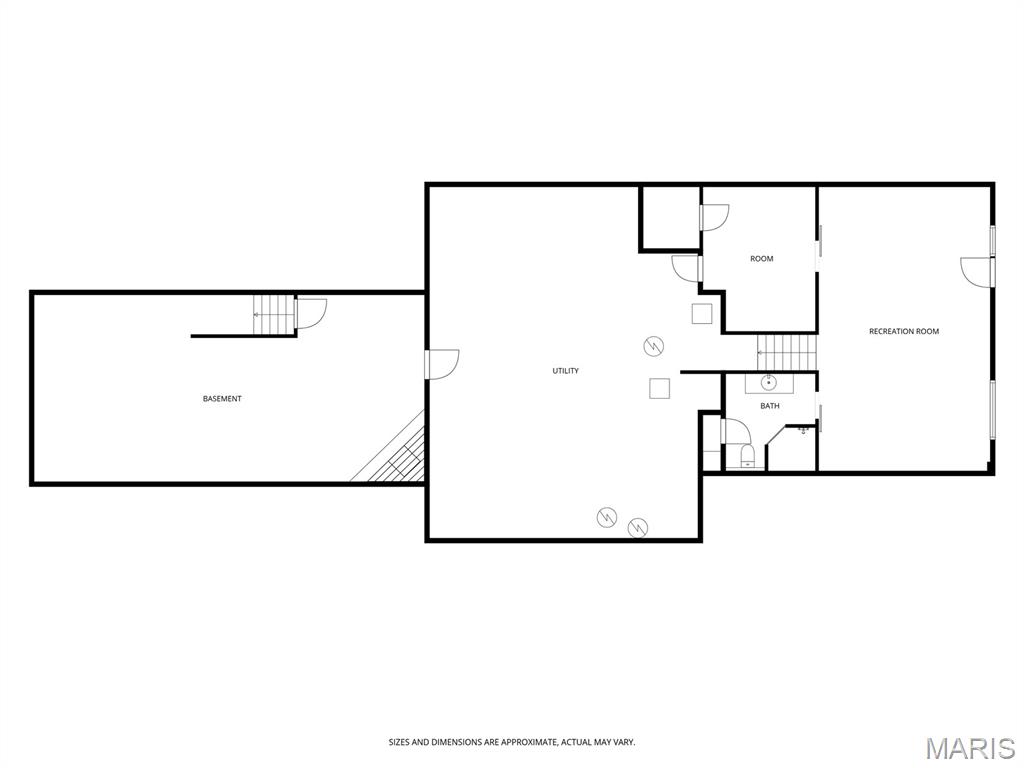
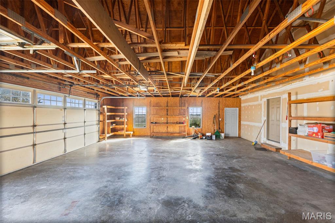
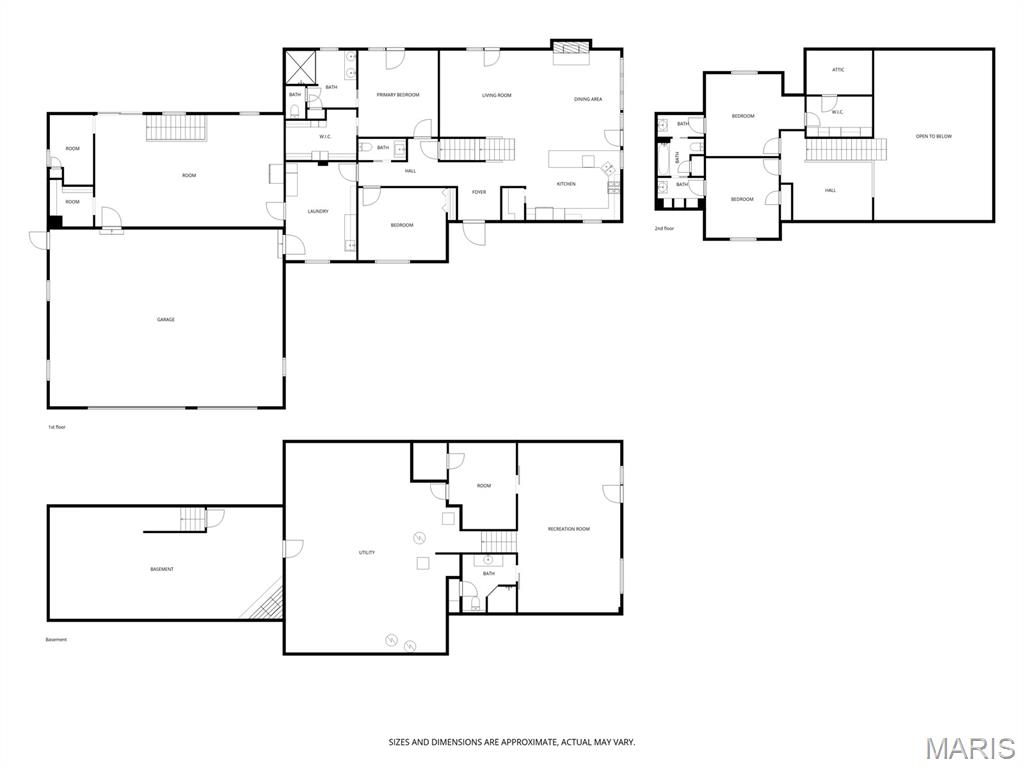
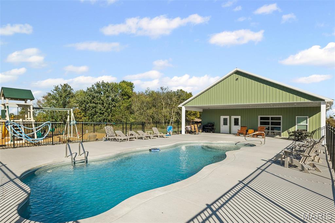
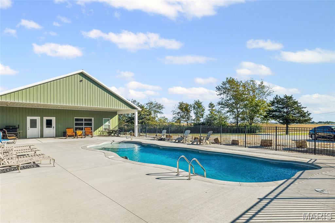
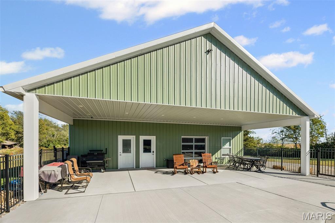
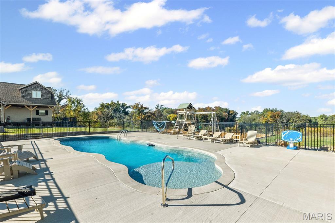
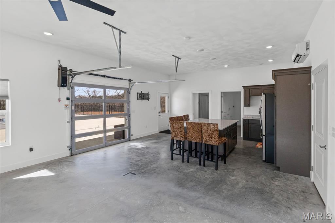
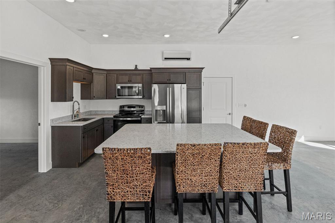
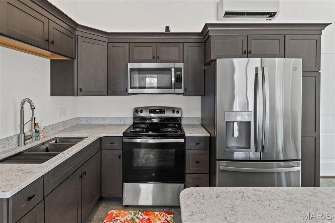
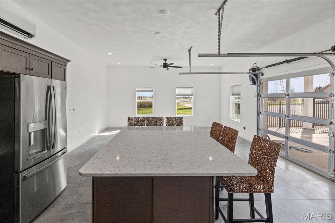
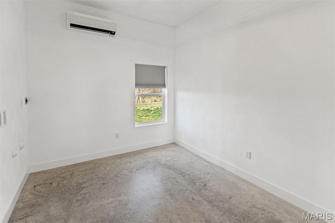
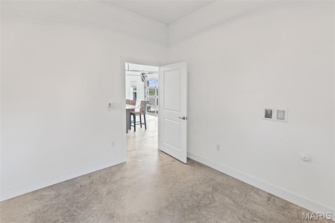
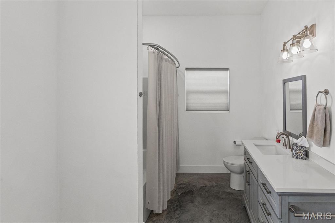
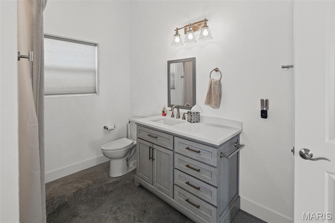
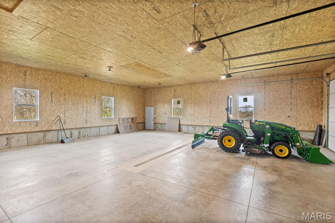
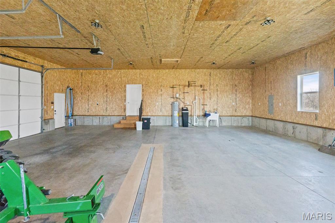
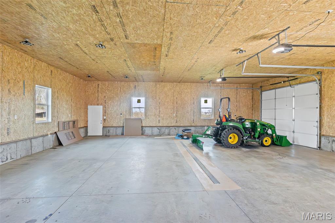
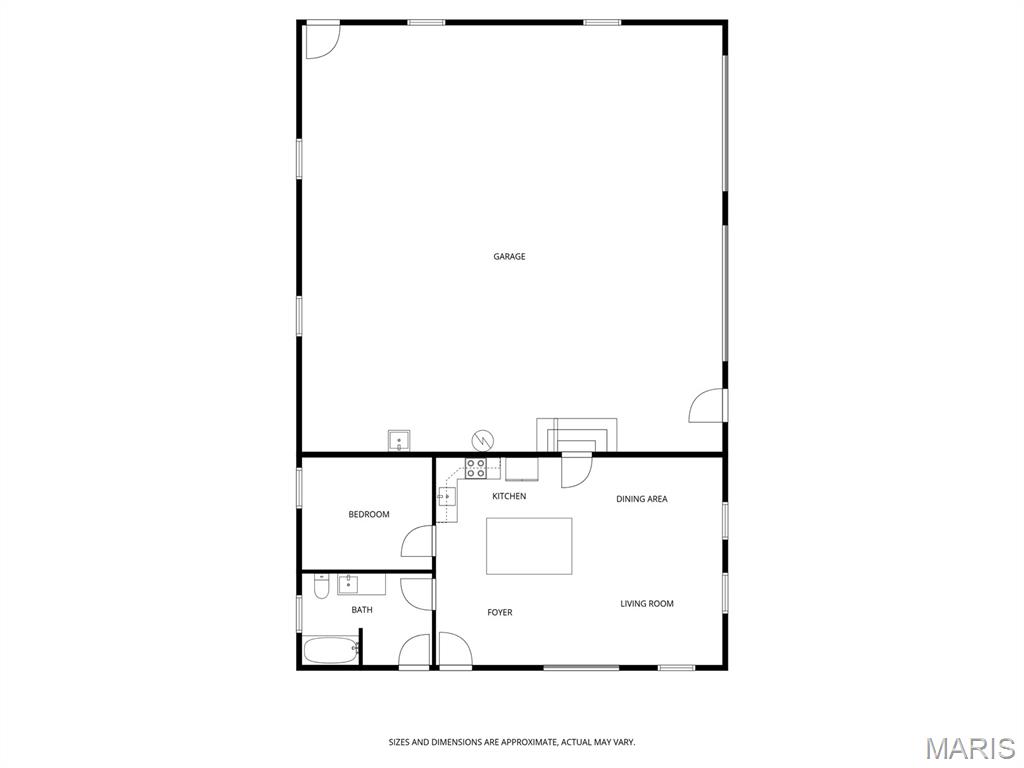
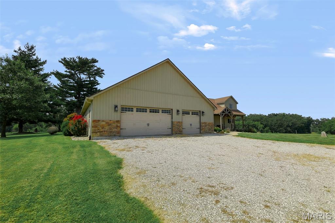
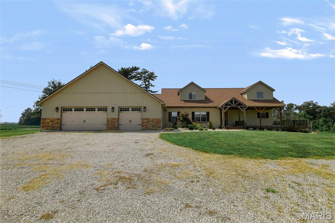
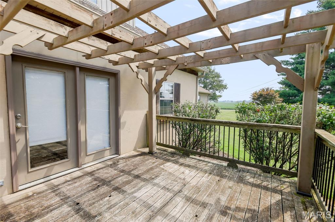
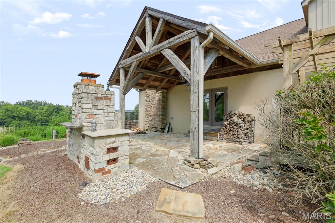
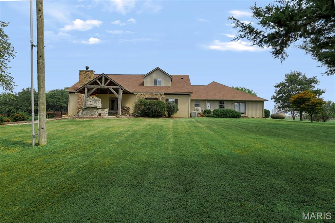
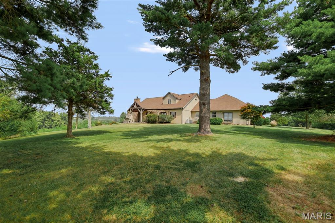
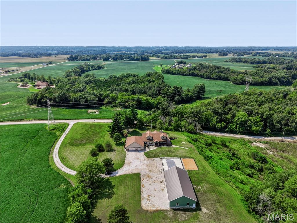
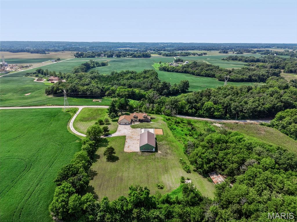
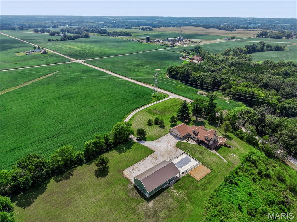
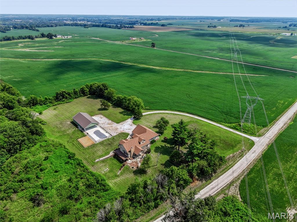
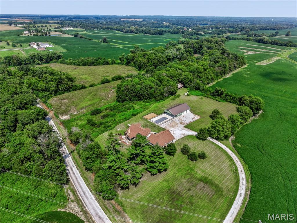
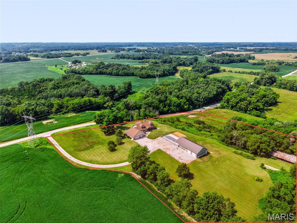
Country living with all the extras! Spacious 4 bed 4 bath home located on just over 11 acres. New roof March 2026! Open floor plan with knotty pine cathedral ceilings. Amazing functional kitchen with double ovens, gas stove top with griddle, large walk in pantry and breakfast bar. Main floor primary suite with large walk in closet and private deck. Walk in rain shower highlights the primary bath with separate water closet and dual sinks. Stunning reclaimed 1800s barnwood from a barn that previously sat on the property is featured as the fireplace mantel and wood beam columns surrounding the staircase. Barnwood was also upcycled as part of the back covered patio and front porch! Upper level offers flexible loft space and 2 bedrooms connected with an impressive layout Jack & Jill bathroom. Enormous office space with access from the attached garage and laundry room provides ample room for any activities. Lower level partially finished with bonus room w/ closet, & 3-4bath and family/rec rooms. Beautiful outdoor space with a mini orchard, wrap around deck, outdoor grill, and limestone fireplace/back patio. The best feature of this expansive property is the 600+/-sqft pool house recreational suite (added in 2024) with fiber glass heated salt water pool, includes a living space w/ glass retractable door to pool area, kitchen, spare room with laundry hook up, and full bathroom with pool patio access attached to the 40x40 pole barn for all the extra toys and equipment. Also at far back side of the property is a covered equipment structure. This peaceful rural retreat is ready to be yours!
Details
| MLS # | 26015408 |
|---|---|
| Listing Type | For Sale |
| Style | House |
| Sub-Type | Resale |
| Status | Active |
| Year | 1942 |
| Days On Site | 175 |
| Listing Provided By | Coldwell Banker Brown Realtors | Ashley Barud |
Features
| Bed(s) | 4 |
|---|---|
| Bath(s) | 4 Total |
| SQ Feet | 4,293 |
| Garage | 3 |
| Basement | Y |
| Pool | Yes |
| Story(s) | 1 |
| Acreage | 11.00 |
Interior
| Rooms Total | 13 |
|---|---|
| Cooling | Central Air |
| Heating | Forced Air |
| Interior Features | Breakfast Bar, Cathedral Ceiling(s), Double Vanity, Natural Woodwork, Open Floorplan, Pantry, Separate Shower, Solid Surface Countertop(s), Walk-In Closet(s), Walk-In Pantry |
| Appliances | Gas Cooktop, Dishwasher, Microwave, Double Oven, Refrigerator, Water Softener |
Exterior
| Roof | Shingle |
|---|---|
| Construction Materials | Brick, Stucco, Vertical Siding, Vinyl Siding |
| Lot Features | Back Yard, Many Trees, Orchard(s), Private, Suitable for Horses, Wooded |
Parking
| Garage Yes / No | Yes |
|---|---|
| Attached Garage Yes / No | Yes |
| Parking Features | Attached, Detached |
Utilities
| Utilities | Electricity Connected, Propane Owned |
|---|---|
| Electric | Ameren |
Taxes
| Property | 10865 |
|---|
Area Information
| State | IL |
|---|---|
| County | St. Clair |
| City | Smithton |
| Zip Code | 62285 |
| Community Name | n/a |
| School District | Freeburg |
| Elementary School | SMITHTON DIST 130 |
| High School | Freeburg |
| Listing VS Median (in n/a) | |
Price: $825,000 low | high Med: $334,999 sqft: 4,293 low | high Med: 1,187 $ / sqft: $192 low | high Med: $282 On site: 175 low | high Med: 190 | |
Market Activity 62285
Request a showing
Request a showing
 Listings courtesy of Maris MLS as distributed by MLS GRID.
Based on information submitted to the MLS GRID as of September 10, 2026 at 4:29:32 PM PDT All data is obtained from various sources and may not have been verified by broker or MLS GRID. Supplied Open House Information is subject to change without notice. All information should be independently reviewed and verified for accuracy. Properties may or may not be listed by the office/agent presenting the information.
The Digital Millennium Copyright Act of 1998, 17 U.S.C. § 512 (the “DMCA”) provides recourse for copyright owners who believe that material appearing on the Internet infringes their rights under U.S. copyright law. If you believe in good faith that any content or material made available in connection with our website or services infringes your copyright, you (or your agent) may send us a notice requesting that the content or material be removed, or access to it blocked. Notices must be sent in writing by email to DMCAnotice@MLSGrid.com.
Contact
Learn More About This Property

| State | IL |
|---|---|
| County | St. Clair |
| City | Smithton |
| Zip Code | 62285 |
| Community Name | n/a |
| School District | Freeburg |
| Elementary School | SMITHTON DIST 130 |
| High School | Freeburg |
| Listing VS Median (in n/a) | |
Price: $825,000 low | high Med: $334,999 sqft: 4,293 low | high Med: 1,187 $ / sqft: $192 low | high Med: $282 On site: 175 low | high Med: 190 | |