420 Ellison Street,Carlinville, IL 62626
Carlinville, IL 62626

Description
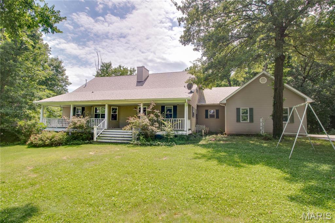
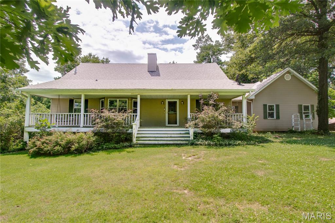
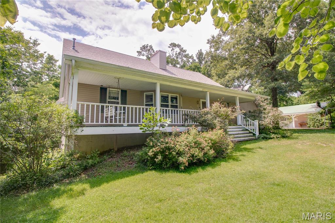
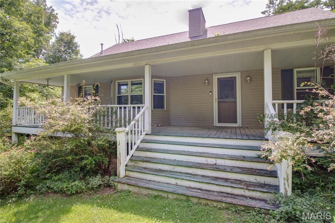
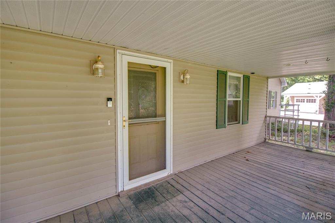
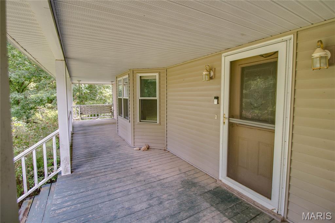
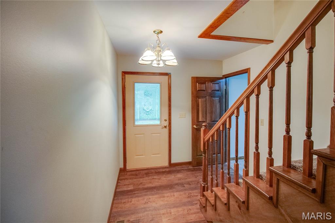
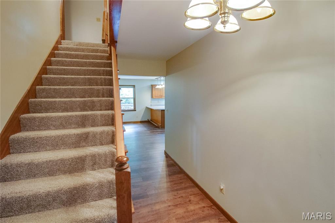
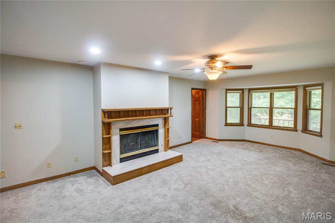
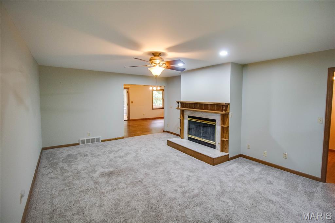
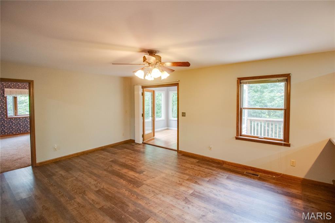
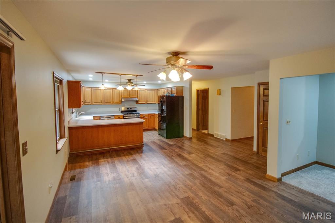
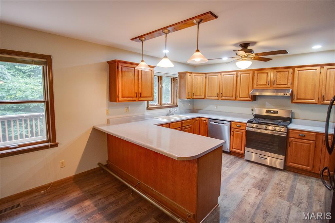
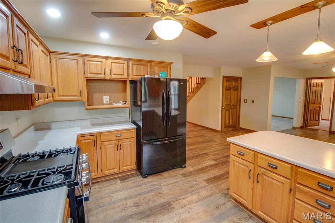
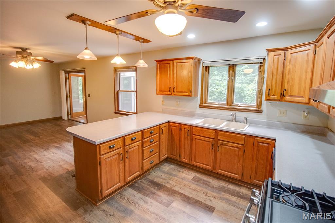
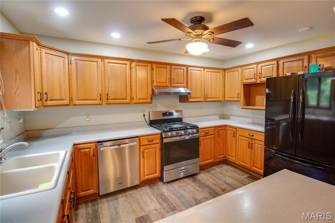
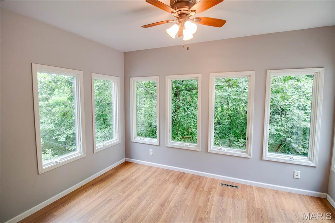
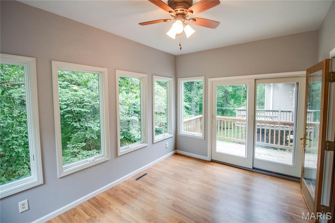
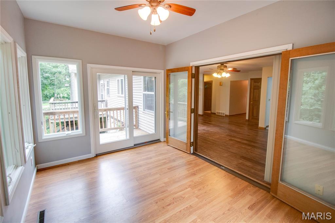
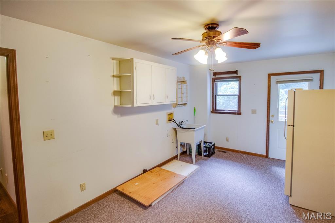
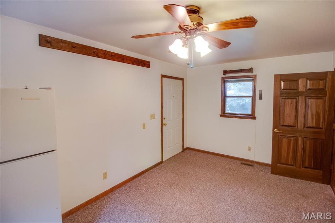
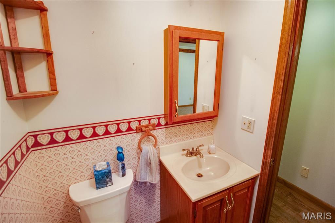
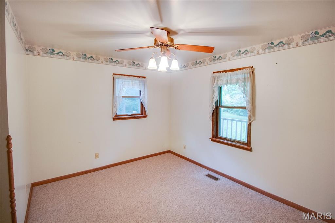
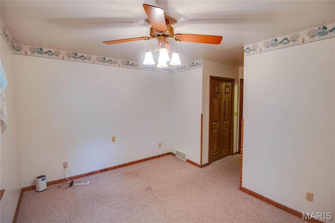
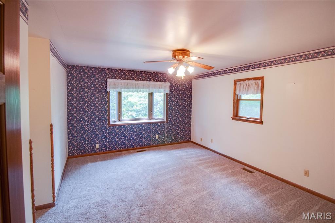
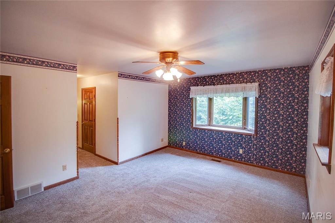
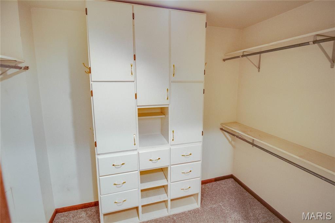
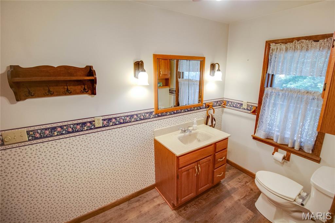
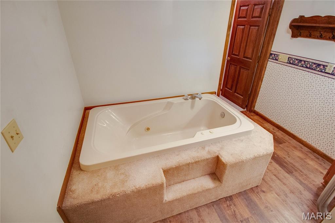
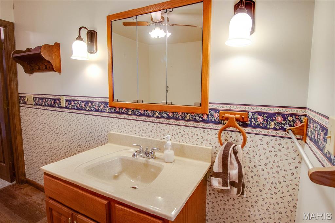
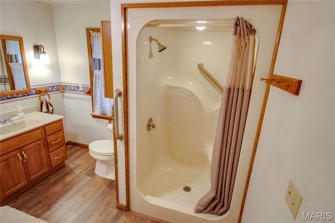
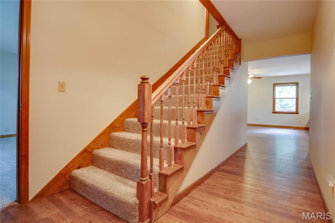
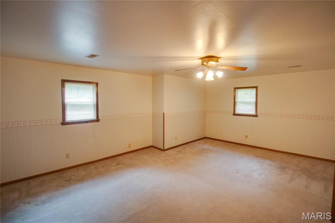
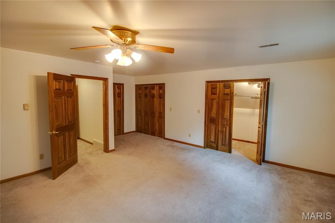
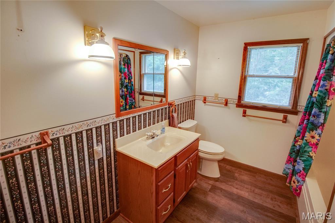
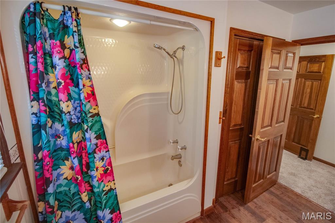
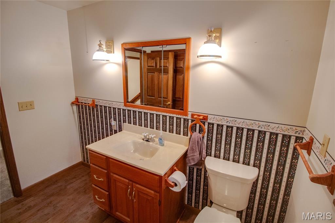
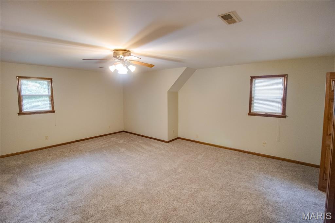
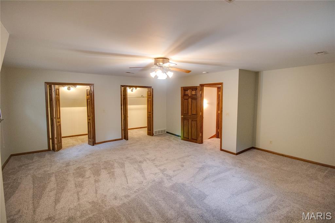
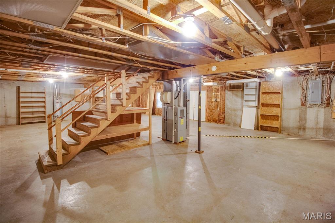
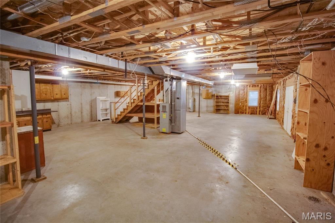
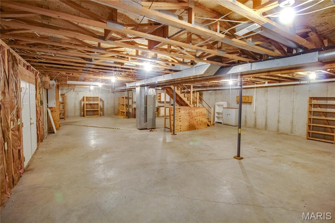
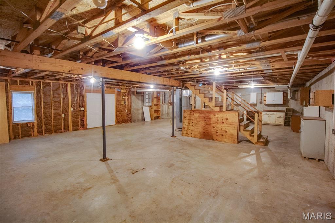
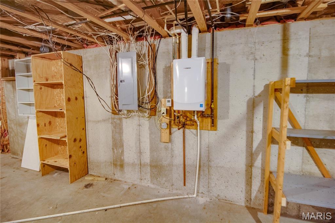
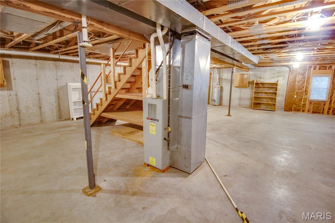
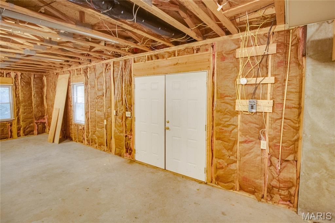
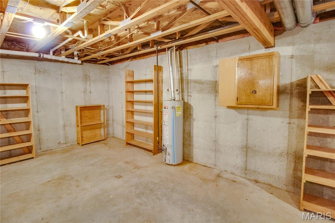
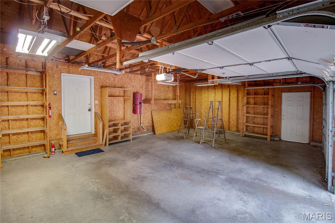
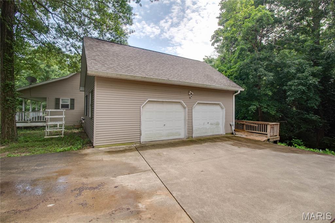
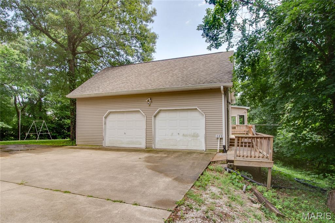
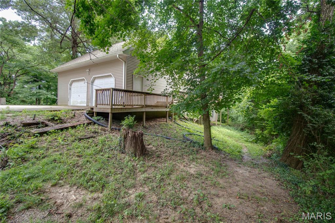
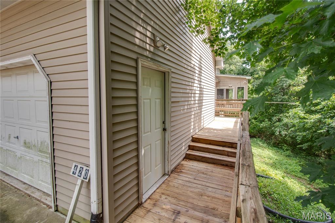
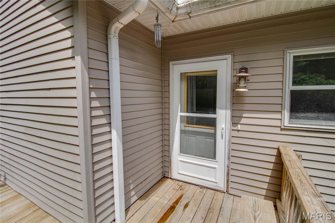
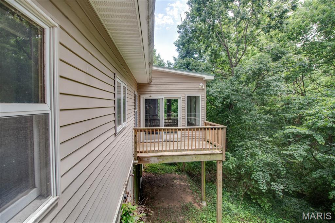
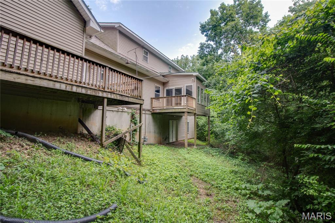
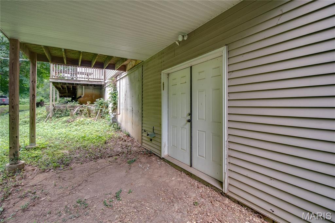
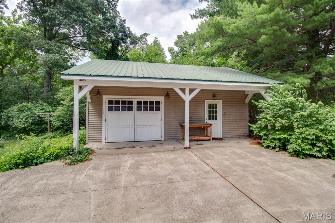
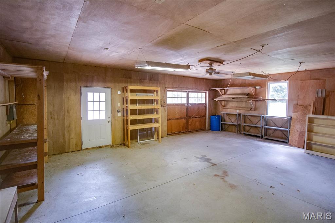
Back on the market through no fault of the seller.Feast your eyes on this expansive 4 bed, 2 1/2 bath home. Built about 1993, it was designed by the current owners and served the family for many years. With all the trees and vegetation, it gives one the feeling of being located in a rural setting but with all the conveniences of in-town living. The main and secondary baths have whirlpool, jetted tubs, as well as walk-in showers. Enjoy cooking and entertaining in the kitchen / dining combo. A cozy and comfortable family/living room also features a gas woodburning fireplace. Just off the dining area you can walk into an enclosed and comfortable sunroom with lots of windows. With some imagination, the full unfinished basement could be transformed into additional living space, with its own walk-out. Let's not forget to mention the huge bedrooms on the second story. A laundry/mud room is conveniently located just inside from the garage. For those woodworking enthusiasts, a detached workshop provides lots of square footage for just about any project you may have in mind. This home is one you need to see and to become your forever home.Contact your favorite realtor to view all it has to offer.
Details
| MLS # | 26037855 |
|---|---|
| Listing Type | For Sale |
| Style | House |
| Sub-Type | Resale |
| Status | Pending |
| Year | 1993 |
| Days On Site | 83 |
| Listing Provided By | Tarrant and Harman Real Estate and Auction Co | Steve McGartland |
Features
| Bed(s) | 4 |
|---|---|
| Bath(s) | 3 Total |
| SQ Feet | 3,456 |
| Garage | 2 |
| Basement | Y |
| Story(s) | 2 |
| Acreage | 1.28 |
| Water Front | Yes |
Interior
| Rooms Total | 8 |
|---|---|
| Cooling | Ceiling Fan(s), Central Air |
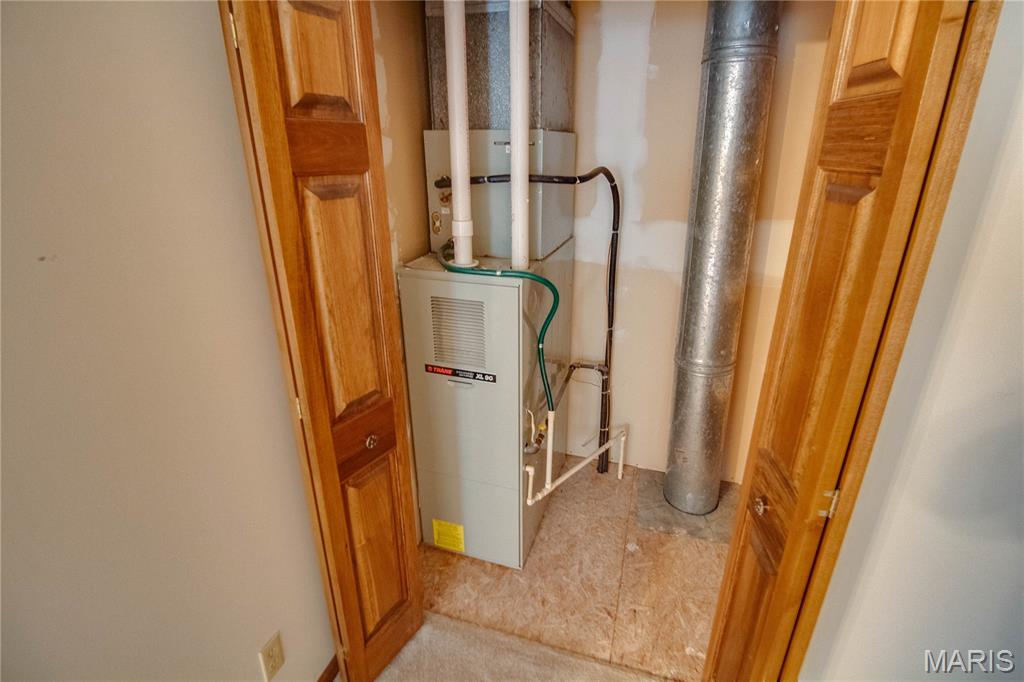
| Heating | Forced Air, Natural Gas |
| Interior Features | Ceiling Fan(s), Central Vacuum, Kitchen/Dining Room Combo |
| Window Features | Bay Window(s), Blinds, Double Pane Windows, Insulated Windows, Wood Frames |
| Appliances | Dishwasher, Gas Oven, Gas Range, Refrigerator |
Exterior
| Roof | Architectural Shingle |
|---|---|
| Construction Materials | Vinyl Siding |
| Lot Features | Adjoins Wooded Area, Front Yard, Gentle Sloping, Many Trees, Secluded |
| Fencing | None |
Parking
| Garage Yes / No | Yes |
|---|---|
| Attached Garage Yes / No | Yes |
| Parking Features | Additional Parking, Attached, Concrete, Garage, Garage Door Opener, Parking Pad |
Utilities
| Utilities | Electricity Connected, Natural Gas Connected, Sewer Connected, Water Available |
|---|---|
| Electric | Ameren |
| Sewer | Public Sewer |
Taxes
| Property | 3333 |
|---|
Area Information
| State | IL |
|---|---|
| County | Macoupin |
| City | Carlinville |
| Zip Code | 62626 |
| School District | Carlinville Community High Sch |
| Elementary School | CARLINVILLE DIST 1 |
| High School | Carlinville Community High Sch |
| Listing VS Median (in 62626) | |
Price: $365,000 low | high Med: $169,900 sqft: 3,456 low | high Med: 1,603 $ / sqft: $106 low | high Med: $106 On site: 83 low | high Med: 4 | |
Market Activity 62626
Request a showing
Request a showing
 Listings courtesy of Maris MLS as distributed by MLS GRID.
Based on information submitted to the MLS GRID as of September 10, 2026 at 9:08:28 AM PDT All data is obtained from various sources and may not have been verified by broker or MLS GRID. Supplied Open House Information is subject to change without notice. All information should be independently reviewed and verified for accuracy. Properties may or may not be listed by the office/agent presenting the information.
The Digital Millennium Copyright Act of 1998, 17 U.S.C. § 512 (the “DMCA”) provides recourse for copyright owners who believe that material appearing on the Internet infringes their rights under U.S. copyright law. If you believe in good faith that any content or material made available in connection with our website or services infringes your copyright, you (or your agent) may send us a notice requesting that the content or material be removed, or access to it blocked. Notices must be sent in writing by email to DMCAnotice@MLSGrid.com.
Contact
Learn More About This Property

| State | IL |
|---|---|
| County | Macoupin |
| City | Carlinville |
| Zip Code | 62626 |
| School District | Carlinville Community High Sch |
| Elementary School | CARLINVILLE DIST 1 |
| High School | Carlinville Community High Sch |
| Listing VS Median (in 62626) | |
Price: $365,000 low | high Med: $169,900 sqft: 3,456 low | high Med: 1,603 $ / sqft: $106 low | high Med: $106 On site: 83 low | high Med: 4 | |