 Price Reduced Listing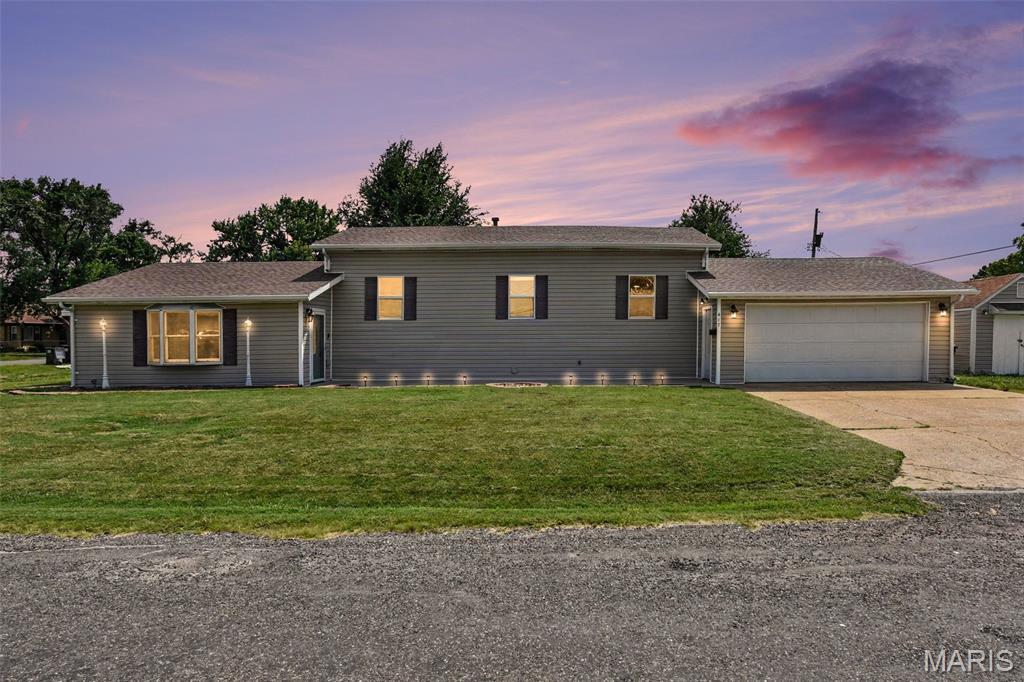

Description
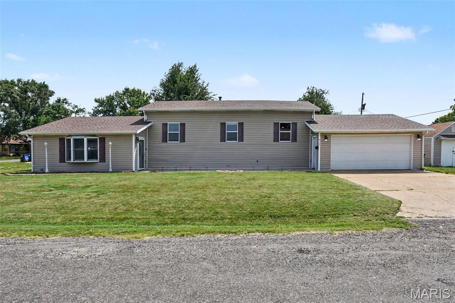
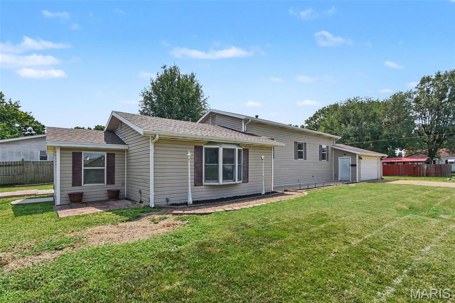
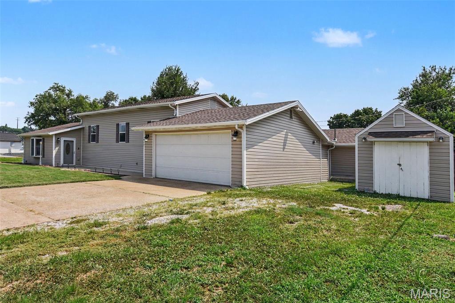
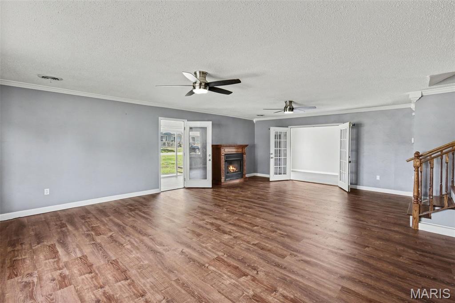
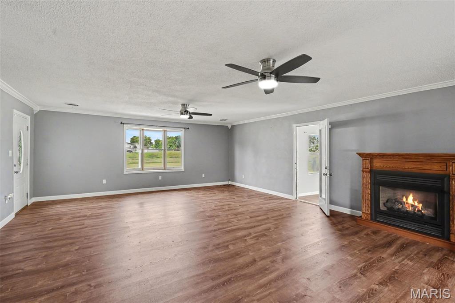
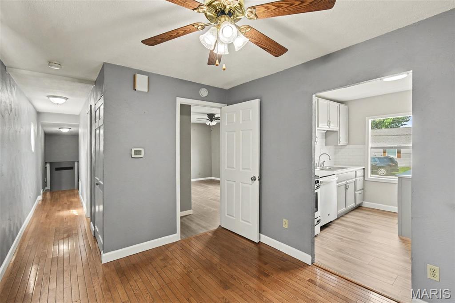
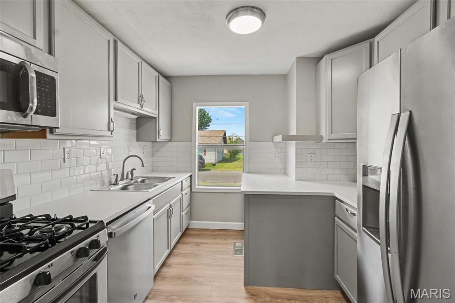
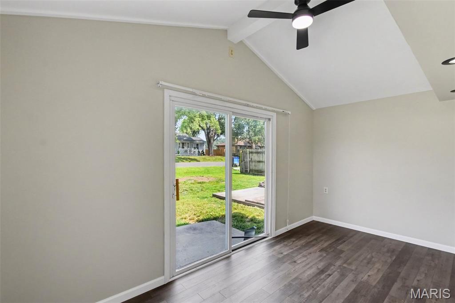
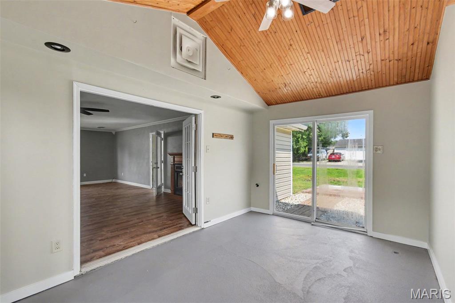
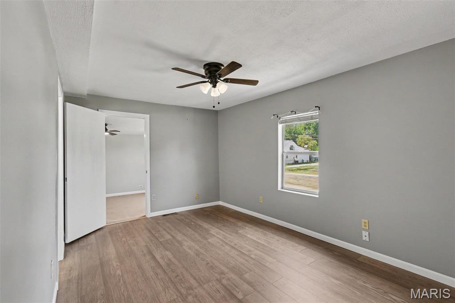
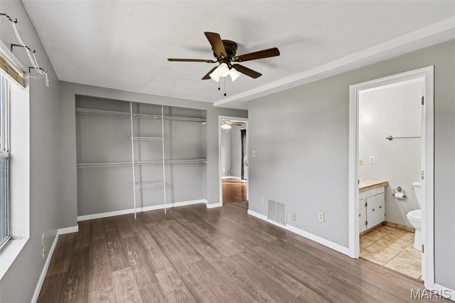
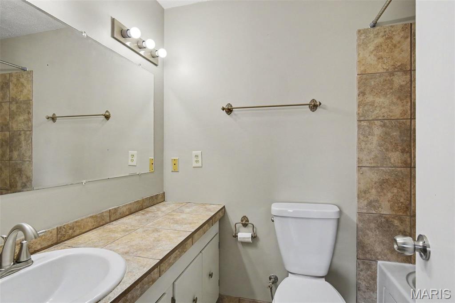
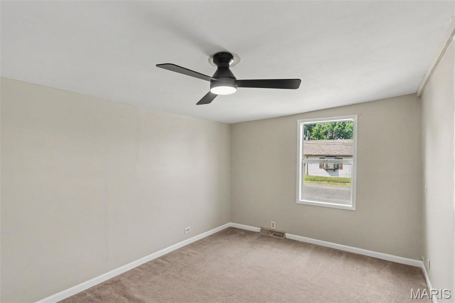
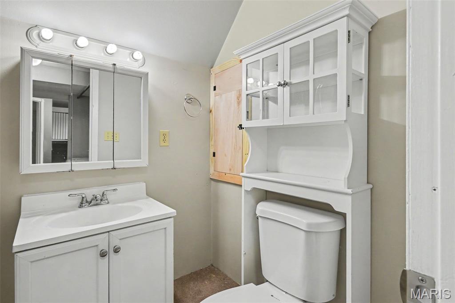
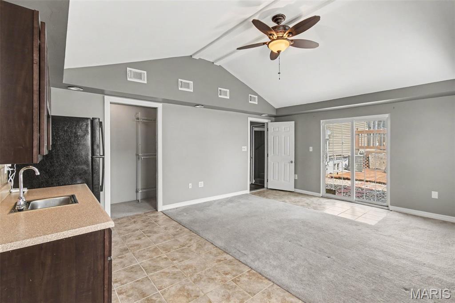
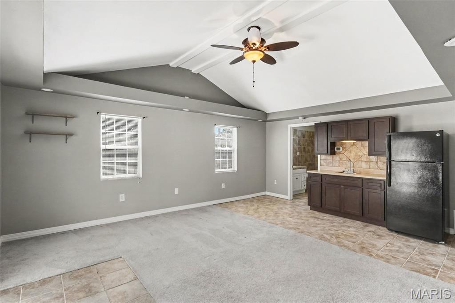
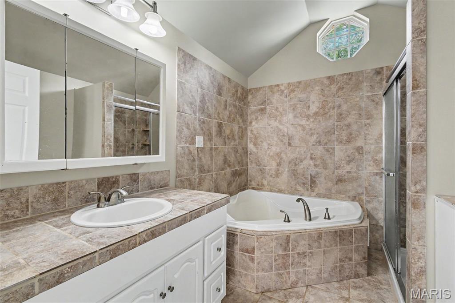
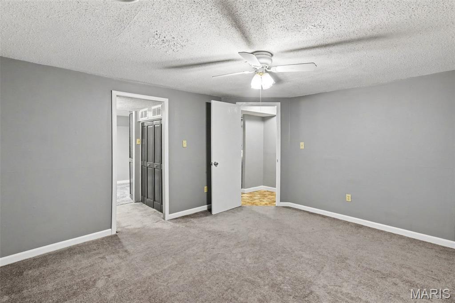
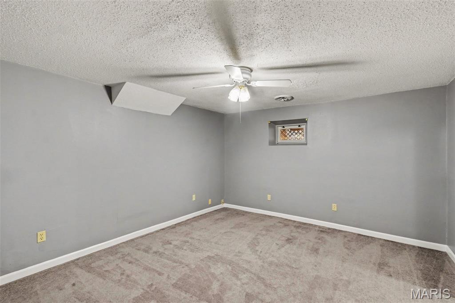
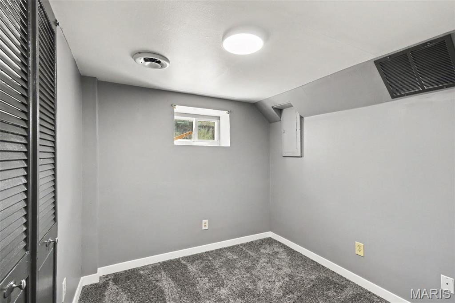
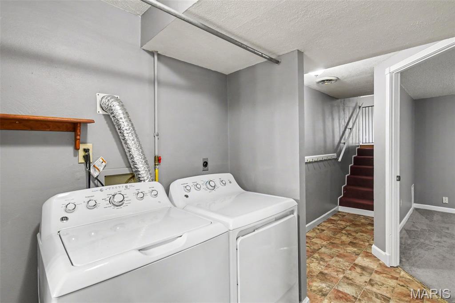
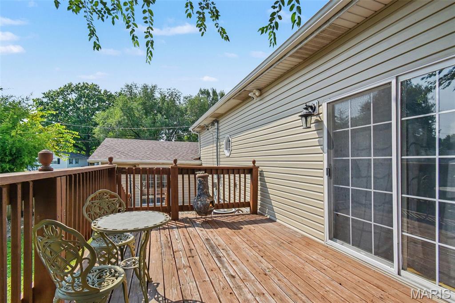
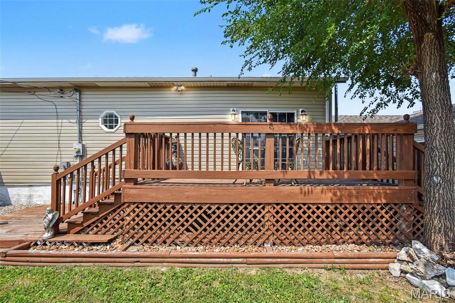
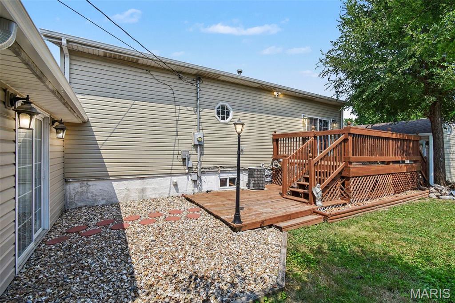
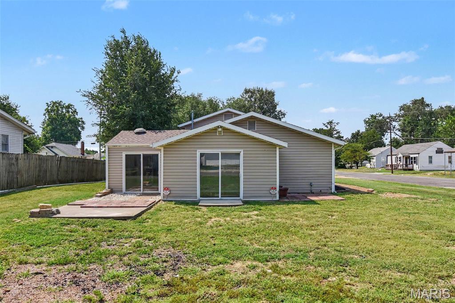
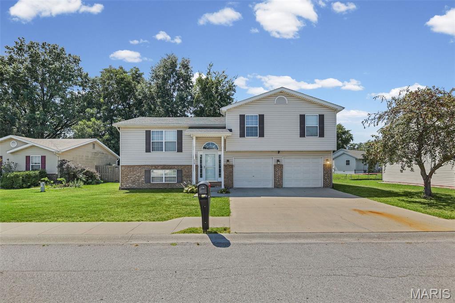
Welcome home to this spacious 2,038 sq. ft. property offering the perfect blend of comfort, flexibility, and modern updates! Featuring 3 bedrooms, 3.5 bathrooms, plus two additional non-conforming rooms ideal for guest space, a home office, workout room, or hobby area, this home has space to fit a variety of lifestyles. One of the standout features is two private primary suites, including a separate suite that is perfectly suited for multi-generational living or long-term guests. Complete with its own kitchenette, dedicated HVAC system, and tankless water heater, this private retreat offers comfort and independence. The beautifully remodeled kitchen features stylish, modern finishes and is thoughtfully designed to maximize functionality and efficiency. Just off the kitchen, the oversized living room with a cozy gas fireplace provides a warm and inviting space for gathering with family and friends. Fresh paint throughout, new flooring, and abundant natural light make this home truly move-in ready. Into the enclosed sunroom, formerly home to a hot tub, enjoy a versatile space that can be transformed into a relaxing retreat, game room, or year-round entertaining area. Outside, you'll find a large corner lot, a two-car attached garage, and a storage shed offering plenty of room for tools, lawn equipment, or extra storage. Enjoy peace of mind with major recent updates, including brand new roof and siding. With its flexible floor plan, extensive upgrades, and exceptional living space, this one-of-a-kind home is ready for its next owner. Schedule your private showing today!
Details
| MLS # | 26027788 |
|---|---|
| Listing Type | For Sale |
| Style | House |
| Sub-Type | Resale |
| Status | Active |
| Year | 1937 |
| Days On Site | 42 |
| Listing Provided By | Strano & Associates, Ltd | Danielle Bayer |
Features
| Bed(s) | 3 |
|---|---|
| Bath(s) | 4 Total |
| SQ Feet | 2,038 |
| Garage | 2 |
| Basement | Y |
| Acreage | 0.22 |
Interior
| Rooms Total | 10 |
|---|---|
| Cooling | Central Air, Electric |
| Heating | Forced Air, Natural Gas |
| Interior Features | Ceiling Fan(s), Custom Cabinetry, In-Law Floorplan, Separate Dining, Tub, Walk-In Closet(s) |
| Window Features | Insulated Windows, Tilt-In Windows |
| Appliances | Stainless Steel Appliance(s), Dishwasher, Microwave, Gas Range, Refrigerator |
Exterior
| Roof | Architectural Shingle |
|---|---|
| Construction Materials | Vinyl Siding |
| Lot Features | Corner Lot |
| Fencing | Back Yard, Partial |
Parking
| Garage Yes / No | Yes |
|---|---|
| Attached Garage Yes / No | Yes |
| Parking Features | Additional Parking, Attached, Garage, Garage Door Opener |
Location
| Senior Community Yes / No | No |
|---|
Utilities
| Utilities | Electricity Available, Sewer Available, Water Available |
|---|---|
| Electric | Ameren |
| Sewer | Public Sewer |
Taxes
| Property | 4777 |
|---|
Area Information
| State | IL |
|---|---|
| County | St. Clair |
| City | Dupo |
| Zip Code | 62239 |
| Community Name | Lindemanns 1st Sub |
| School District | Dupo |
| Elementary School | DUPO DIST 196 |
| High School | Dupo |
| Listing VS Median (in Lindemanns 1st Sub) | |
Price: $220,000 low | high Med: $214,500 sqft: 2,038 low | high Med: 1,790 $ / sqft: $108 low | high Med: $120 On site: 42 low | high Med: 72 | |
Market Activity 62239
Request a showing
Request a showing
 Listings courtesy of Maris MLS as distributed by MLS GRID.
Based on information submitted to the MLS GRID as of September 10, 2026 at 1:12:51 AM PDT All data is obtained from various sources and may not have been verified by broker or MLS GRID. Supplied Open House Information is subject to change without notice. All information should be independently reviewed and verified for accuracy. Properties may or may not be listed by the office/agent presenting the information.
The Digital Millennium Copyright Act of 1998, 17 U.S.C. § 512 (the “DMCA”) provides recourse for copyright owners who believe that material appearing on the Internet infringes their rights under U.S. copyright law. If you believe in good faith that any content or material made available in connection with our website or services infringes your copyright, you (or your agent) may send us a notice requesting that the content or material be removed, or access to it blocked. Notices must be sent in writing by email to DMCAnotice@MLSGrid.com.
Contact
Learn More About This Property

| State | IL |
|---|---|
| County | St. Clair |
| City | Dupo |
| Zip Code | 62239 |
| Community Name | Lindemanns 1st Sub |
| School District | Dupo |
| Elementary School | DUPO DIST 196 |
| High School | Dupo |
| Listing VS Median (in Lindemanns 1st Sub) | |
Price: $220,000 low | high Med: $214,500 sqft: 2,038 low | high Med: 1,790 $ / sqft: $108 low | high Med: $120 On site: 42 low | high Med: 72 | |
 | $220,000429 Miranda DriveDupo, IL 62239 |