417 Notre Dame Avenue,Edwardsville, IL 62025
Edwardsville, IL 62025

Description
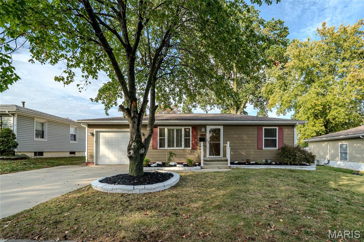
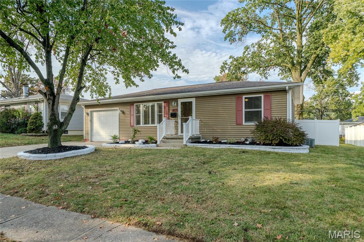
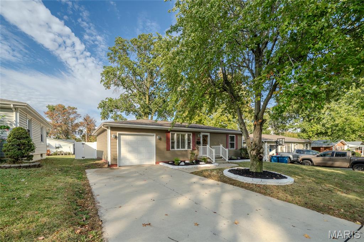
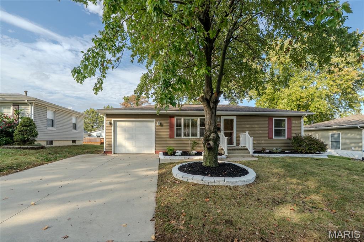
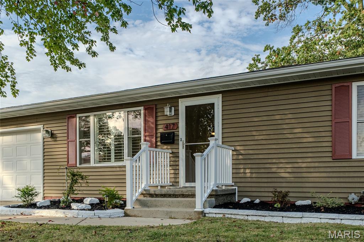
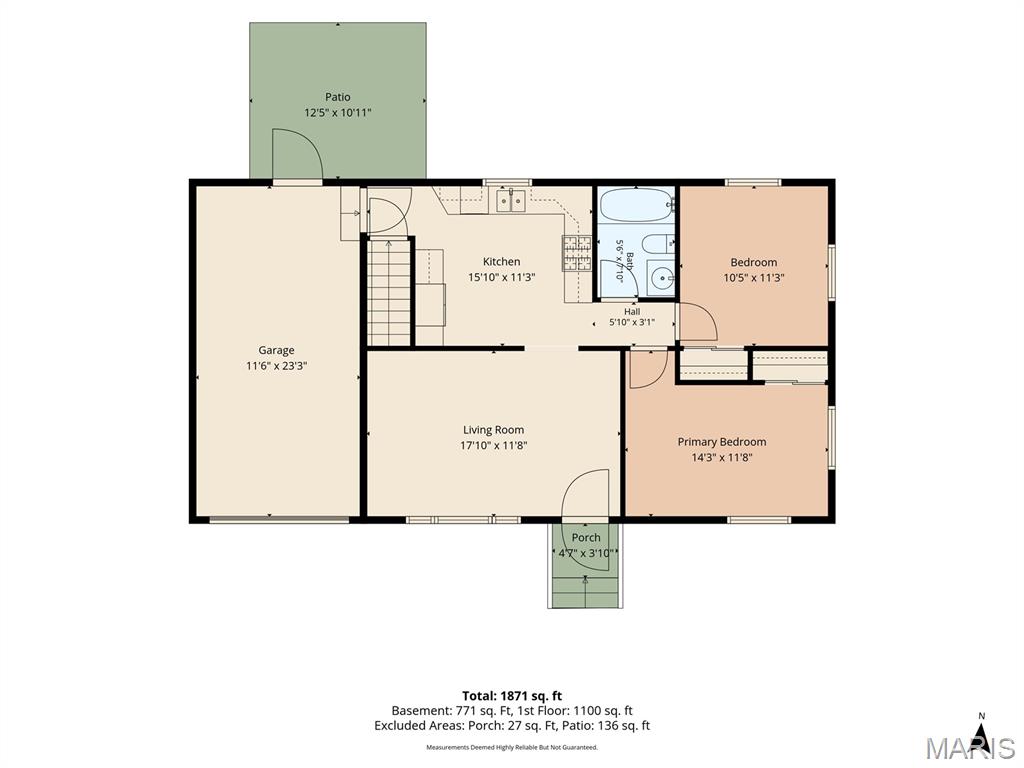
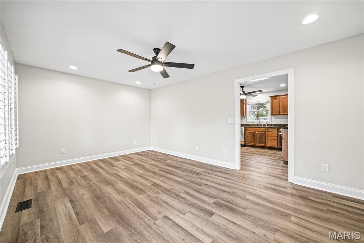
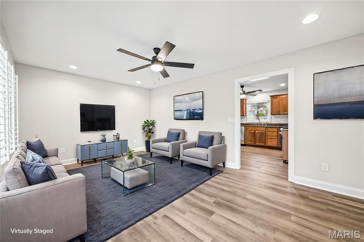
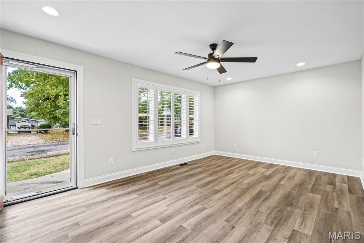
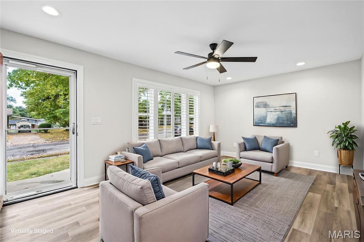
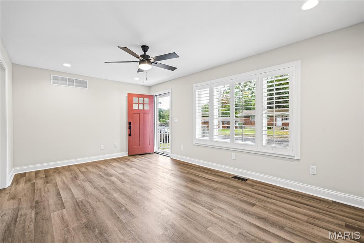
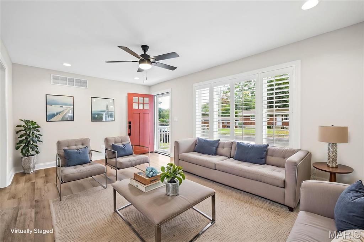
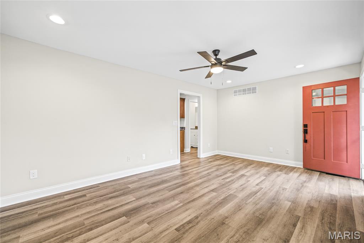
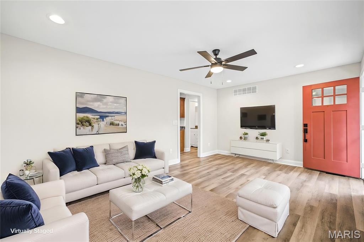
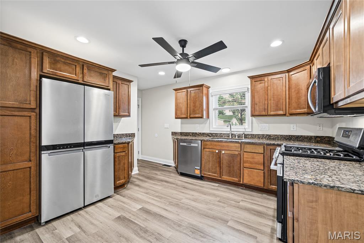
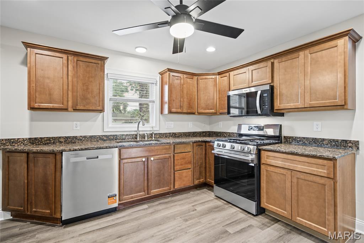
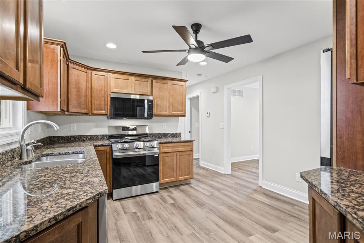
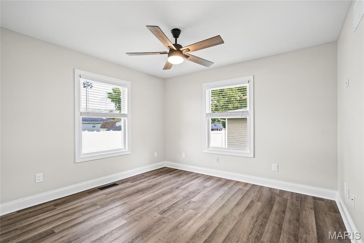
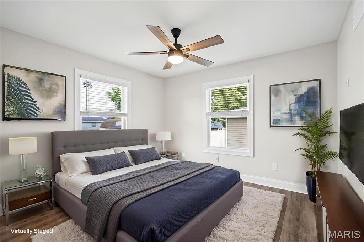
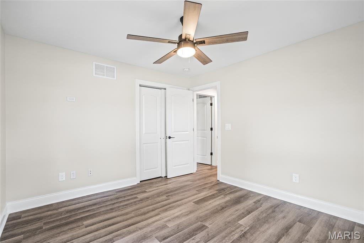
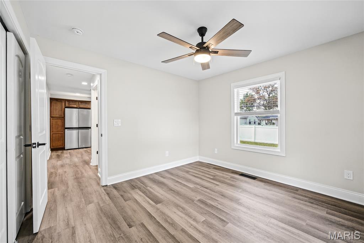
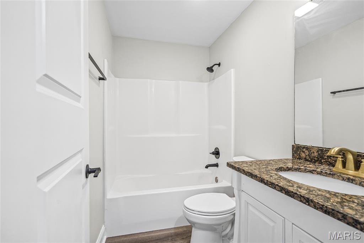
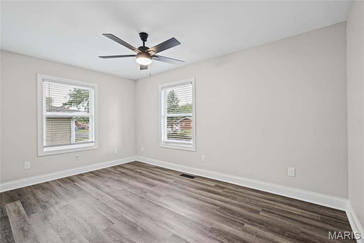
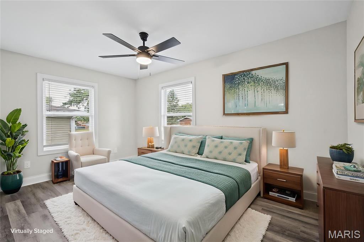
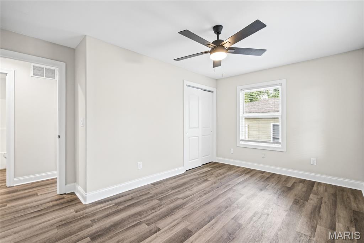
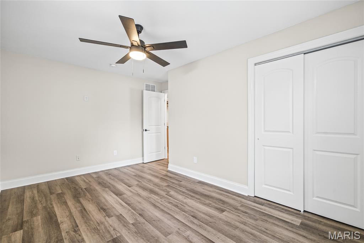
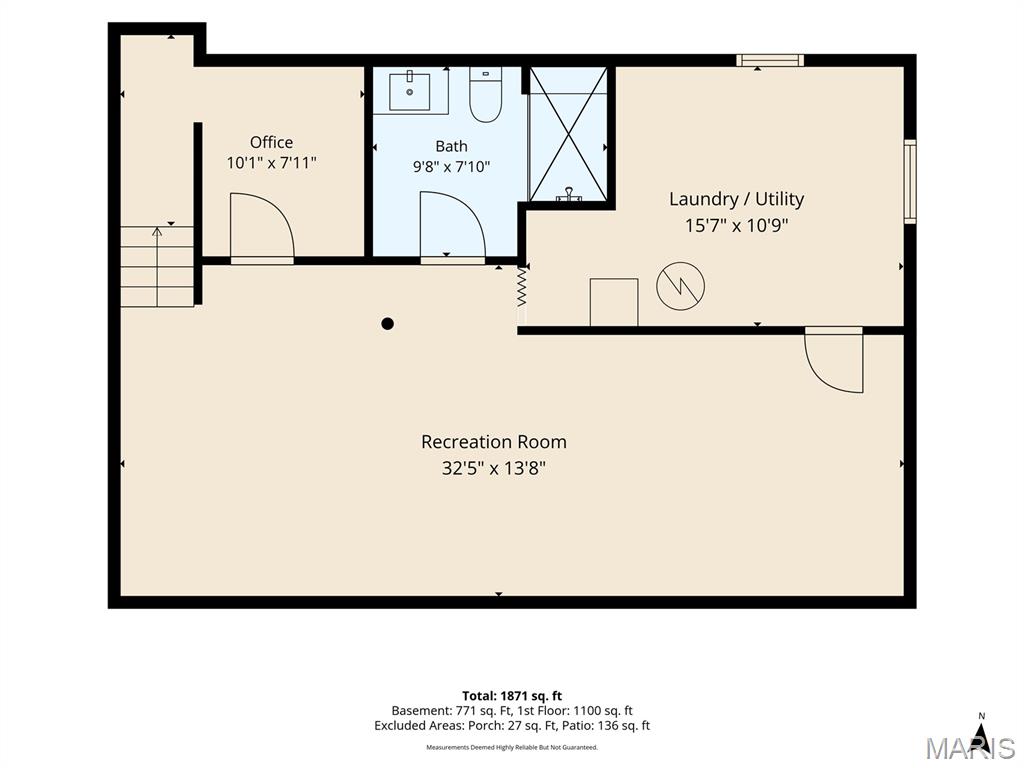
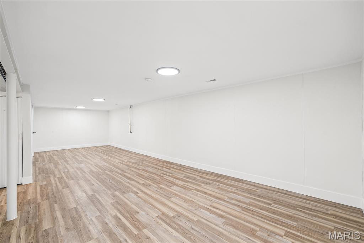
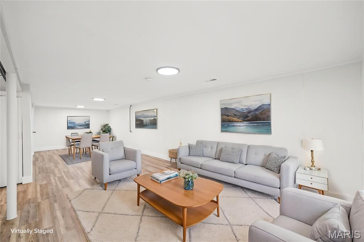
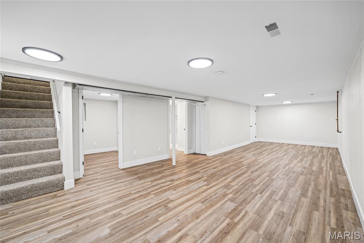
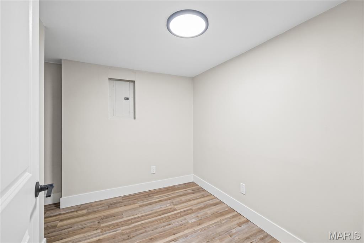
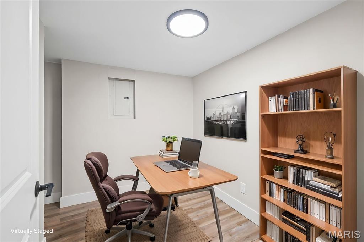
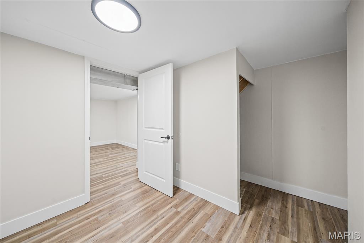
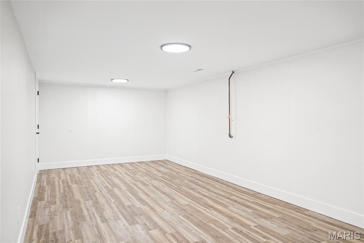
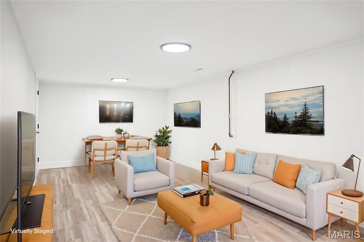
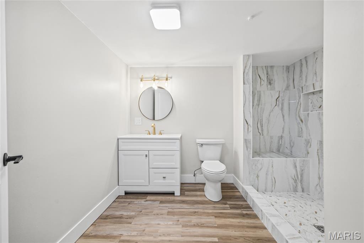
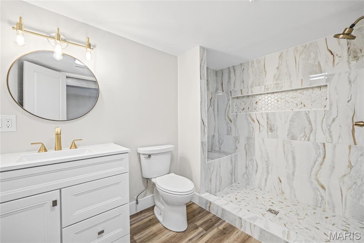
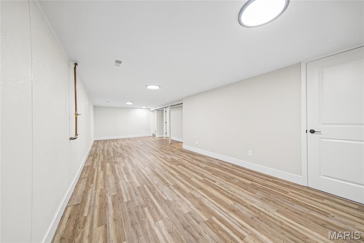
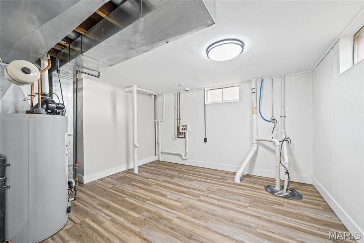
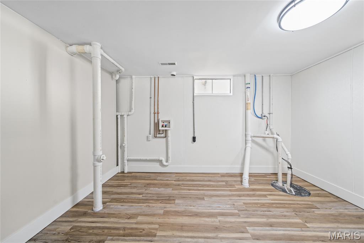
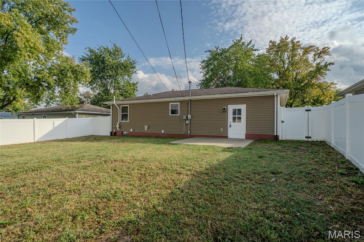
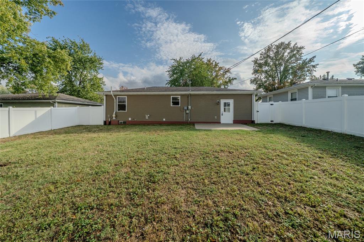
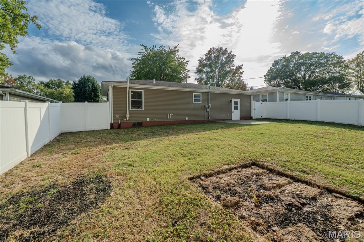
Updated Ranch with Fully Finished Basement, Modern Upgrades & Fenced Backyard! Step inside and discover a home that offers more than meets the eye! This inviting ranch combines modern updates, everyday comfort, and versatile living spaces designed to fit your lifestyle. The main level welcomes you with updated finishes, including new luxury vinyl plank flooring and new light fixtures that create a fresh, inviting atmosphere. The kitchen features beautiful granite countertops and stainless steel appliances, offering a functional and stylish space for preparing meals, entertaining, and making everyday moments enjoyable. The possibilities continue downstairs! The fully finished basement features all-new luxury vinyl plank flooring, a spacious recreation room, a versatile bonus room, and a full bathroom with an updated bathroom vanity and remodeled shower. Whether you envision a home theater, fitness area, home office, hobby space, or entertainment retreat, this additional finished space offers flexibility to suit your needs. Step outside to enjoy the fenced backyard, perfect for outdoor gatherings, gardening, grilling, or simply unwinding. An attached one-car garage provides added convenience, while the ranch-style layout offers practical main-level living. With modern updates, a fully finished lower level, and inviting outdoor space, this home delivers an appealing combination of style, comfort, and functionality. Don't just imagine the possibilities-come experience them! Schedule your private showing today and discover everything this home has to offer. Agent Owned.
Details
| MLS # | 26065773 |
|---|---|
| Listing Type | For Sale |
| Style | House |
| Sub-Type | Resale |
| Status | Active Under Contract |
| Year | 1960 |
| Days On Site | 14 |
| Listing Provided By | Century 21 Bailey & Company | Aisha Dinceroglu |
Features
| Bed(s) | 2 |
|---|---|
| Bath(s) | 2 Total |
| SQ Feet | 1,192 |
| Garage | 1 |
| Basement | Y |
| Story(s) | 1 |
| Acreage | 0.14 |
Interior
| Rooms Total | 9 |
|---|---|
| Cooling | Central Air |
| Heating | Forced Air |
| Interior Features | Ceiling Fan(s), Dining/Living Room Combo |
| Appliances | Stainless Steel Appliance(s), Dishwasher, Microwave, Gas Range, Refrigerator, Water Heater |
Exterior
| Roof | Architectural Shingle |
|---|---|
| Construction Materials | Vinyl Siding |
| Lot Features | Back Yard, Front Yard, Near Park, Near Public Transit |
| Fencing | Back Yard |
Parking
| Garage Yes / No | Yes |
|---|---|
| Attached Garage Yes / No | Yes |
| Parking Features | Driveway, Garage |
Location
| Community Features | Park, Sidewalks, Street Lights, Public Bus, Trail(s) |
|---|---|
| Senior Community Yes / No | No |
Utilities
| Utilities | Cable Available, Electricity Available, Natural Gas Available, Phone Available, Sewer Available, Water Available |
|---|---|
| Electric | Ameren |
| Sewer | Public Sewer |
Taxes
| Property | 4206 |
|---|
Area Information
| State | IL |
|---|---|
| County | Madison |
| City | Edwardsville |
| Zip Code | 62025 |
| Community Name | Montclaire Fourth Add |
| School District | Edwardsville |
| Elementary School | EDWARDSVILLE DIST 7 |
| High School | Edwardsville |
| Listing VS Median (in Montclaire Fourth Add) | |
Price: $249,900 low | high Med: $249,900 sqft: 1,192 low | high Med: 1,192 $ / sqft: $210 low | high Med: $210 On site: 14 low | high Med: 14 | |
Market Activity 62025
Request a showing
Request a showing
 Listings courtesy of Maris MLS as distributed by MLS GRID.
Based on information submitted to the MLS GRID as of October 31, 2026 at 3:20:36 PM PDT All data is obtained from various sources and may not have been verified by broker or MLS GRID. Supplied Open House Information is subject to change without notice. All information should be independently reviewed and verified for accuracy. Properties may or may not be listed by the office/agent presenting the information.
The Digital Millennium Copyright Act of 1998, 17 U.S.C. § 512 (the “DMCA”) provides recourse for copyright owners who believe that material appearing on the Internet infringes their rights under U.S. copyright law. If you believe in good faith that any content or material made available in connection with our website or services infringes your copyright, you (or your agent) may send us a notice requesting that the content or material be removed, or access to it blocked. Notices must be sent in writing by email to DMCAnotice@MLSGrid.com.
Contact
Learn More About This Property

| State | IL |
|---|---|
| County | Madison |
| City | Edwardsville |
| Zip Code | 62025 |
| Community Name | Montclaire Fourth Add |
| School District | Edwardsville |
| Elementary School | EDWARDSVILLE DIST 7 |
| High School | Edwardsville |
| Listing VS Median (in Montclaire Fourth Add) | |
Price: $249,900 low | high Med: $249,900 sqft: 1,192 low | high Med: 1,192 $ / sqft: $210 low | high Med: $210 On site: 14 low | high Med: 14 | |