 Price Reduced Listing
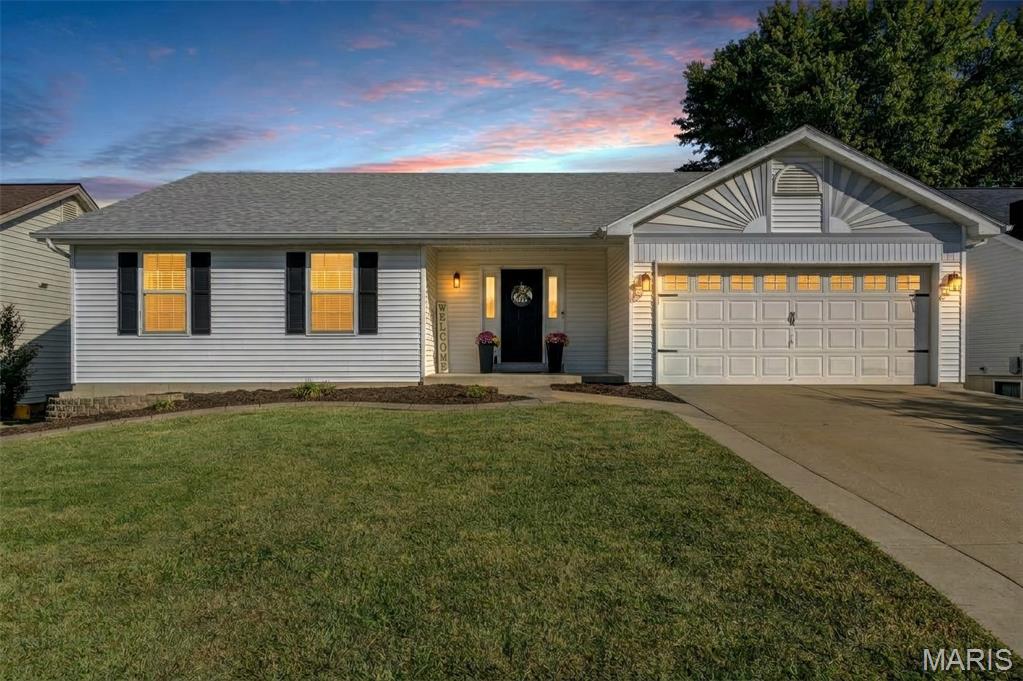
415 Lantana Lane,St Peters, MO 63376
St Peters, MO 63376

Description
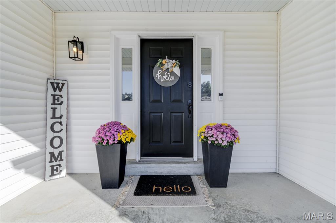
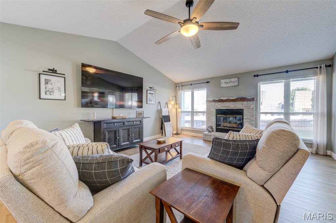
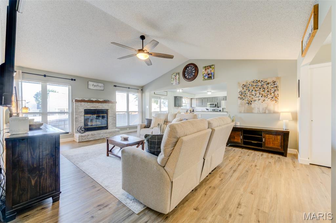
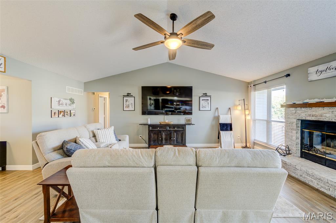
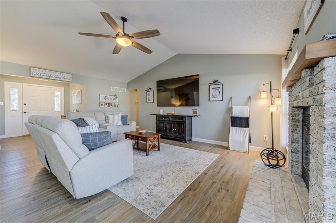
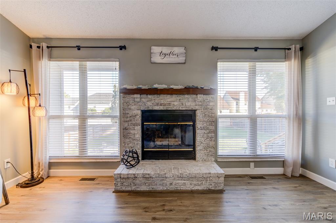
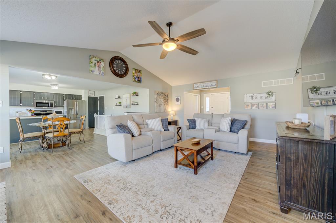
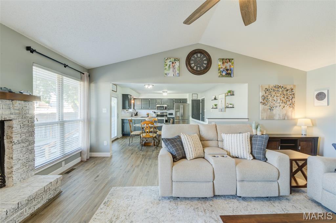
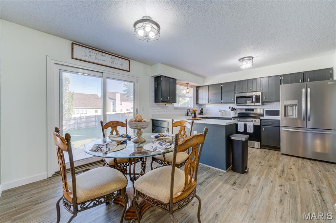
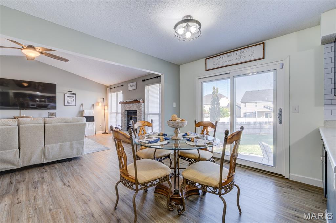
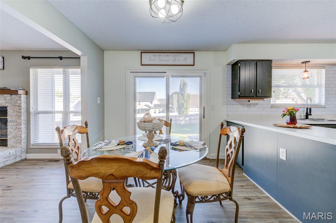
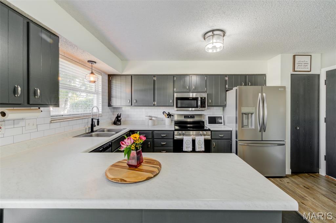
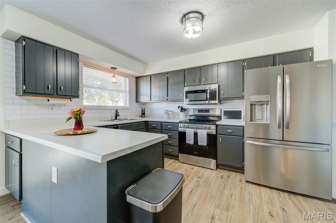
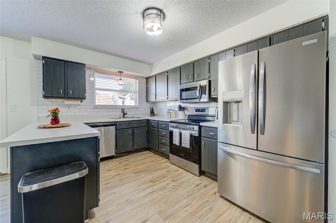
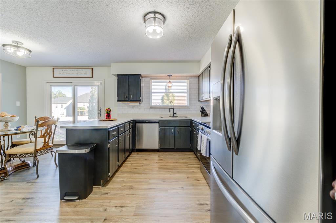
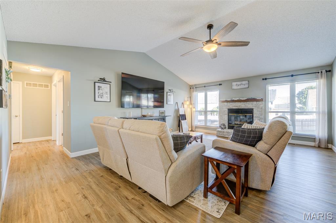
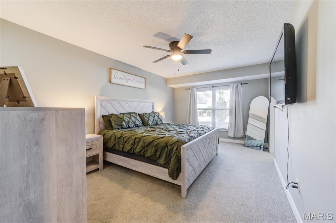
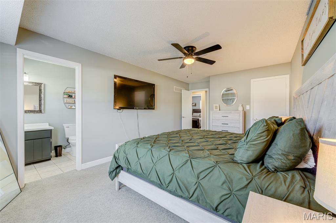
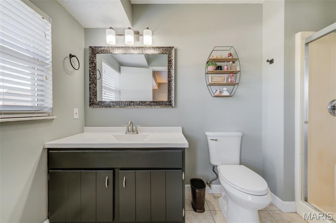
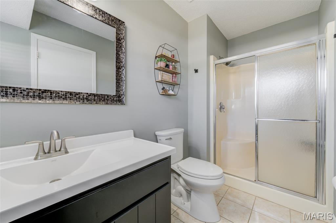
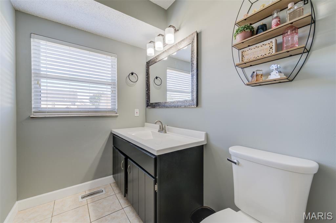
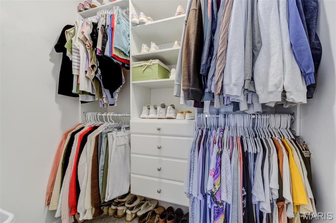
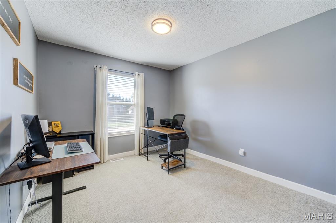
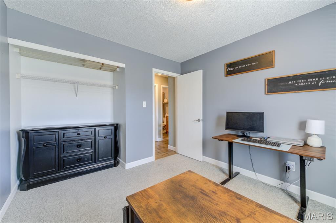
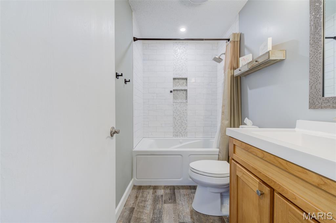
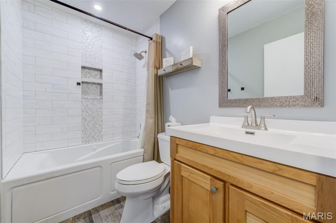
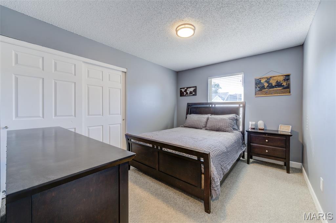
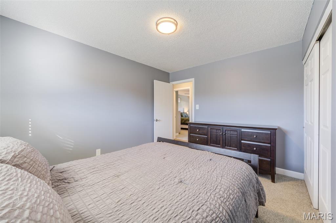
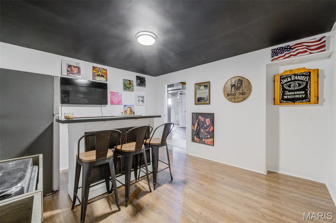
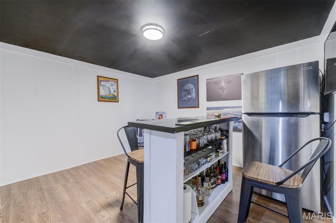
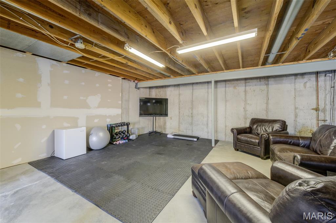
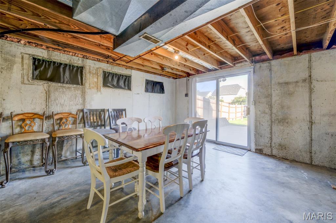
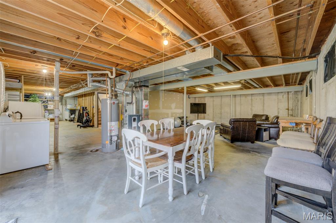
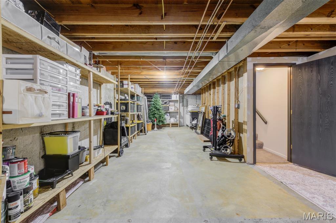
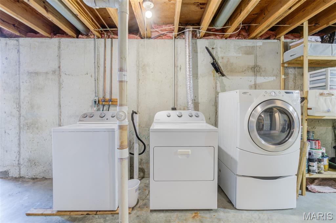
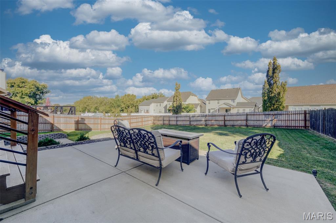
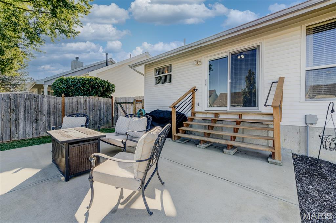
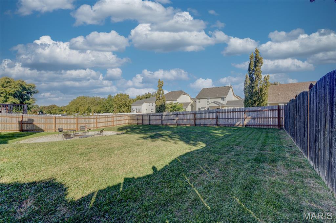
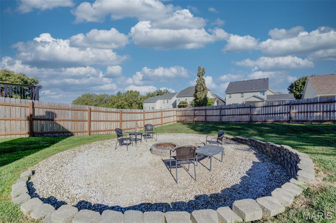
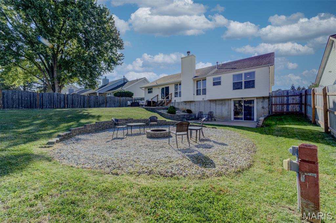
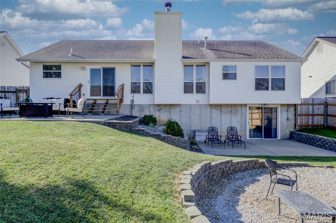
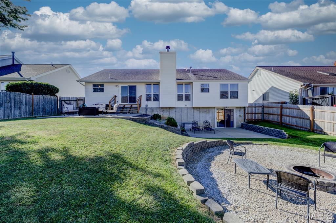
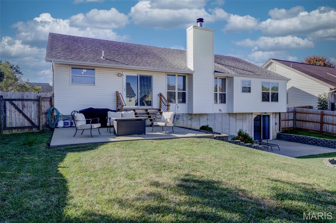
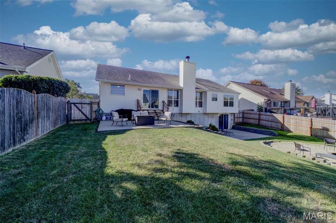
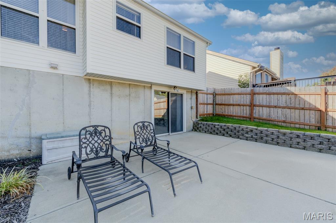
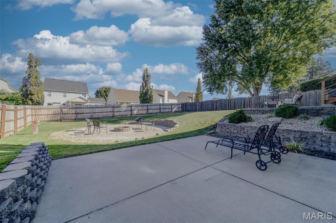
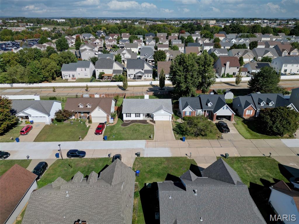
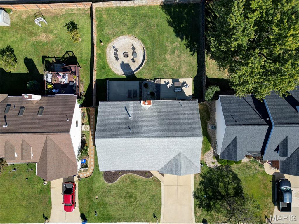
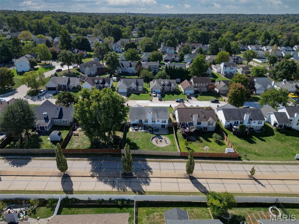
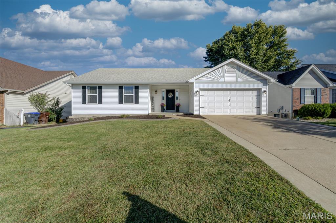
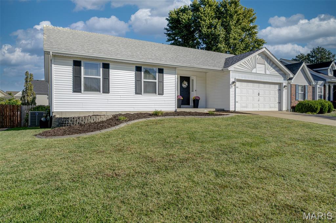
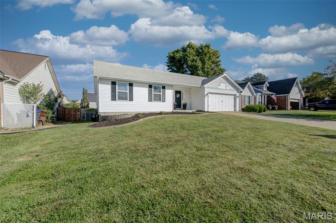
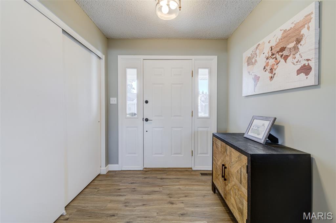
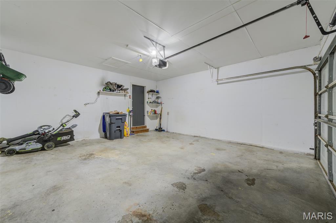
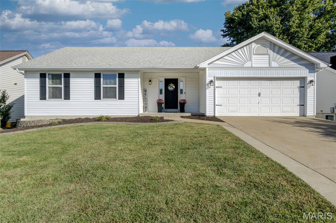
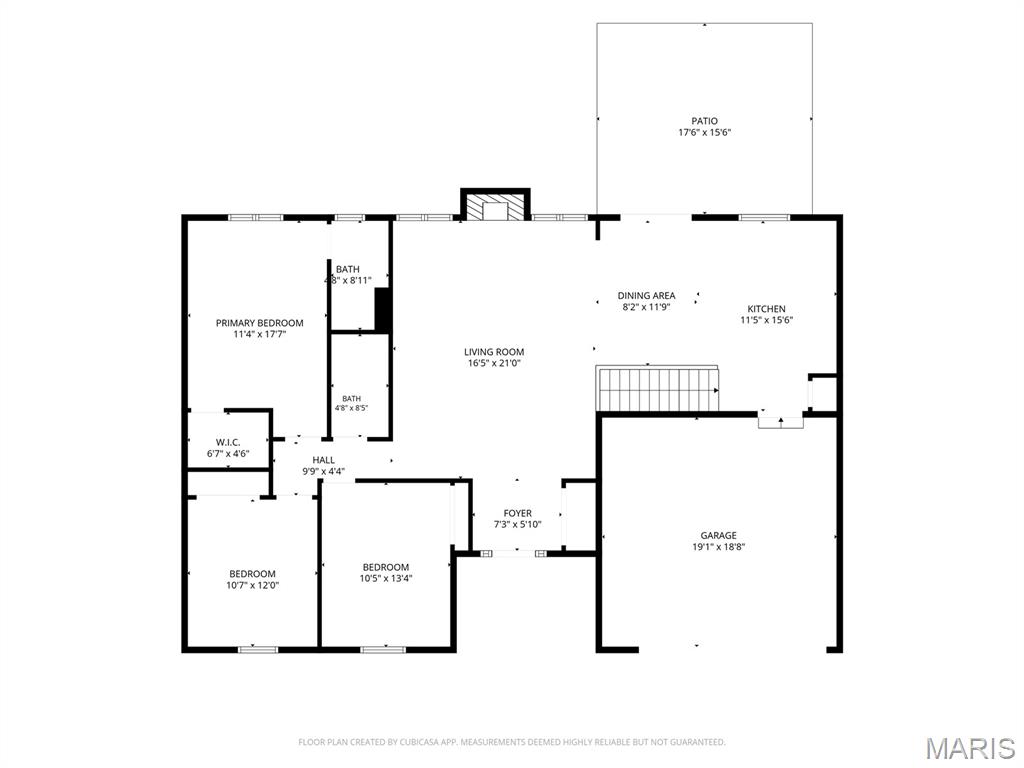
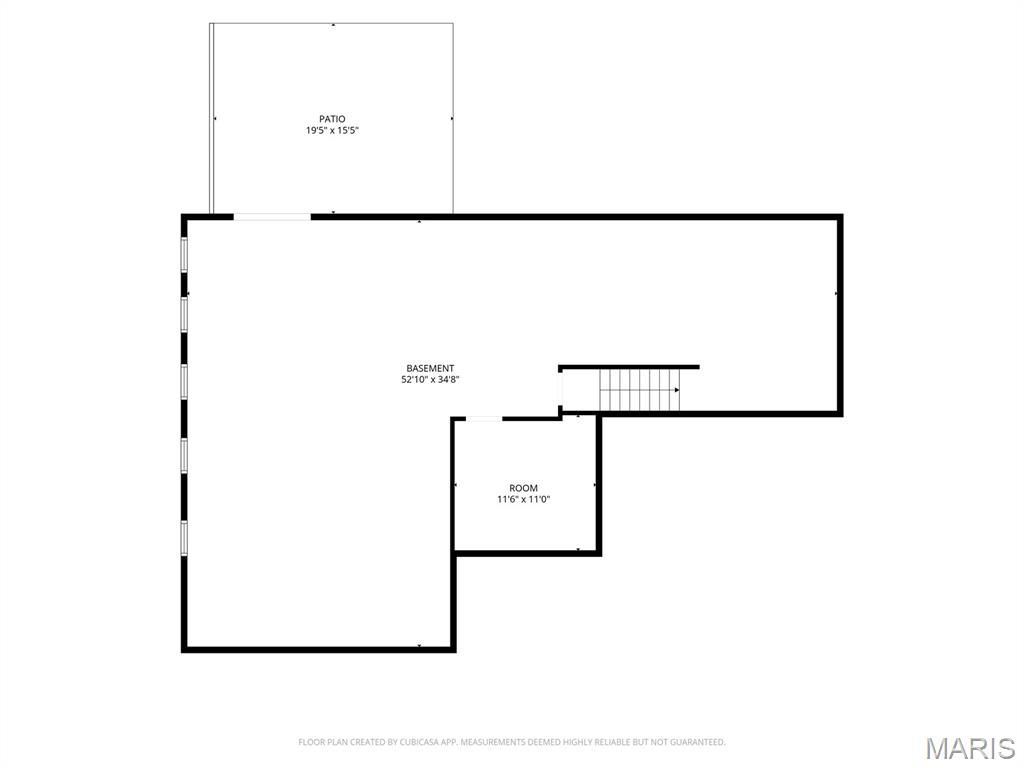
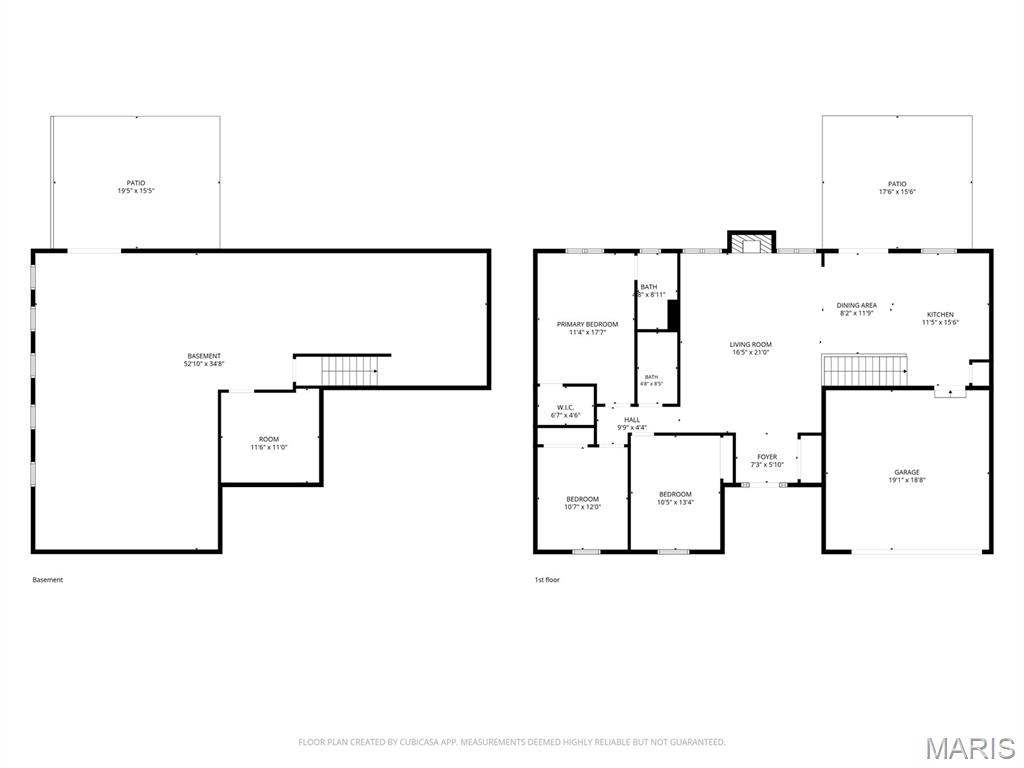
VIEW the WALK-AROUND VIRTUAL TOUR- Updated vaulted greatroom walk-out ranch with finish in the lower level & fantastic backyard. Home boasts vinyl luxury plank flooring, newer carpet, updated lighting, fresh paint in the open floorplan w/cozy woodburning white-washed fireplace & ceiling fan. Updated kitchen w/stainless steel appliances include dishwasher, microwave, range/oven electric plus lots of counter space with peninsula feature, tile backsplash & a pantry for all your cooking & snacking supplies. Generous-sized owner suite w/updated private bath w/comfort height vanity & shower w/a seat. Organize your clothes in the walk-in closet w/closet system. Nice-sized secondary bedroom plus the hall/guest bath is updated in this move-in ready home. Open stairwell leads to the walk-out lower level that has a finished room which includes bar & bar refrigerator that can stay. There is rough-in plumbing for a 3rd full bathroom. Wide open space for you to make a home gym or play room. Meander through the sliding door to the lower level patio. There are 2 patios in this home w/tiered landscaping in between. Lots of green grass to entertain plus a firepit area w/electric that could be used for an above ground pool or hot tub. The 6 ft privacy fenced was just re-slatted and most posts replaced. Great location by schools, shopping, highways and more. Come see 415 Lantana Lane before the sign in the yard says SOLD!
Details
| MLS # | 26064584 |
|---|---|
| Listing Type | For Sale |
| Style | House |
| Sub-Type | Resale |
| Status | Pending |
| Year | 1991 |
| Days On Site | 24 |
| Listing Provided By | Coldwell Banker Realty - Gundaker | Lisa Menichino |
Features
| Bed(s) | 3 |
|---|---|
| Bath(s) | 2 Total |
| SQ Feet | 1,538 |
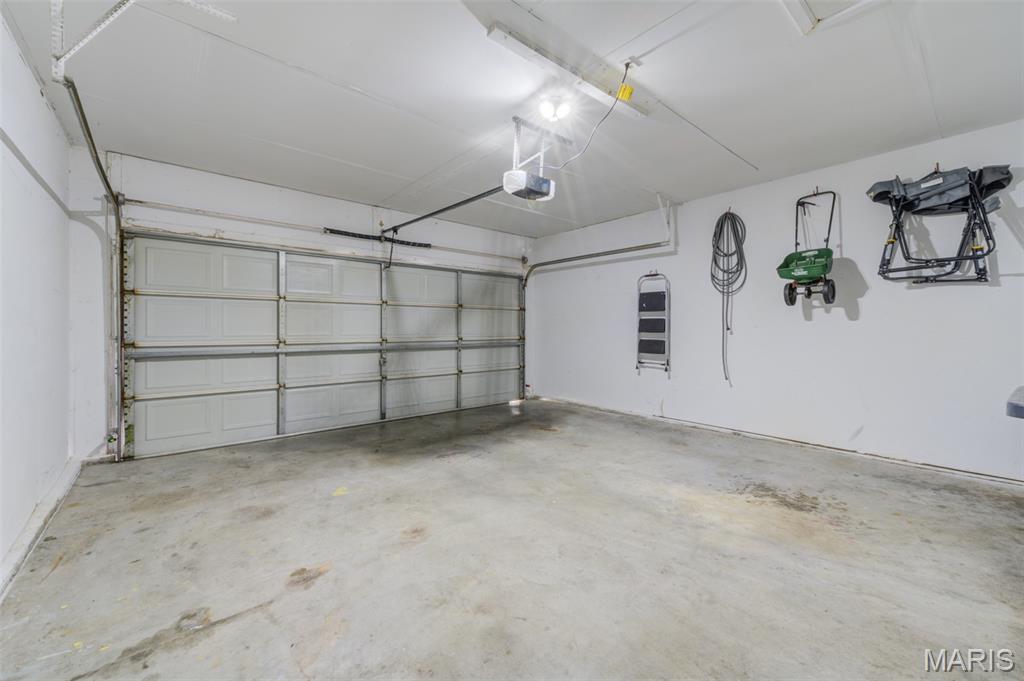
| Garage | 2 |
| Basement | Y |
| Story(s) | 1 |
| Acreage | 0.18 |
Interior
| Rooms Total | 7 |
|---|---|
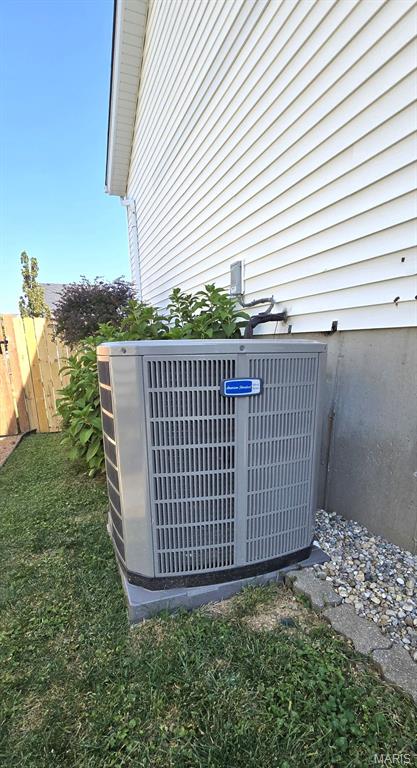
| Cooling | Ceiling Fan(s), Central Air, Electric |
| Heating | Forced Air, Gas |
| Interior Features | Breakfast Room, Ceiling Fan(s), High Ceilings, Kitchen/Dining Room Combo, Open Floorplan, Pantry, Separate Shower, Vaulted Ceiling(s), Walk-In Closet(s) |
| Window Features | Double Pane Windows, Screens, Tilt-In Windows, Window Coverings |
| Appliances | Stainless Steel Appliance(s), Dishwasher, Disposal, Microwave, Electric Oven, Electric Range, Gas Water Heater |
Exterior
| Roof | Architectural Shingle |
|---|---|
| Construction Materials | Concrete, Frame, Vinyl Siding |
| Lot Features | Back Yard, Front Yard |
| Fencing | Back Yard, Fenced, Gate, Privacy, Wood |
Parking
| Garage Yes / No | Yes |
|---|---|
| Attached Garage Yes / No | Yes |
| Parking Features | Attached, Driveway, Garage, Garage Door Opener, On Street |
Utilities
| Utilities | Cable Available |
|---|---|
| Electric | Single Phase |
| Sewer | Public Sewer |
Taxes
| Property | 3876 |
|---|
Area Information
| State | MO |
|---|---|
| County | St. Charles |
| City | St Peters |
| Zip Code | 63376 |
| Area | Fort Zumwalt East |
| Community Name | Misty Valley Estate #1 |
| School District | Ft. Zumwalt East High |
| Elementary School | Hawthorn Elem. |
| High School | Ft. Zumwalt East High |
| Listing VS Median (in Misty Valley Estate #1) | |
Price: $349,900 low | high Med: $349,900 sqft: 1,538 low | high Med: 1,538 $ / sqft: $228 low | high Med: $228 On site: 24 low | high Med: 24 | |
Market Activity 63376
Request a showing
Request a showing
 Listings courtesy of Maris MLS as distributed by MLS GRID.
Based on information submitted to the MLS GRID as of November 1, 2026 at 12:41:13 AM PDT All data is obtained from various sources and may not have been verified by broker or MLS GRID. Supplied Open House Information is subject to change without notice. All information should be independently reviewed and verified for accuracy. Properties may or may not be listed by the office/agent presenting the information.
The Digital Millennium Copyright Act of 1998, 17 U.S.C. § 512 (the “DMCA”) provides recourse for copyright owners who believe that material appearing on the Internet infringes their rights under U.S. copyright law. If you believe in good faith that any content or material made available in connection with our website or services infringes your copyright, you (or your agent) may send us a notice requesting that the content or material be removed, or access to it blocked. Notices must be sent in writing by email to DMCAnotice@MLSGrid.com.
Contact
Learn More About This Property

| State | MO |
|---|---|
| County | St. Charles |
| City | St Peters |
| Zip Code | 63376 |
| Area | Fort Zumwalt East |
| Community Name | Misty Valley Estate #1 |
| School District | Ft. Zumwalt East High |
| Elementary School | Hawthorn Elem. |
| High School | Ft. Zumwalt East High |
| Listing VS Median (in Misty Valley Estate #1) | |
Price: $349,900 low | high Med: $349,900 sqft: 1,538 low | high Med: 1,538 $ / sqft: $228 low | high Med: $228 On site: 24 low | high Med: 24 | |