New Listing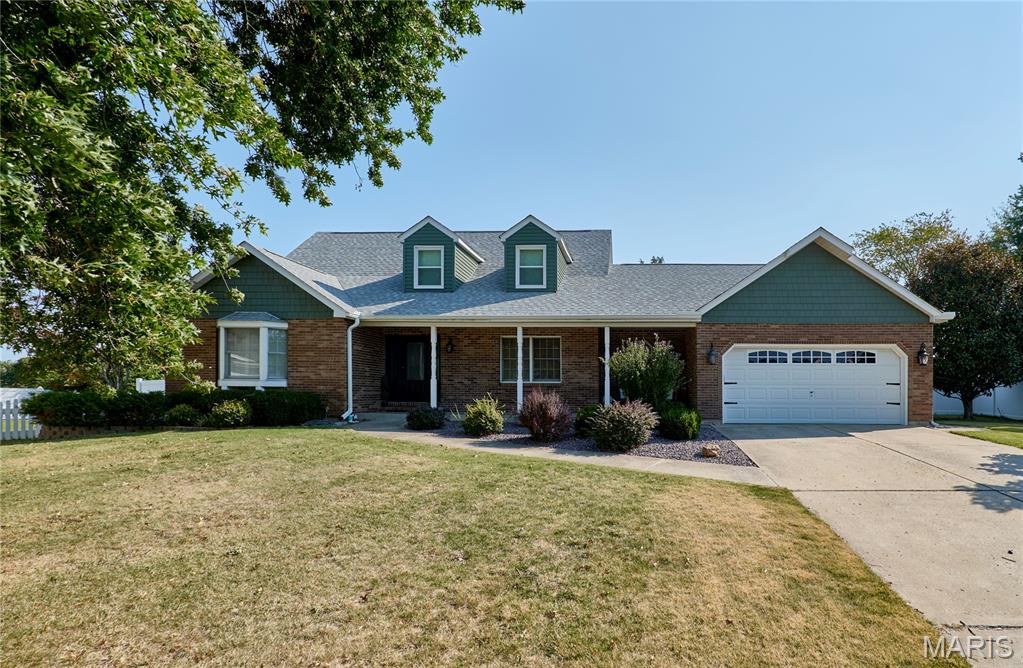
404 Chantilly Court,Warrenton, MO 63383
Warrenton, MO 63383

Description
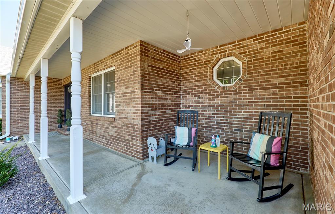
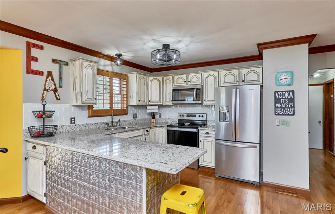
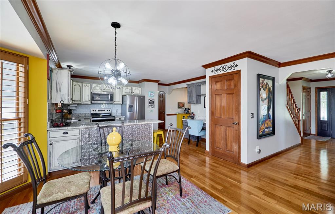
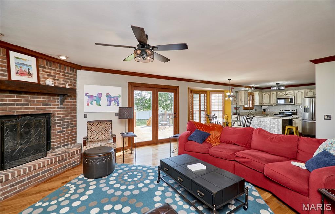
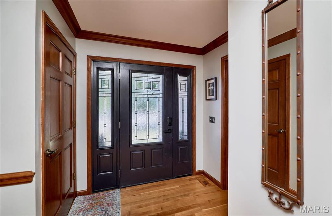
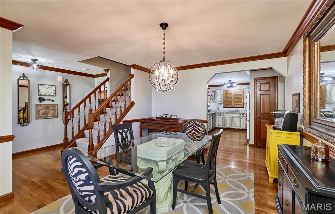
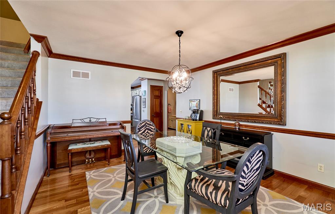
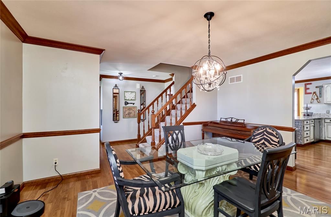
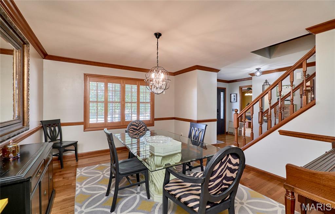
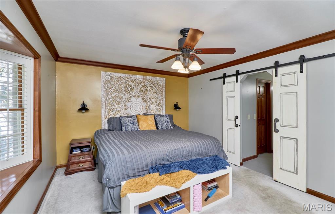
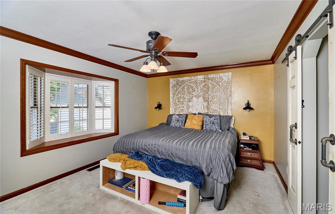
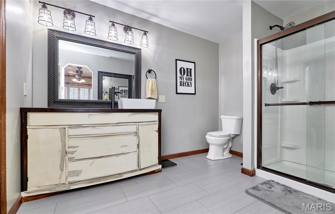
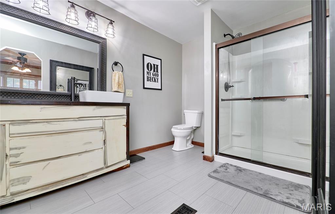
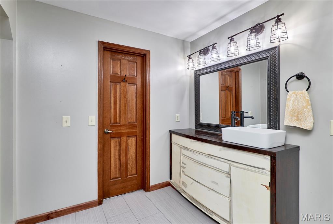
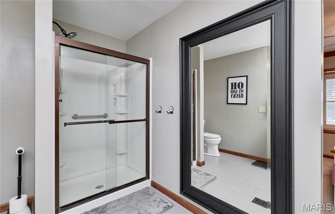
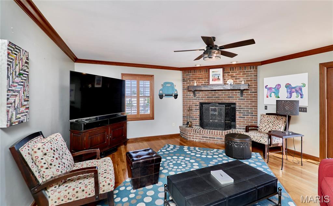
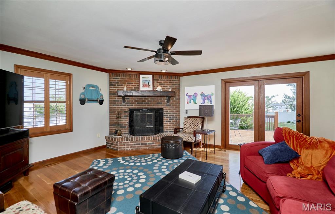
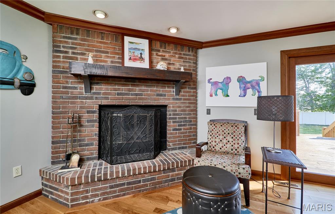
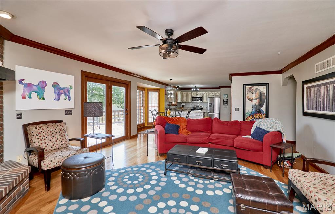
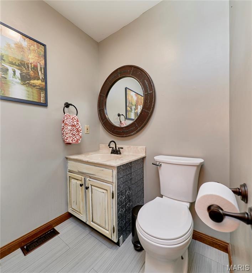
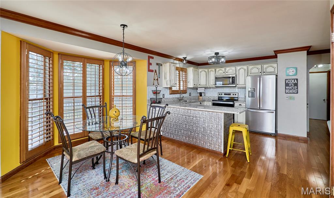
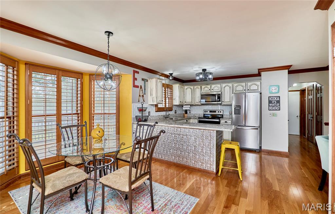
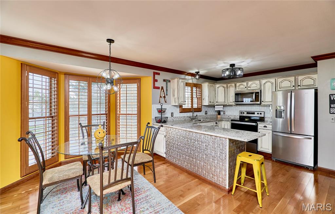
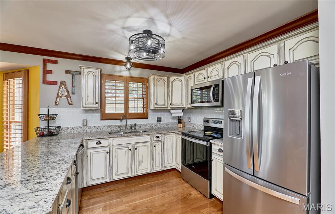
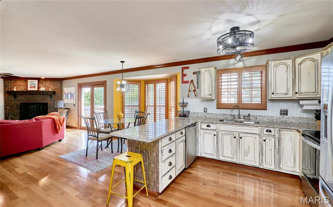
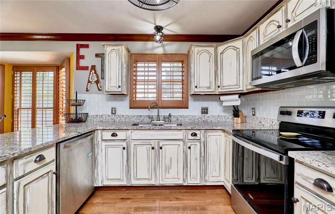
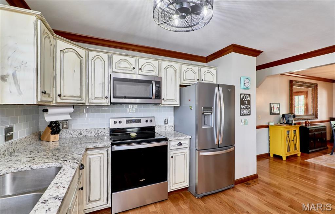
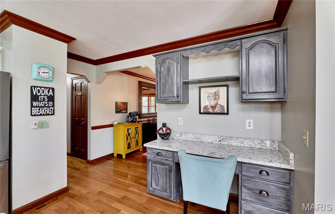
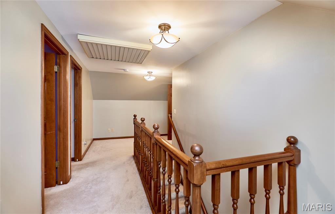
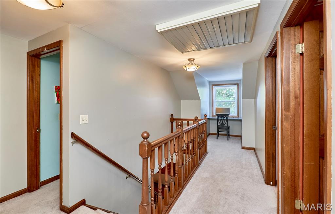
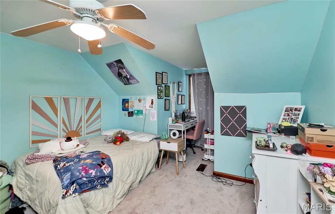
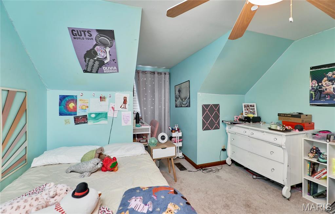
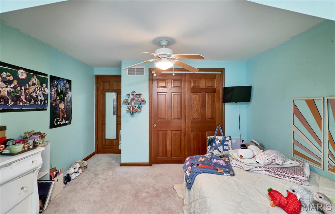
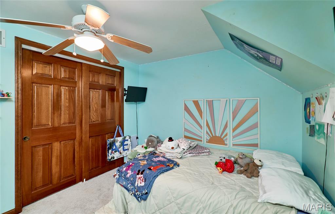
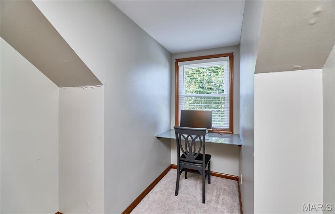
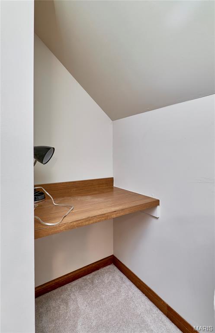
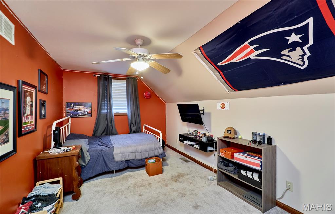
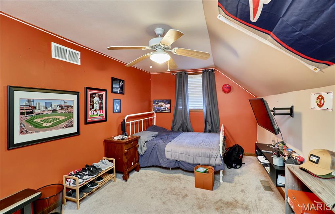
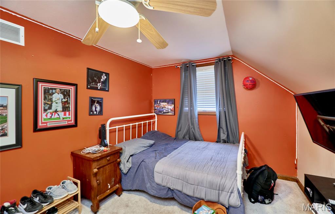
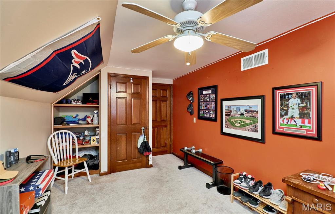
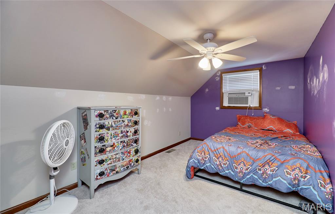
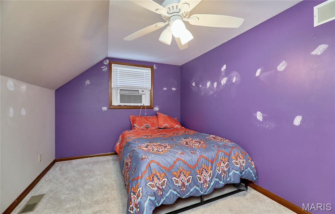
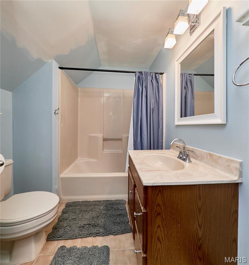
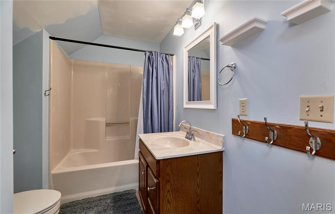
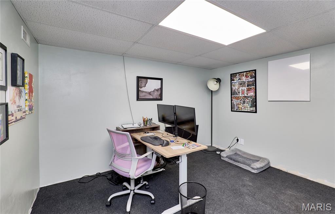
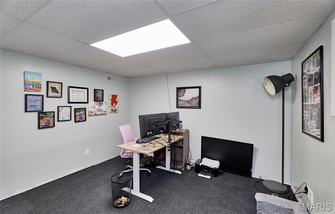
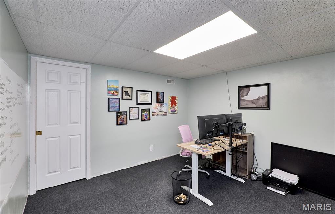
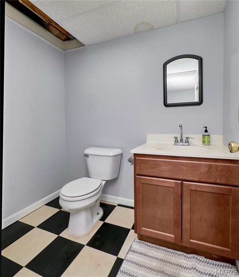
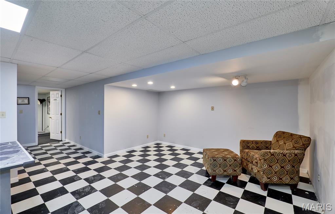
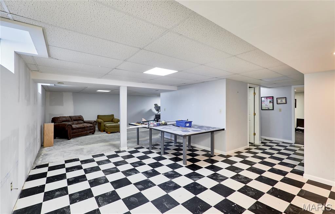
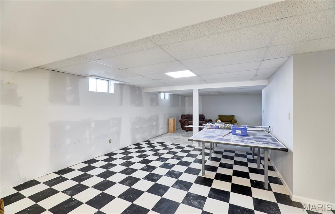
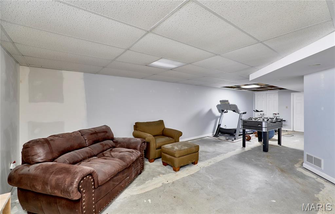
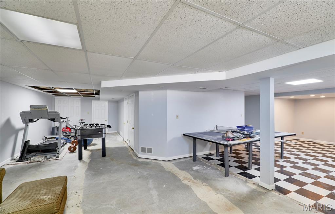
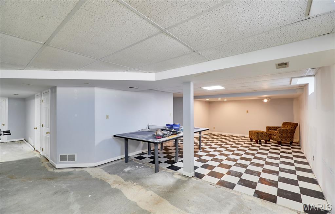
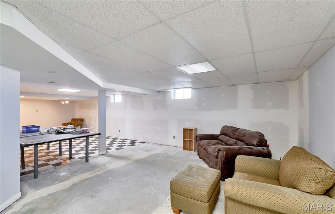
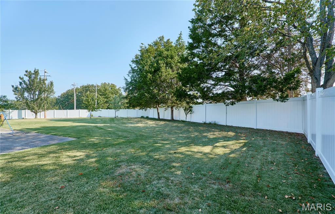
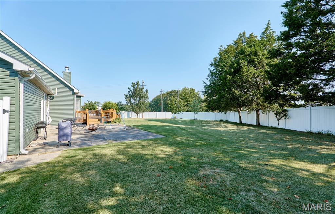
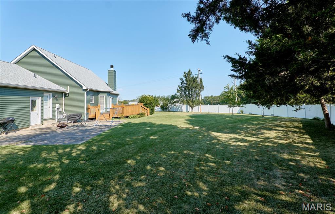
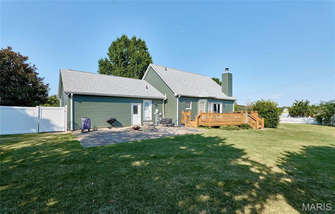
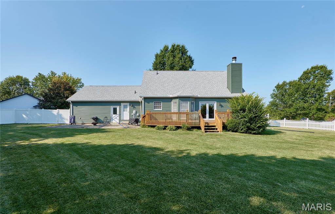
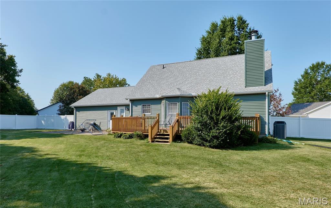
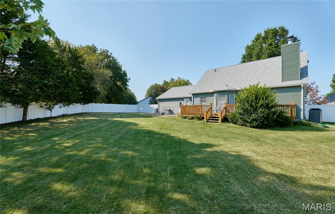
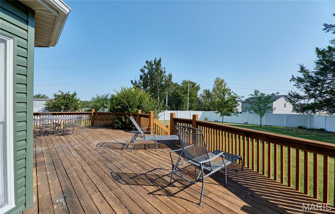
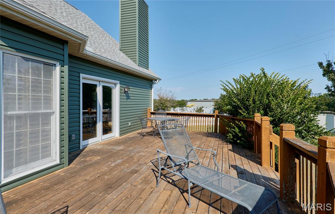
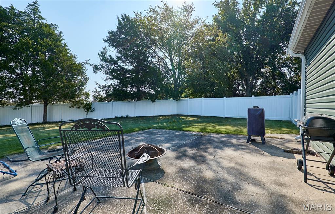
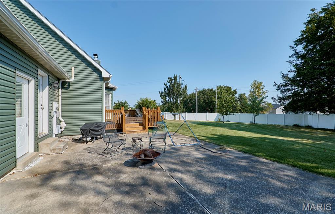
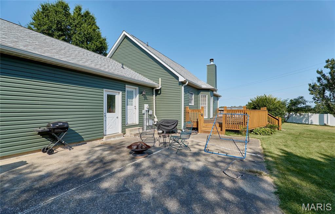
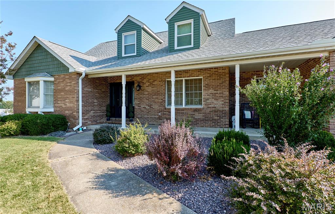
SO MUCH CHARACTER, GREAT LOCATION & LAKE RIGHTS! Located on a cul-de-sac in the desirable Lake Chateau subdivision, this charming 1.5-story 4BR/2 full/2 half bath home offers 2,638 sq. ft. on the main and upper levels, a partially finished lower level (additional 1550 sq.ft.), and numerous updates including a newer roof. The brick front elevation, welcoming covered front porch, and entry with sidelights set the tone as you step inside to hardwood floors, a main-floor primary suite, formal dining room, and spacious great room with brick fireplace. The kitchen offers granite countertops, tile backsplash, stainless steel appliances approximately 6 years new, THREE pantries, buffet/workspace area, and breakfast room with bay window and access to the large deck. The primary suite features barn doors, a bay window, large walk-in closet, and private bath with separate shower and updated ceramic tile flooring. Upstairs offers spacious bedrooms, a full bath, and versatile loft/workspace area with charming nooks. The extra-deep garage provides additional storage and an exterior door to the fenced backyard featuring a large deck and patio. The partially finished LL includes an office, half bath, rec/hangout space ready for your finishing touches, and plenty of remaining storage. Includes lake rights! Home is being sold AS IS with no repairs by Seller. Seller will provide City of Warrenton occupancy. Come see why this one is easy to fall in love with!
Details
| MLS # | 26056630 |
|---|---|
| Listing Type | For Sale |
| Style | House |
| HOA Dues | $100 |
| Sub-Type | Resale |
| Status | Active |
| Year | 1987 |
| Days On Site | 7 |
| Listing Provided By | Meyer & Company Real Estate | Gina McDaniels-Pralle |
Features
| Bed(s) | 4 |
|---|---|
| Bath(s) | 4 Total |
| SQ Feet | 2,638 |
| Garage | 2 |
| Basement | Y |
| Story(s) | 1 |
| Acreage | 0.39 |
| Water Front | Yes |
Interior
| Rooms Total | 13 |
|---|---|
| Cooling | Ceiling Fan(s), Central Air, Electric |
| Heating | Electric |
| Interior Features | Breakfast Room, Ceiling Fan(s), Custom Cabinetry, Eat-in Kitchen, Granite Counters, Natural Woodwork, Pantry, Master Downstairs, See Remarks, Separate Dining, Shower, Solid Surface Countertop(s), Walk-In Closet(s), Workshop/Hobby Area |
| Window Features | Plantation Shutters, Wood Frames |
| Appliances | Stainless Steel Appliance(s), Dishwasher, Disposal, Electric Range, Refrigerator, Electric Water Heater |
Exterior
| Roof | Architectural Shingle |
|---|---|
| Construction Materials | Brick, Frame, Vinyl Siding |
| Lot Features | Cul-De-Sac, Landscaped, Level, Open Lot, Private, Some Trees |
| Fencing | Fenced, Privacy, Vinyl |
Parking
| Garage Yes / No | Yes |
|---|---|
| Attached Garage Yes / No | Yes |
Location
| Senior Community Yes / No | No |
|---|
Utilities
| Utilities | Electricity Connected, Sewer Connected, Underground Utilities, Water Connected |
|---|---|
| Electric | Single Phase |
| Sewer | Public Sewer |
Taxes
| Property | 2831 |
|---|
Area Information
| State | MO |
|---|---|
| County | Warren |
| City | Warrenton |
| Zip Code | 63383 |
| Area | Warrenton R 3 |
| Community Name | Lake Chateau Estates |
| School District | Warrenton High |
| Elementary School | Warrior Ridge Elem. |
| High School | Warrenton High |
| Listing VS Median (in Lake Chateau Estates) | |
Price: $350,000 low | high Med: $370,000 sqft: 2,638 low | high Med: 2,699 $ / sqft: $133 low | high Med: $137 On site: 7 low | high Med: 16 | |
Market Activity 63383
Request a showing
Request a showing
 Listings courtesy of Maris MLS as distributed by MLS GRID.
Based on information submitted to the MLS GRID as of September 10, 2026 at 2:12:36 AM PDT All data is obtained from various sources and may not have been verified by broker or MLS GRID. Supplied Open House Information is subject to change without notice. All information should be independently reviewed and verified for accuracy. Properties may or may not be listed by the office/agent presenting the information.
The Digital Millennium Copyright Act of 1998, 17 U.S.C. § 512 (the “DMCA”) provides recourse for copyright owners who believe that material appearing on the Internet infringes their rights under U.S. copyright law. If you believe in good faith that any content or material made available in connection with our website or services infringes your copyright, you (or your agent) may send us a notice requesting that the content or material be removed, or access to it blocked. Notices must be sent in writing by email to DMCAnotice@MLSGrid.com.
Contact
Learn More About This Property

| State | MO |
|---|---|
| County | Warren |
| City | Warrenton |
| Zip Code | 63383 |
| Area | Warrenton R 3 |
| Community Name | Lake Chateau Estates |
| School District | Warrenton High |
| Elementary School | Warrior Ridge Elem. |
| High School | Warrenton High |
| Listing VS Median (in Lake Chateau Estates) | |
Price: $350,000 low | high Med: $370,000 sqft: 2,638 low | high Med: 2,699 $ / sqft: $133 low | high Med: $137 On site: 7 low | high Med: 16 | |