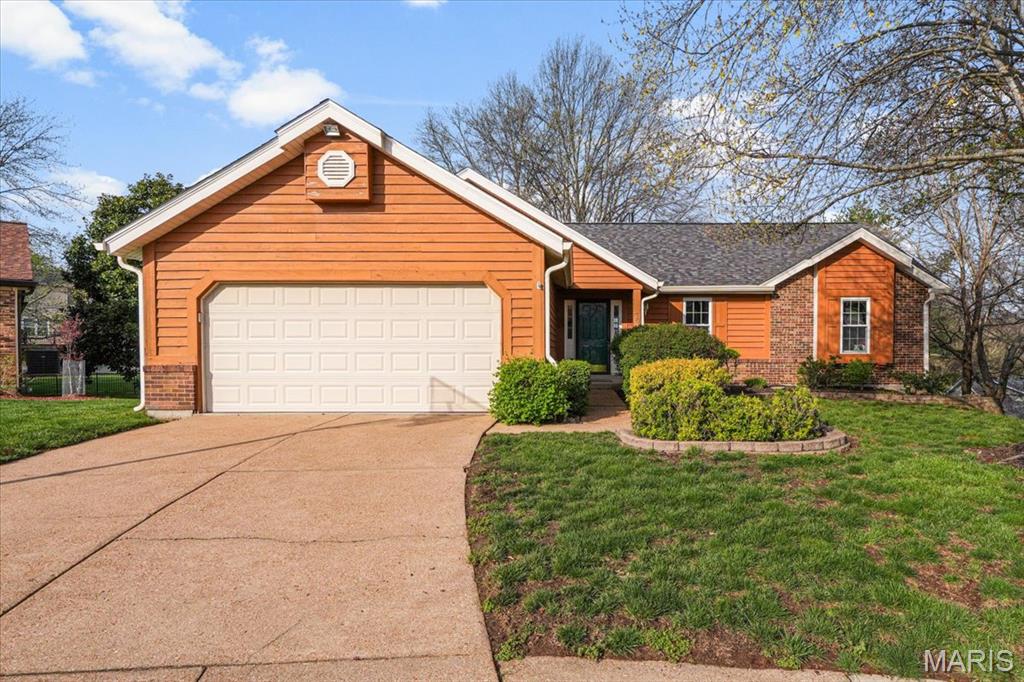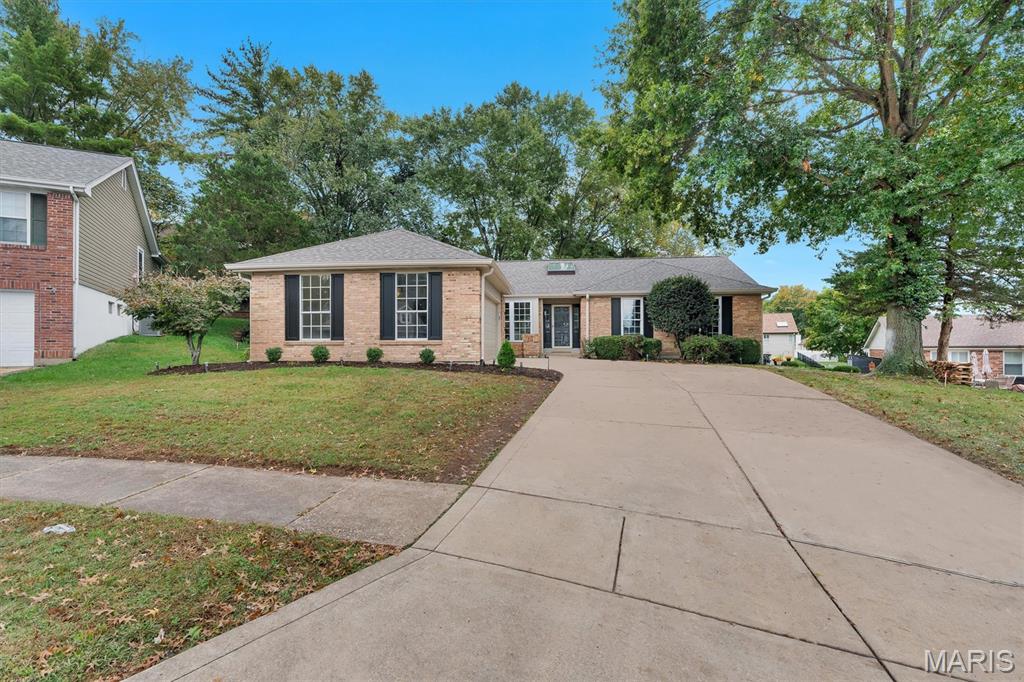
4 Westbrooke Terrace Court,Ballwin, MO 63021
Ballwin, MO 63021

Description
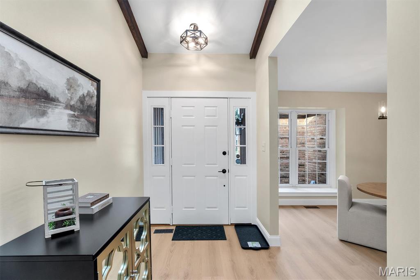
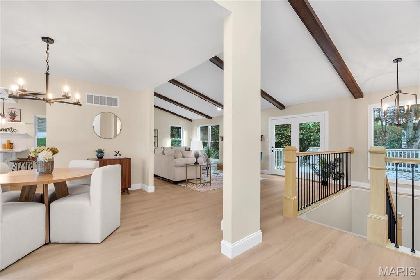
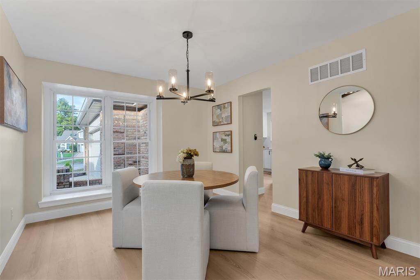
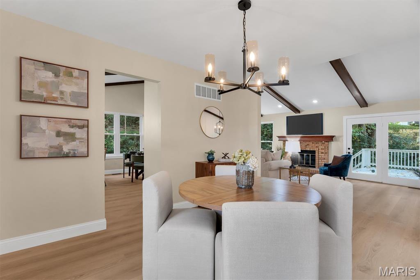
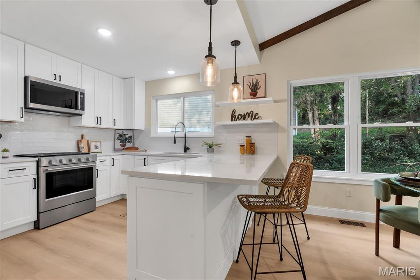
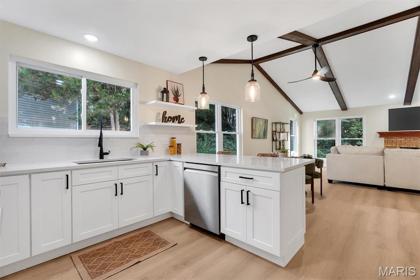
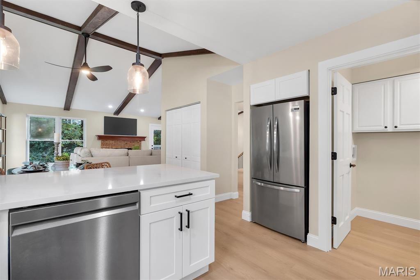
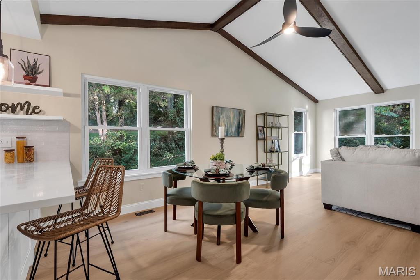
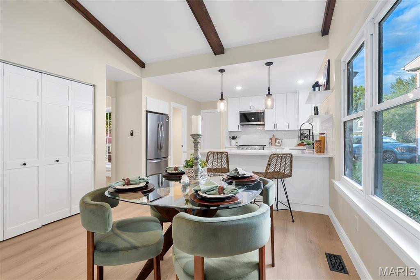
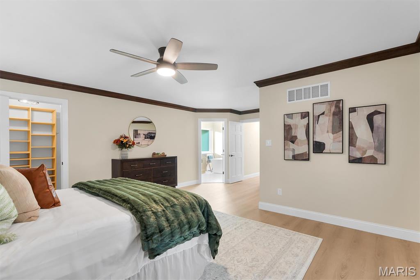
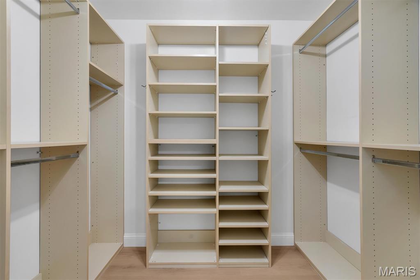
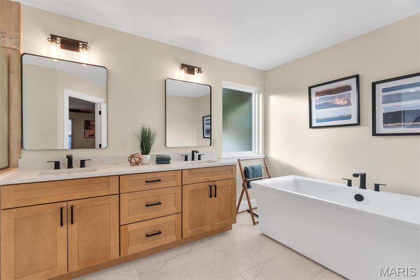
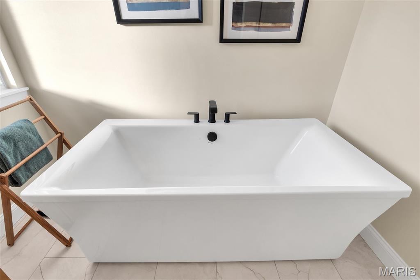
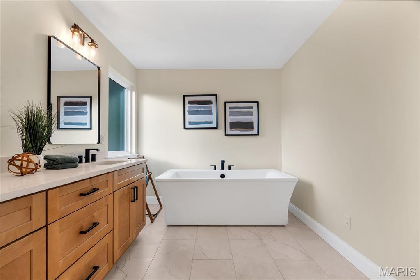
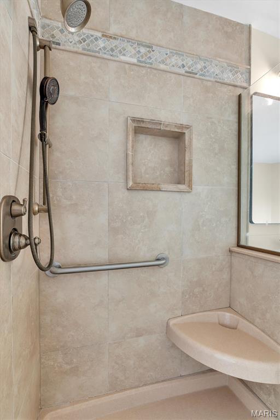
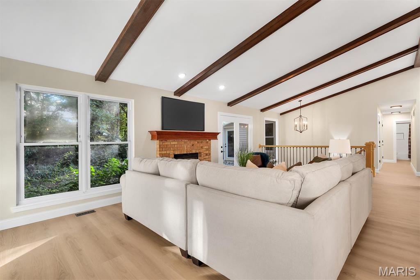
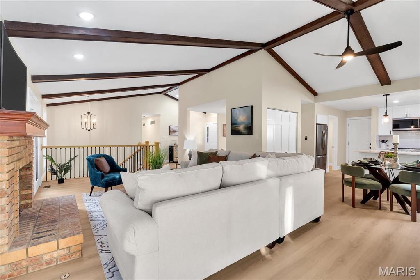
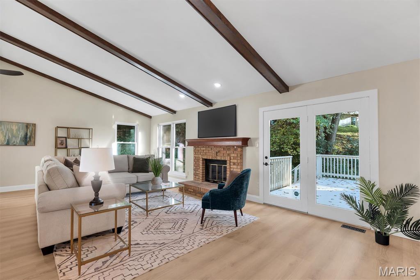
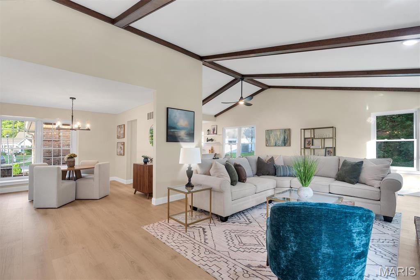
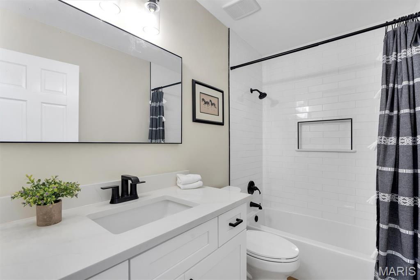
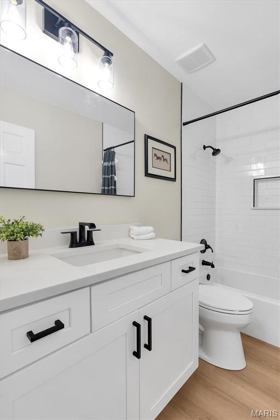
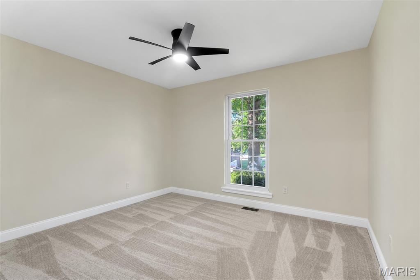
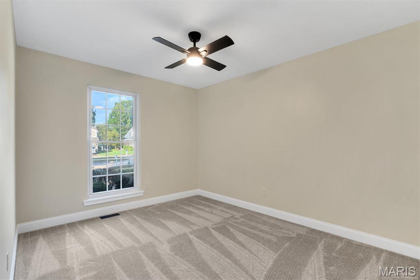
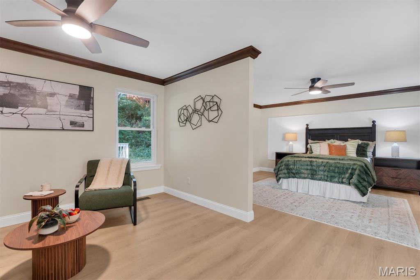
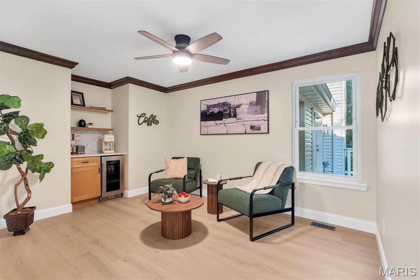
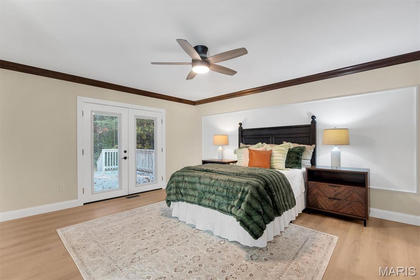
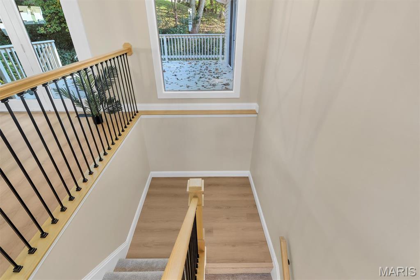
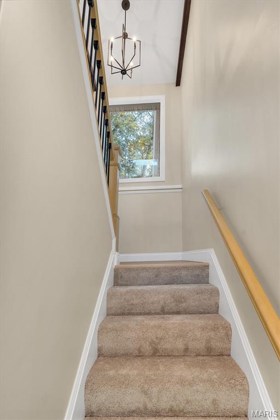
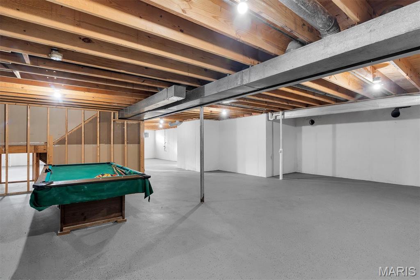
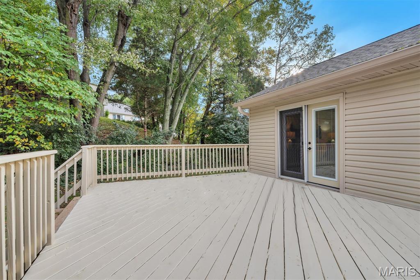
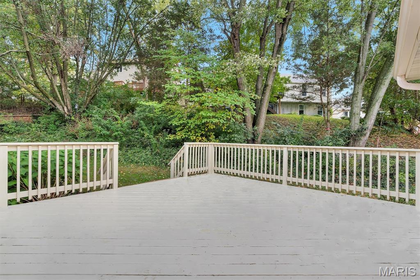
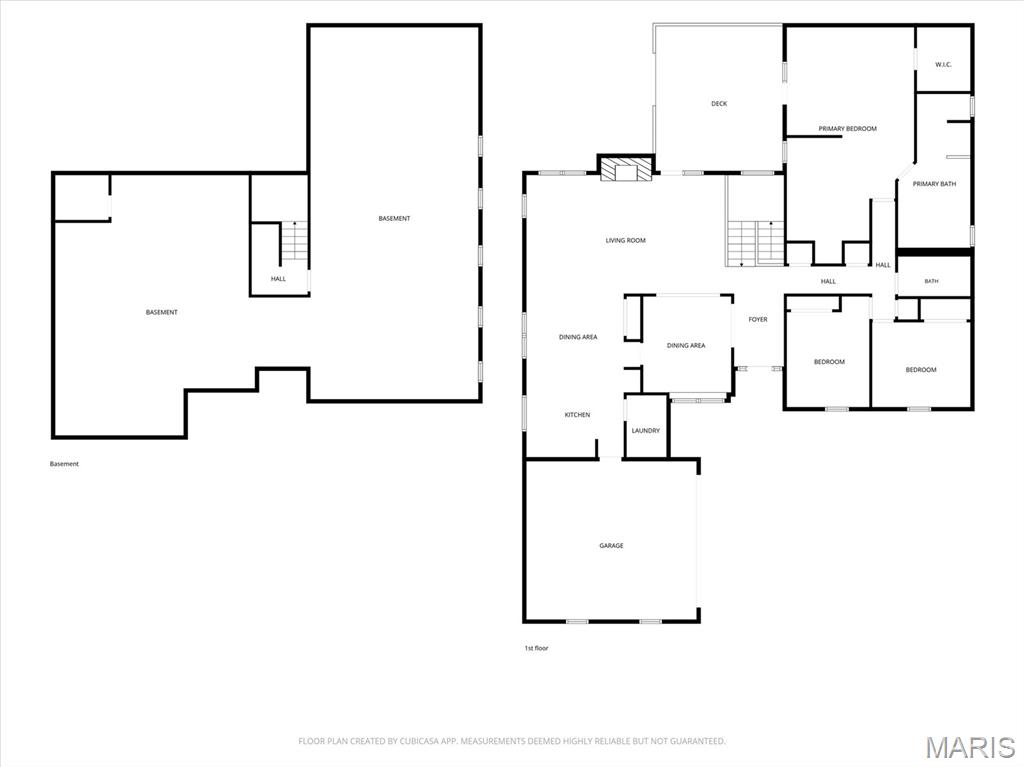
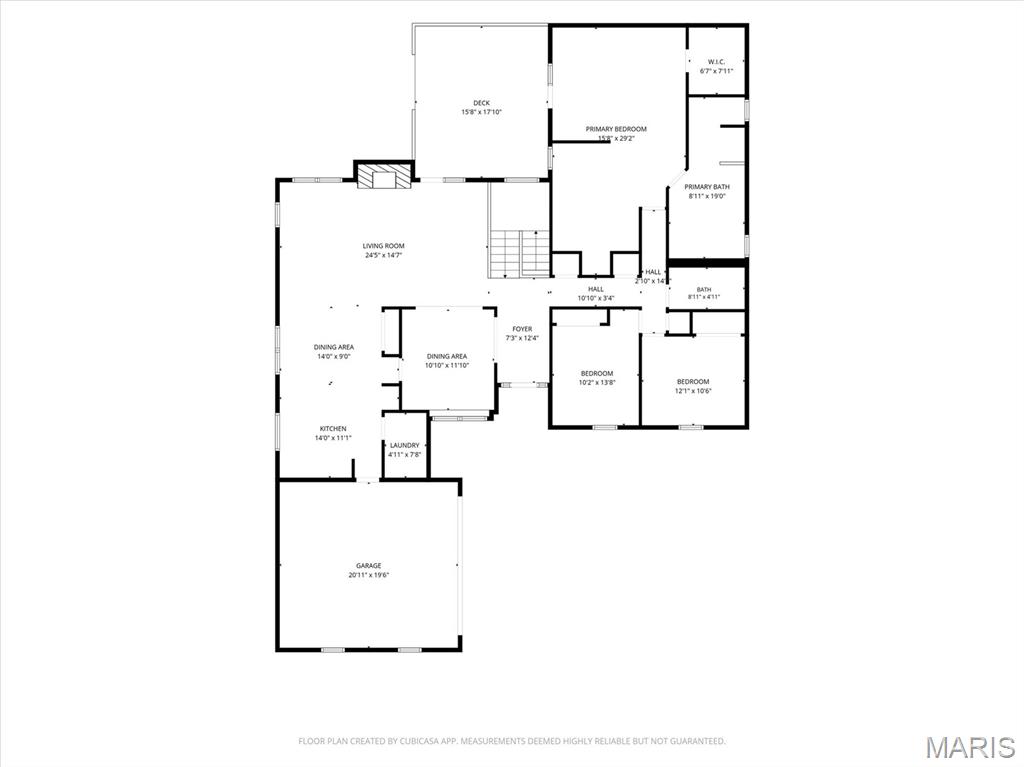
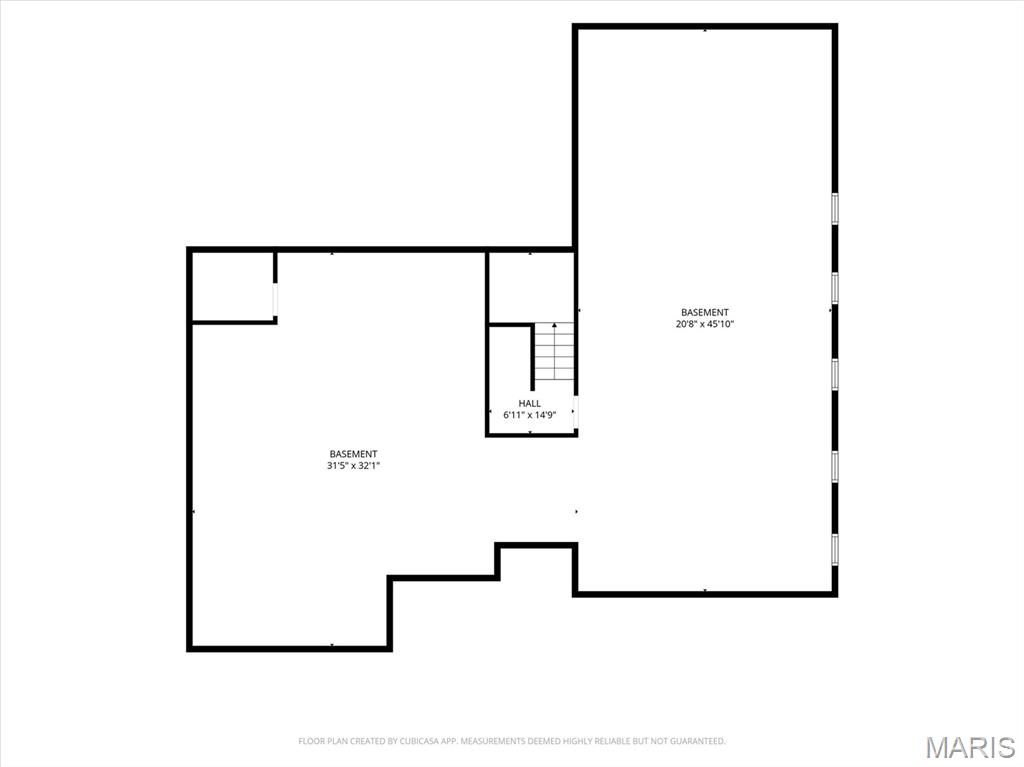
Beautifully renovated ranch tucked away on a quiet cul-de-sac in the desirable Westbrooke neighborhood. This spacious 3-bedroom, 2-bath home offers an open, light-filled layout with thoughtfully selected finishes throughout. The stunning kitchen features crisp white cabinetry, quartz countertops, stainless appliances, a large center island and dramatic vaulted ceilings with exposed beams flowing into the expansive living area and fireplace. The private primary suite is a true retreat, featuring a luxurious bath with dual vanity, oversized tiled shower, freestanding soaking tub and matte-black fixtures, plus an adjoining sitting room with its own built-in beverage/coffee bar-perfect for morning coffee, reading or a private home office. Two additional bedrooms and a beautifully remodeled hall bath complete the sleeping areas. Additional highlights include wide-plank flooring, updated lighting and hardware, a striking staircase with black iron balusters, generous living spaces and a side-entry garage. French doors open to the large rear deck, creating an easy indoor-outdoor connection for entertaining or relaxing. Stylish, functional and completely refreshed, this Westbrooke home offers the space and finish level buyers have been waiting for.
Details
| MLS # | 26066299 |
|---|---|
| Listing Type | For Sale |
| Style | House |
| HOA Dues | $210 |
| Sub-Type | Resale |
| Status | Pending |
| Year | 1982 |
| Days On Site | 18 |
| Listing Provided By | Realty Exchange | Clayton Reese |
Features
| Bed(s) | 3 |
|---|---|
| Bath(s) | 2 Total |
| SQ Feet | 2,192 |
| Garage | 2 |
| Basement | Y |
| Story(s) | 1 |
| Acreage | 0.19 |
Interior
| Rooms Total | 10 |
|---|---|
| Cooling | Central Air |
| Heating | Forced Air |
| Appliances | Stainless Steel Appliance(s) |
Exterior
| Construction Materials | Brick Veneer, Frame |
|---|---|
| Lot Features | Adjoins Wooded Area, Cul-De-Sac, Landscaped |
Parking
| Garage Yes / No | Yes |
|---|---|
| Attached Garage Yes / No | Yes |
Utilities
| Utilities | Electricity Available, Natural Gas Available, Sewer Connected, Water Available |
|---|---|
| Electric | Ameren |
| Sewer | Public Sewer |
Taxes
| Property | 4575 |
|---|
Area Information
| State | MO |
|---|---|
| County | St. Louis |
| City | Ballwin |
| Zip Code | 63021 |
| Area | Parkway South |
| Community Name | Westbrooke 4 |
| School District | Parkway South High |
| Elementary School | Wren Hollow Elem. |
| High School | Parkway South High |
| Listing VS Median (in Westbrooke 4) | |
Price: $499,900 low | high Med: $499,900 sqft: 2,192 low | high Med: 2,192 $ / sqft: $228 low | high Med: $228 On site: 18 low | high Med: 18 | |
Market Activity 63021
Request a showing
Request a showing
 Listings courtesy of Maris MLS as distributed by MLS GRID.
Based on information submitted to the MLS GRID as of November 1, 2026 at 1:23:36 AM PST All data is obtained from various sources and may not have been verified by broker or MLS GRID. Supplied Open House Information is subject to change without notice. All information should be independently reviewed and verified for accuracy. Properties may or may not be listed by the office/agent presenting the information.
The Digital Millennium Copyright Act of 1998, 17 U.S.C. § 512 (the “DMCA”) provides recourse for copyright owners who believe that material appearing on the Internet infringes their rights under U.S. copyright law. If you believe in good faith that any content or material made available in connection with our website or services infringes your copyright, you (or your agent) may send us a notice requesting that the content or material be removed, or access to it blocked. Notices must be sent in writing by email to DMCAnotice@MLSGrid.com.
Contact
Learn More About This Property

| State | MO |
|---|---|
| County | St. Louis |
| City | Ballwin |
| Zip Code | 63021 |
| Area | Parkway South |
| Community Name | Westbrooke 4 |
| School District | Parkway South High |
| Elementary School | Wren Hollow Elem. |
| High School | Parkway South High |
| Listing VS Median (in Westbrooke 4) | |
Price: $499,900 low | high Med: $499,900 sqft: 2,192 low | high Med: 2,192 $ / sqft: $228 low | high Med: $228 On site: 18 low | high Med: 18 | |