
Description
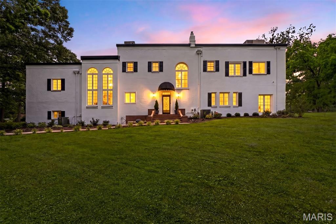
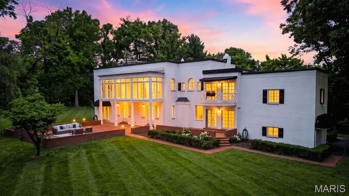
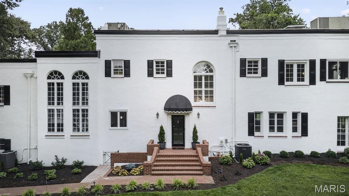
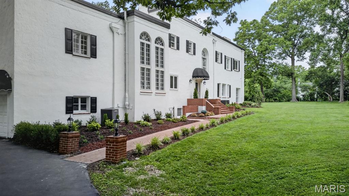
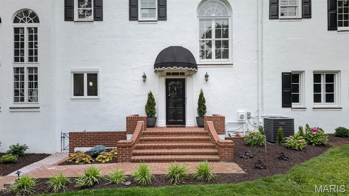
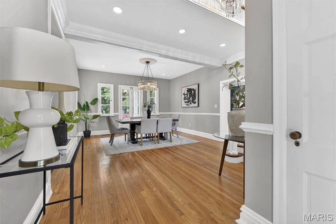
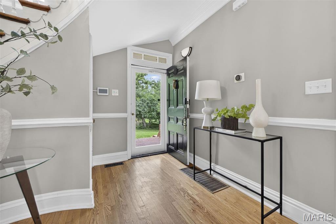
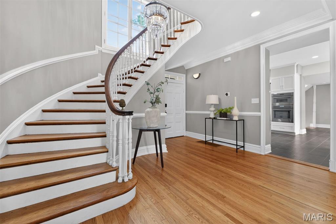
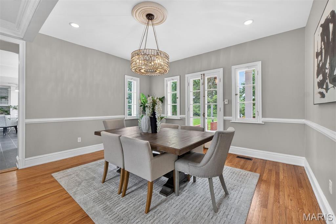
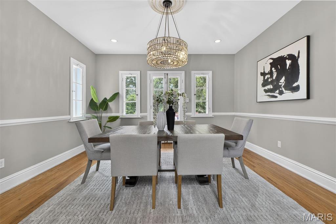
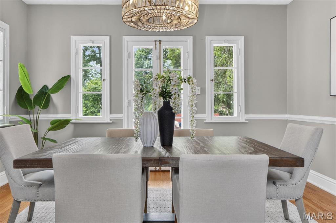
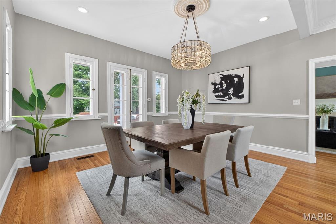
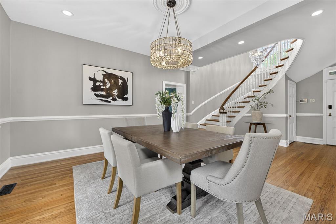
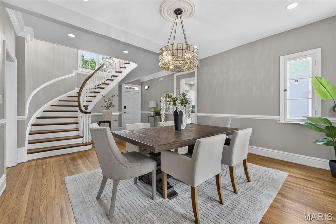
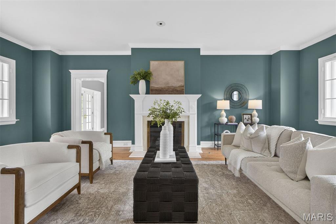
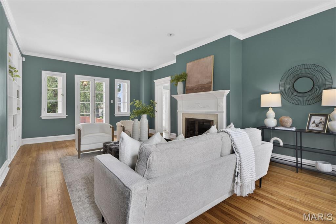
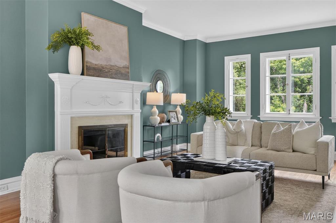
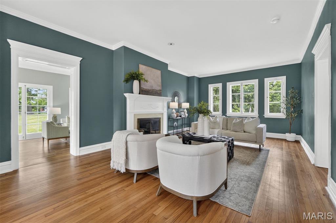
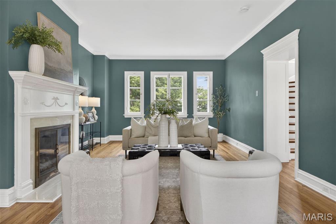
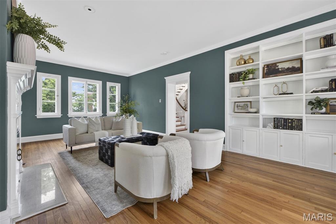
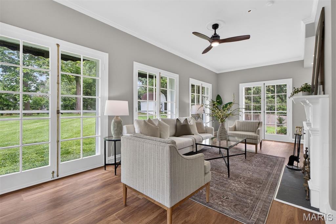
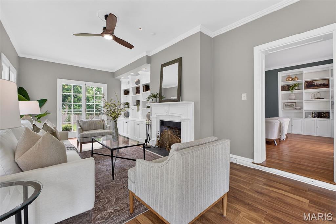
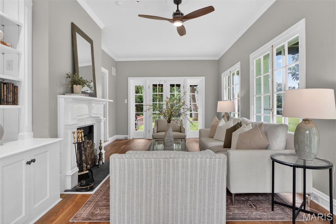
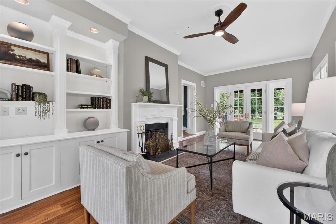
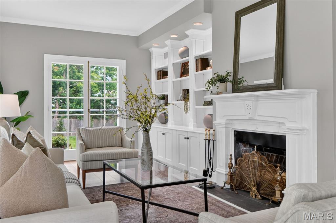
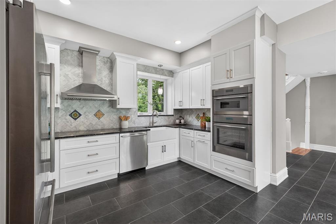
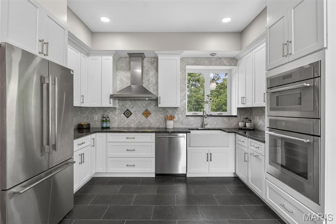
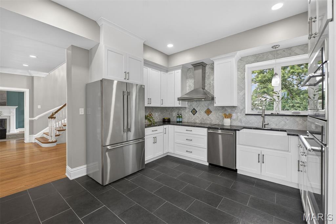
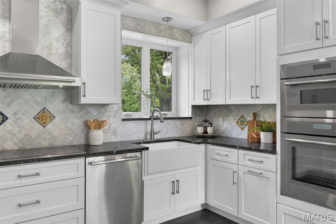
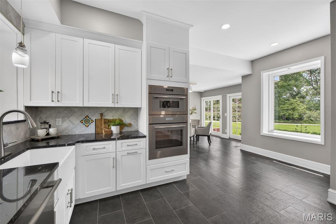
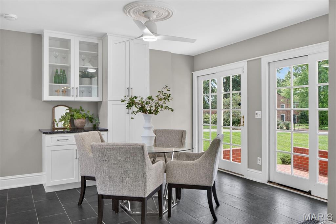
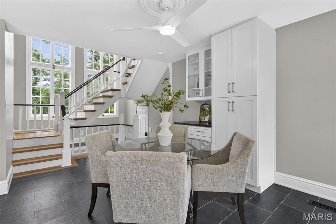
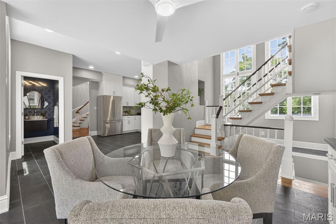
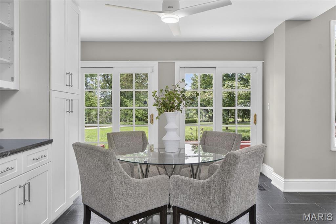
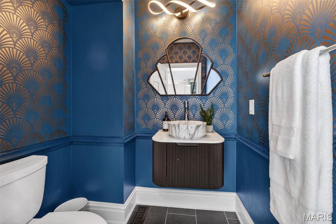
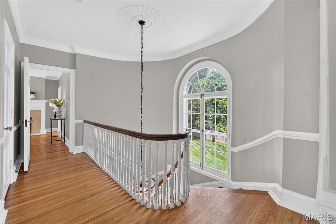
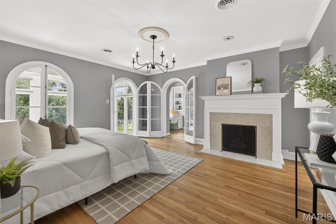
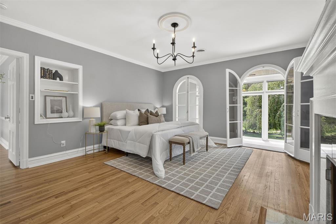
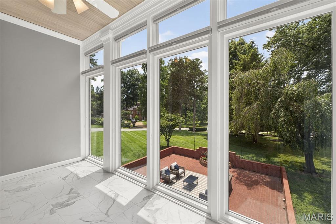
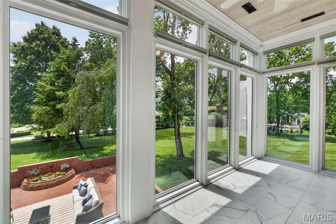
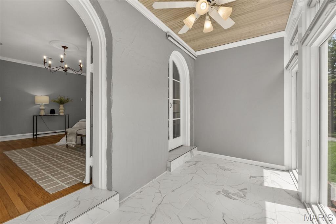
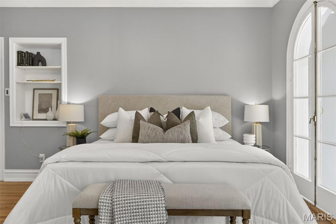
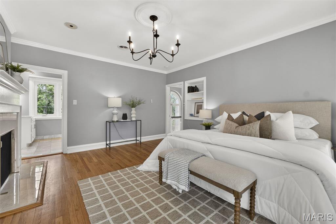
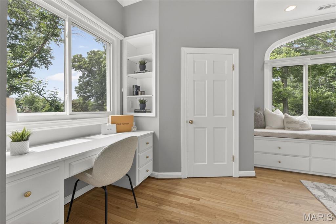
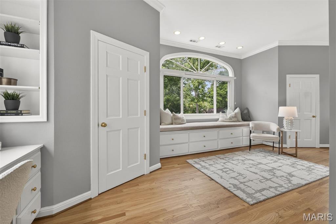
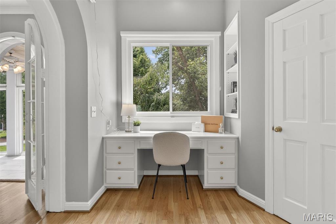
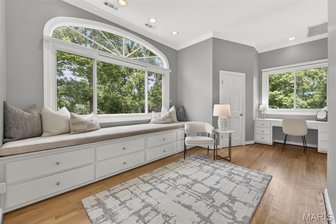
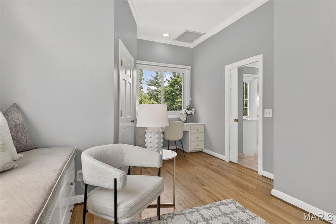
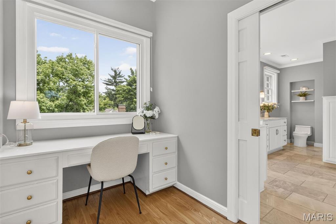
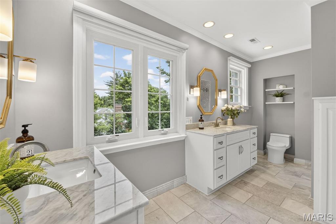
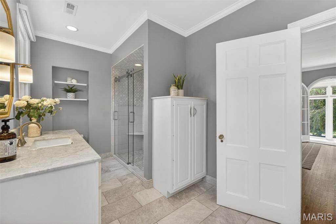
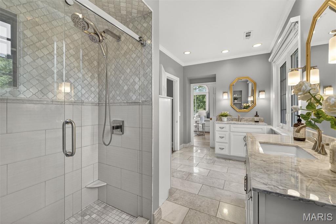
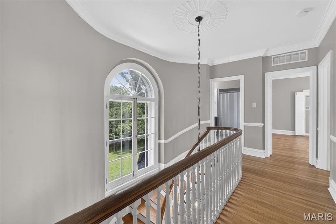
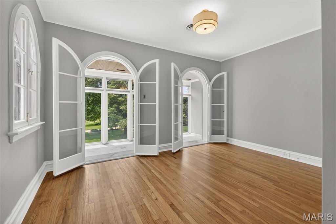
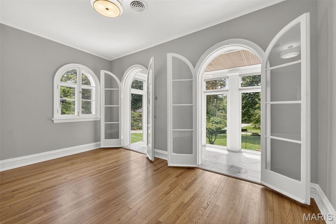
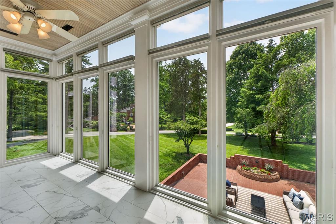
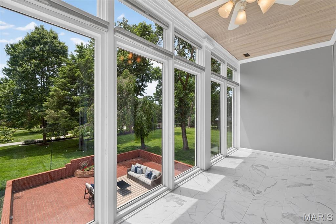
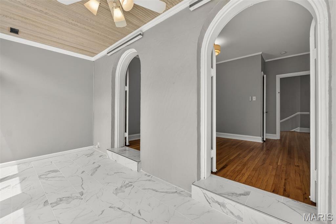
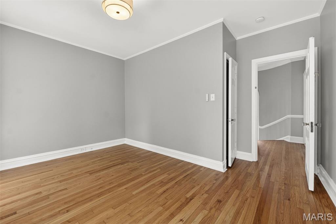
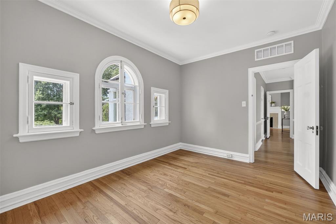
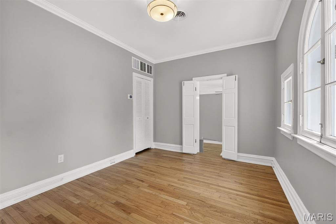
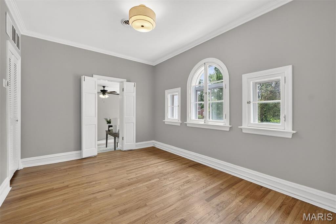
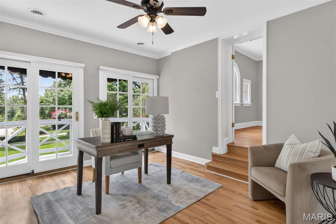
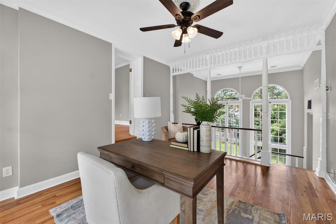
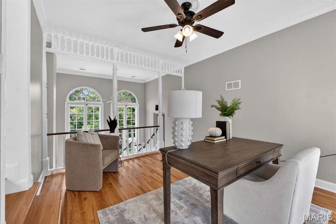
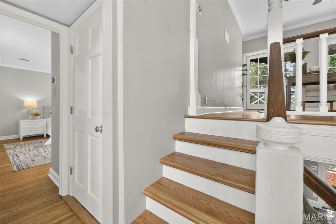
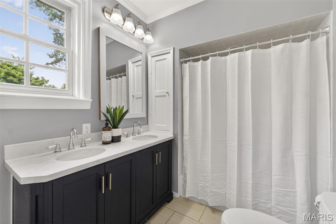
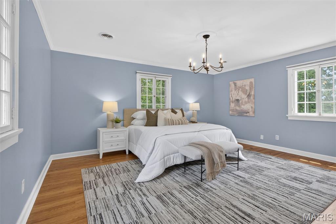
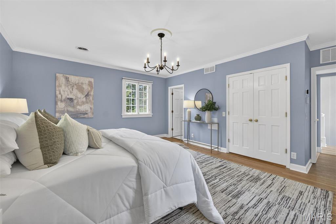
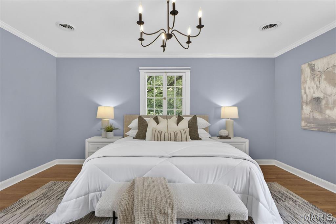
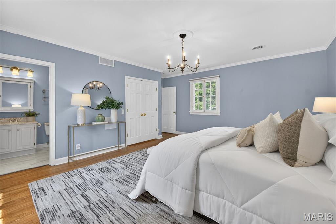
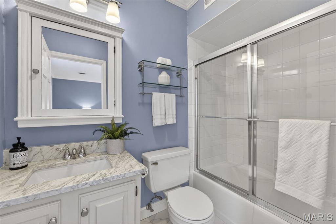
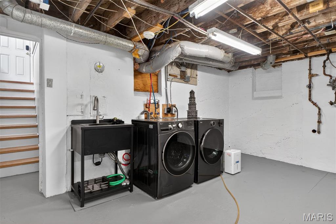
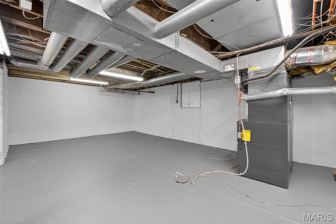
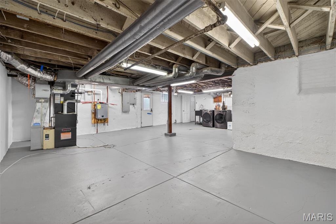
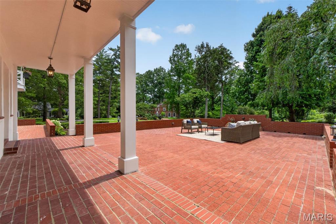
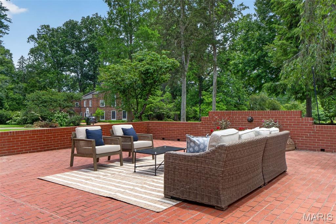
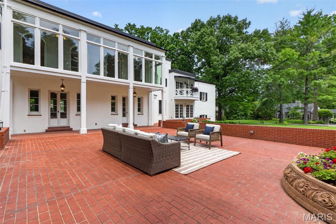
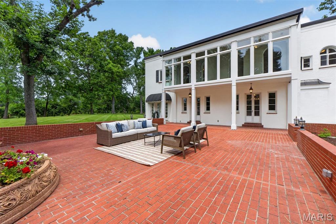
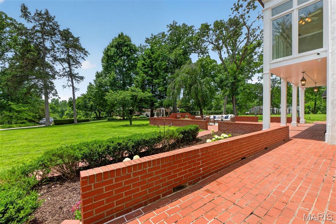
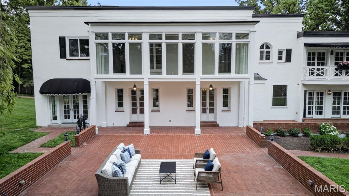
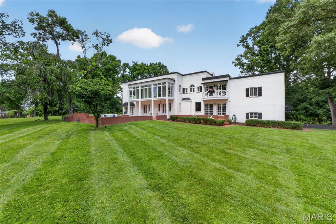
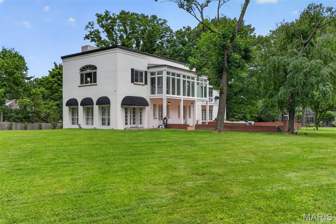
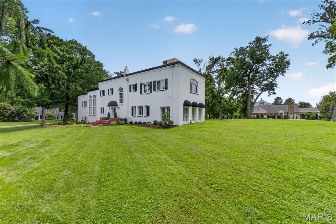
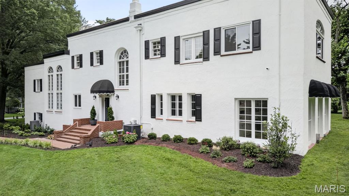
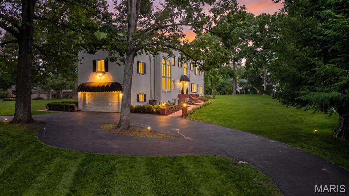
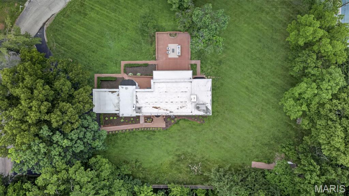
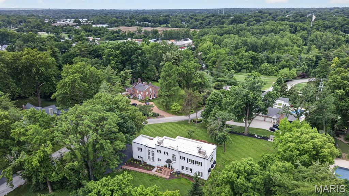
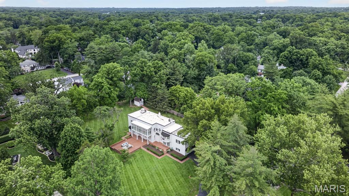
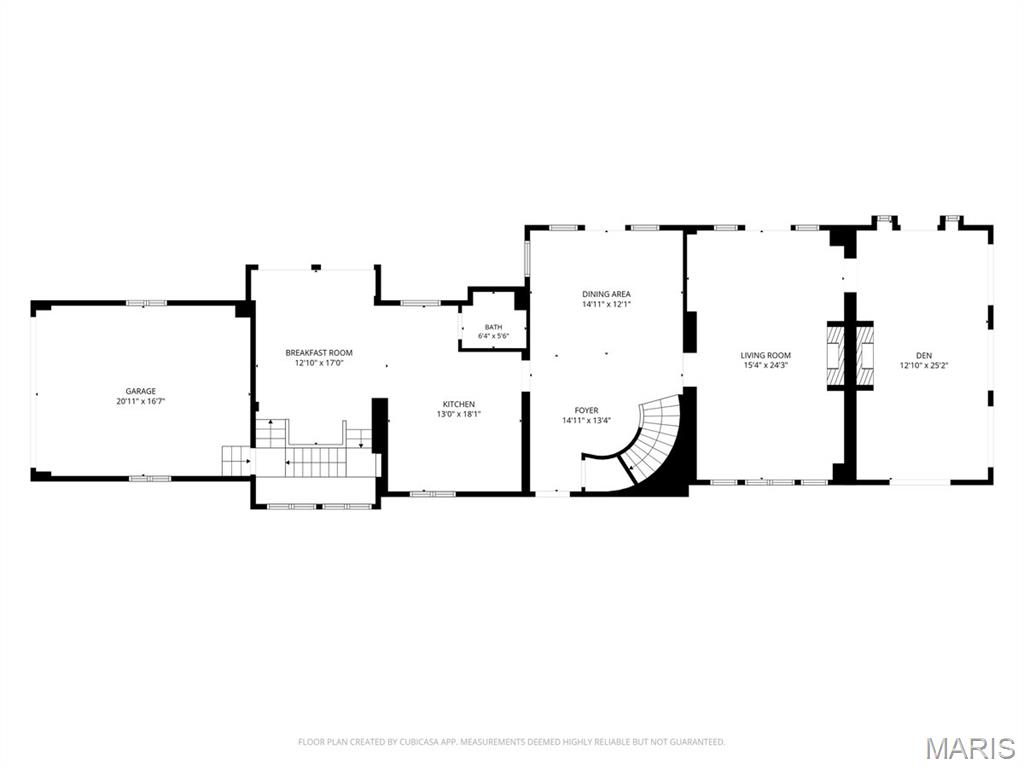
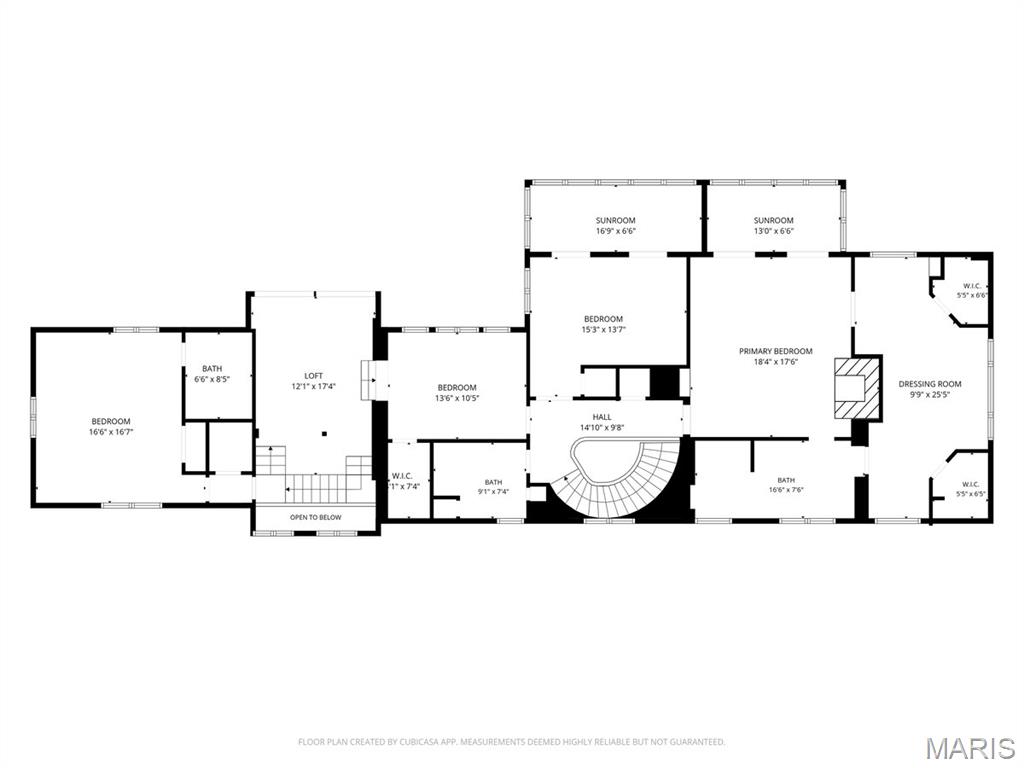
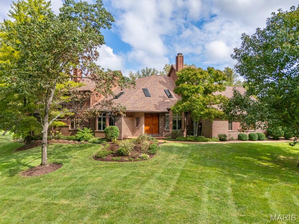
A striking Mediterranean Revival estate, where sun-washed stucco, soaring arched windows, and graceful symmetry evoke the golden age of Hollywood and the romance of European architecture. Infused with subtle Art Deco influences, the residence blends Southern California glamour with the character of a storied European enclave. Timeless and architecturally distinctive, it is a rare and captivating offering. Designed to capture sunlight and serenity, French doors and expansive windows frame verdant views, creating a seamless connection between indoors and out. A dramatic two-story foyer unfolds beneath a sweeping curved staircase, introducing the home's graceful proportions and inviting atmosphere. The living room, anchored by a fireplace, opens to a charming cocktail porch and expansive brick terrace, creating an ideal setting for gatherings and celebrations. Beyond, a tranquil den offers a quiet retreat, while the formal dining room, with garden views and easy access to outdoor entertaining spaces, sets the stage for memorable dinners. At the heart of the home, a beautifully reimagined kitchen pairs timeless design with modern functionality. Custom cabinetry, premium appliances, and thoughtful finishes elevate everyday living, while the adjoining breakfast area provides a welcoming space to gather. Upstairs, the primary suite occupies the entire western wing, creating a private retreat with a fireplace, sunlit sitting room, oversized dressing room, and spacious ensuite bath. Additional bedrooms are generously proportioned, while a separate ensuite bedroom in the eastern wing offers privacy for guests, extended family, or a work-from-home retreat. Thoughtfully updated while preserving its architectural heritage, the home features a renovated kitchen and first-floor bath, refinished hardwood floors throughout, restored original doors and windows, a tankless water heater, extensive interior and exterior painting, enhanced landscaping, and numerous improvements to comfort and efficiency. Surrounded by refreshed grounds and uncommon privacy, this exceptional 4-bedroom, 3-full and 1-half-bath residence balances architectural significance with everyday livability. From gracious entertaining to quiet mornings, historic character and modern convenience come together in a home defined by European elegance, Hollywood romance, and enduring appeal.
Details
| MLS # | 26065384 |
|---|---|
| Listing Type | For Sale |
| Style | House |
| HOA Dues | $900 |
| Sub-Type | Resale |
| Status | Active |
| Year | 1924 |
| Days On Site | 21 |
| Listing Provided By | Dielmann Sotheby's International Realty | Robin Halterman |
Features
| Bed(s) | 4 |
|---|---|
| Bath(s) | 4 Total |
| SQ Feet | 3,918 |
| Garage | 2 |
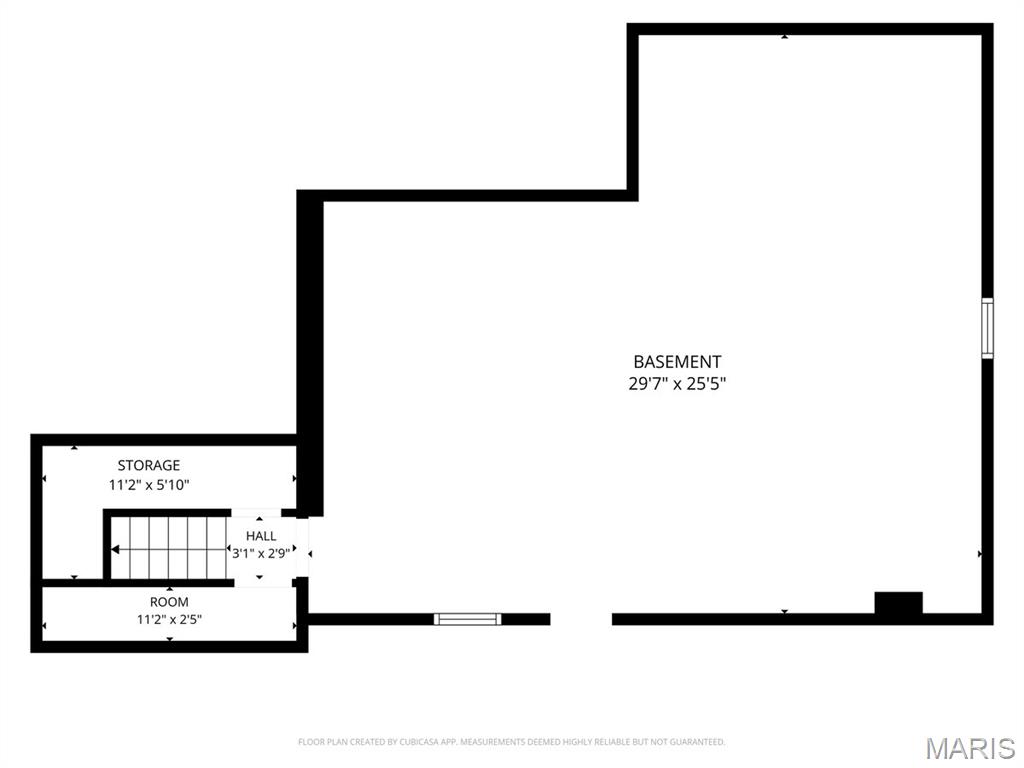
| Basement | Y |
| Story(s) | 2 |
| Acreage | 1.15 |
Interior
| Rooms Total | 13 |
|---|---|
| Cooling | Central Air, Dual, Electric |
| Heating | Forced Air, Gas |
| Interior Features | Bookcases, Breakfast Room, Built-in Features, Ceiling Fan(s), Chandelier, Crown Molding, Custom Cabinetry, Double Vanity, Entrance Foyer, Granite Counters, High Ceilings, Historic Millwork, Separate Dining, Shower, Smart Thermostat, Solid Surface Countertop(s), Storage, Walk-In Closet(s) |
| Window Features | Blinds |
| Appliances | Stainless Steel Appliance(s), Induction Cooktop, Dishwasher, Dryer, Exhaust Fan, Microwave, Range Hood, Refrigerator, Wall Oven, Washer, Tankless Water Heater |
Exterior
| Roof | Flat |
|---|---|
| Construction Materials | Stucco |
| Lot Features | Back Yard, Front Yard, Landscaped, Level |
Parking
| Garage Yes / No | Yes |
|---|---|
| Attached Garage Yes / No | Yes |
| Parking Features | Additional Parking, Garage |
Utilities
| Utilities | Cable Available, Electricity Connected, Natural Gas Connected, Sewer Connected, Water Connected |
|---|---|
| Electric | Ameren |
| Sewer | Public Sewer |
Taxes
| Property | 13610 |
|---|
Area Information
| State | MO |
|---|---|
| County | St. Louis |
| City | Ladue |
| Zip Code | 63124 |
| Area | Ladue |
| Community Name | Litzsinger Lane |
| School District | Ladue Horton Watkins High |
| Elementary School | Reed Elem. |
| High School | Ladue Horton Watkins High |
| Listing VS Median (in Litzsinger Lane) | |
Price: $1,700,000 low | high Med: $1,700,000 sqft: 3,918 low | high Med: 3,918 $ / sqft: $434 low | high Med: $434 On site: 21 low | high Med: 21 | |
Market Activity 63124
Request a showing
Request a showing
 Listings courtesy of Maris MLS as distributed by MLS GRID.
Based on information submitted to the MLS GRID as of November 1, 2026 at 12:41:13 AM PDT All data is obtained from various sources and may not have been verified by broker or MLS GRID. Supplied Open House Information is subject to change without notice. All information should be independently reviewed and verified for accuracy. Properties may or may not be listed by the office/agent presenting the information.
The Digital Millennium Copyright Act of 1998, 17 U.S.C. § 512 (the “DMCA”) provides recourse for copyright owners who believe that material appearing on the Internet infringes their rights under U.S. copyright law. If you believe in good faith that any content or material made available in connection with our website or services infringes your copyright, you (or your agent) may send us a notice requesting that the content or material be removed, or access to it blocked. Notices must be sent in writing by email to DMCAnotice@MLSGrid.com.
Contact
Learn More About This Property

| State | MO |
|---|---|
| County | St. Louis |
| City | Ladue |
| Zip Code | 63124 |
| Area | Ladue |
| Community Name | Litzsinger Lane |
| School District | Ladue Horton Watkins High |
| Elementary School | Reed Elem. |
| High School | Ladue Horton Watkins High |
| Listing VS Median (in Litzsinger Lane) | |
Price: $1,700,000 low | high Med: $1,700,000 sqft: 3,918 low | high Med: 3,918 $ / sqft: $434 low | high Med: $434 On site: 21 low | high Med: 21 | |
 | $1,395,00018 Overbrook DriveLadue, MO 63124 |