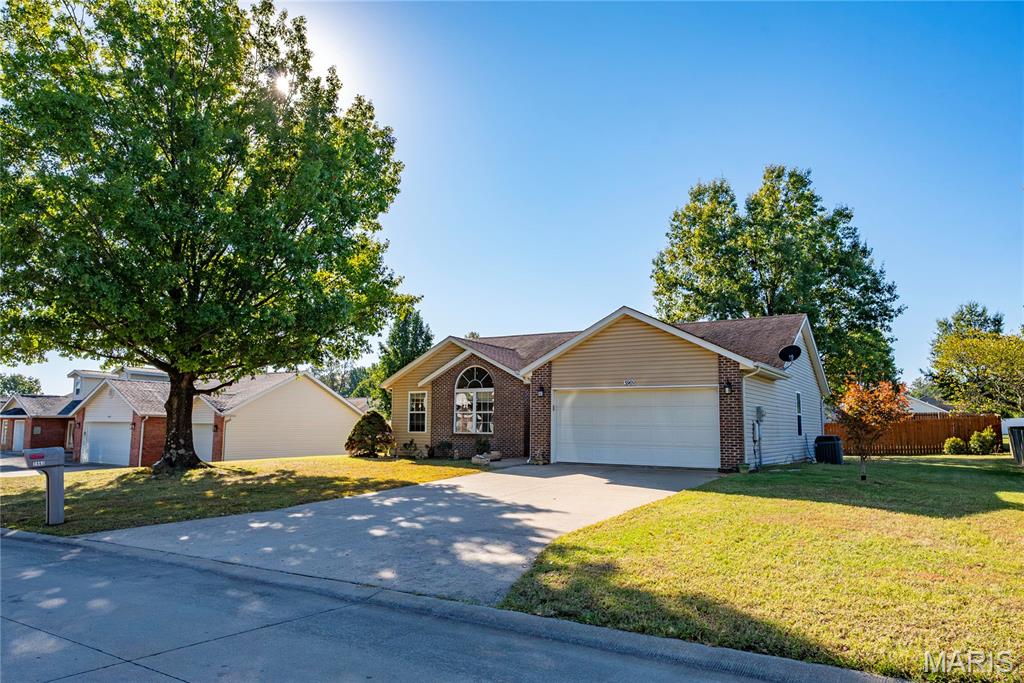
3965 Scenic View Drive,Cape Girardeau, MO 63701
Cape Girardeau, MO 63701

Description
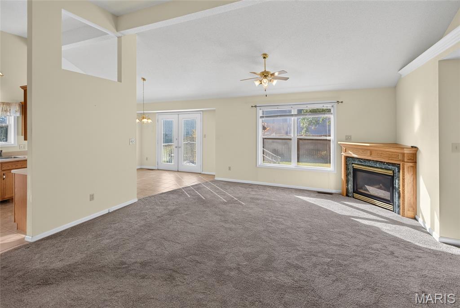
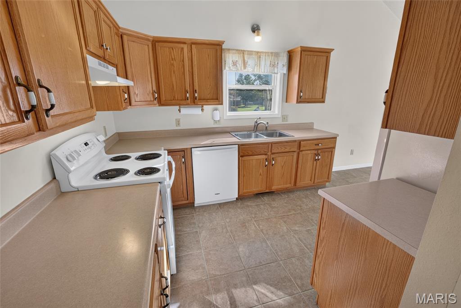
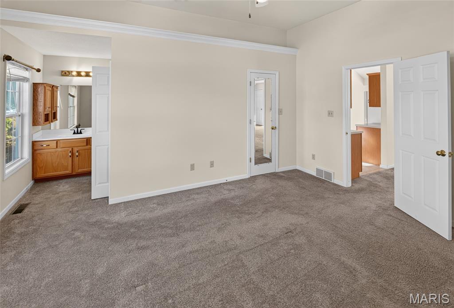
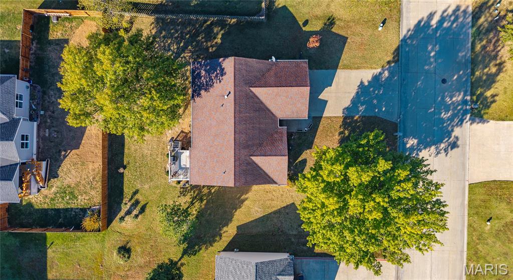
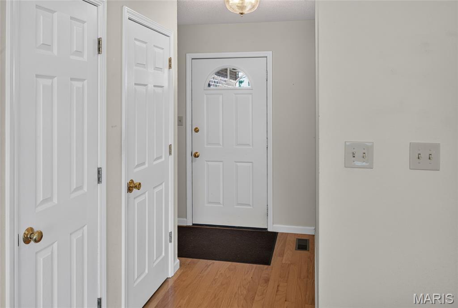
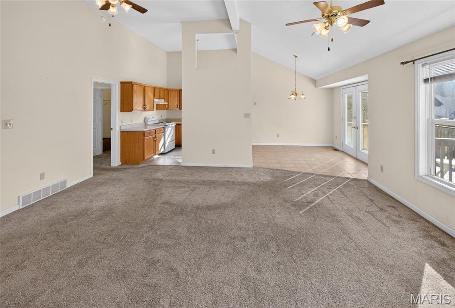
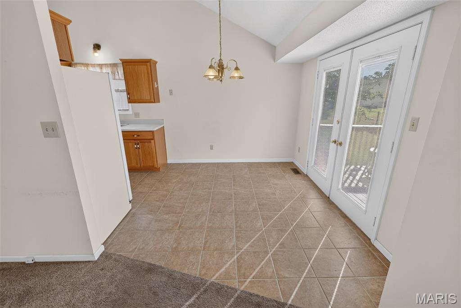
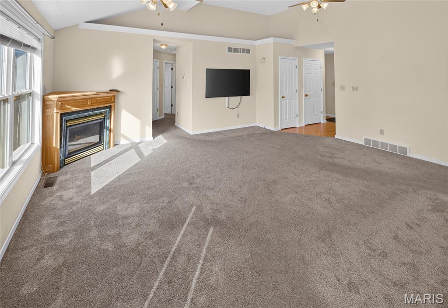
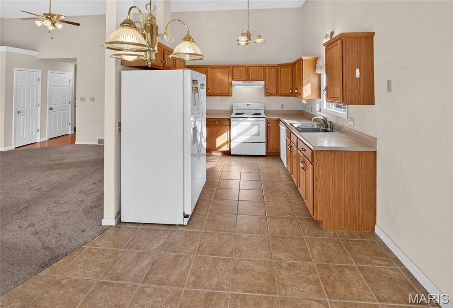
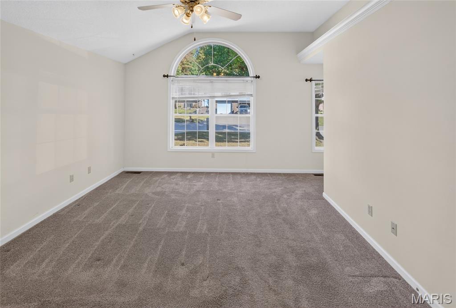
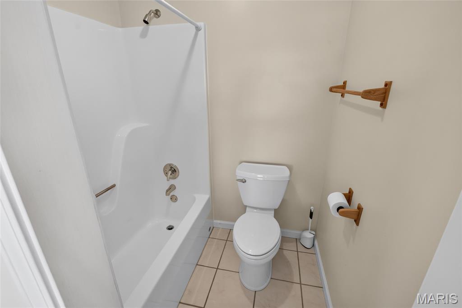
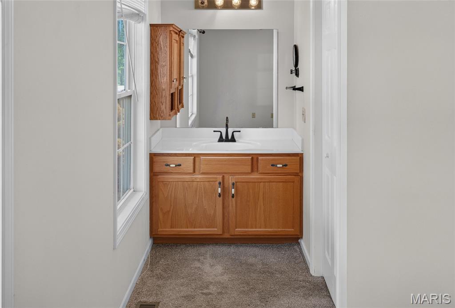
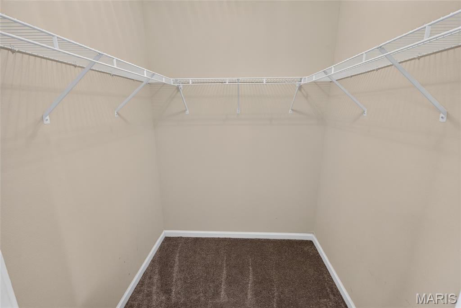
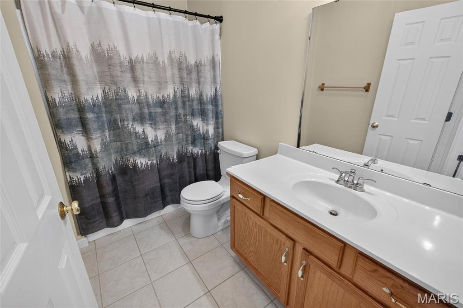
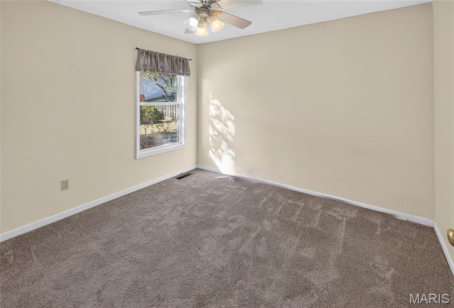
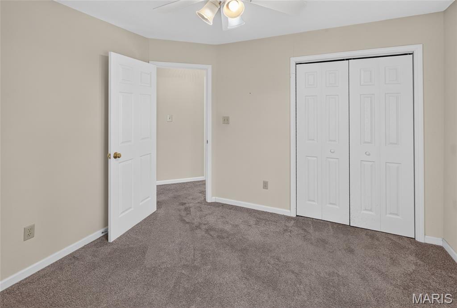
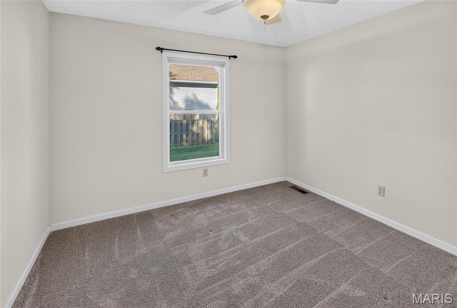
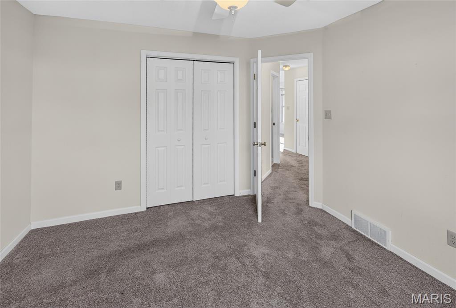
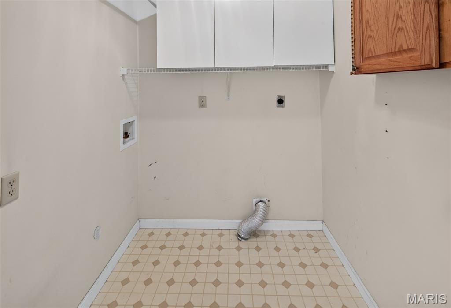
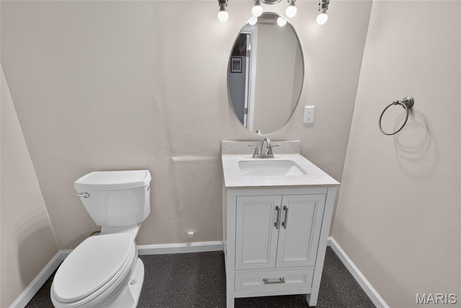
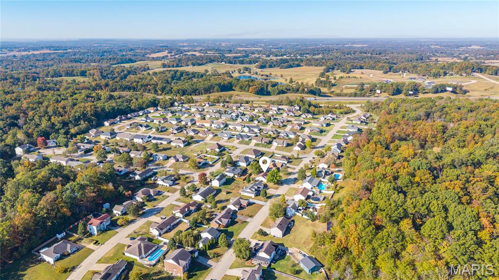
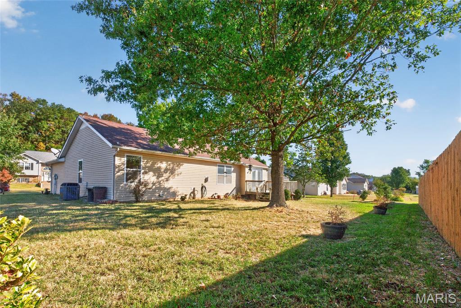
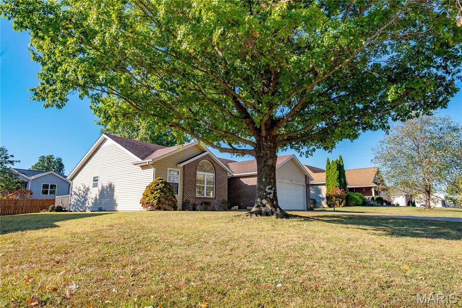
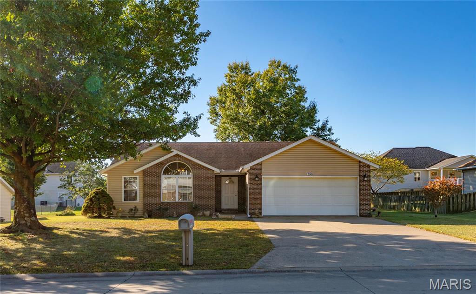
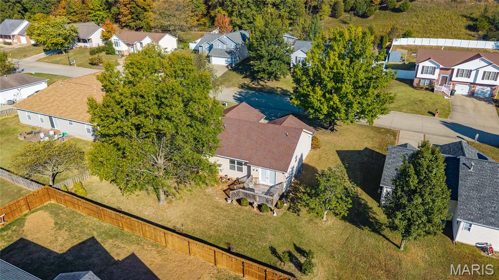
Comfortable Living with a Layout That Fits Your Lifestyle Looking for a home that balances comfort, privacy, and practical living? Welcome to 3965 Scenic View Dr. in Cape Girardeau, Missouri! Offering 3 bedrooms, 2.5 bathrooms, and 1,352 square feet, this home is an excellent option for home-buyers looking for extra space, or anyone ready to transition into a home that fits their next chapter. Inside, high ceilings create an open, inviting atmosphere, while the living room's gas fireplace adds warmth and character to the heart of the home. The split-bedroom floor plan offers added privacy, making it especially appealing for those who appreciate a little separation between their personal spaces and additional bedrooms. The primary bedroom features a walk-in closet, providing convenient storage and everyday functionality. The basement also includes a workshop, offering additional practical space for projects, storage, or household needs. Whether you're purchasing your first home, looking for a comfortable place to settle down, or searching for a property with a functional layout, 3965 Scenic View Dr. is worth a closer look. Offered at $260,000, this Cape Girardeau home could be the perfect fit for your next move. Schedule your showing today!
Details
| MLS # | 26067177 |
|---|---|
| Listing Type | For Sale |
| Style | House |
| Sub-Type | Resale |
| Status | Active |
| Year | 1998 |
| Days On Site | 11 |
| Listing Provided By | EDGE Realty ERA Powered | Amber Prasanphanich |
Features
| Bed(s) | 3 |
|---|---|
| Bath(s) | 3 Total |
| SQ Feet | 1,352 |
| Garage | 2 |
| Basement | Y |
| Story(s) | 1 |
| Acreage | 0.23 |
Interior
| Rooms Total | 6 |
|---|---|
| Cooling | Ceiling Fan(s), Central Air |
| Heating | Forced Air, Gas |
| Interior Features | Ceiling Fan(s), High Ceilings, Storage, Walk-In Closet(s), Workshop/Hobby Area |
| Appliances | Electric Cooktop, Dishwasher, Disposal, Oven, Refrigerator, Gas Water Heater |
Exterior
| Roof | Shingle |
|---|---|
| Construction Materials | Brick Veneer, Vinyl Siding |
| Lot Features | Back Yard, Front Yard |
| Fencing | None |
Parking
| Garage Yes / No | Yes |
|---|---|
| Attached Garage Yes / No | Yes |
| Parking Features | Driveway, Garage, Garage Door Opener, Garage Faces Front, Inside Entrance |
Location
| Senior Community Yes / No | No |
|---|
Utilities
| Utilities | Cable Available, Electricity Connected, Natural Gas Connected, Sewer Connected, Water Available |
|---|---|
| Electric | 220 Volts |
| Sewer | Public Sewer |
Taxes
| Property | 1502 |
|---|
Area Information
| State | MO |
|---|---|
| County | Cape Girardeau |
| City | Cape Girardeau |
| Zip Code | 63701 |
| Community Name | Ashland Court Phase I |
| School District | Central High |
| Elementary School | Clippard Elem. |
| High School | Central High |
| Listing VS Median (in Ashland Court Phase I) | |
Price: $260,000 low | high Med: $260,000 sqft: 1,352 low | high Med: 1,352 $ / sqft: $192 low | high Med: $192 On site: 11 low | high Med: 11 | |
Market Activity 63701
Request a showing
Request a showing
 Listings courtesy of Maris MLS as distributed by MLS GRID.
Based on information submitted to the MLS GRID as of October 30, 2026 at 10:10:00 PM PDT All data is obtained from various sources and may not have been verified by broker or MLS GRID. Supplied Open House Information is subject to change without notice. All information should be independently reviewed and verified for accuracy. Properties may or may not be listed by the office/agent presenting the information.
The Digital Millennium Copyright Act of 1998, 17 U.S.C. § 512 (the “DMCA”) provides recourse for copyright owners who believe that material appearing on the Internet infringes their rights under U.S. copyright law. If you believe in good faith that any content or material made available in connection with our website or services infringes your copyright, you (or your agent) may send us a notice requesting that the content or material be removed, or access to it blocked. Notices must be sent in writing by email to DMCAnotice@MLSGrid.com.
Contact
Learn More About This Property

| State | MO |
|---|---|
| County | Cape Girardeau |
| City | Cape Girardeau |
| Zip Code | 63701 |
| Community Name | Ashland Court Phase I |
| School District | Central High |
| Elementary School | Clippard Elem. |
| High School | Central High |
| Listing VS Median (in Ashland Court Phase I) | |
Price: $260,000 low | high Med: $260,000 sqft: 1,352 low | high Med: 1,352 $ / sqft: $192 low | high Med: $192 On site: 11 low | high Med: 11 | |