

Description
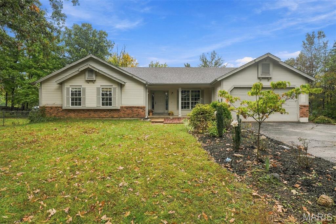
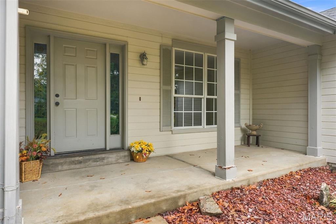
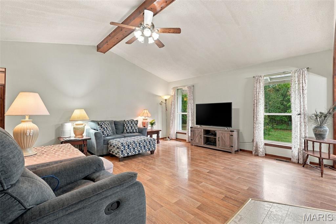
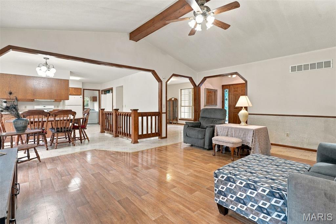
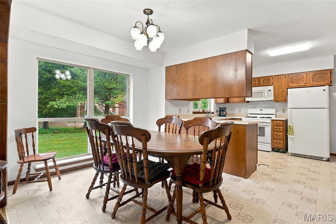
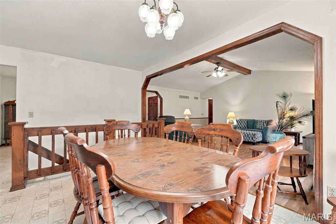
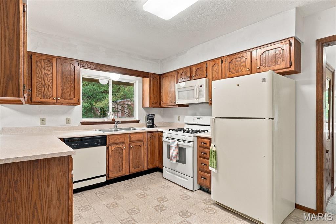
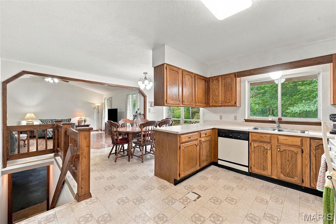
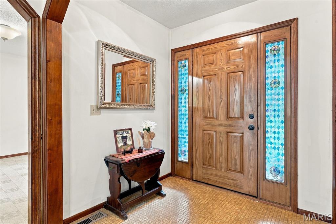
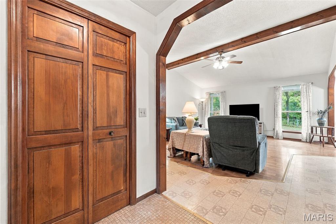
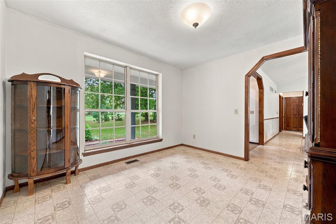
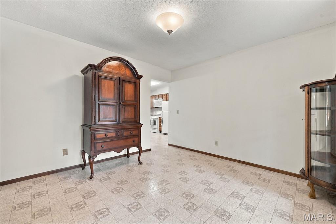
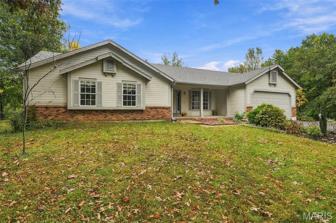
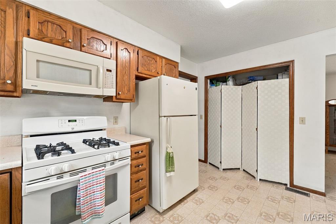
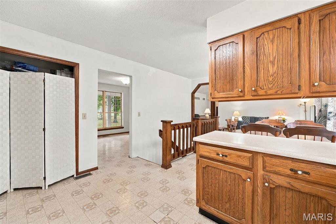
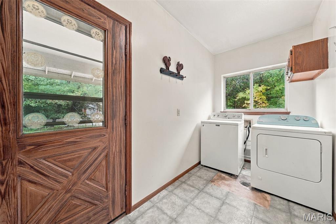
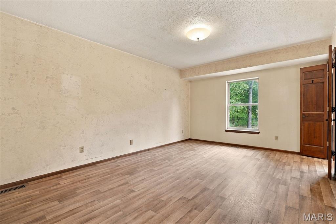
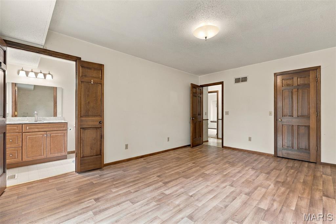
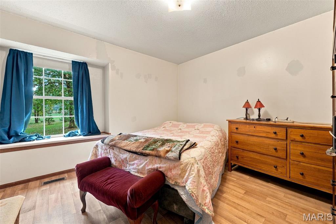
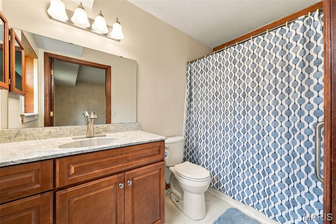
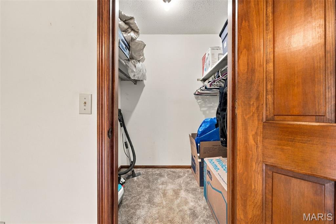
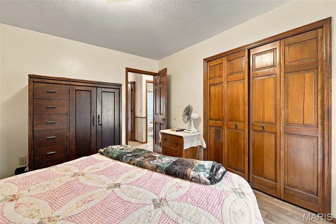
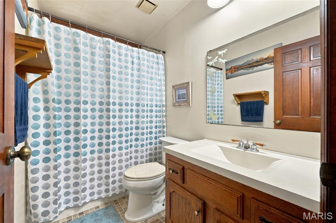
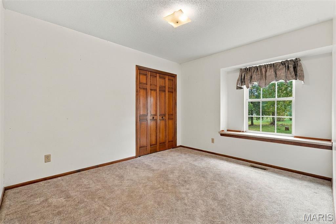
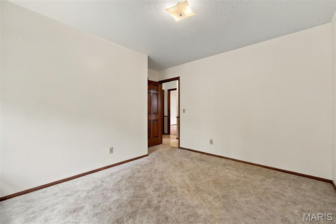
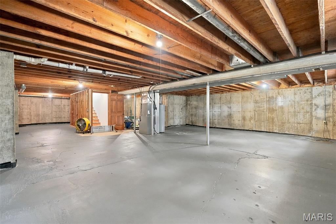
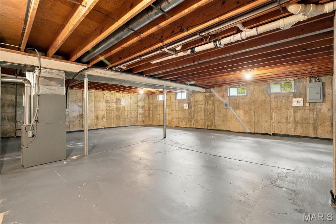
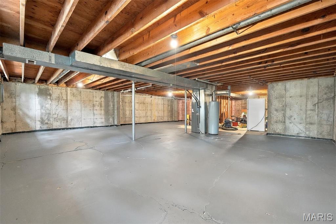
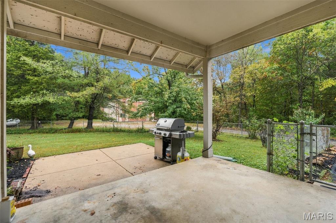
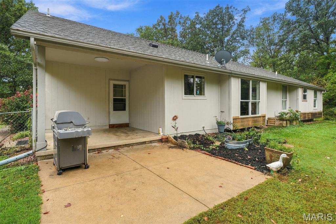
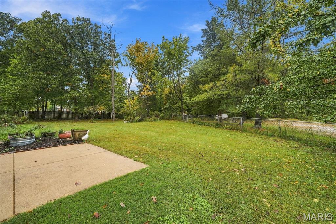
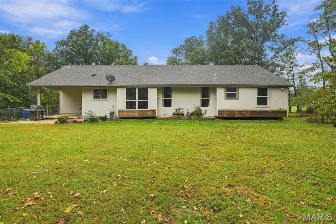
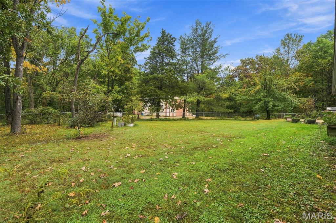
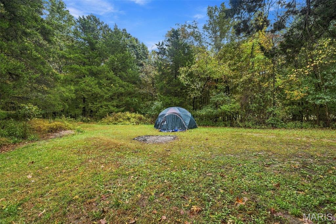
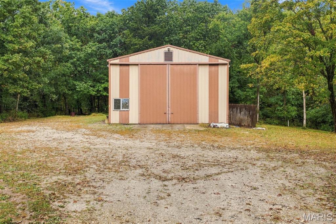
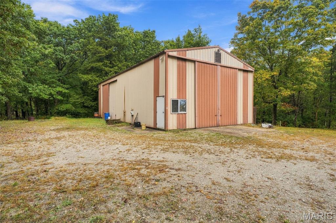
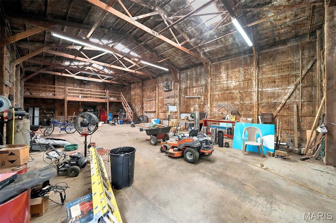
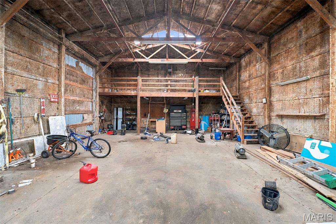
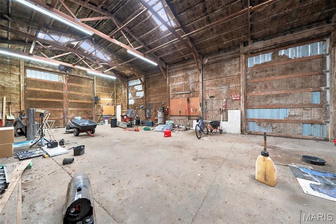
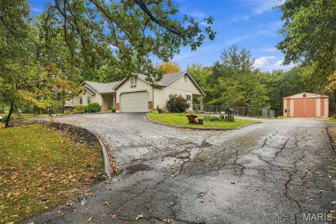
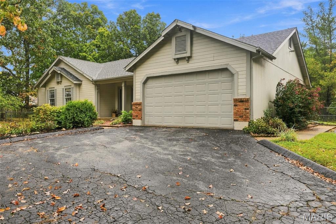
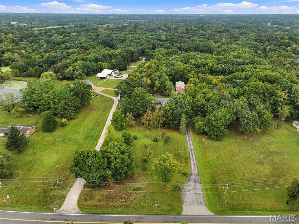
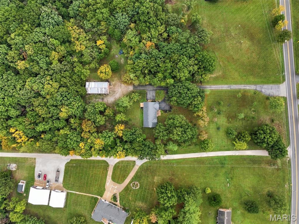
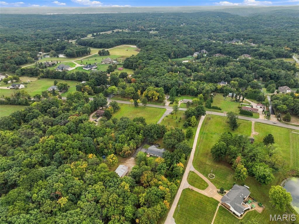
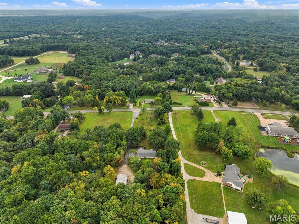
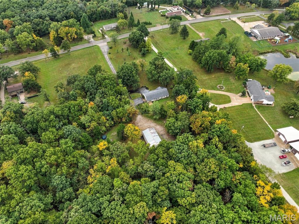
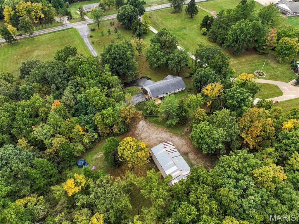
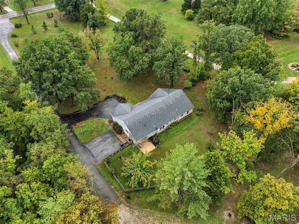
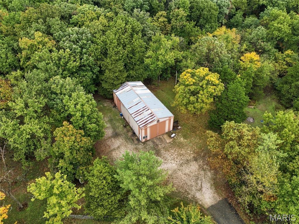
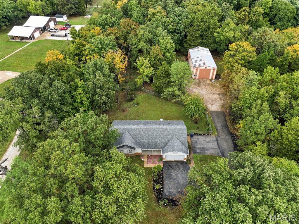
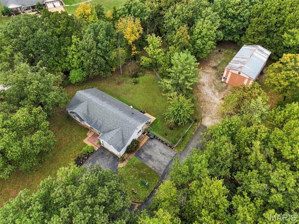
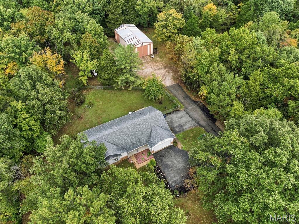
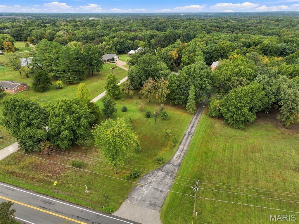
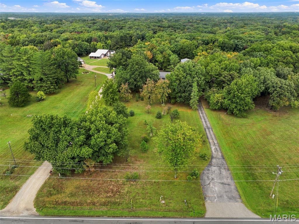
OPEN SUN. 10/18@1-2:30 Photos coming Friday, Hello, Defiance Beauty! Rare opportunity to own 6+ breathtaking acres of level land, majestic trees, abundant wildlife & peaceful seclusion in sought-after St. Charles County! Tucked away at the end of a long private drive, this lovingly maintained 3-bedroom, 2-bath ranch offers great bones, an ideal floor plan & endless potential to create your dream home! Step inside to a welcoming entry foyer with WOW-factor possibilities, a spacious family room featuring a beautiful oversized cased archway, & a large open kitchen with convenient main-floor laundry. Three generously sized bedrooms include a primary suite with its own private full bath. The full basement offers incredible possibilities for additional living space!But the REAL SHOWSTOPPER is the LAND! Picture-perfect, park-like acreage surrounds this private oasis, offering a rare combination of open, level grounds, mature trees & natural beauty. An ENORMOUS barn opens the door to endless possibilities-hobby space, equipment storage, workshop, horse stables or potential conversion to an in-law retreat or event space, subject to approvals. The fenced backyard features garden beds, a patio perfect for entertaining & the sweet serenity of country living!Lovingly cared for & offered as part of an estate, this special property is located in the highly regarded Francis Howell School District, just minutes from everyday conveniences. Whether you dream of a peaceful retreat, hobby farm or simply room to roam, this property delivers something truly special!6+ ACRES. ENDLESS POSSIBILITIES. ONE INCREDIBLE OPPORTUNITY!Come experience this picturesque, park-like setting for yourself. This Defiance Delight won't last!
Details
| MLS # | 26065793 |
|---|---|
| Listing Type | For Sale |
| Style | House |
| Sub-Type | Resale |
| Status | Pending |
| Year | 1986 |
| Days On Site | 19 |
| Listing Provided By | EXP Realty, LLC | Lisa Grus |
Features
| Bed(s) | 3 |
|---|---|
| Bath(s) | 2 Total |
| SQ Feet | 1,600 |
| Garage | 2 |
| Basement | Y |
| Story(s) | 1 |
| Acreage | 6.02 |
Interior
| Rooms Total | 9 |
|---|---|
| Cooling | Central Air |
| Heating | Forced Air |
Exterior
| Construction Materials | Frame |
|---|---|
| Lot Features | Adjoins Wooded Area, Garden, Level, Many Trees, Secluded |
| Fencing | Back Yard |
Parking
| Garage Yes / No | Yes |
|---|---|
| Parking Features | Additional Parking |
Utilities
| Utilities | Electricity Connected, Natural Gas Connected, Water Connected |
|---|---|
| Electric | 220 Volts |
| Sewer | Septic Tank |
Taxes
| Property | 4452 |
|---|
Area Information
| State | MO |
|---|---|
| County | St. Charles |
| City | Defiance |
| Zip Code | 63341 |
| Area | Francis Howell Cntrl |
| School District | Francis Howell High |
| Elementary School | Daniel Boone Elem. |
| High School | Francis Howell High |
| Listing VS Median (in 63341) | |
Price: $499,900 low | high Med: $675,000 sqft: 1,600 low | high Med: 2,760 $ / sqft: $312 low | high Med: $245 On site: 19 low | high Med: 26 | |
Market Activity 63341
Request a showing
Request a showing
 Listings courtesy of Maris MLS as distributed by MLS GRID.
Based on information submitted to the MLS GRID as of November 1, 2026 at 7:25:47 PM PST All data is obtained from various sources and may not have been verified by broker or MLS GRID. Supplied Open House Information is subject to change without notice. All information should be independently reviewed and verified for accuracy. Properties may or may not be listed by the office/agent presenting the information.
The Digital Millennium Copyright Act of 1998, 17 U.S.C. § 512 (the “DMCA”) provides recourse for copyright owners who believe that material appearing on the Internet infringes their rights under U.S. copyright law. If you believe in good faith that any content or material made available in connection with our website or services infringes your copyright, you (or your agent) may send us a notice requesting that the content or material be removed, or access to it blocked. Notices must be sent in writing by email to DMCAnotice@MLSGrid.com.
Contact
Learn More About This Property

| State | MO |
|---|---|
| County | St. Charles |
| City | Defiance |
| Zip Code | 63341 |
| Area | Francis Howell Cntrl |
| School District | Francis Howell High |
| Elementary School | Daniel Boone Elem. |
| High School | Francis Howell High |
| Listing VS Median (in 63341) | |
Price: $499,900 low | high Med: $675,000 sqft: 1,600 low | high Med: 2,760 $ / sqft: $312 low | high Med: $245 On site: 19 low | high Med: 26 | |