386 Beckley Place,St Charles, MO 63304
St Charles, MO 63304

Description
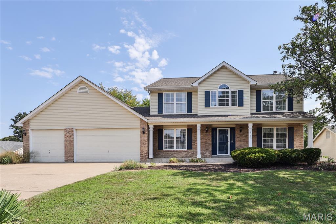
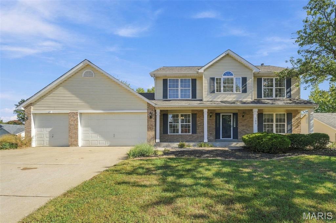
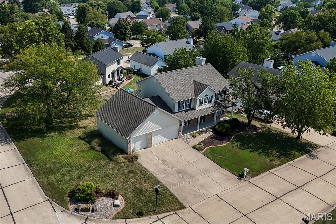
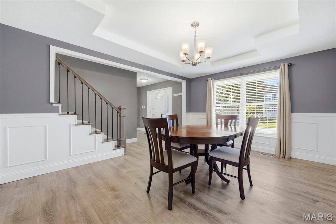
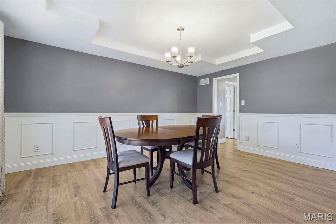
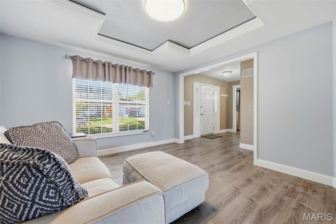
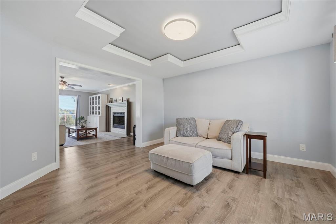
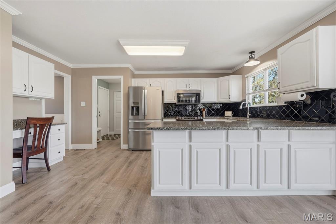
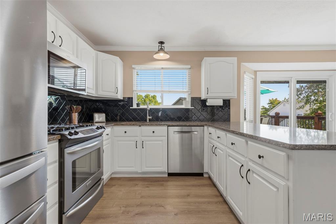
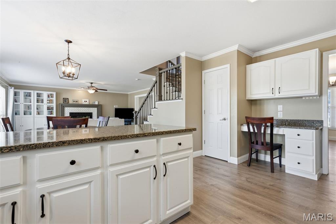
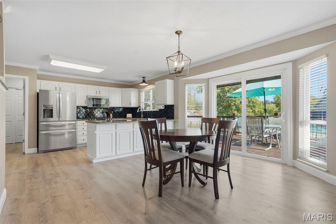
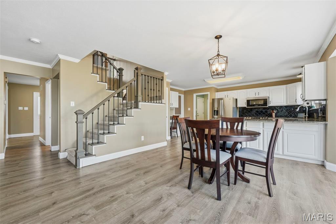
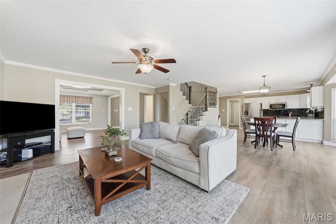
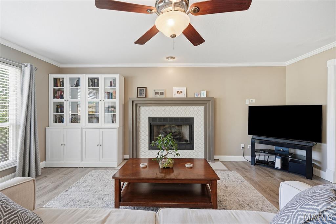
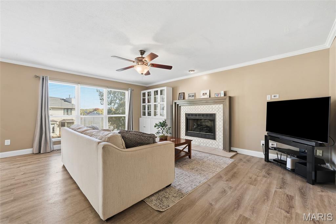
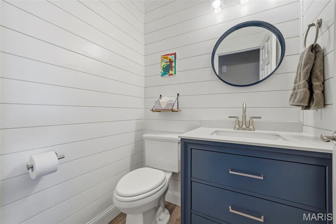
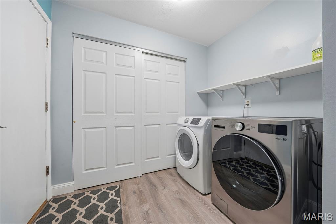
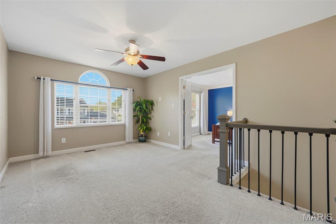
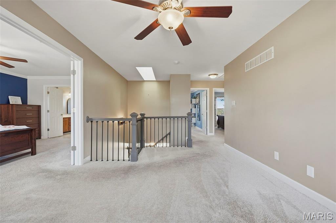
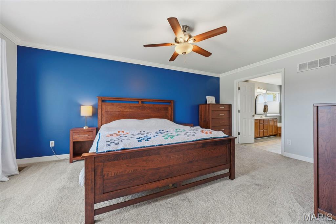
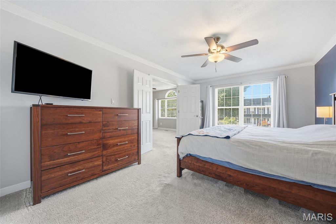
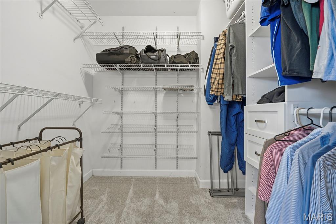
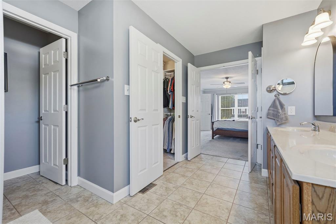
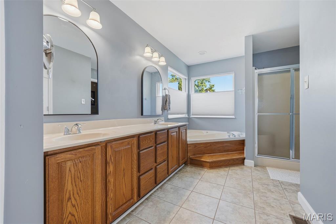
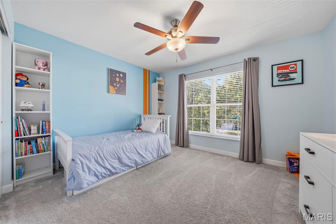
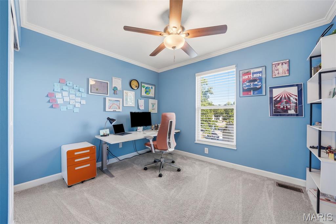
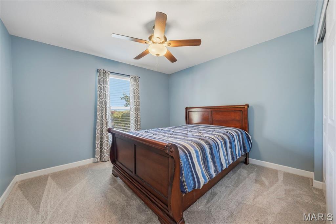
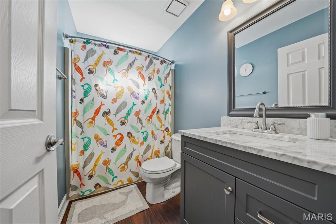
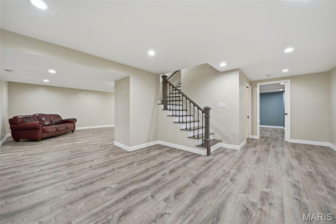
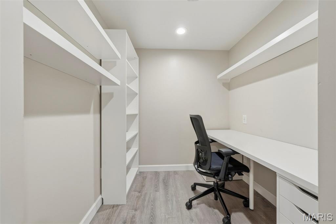
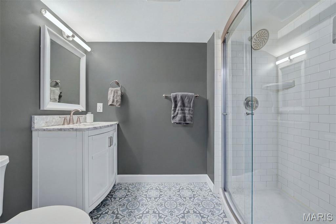
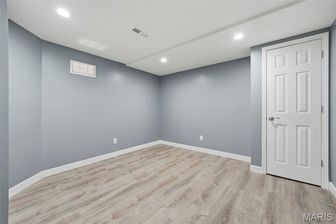
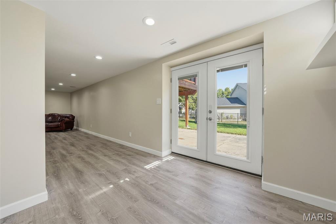
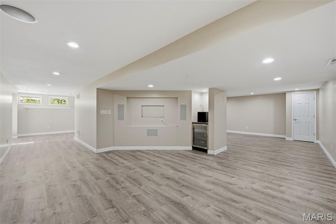
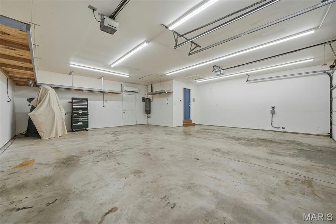
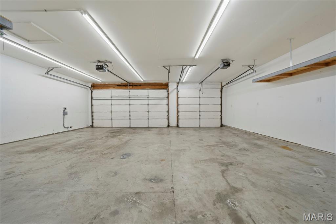
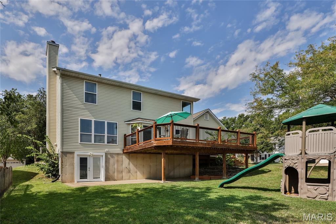
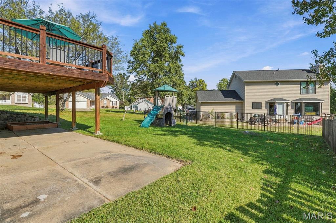
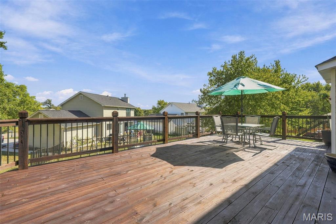
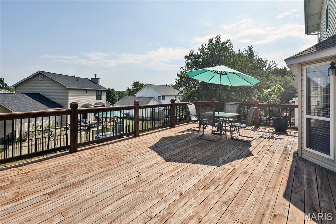
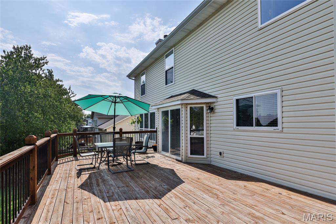
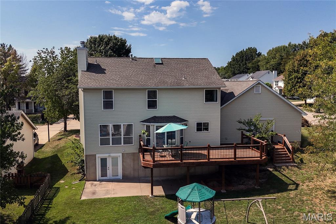
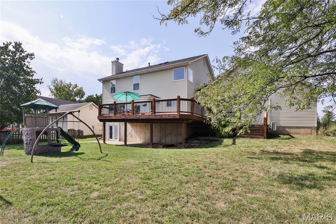
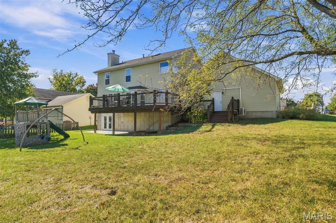
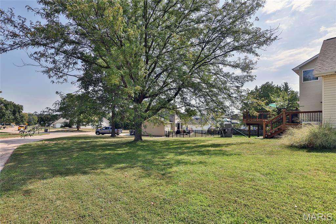
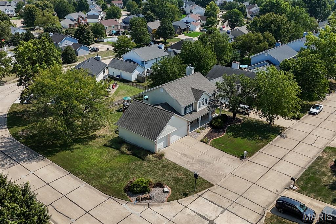
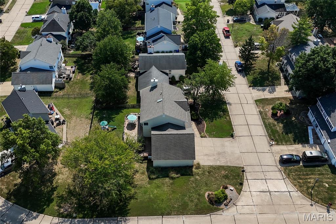
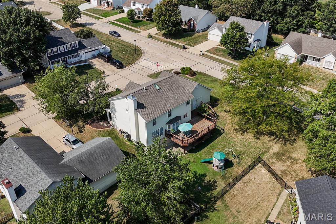
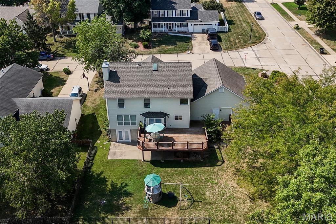
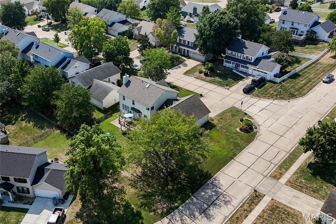
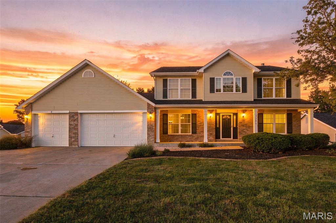
Fantastic opportunity to own a 4-bedroom, 3.5-bathroom home with approximately 3,290 sq ft of total living space in sought after Monticello Estates neighborhood; with a hard to find oversized 3 car garage (heated/cooled) and a walk-out lower level, this house won't last long! Great spaces for entertaining abound in this home! First Floor with open sightlines features chef's kitchen with a peninsula island with counter seating for four and stainless-steel appliances, breakfast room adjoins the hearth room, followed by living room, foyer, dining room, powder room, and mudroom with laundry; sliding glass door from the breakfast area leads to an oversized deck overlooking backyard. Second Floor: primary suite with walk-in closet, en suite bath with double vanities, jet tub, and water closet adjoins second-floor family room; three secondary bedrooms and a hall bath also adjoin the second-floor family room. Finished Lower Level: gym, LL family room, office, media/TV area, and walk-out to covered patio and backyard. This home has three zones of HVAC; the third zone services the heated and cooled oversized, 3 car garage; the fully insulated/drywalled three bay garage is 29' x 20', has an EV ready charging station, and hanging storage - at the back of the garage is a 21' x 9' workshop area. This garage can store all your toys and still leaves plenty of room for parking your daily drivers. Lovely front, rear, and side yard provides plenty of exterior outdoor space. School bus stops are just off the property. Take advantage of all the community amenities: clubhouse, pools, tennis courts, and walking trails. This house has something for everyone!
Details
| MLS # | 26062452 |
|---|---|
| Listing Type | For Sale |
| Style | House |
| HOA Dues | $394 |
| Sub-Type | Resale |
| Status | Active |
| Year | 1993 |
| Days On Site | 10 |
| Listing Provided By | Coldwell Banker Realty - Gundaker | Corinna Estep Foy |
Features
| Bed(s) | 4 |
|---|---|
| Bath(s) | 4 Total |
| SQ Feet | 3,290 |
| Garage | 3 |
| Basement | Y |
| Pool | Yes |
| Story(s) | 2 |
| Acreage | 0.25 |
Interior
| Rooms Total | 8 |
|---|---|
| Cooling | Central Air, Zoned |
| Heating | Forced Air, Gas, Zoned |
| Interior Features | Ceiling Fan(s), Central Vacuum, Chandelier, Crown Molding, Custom Cabinetry, Double Vanity, Eat-in Kitchen, Entrance Foyer, Granite Counters, Kitchen Island, Open Floorplan, Pantry, Recessed Lighting, Separate Dining, Separate Shower, Tray Ceiling(s), Walk-In Closet(s), Workshop/Hobby Area |
| Appliances | Stainless Steel Appliance(s) |
Exterior
| Roof | Asphalt |
|---|---|
| Construction Materials | Brick, Concrete, Vinyl Siding |
| Lot Features | Back Yard, Corner Lot, Landscaped |
Parking
| Garage Yes / No | Yes |
|---|---|
| Attached Garage Yes / No | Yes |
Location
| Community Features | Clubhouse, Pool, Tennis Court(s), Trail(s) |
|---|---|
| Senior Community Yes / No | No |
Utilities
| Utilities | Cable Available, Electricity Available, Natural Gas Available, Phone Available, Sewer Available, Underground Utilities, Water Connected |
|---|---|
| Electric | Ameren |
| Sewer | Public Sewer |
Taxes
| Property | 4842 |
|---|
Area Information
| State | MO |
|---|---|
| County | St. Charles |
| City | St Charles |
| Zip Code | 63304 |
| Area | Francis Howell |
| Community Name | Monticello Estate #2 |
| School District | Francis Howell High |
| Elementary School | John Weldon Elem. |
| High School | Francis Howell High |
| Listing VS Median (in Monticello Estate #2) | |
Price: $494,000 low | high Med: $494,000 sqft: 3,290 low | high Med: 3,290 $ / sqft: $150 low | high Med: $150 On site: 10 low | high Med: 10 | |
Market Activity 63304
Request a showing
Request a showing
 Listings courtesy of Maris MLS as distributed by MLS GRID.
Based on information submitted to the MLS GRID as of November 1, 2026 at 1:23:36 AM PST All data is obtained from various sources and may not have been verified by broker or MLS GRID. Supplied Open House Information is subject to change without notice. All information should be independently reviewed and verified for accuracy. Properties may or may not be listed by the office/agent presenting the information.
The Digital Millennium Copyright Act of 1998, 17 U.S.C. § 512 (the “DMCA”) provides recourse for copyright owners who believe that material appearing on the Internet infringes their rights under U.S. copyright law. If you believe in good faith that any content or material made available in connection with our website or services infringes your copyright, you (or your agent) may send us a notice requesting that the content or material be removed, or access to it blocked. Notices must be sent in writing by email to DMCAnotice@MLSGrid.com.
Contact
Learn More About This Property

| State | MO |
|---|---|
| County | St. Charles |
| City | St Charles |
| Zip Code | 63304 |
| Area | Francis Howell |
| Community Name | Monticello Estate #2 |
| School District | Francis Howell High |
| Elementary School | John Weldon Elem. |
| High School | Francis Howell High |
| Listing VS Median (in Monticello Estate #2) | |
Price: $494,000 low | high Med: $494,000 sqft: 3,290 low | high Med: 3,290 $ / sqft: $150 low | high Med: $150 On site: 10 low | high Med: 10 | |