 Price Reduced Listing
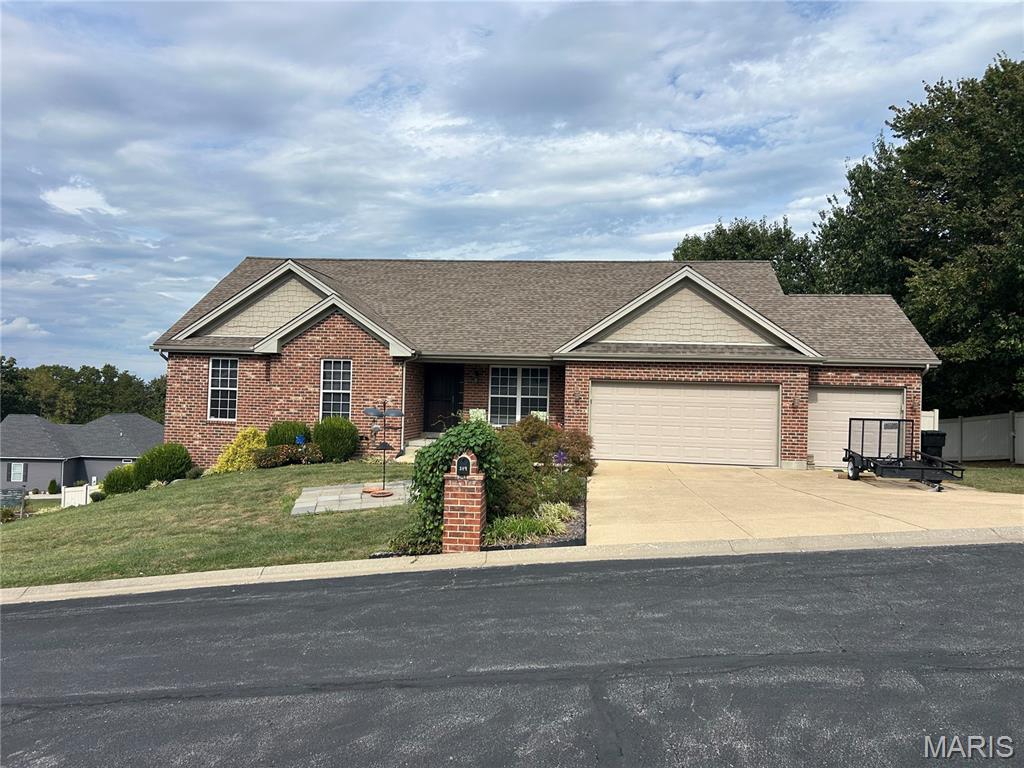
384 Arvel Lane,Washington, MO 63090
Washington, MO 63090

Description
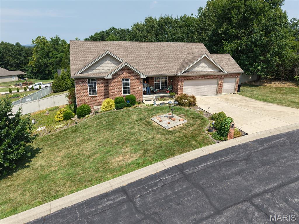
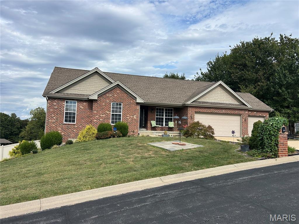
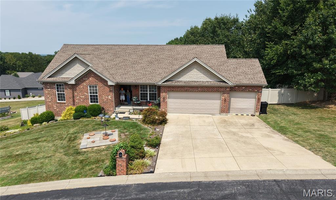
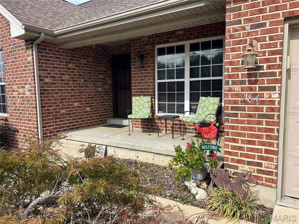
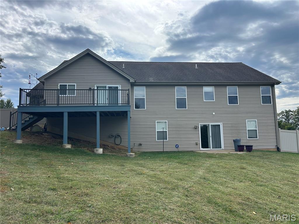
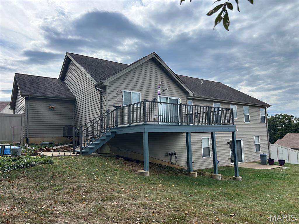
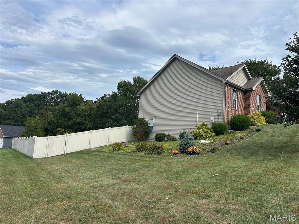
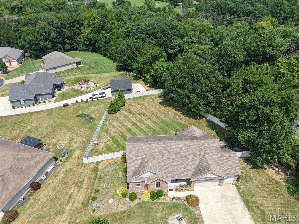
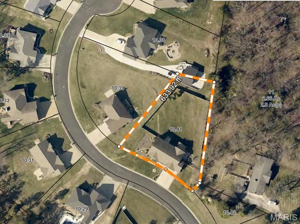
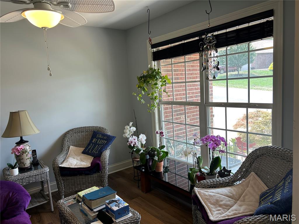
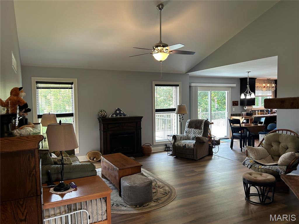
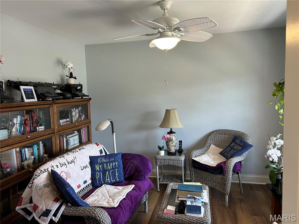
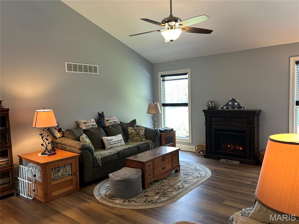
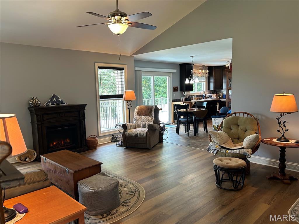
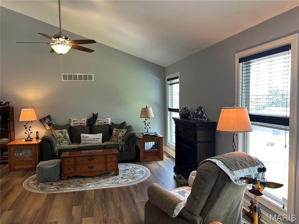
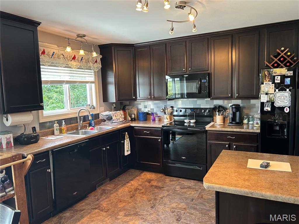
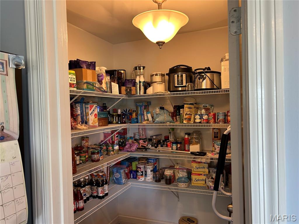
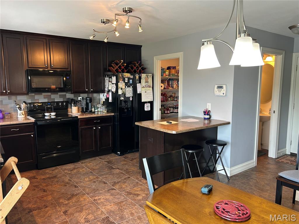
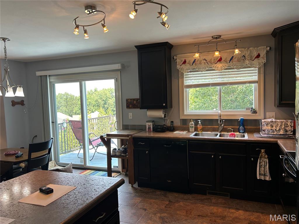
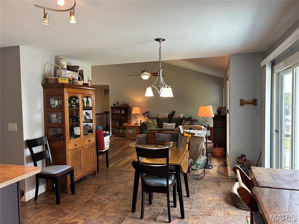
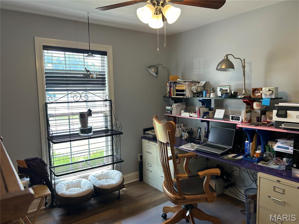
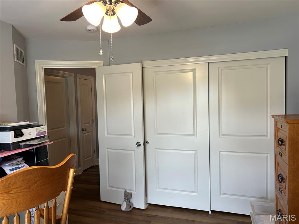
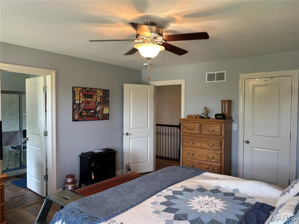
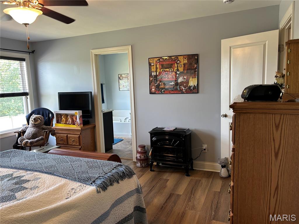
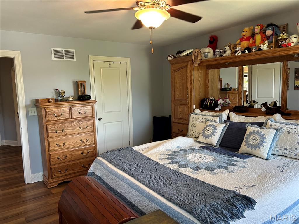
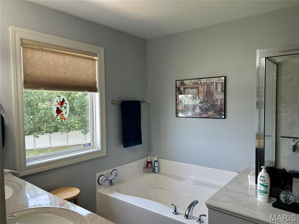
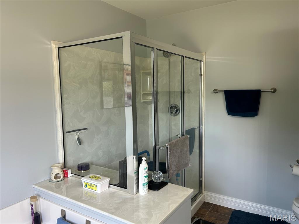
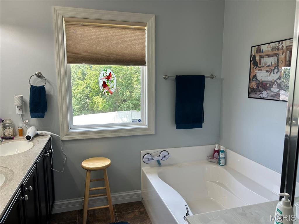
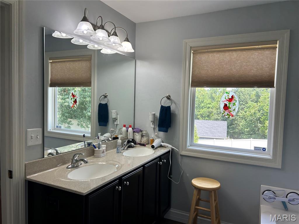
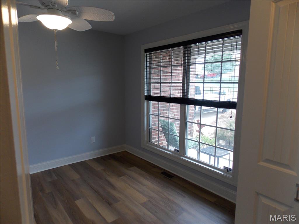
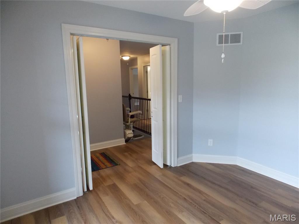
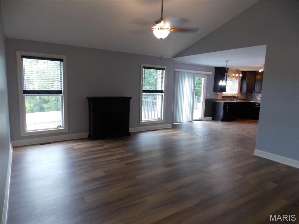
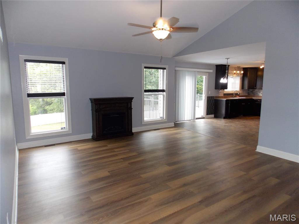
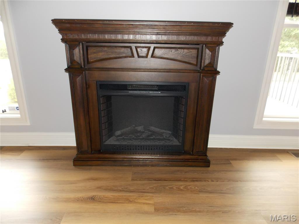
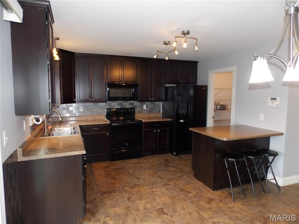
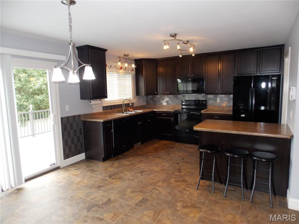
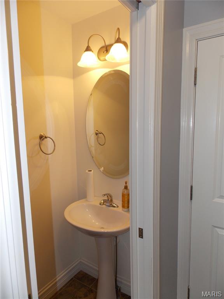
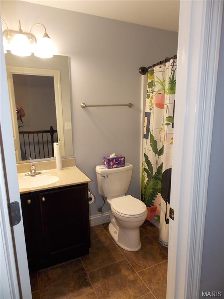
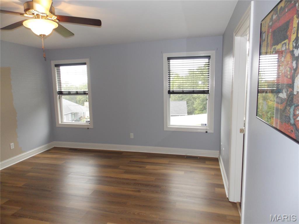
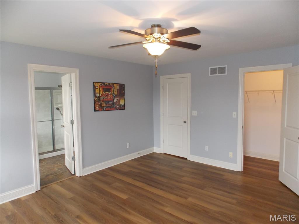
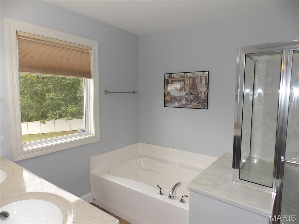
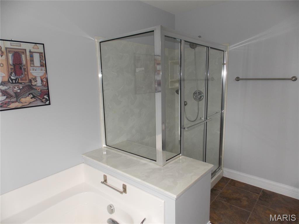
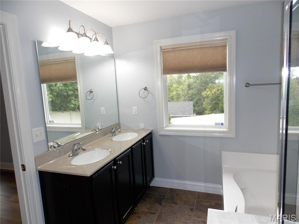
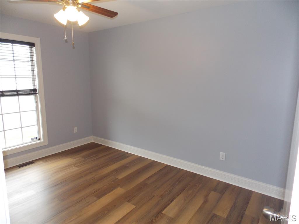
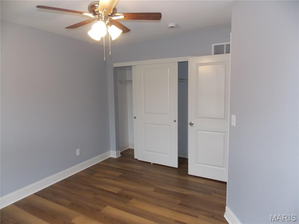
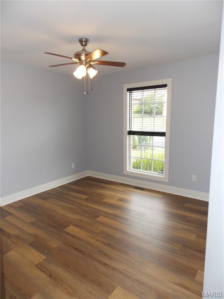
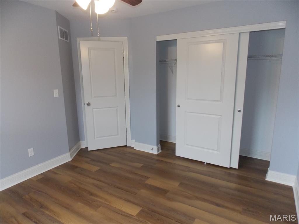
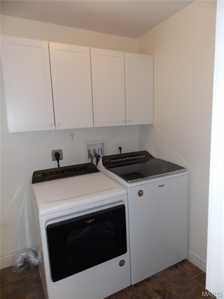
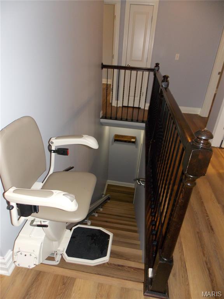
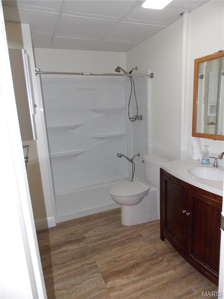
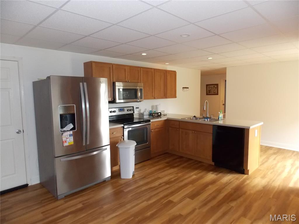
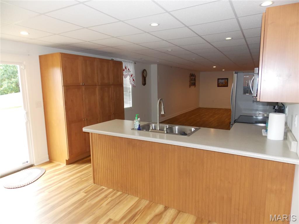
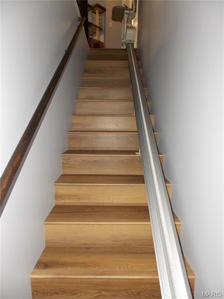
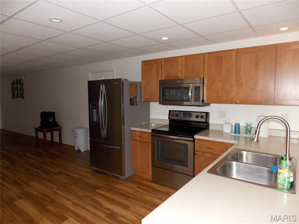
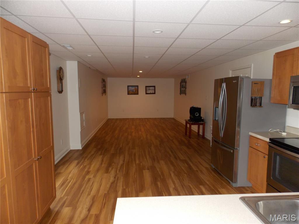
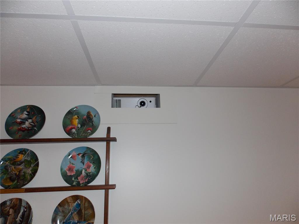
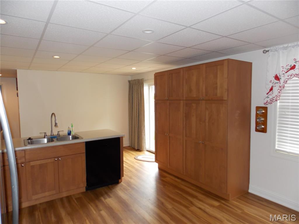
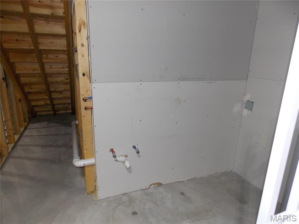
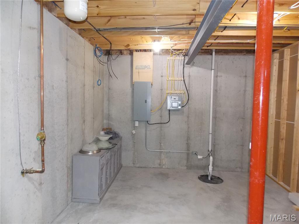
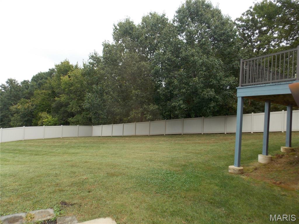
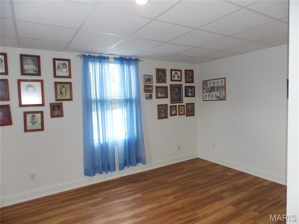
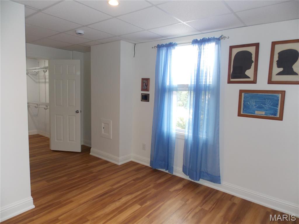
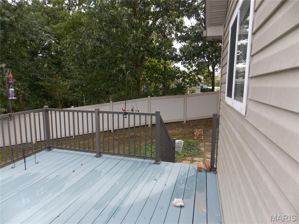
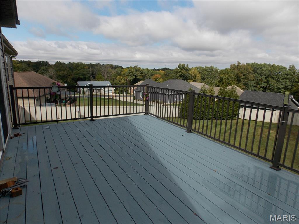
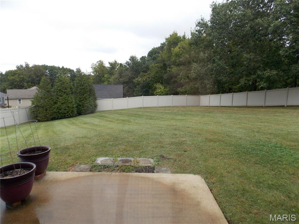
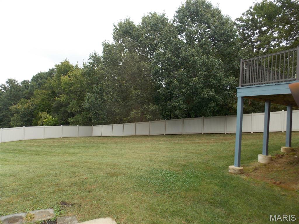
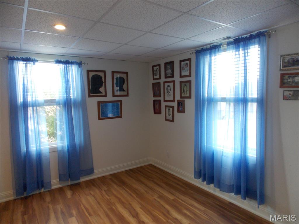
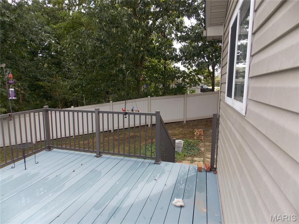
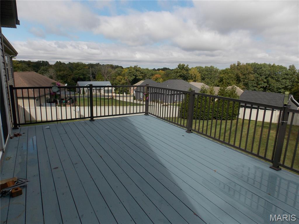
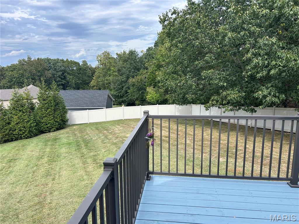
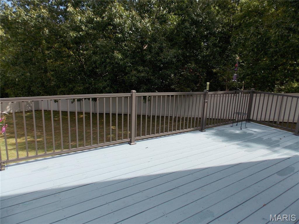
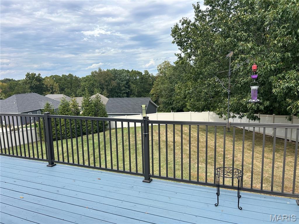
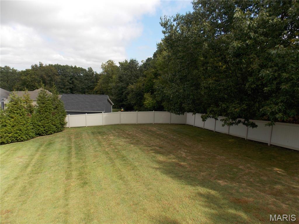
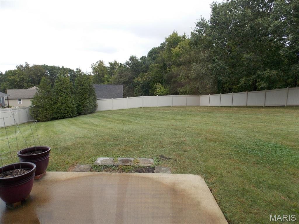
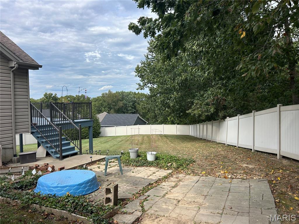
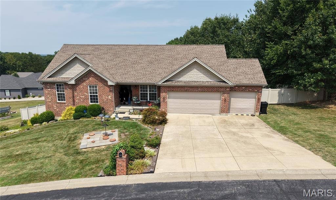
Spacious Multi-Generational Home with Private Lower-Level SuiteThis move-in ready home offers exceptional flexibility, modern finishes, and dual-living potential on a prime double lot (1/4-acre fully fenced portion within a total 1/2-acre property). Built in 2013, the home features clean lines, engineered hardwood flooring throughout on both main and lower levels, and stylish tile in kitchen, pantry and all bathrooms.Key Features:4 Bedrooms | 3.5 Bathrooms. Main Living Area: Open, vaulted floor plan seamlessly connecting living and dining spaces.Primary Suite: Features a coffered ceiling and an ensuite bath with double sinks, a soaking tub, and a large walk-in shower.Lower-Level Living / In-Law Suite: Ideal for multi-generational living or guests, featuring a private bedroom, full bathroom, great room, and its own full kitchen and media projector & Screen.Accessibility: Lower level is accessible via a staircase fitted with a chair elevator (can be removed if preferred).Outdoor & Extra Amenities Outdoor Space: Enjoy outdoor living on the 16 ' x 24 ' deck with direct exterior stair access down to the spacious, fenced rear yard with 6ft Plastic fence as well as a "Invisible Pet Fence " .Garage & Parking: Oversized 3-car garage provides ample vehicle and extra storage space.Included Appliances: Comes complete with all kitchen appliances on both levels, plus the main-floor washer and dryer. Great home, great Location, great price!Floor plans available upon request.
Details
| MLS # | 26062796 |
|---|---|
| Listing Type | For Sale |
| Style | House |
| HOA Dues | $750 |
| Sub-Type | Resale |
| Status | Active |
| Year | 2013 |
| Days On Site | 28 |
| Listing Provided By | Fred O. Thatcher, Realtor | Fred Thatcher |
Features
| Bed(s) | 4 |
|---|---|
| Bath(s) | 4 Total |
| SQ Feet | 2,655 |
| Garage | 3 |
| Basement | Y |
| Story(s) | 1 |
| Acreage | 0.50 |
Interior
| Rooms Total | 9 |
|---|---|
| Cooling | Central Air |
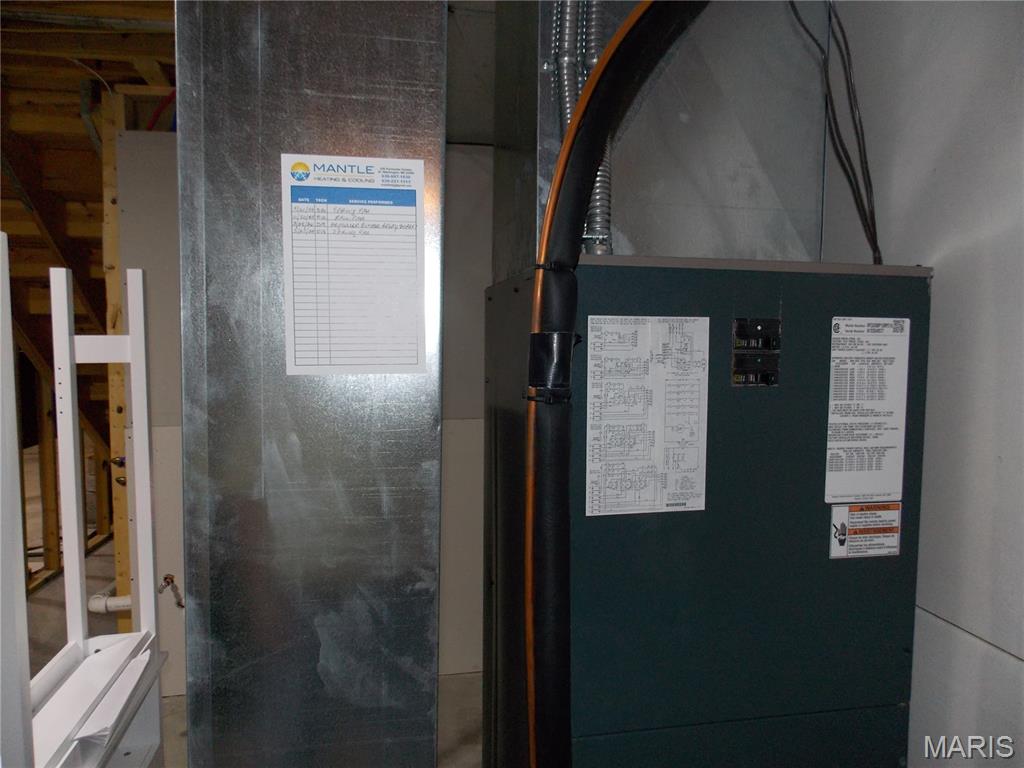
| Heating | Electric, Forced Air |
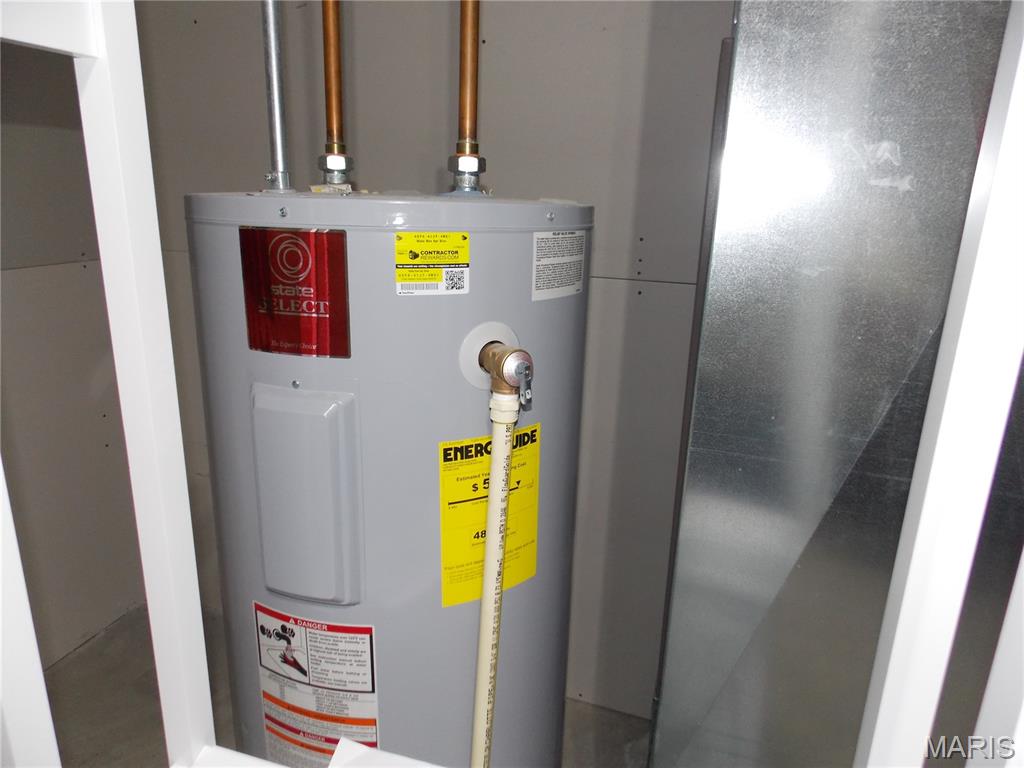
| Appliances | Dishwasher, Disposal, Free-Standing Electric Oven, Free-Standing Electric Range, Electric Water Heater |
Exterior
| Roof | Architectural Shingle |
|---|---|
| Construction Materials | Brick Veneer, Vinyl Siding |
| Lot Features | Gentle Sloping, Sloped Down |
| Fencing | Back Yard, Invisible, Vinyl |
Parking
| Garage Yes / No | Yes |
|---|---|
| Attached Garage Yes / No | Yes |
Location
| Senior Community Yes / No | No |
|---|
Utilities
| Utilities | Electricity Available, Sewer Connected, Water Connected |
|---|---|
| Electric | Single Phase, 220 Volts, Ameren |
| Sewer | Private Sewer |
Taxes
| Property | 3122 |
|---|
Area Information
| State | MO |
|---|---|
| County | Franklin |
| City | Washington |
| Zip Code | 63090 |
| Area | Washington School |
| Community Name | Cedar Berry Estates |
| School District | Washington High |
| Elementary School | Fifth Street Elem. |
| High School | Washington High |
| Listing VS Median (in Cedar Berry Estates) | |
Price: $477,500 low | high Med: $563,250 sqft: 2,655 low | high Med: 2,821 $ / sqft: $180 low | high Med: $199 On site: 28 low | high Med: 16 | |
Market Activity 63090
Request a showing
Request a showing
 Listings courtesy of Maris MLS as distributed by MLS GRID.
Based on information submitted to the MLS GRID as of November 2, 2026 at 9:10:14 AM PST All data is obtained from various sources and may not have been verified by broker or MLS GRID. Supplied Open House Information is subject to change without notice. All information should be independently reviewed and verified for accuracy. Properties may or may not be listed by the office/agent presenting the information.
The Digital Millennium Copyright Act of 1998, 17 U.S.C. § 512 (the “DMCA”) provides recourse for copyright owners who believe that material appearing on the Internet infringes their rights under U.S. copyright law. If you believe in good faith that any content or material made available in connection with our website or services infringes your copyright, you (or your agent) may send us a notice requesting that the content or material be removed, or access to it blocked. Notices must be sent in writing by email to DMCAnotice@MLSGrid.com.
Contact
Learn More About This Property

| State | MO |
|---|---|
| County | Franklin |
| City | Washington |
| Zip Code | 63090 |
| Area | Washington School |
| Community Name | Cedar Berry Estates |
| School District | Washington High |
| Elementary School | Fifth Street Elem. |
| High School | Washington High |
| Listing VS Median (in Cedar Berry Estates) | |
Price: $477,500 low | high Med: $563,250 sqft: 2,655 low | high Med: 2,821 $ / sqft: $180 low | high Med: $199 On site: 28 low | high Med: 16 | |