Price Reduced Listing
3738 Birchmoor Gardens Court,Unincorporated, MO 63034
Unincorporated, MO 63034

Description
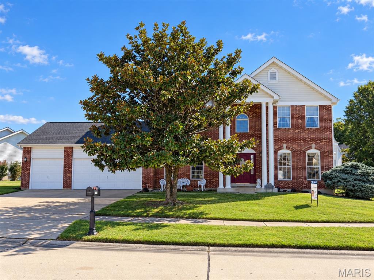
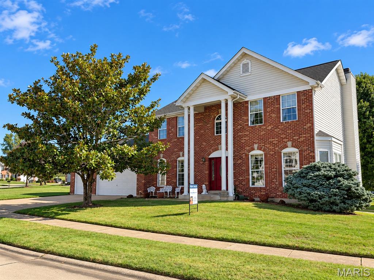
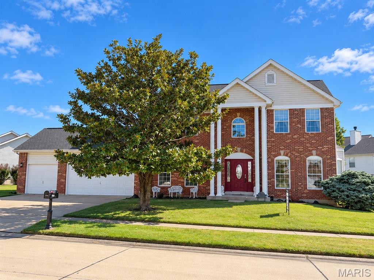
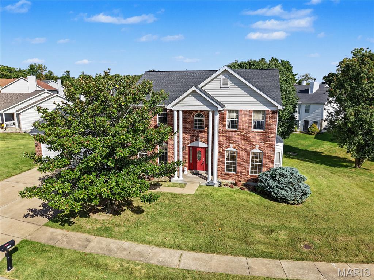
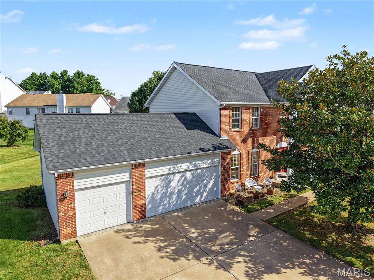
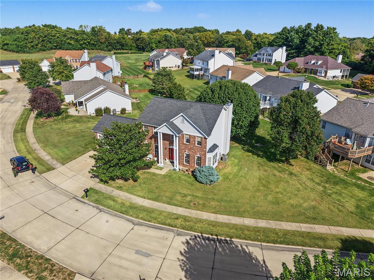
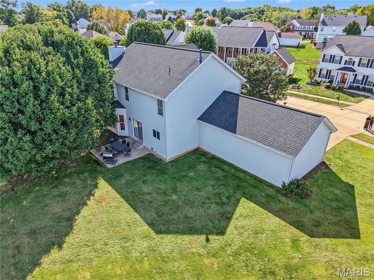
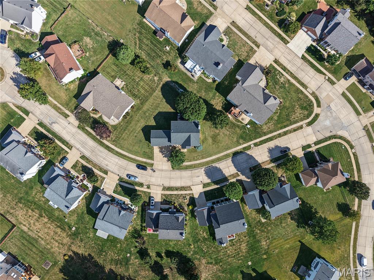
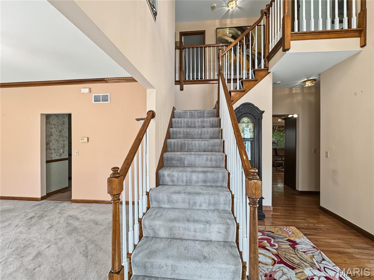
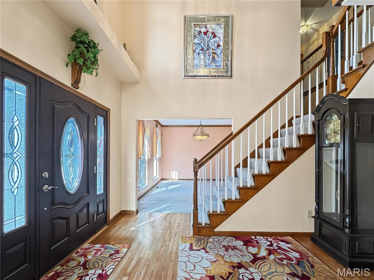
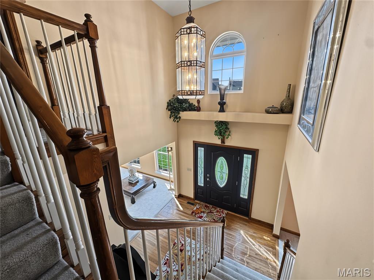
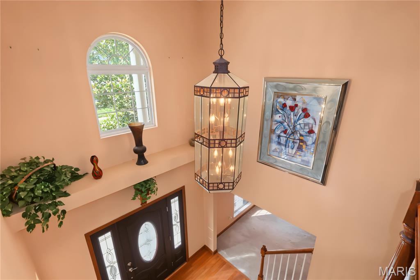
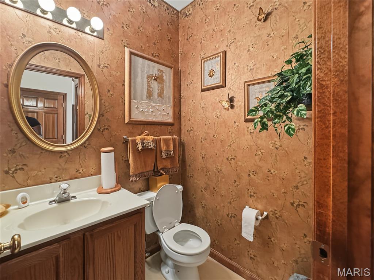
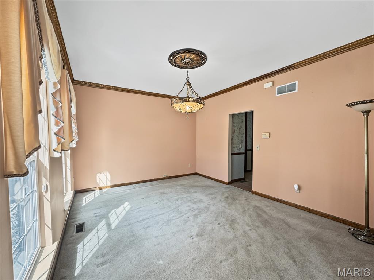
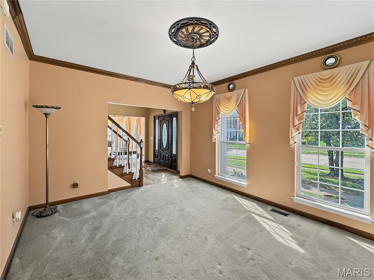
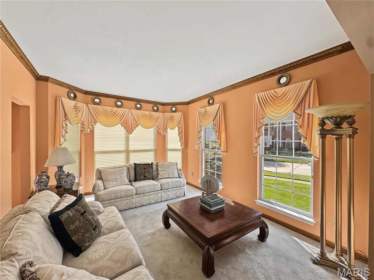
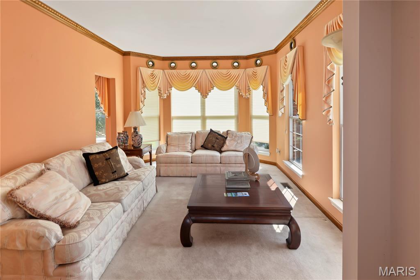
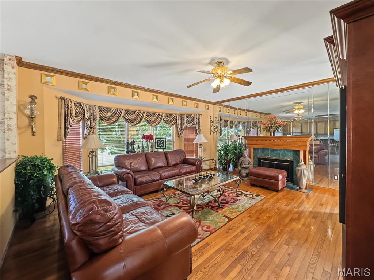
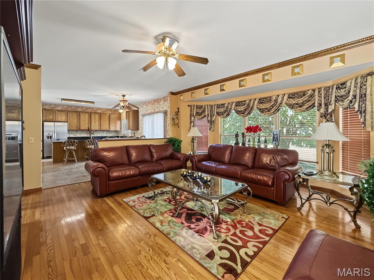
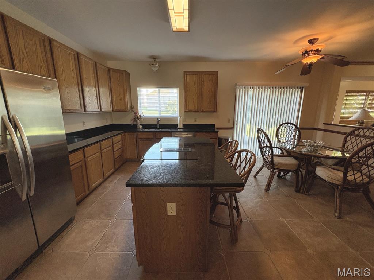
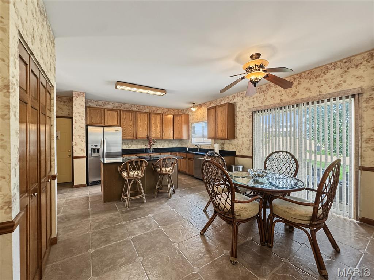
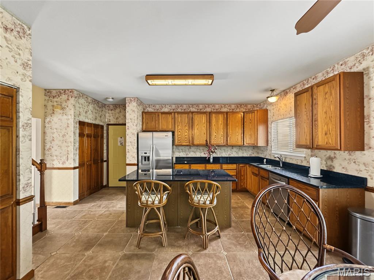
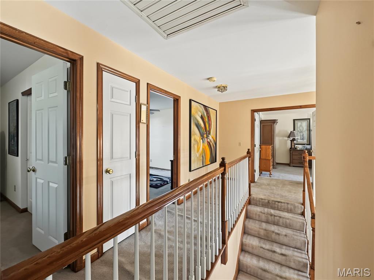
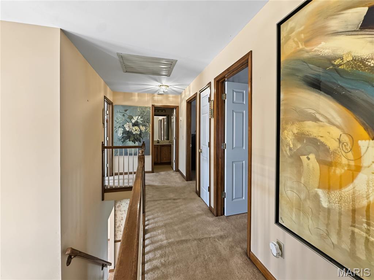
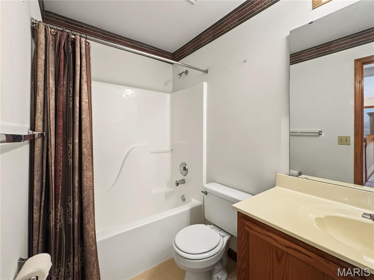
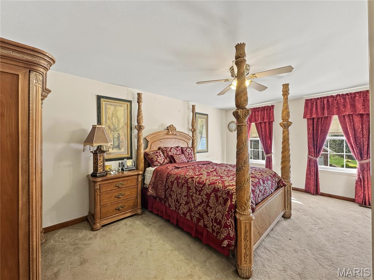
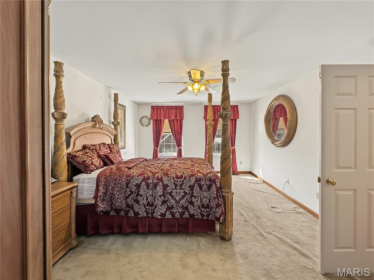
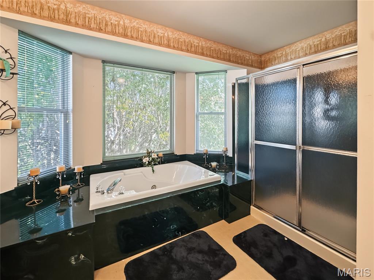
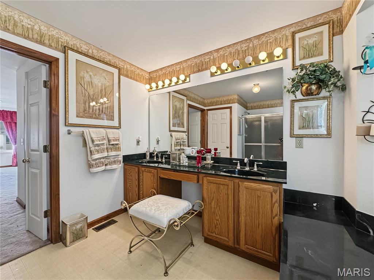
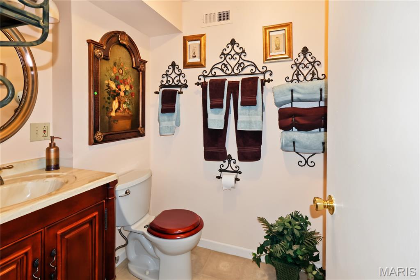
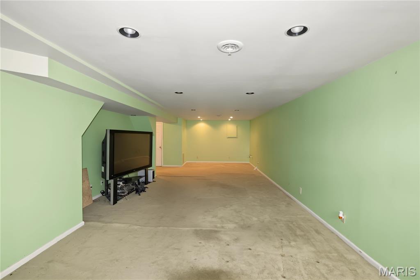
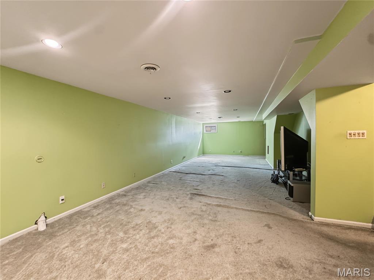
Spacious 4-bedroom, 2 full bath, 2 half bath two-story home offering nearly 2,700 sq. ft. of living space and showing true pride of ownership. Priced to reflect the need for interior painting and carpet replacement, this home presents a great opportunity for buyers to add their own personal style while enjoying a well-cared-for property. The main level welcomes you with an inviting foyer and open T-shaped staircase, complemented by hardwood flooring and special millwork. Separate living and dining rooms provide plenty of space for entertaining, while the spacious great room features a marble-surround fireplace. The eat-in kitchen offers direct access to the patio, creating an easy flow for indoor-outdoor living. Upstairs, you'll find four generously sized bedrooms, including a spacious primary suite with his-and-hers closets, double vanity, and whirlpool tub. The basement adds even more versatility with a comfortable family room and an additional flex space that can serve as a home office, guest room, craft room, home gym, or whatever best fits your lifestyle. Additional features include bay windows, 9-foot ceilings, custom window treatments, sprinkler system, sump pump, oversized 3-car garage, and a leveled open ground lot. For your added peace of mind, seller is passing the St. Louis County Safety Inspection for occupancy, making this home move in ready. The home is being sold by the owner's daughter on his behalf. Bring your decorating ideas and make this well-maintained home your own!
Details
| MLS # | 26063780 |
|---|---|
| Listing Type | For Sale |
| Style | House |
| HOA Dues | $300 |
| Sub-Type | Resale |
| Status | Active |
| Year | 1997 |
| Days On Site | 27 |
| Listing Provided By | Realty 360 Group | Tiffiny Johnson |
Features
| Bed(s) | 4 |
|---|---|
| Bath(s) | 4 Total |
| SQ Feet | 2,696 |
| Garage | 3 |
| Basement | Y |
| Story(s) | 2 |
| Acreage | 0.31 |
Interior
| Rooms Total | 9 |
|---|---|
| Cooling | Central Air, Electric |
| Heating | Gas |
| Window Features | Bay Window(s) |
Exterior
| Construction Materials | Brick Veneer, Stone Veneer, Vinyl Siding |
|---|---|
| Lot Features | Back Yard, Cul-De-Sac, Front Yard |
Parking
| Garage Yes / No | Yes |
|---|
Utilities
| Utilities | Electricity Connected, Natural Gas Connected, Sewer Connected, Water Connected |
|---|---|
| Electric | Ameren |
| Sewer | Public Sewer |
Taxes
| Property | 5418 |
|---|
Area Information
| State | MO |
|---|---|
| County | St. Louis |
| City | Unincorporated |
| Zip Code | 63034 |
| Area | Hazelwood Central |
| Community Name | Estates At Lexington Gardens Two |
| School District | Hazelwood Central High |
| Elementary School | Brown Elem. |
| High School | Hazelwood Central High |
| Listing VS Median (in Estates At Lexington Gardens Two) | |
Price: $380,000 low | high Med: $380,000 sqft: 2,696 low | high Med: 2,696 $ / sqft: $141 low | high Med: $141 On site: 27 low | high Med: 27 | |
Market Activity 63034
Request a showing
Request a showing
 Listings courtesy of Maris MLS as distributed by MLS GRID.
Based on information submitted to the MLS GRID as of November 1, 2026 at 3:23:54 AM PST All data is obtained from various sources and may not have been verified by broker or MLS GRID. Supplied Open House Information is subject to change without notice. All information should be independently reviewed and verified for accuracy. Properties may or may not be listed by the office/agent presenting the information.
The Digital Millennium Copyright Act of 1998, 17 U.S.C. § 512 (the “DMCA”) provides recourse for copyright owners who believe that material appearing on the Internet infringes their rights under U.S. copyright law. If you believe in good faith that any content or material made available in connection with our website or services infringes your copyright, you (or your agent) may send us a notice requesting that the content or material be removed, or access to it blocked. Notices must be sent in writing by email to DMCAnotice@MLSGrid.com.
Contact
Learn More About This Property

| State | MO |
|---|---|
| County | St. Louis |
| City | Unincorporated |
| Zip Code | 63034 |
| Area | Hazelwood Central |
| Community Name | Estates At Lexington Gardens Two |
| School District | Hazelwood Central High |
| Elementary School | Brown Elem. |
| High School | Hazelwood Central High |
| Listing VS Median (in Estates At Lexington Gardens Two) | |
Price: $380,000 low | high Med: $380,000 sqft: 2,696 low | high Med: 2,696 $ / sqft: $141 low | high Med: $141 On site: 27 low | high Med: 27 | |