 New Listing
36757 Monroe Road 580,Stoutsville, MO 65283
Stoutsville, MO 65283

Description
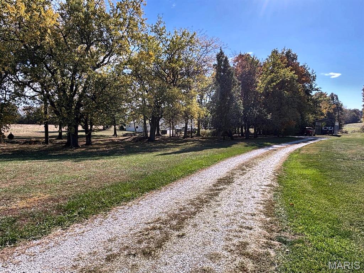
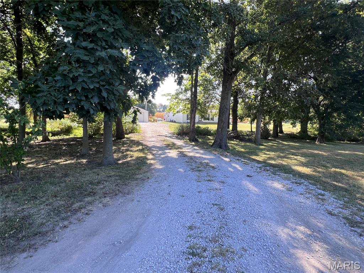
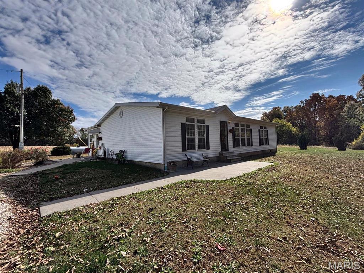
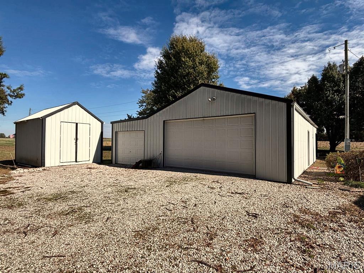
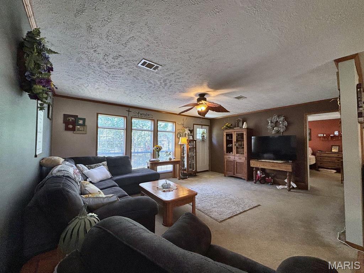
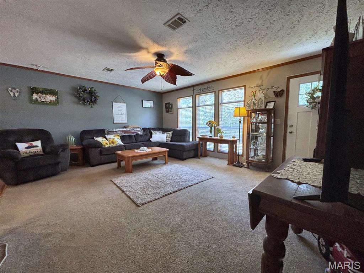
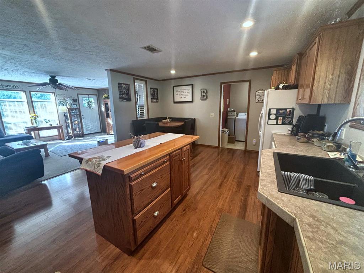
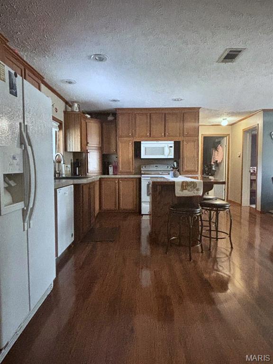
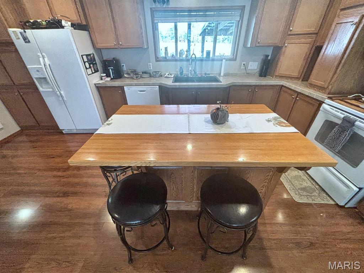
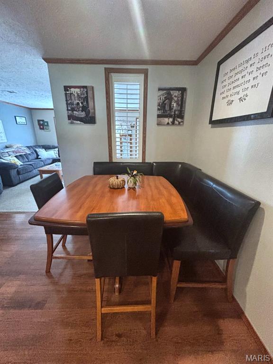
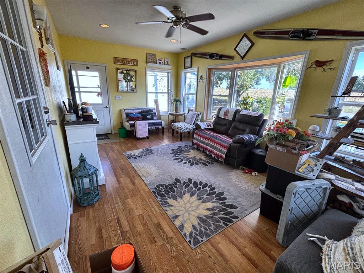
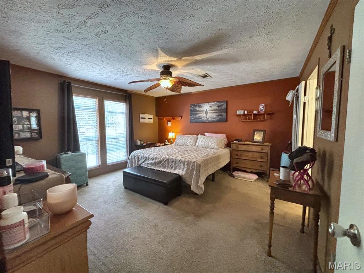
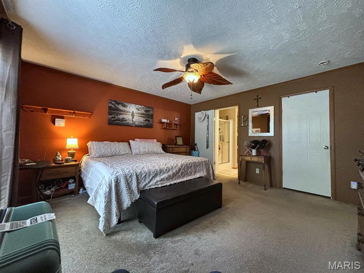
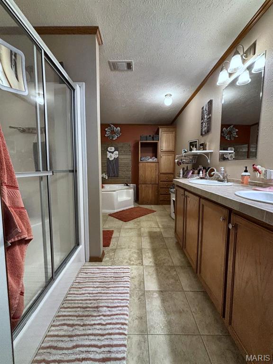
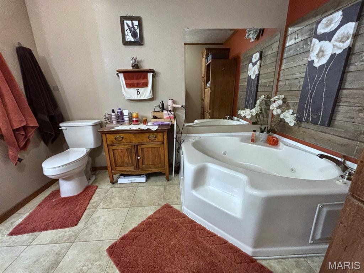
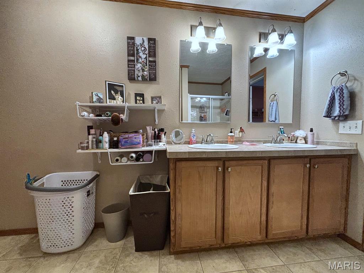
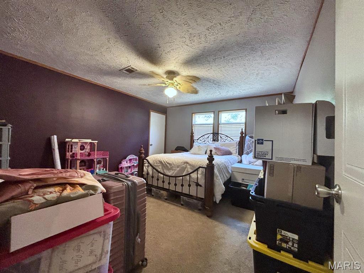
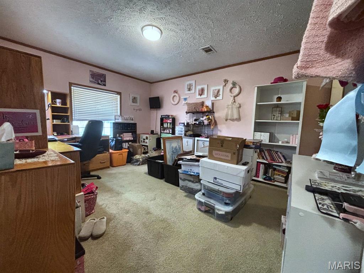
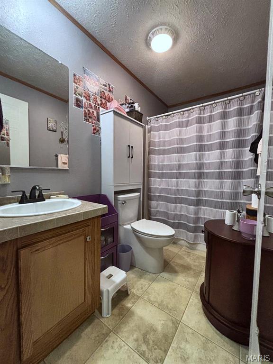
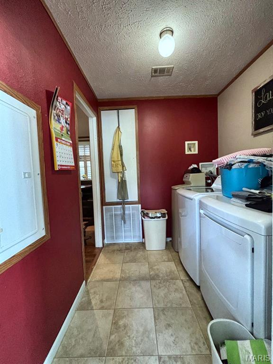
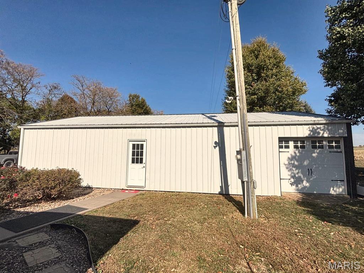
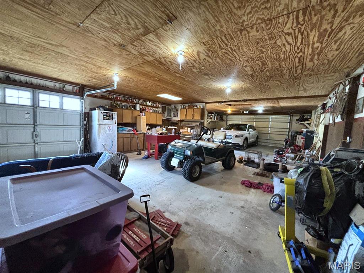
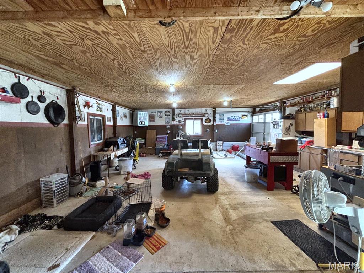
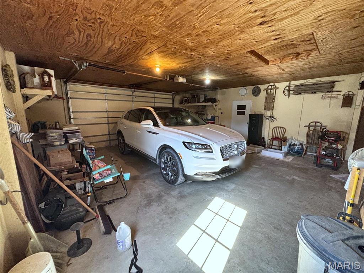
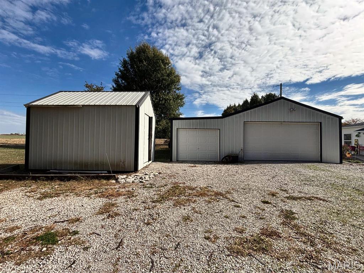
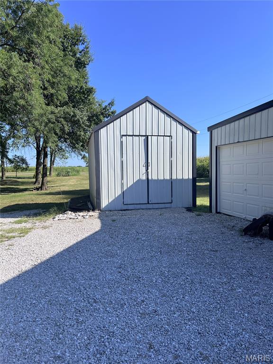
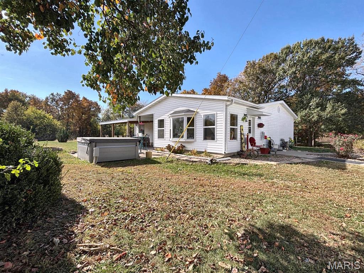
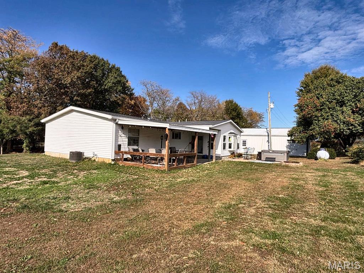
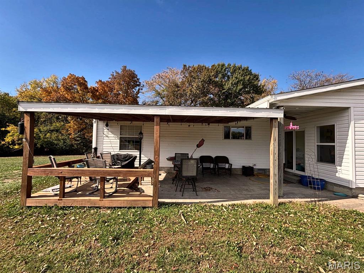
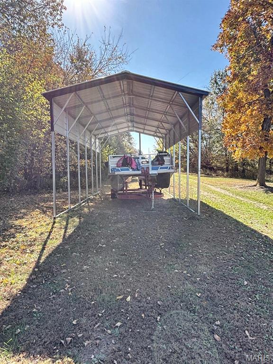
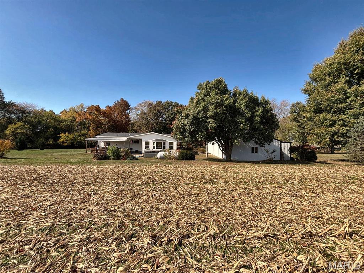
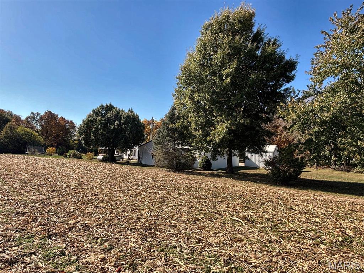
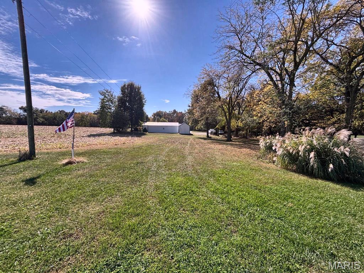
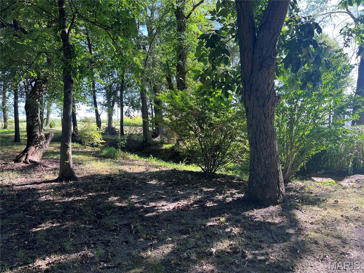
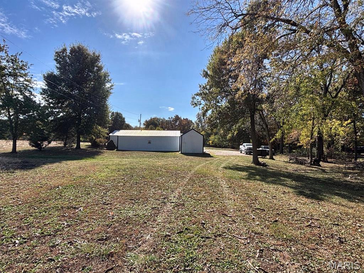
Serenity awaits at your own private country retreat at Mark Twain Lake! Your solace begins the minute you enter the drive heading for the trees, cross the creek bed, and enter your private nirvana. Nestled on 1.73 surveyed acres, this inviting 3-bedroom, 2-bath home offers over 1,700 square feet of living space with a thoughtfully designed layout and plenty of room to enjoy both indoors and out. The spacious open great room floor plan features the ever desirable split-bedroom design. All 3 bedrooms offering walk-in closets and exceptional room sizes. For the Chef who holds court in the kitchen, your culinary skills are easily displayed with the custom kitchen island/breakfast bar ready to provide a feast fit for a king. Abundant cabinetry, Whirlpool appliances and a dine-in area tie the room together, making it a perfect place for celebrating with guests. Country living is only as good as the outdoor living space and this relaxing retreat setting has this covered! From open air patios to covered gathering/dining areas you will find optimum enjoyment year round. Let's talk garage! Hobbyist, Mark Twain Lake lovers, craftsperson, sports enthusiast, Man/Woman Cave-you determine how you'll use the 1600+ square feet of garage this property offers. An extra storage building or two and a carport awning for parking and you have it all! LOCATION, LOCATION, LOCATION! Just 8 minutes from Indian Creek Marina at Mark Twain Lake, 8 minutes from Monroe City, and 8 minutes from Paris, MO Located in the Monroe City School District Whether you're searching for a full-time residence, a weekend lake retreat, or a property with an exceptional garage and workshop, this home offers a rare combination of space, functionality, privacy, convenience all wrapped in a serene setting! See it! Love it! Own it!
Details
| MLS # | 26069343 |
|---|---|
| Listing Type | For Sale |
| Style | Manufactured Home |
| Sub-Type | Resale |
| Status | Active |
| Year | 2012 |
| Days On Site | 3 |
| Listing Provided By | Horizon Real Estate Partners | Mark Bandy |
Features
| Bed(s) | 3 |
|---|---|
| Bath(s) | 2 Total |
| SQ Feet | 1,732 |
| Garage | 6 |
| Car Port | Yes |
| Story(s) | 1 |
| Acreage | 1.73 |
Interior
| Rooms Total | 9 |
|---|---|
| Cooling | Ceiling Fan(s), Central Air, Electric |
| Heating | Forced Air, Heat Pump |
| Window Features | Window Treatments |
| Appliances | Dishwasher, Dryer, Microwave, Electric Range, Refrigerator, Washer |
Exterior
| Roof | Asphalt |
|---|---|
| Construction Materials | Frame, Vinyl Siding |
| Lot Features | Level, Some Trees |
Parking
| Garage Yes / No | Yes |
|---|---|
| Attached Garage Yes / No | No |
| Parking Features | Concrete, Gravel |
Utilities
| Utilities | Electricity Connected, Sewer Connected, Water Connected |
|---|---|
| Electric | Single Phase |
| Sewer | Lagoon |
Taxes
| Property | 1410 |
|---|
Area Information
| State | MO |
|---|---|
| County | Monroe |
| City | Stoutsville |
| Zip Code | 65283 |
| Area | Monroe City R 1 |
| School District | Monroe City R-I High |
| Elementary School | Monroe City Elem. |
| High School | Monroe City R-I High |
| Listing VS Median (in 65283) | |
Price: $288,500 low | high Med: $228,250 sqft: 1,732 low | high Med: 1,152 $ / sqft: $167 low | high Med: $220 On site: 3 low | high Med: 97.5 | |
Market Activity 65283
Request a showing
Request a showing
 Listings courtesy of Maris MLS as distributed by MLS GRID.
Based on information submitted to the MLS GRID as of November 1, 2026 at 9:50:15 AM PST All data is obtained from various sources and may not have been verified by broker or MLS GRID. Supplied Open House Information is subject to change without notice. All information should be independently reviewed and verified for accuracy. Properties may or may not be listed by the office/agent presenting the information.
The Digital Millennium Copyright Act of 1998, 17 U.S.C. § 512 (the “DMCA”) provides recourse for copyright owners who believe that material appearing on the Internet infringes their rights under U.S. copyright law. If you believe in good faith that any content or material made available in connection with our website or services infringes your copyright, you (or your agent) may send us a notice requesting that the content or material be removed, or access to it blocked. Notices must be sent in writing by email to DMCAnotice@MLSGrid.com.
Contact
Learn More About This Property

| State | MO |
|---|---|
| County | Monroe |
| City | Stoutsville |
| Zip Code | 65283 |
| Area | Monroe City R 1 |
| School District | Monroe City R-I High |
| Elementary School | Monroe City Elem. |
| High School | Monroe City R-I High |
| Listing VS Median (in 65283) | |
Price: $288,500 low | high Med: $228,250 sqft: 1,732 low | high Med: 1,152 $ / sqft: $167 low | high Med: $220 On site: 3 low | high Med: 97.5 | |